114

Houses for Sale in Apache Junction, AZ with 4-Bedrooms

Section Image Section Image Section Image
  • /37

    $417,000

    $22K PRICE DROP
    • 4 Beds
    • 2 Baths
    • 1,569 Sq Ft

    1816 W Sombra Ave, Apache Junction, AZ 85120

    FOUR bedrooms! Move in now! All the advantages of a Brand New House but NO waiting. Backyard is fully landscaped! One year old home. Open floorplan-kitchen open to the family room. Granite counters in kitchen along with stainless Steel Appliances. Large kitchen Island! Reverse Osmosis! Refigerator, washer & dryer included-they are only one year old. Very Large walk-in pantry. Nice tile

    Agent Photo

    Thomas Speaks

    West USA Realty

    1816 W Sombra Ave, Apache Junction, AZ 85120
  • /36

    $450,000

    • 4 Beds
    • 2 Baths
    • 1,702 Sq Ft

    3328 W Seaver Ave, Apache Junction, AZ 85120

    Rare opportunity to assume a 4.99% mortgage interest rate!Don't miss your opportunity to own one of Radiance at Superstition Vistas' most sought-after floor plans! Located in one of Arizona's fastest-growing and most desirable master-planned communities, this beautifully maintained Easton model is no longer offered by the builder, making it a rare opportunity for today's

    Agent Photo

    Debbie Berry

    Real Broker

    3328 W Seaver Ave, Apache Junction, AZ 85120
  • /44

    $545,000

    • 4 Beds
    • 2 Baths
    • 2,142 Sq Ft

    5125 S Brice, Mesa, AZ 85212

    Attractive single-level home in a desirable Mesa neighborhood with owned solar! This well-maintained 4-bedroom, 2-bathroom home offers an open floor plan, vaulted ceilings, and a spacious 3-car garage. Tile flooring extends through most of the main traffic areas.The kitchen features granite countertops, stainless steel appliances, refrigerator, built-in microwave, and a huge walk-in pantry.

    Agent Photo

    Jason Giarrizzo

    West USA Realty

    5125 S Brice, Mesa, AZ 85212
  • /32

    $542,990

    New Construction
    • 4 Beds
    • 3 Baths
    • 2,487 Sq Ft

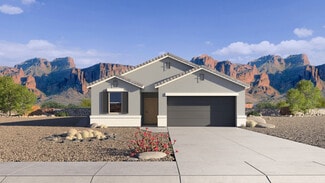
    Ozark Plan at Radiance At Superstition Vistas, Apache Junction, AZ 85120

    Welcome to the Ozark floor plan, a thoughtfully designed two-story home that combines comfort, functionality, and flexible living spaces. As you enter the foyer, you'll find a secondary bedroom and full bathroom, ideal for guests, a home office, or additional living space. Continue into the heart of the home, where the kitchen overlooks both the dining area and great room. Designed for modern

    D.R. Horton Builder
    2769 Shanley Ave Unit 36202123, Apache Junction, AZ 85120
  • /18

    $480,990

    New Construction
    • 4 Beds
    • 2.5 Baths
    • 2,052 Sq Ft

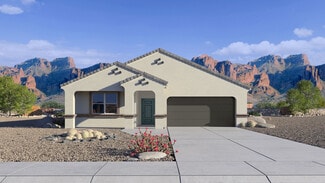
    Hanna Plan at Radiance At Superstition Vistas, Apache Junction, AZ 85120

    The Hanna floor plan, spanning 2,052 sq. ft., is a spacious two-story home that includes 4 bedrooms, 2.5 bathrooms, and a 2-car garage. The main floor of the home features an open-concept kitchen, dining room, and great room. These spaces create a warm atmosphere, perfect for entertaining. The kitchen offers modern appliances, ample counter space, and a central island that can serve as a

    D.R. Horton Builder
    2769 Shanley Ave Unit 36202137, Apache Junction, AZ 85120
  • /28

    $470,990

    New Construction
    • 4 Beds
    • 2.5 Baths
    • 1,967 Sq Ft

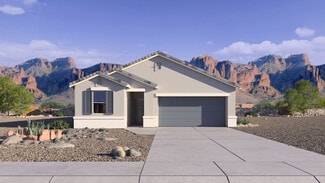
    Grace Plan at Radiance At Superstition Vistas, Apache Junction, AZ 85120

    Step into this elegant two-story house, thoughtfully designed to combine comfort and functionality. This home offers four bedrooms and 2.5 bathrooms, with all sleeping quarters conveniently located upstairs, ensuring privacy and tranquility. Upon entering the home, you are welcomed by a spacious and inviting main living area. This open-concept space seamlessly flows into the kitchen and dining

    D.R. Horton Builder
    2769 Shanley Ave Unit 36202136, Apache Junction, AZ 85120
  • /15

    $501,990

    New Construction
    • 4 Beds
    • 2.5 Baths
    • 1,854 Sq Ft

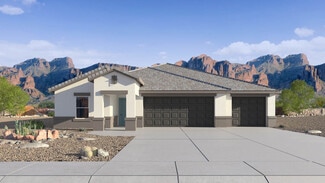
    Harris Plan at Radiance At Superstition Vistas, Apache Junction, AZ 85120

    Welcome to the Harris floor plan featuring four bedrooms and 2.5 bathrooms with a split floor plan design. As you enter the home, you are welcomed by a bright and inviting entryway that sets the tone for the rest of the space. Immediately off the entryway are three well-appointed bedrooms. Bedrooms 1 and 2 are positioned near the front of the house, providing a quiet retreat for family members or

    D.R. Horton Builder
    2769 Shanley Ave Unit 36202141, Apache Junction, AZ 85120
  • /17

    $513,990

    New Construction
    • 4 Beds
    • 2 Baths
    • 1,865 Sq Ft

    Justin Plan at Radiance At Superstition Vistas, Apache Junction, AZ 85120

    Welcome to the Justin floor plan, a thoughtfully designed home featuring four bedrooms and two bathrooms that blends comfort, style, and functionality.As you enter, a welcoming foyer guides you past three secondary bedrooms, offering flexible space for guests, a home office, hobbies, or additional living needs.At the heart of the home, the kitchen features a corner pantry, modern

    D.R. Horton Builder
    2769 Shanley Ave Unit 36202144, Apache Junction, AZ 85120
  • /32

    $491,990

    New Construction
    • 4 Beds
    • 2 Baths
    • 1,697 Sq Ft

    Easton Plan at Radiance At Superstition Vistas, Apache Junction, AZ 85120

    Welcome to this spacious floor plan, designed to accommodate growing families. Featuring four bedrooms and two bathrooms, this layout strikes the perfect balance between functionality and comfort. As you step into the house, you are greeted by a welcoming entryway that sets the tone for the rest of the house. The entryway provides a smooth transition from the bedrooms to the main part of the

    D.R. Horton Builder
    2769 Shanley Ave Unit 36202139, Apache Junction, AZ 85120
  • /31

    $596,990

    New Construction
    • 4 Beds
    • 3 Baths
    • 2,273 Sq Ft

    Courtland Plan at Radiance At Superstition Vistas, Apache Junction, AZ 85120

    Welcome to the Courtland floor plan, a spacious 2,273-square-foot home designed for comfort and everyday living. As you enter through the foyer, you'll find two secondary bedrooms connected by a shared bathroom before arriving at the main living area.The bright, open living room is filled with natural light and flows seamlessly into the kitchen and dining area. The kitchen features modern

    D.R. Horton Builder
    2769 Shanley Ave Unit 36202128, Apache Junction, AZ 85120
  • /42

    $474,900

    $25K PRICE DROP
    • 4 Beds
    • 2 Baths
    • 1,753 Sq Ft

    2939 W Shanley Ave, Apache Junction, AZ 85120

    Welcome home, this home is looking for its new owners. It has 4 bedrooms, 2 baths and 2 car garage. This dreamy floor plan is nestled in one of the most sought-out communities in Apache Junction. High ceilings, modern amenities throughout the home; This split floor plan features 9-foot ceilings & offers upgrades galore. Chef's kitchen w/stainless steel appliances, extra outlets, walk-in pantry,

    Elaine Beery Locality Real Estate

    2939 W Shanley Ave, Apache Junction, AZ 85120
  • /3

    $684,990

    New Construction
    • 4 Beds
    • 3 Baths
    • 2,890 Sq Ft

    Julia Plan at Sanctuary at Blossom Rock, Apache Junction, AZ 85120

    The exceptional Julia plan boasts a formal dining room with an adjacent side porch, an airy great room, a comfortable nook with center-meet doors leading onto an expansive covered patio, and a gourmet kitchen that can be optioned with professional features. Two shared bathrooms and four bedrooms are included, highlighted by a luxurious primary suite boasting an oversized walk-in closet and a

    Richmond American Builder
    9461 S Reavis Ranch Trail Unit 39628466, Apache Junction, AZ 85120
  • /31

    $424,900

    $16K PRICE DROP
    • 4 Beds
    • 2 Baths
    • 1,799 Sq Ft

    2732 S Prospector Point Rd, Apache Junction, AZ 85119

    Beautiful 2022 home in scenic Goldview community, just steps from the neighborhood park w/ playground & picnic areas. Ideally located near Usery Mountain Regional Park, the Superstition Mountains, the Salt River Lakes, & Gold Canyon Golf Resort for endless outdoor recreation. Bright, open floorplan features rich wood-look plank tile flooring, 9-ft ceilings, abundant natural light, spacious

    Max Shadle Redfin Corporation

    2732 S Prospector Point Rd, Apache Junction, AZ 85119
  • /20

    $639,990

    New Construction
    • 4 Beds
    • 3.5 Baths
    • 2,820 Sq Ft

    Darius Plan at Retreat at Blossom Rock, Apache Junction, AZ 85120

    The dynamic Darius plan provides a sophisticated and accommodating ranch-style layout. In addition to a lavish primary suite—showcasing a roomy walk-in closet and deluxe bath with double sinks—this home includes a second primary suite with a living room. You’ll also enjoy a study, a great room with an adjacent covered patio, and a gourmet kitchen with a generous island, built-in pantry, dining

    Richmond American Builder
    498 NW Treasure Trail Unit 39561633, Apache Junction, AZ 85120
  • /23

    $480,990

    New Construction
    • 4 Beds
    • 3 Baths
    • 2,248 Sq Ft

    Montecito Plan 4522 at Blossom Rock at Superstition Vistas - Inspiration, Apache Junction, AZ 85120

    This new two-story home offers abundant space to live and grow. The first floor is host to an inviting open-concept layout with access to a covered patio for seamless indoor-outdoor living. A secluded bedroom is located near the front of the home off the foyer, just steps from a full bathroom. On the second level, two additional bedrooms and a luxe owner’s suite with a full bathroom are located

    Lennar Builder
    10183 S Gidiyup Trail Unit 39586616, Apache Junction, AZ 85120

  • /29

    $605,990

    New Construction
    • 4 - 5 Beds
    • 2 - 4.5 Baths
    • 3,070 Sq Ft

    Yorktown Plan at Portfolio at Blossom Rock, Apache Junction, AZ 85120

    The dynamic Yorktown plan greets guests with a charming covered porch and continues to impress with an open great room, an inviting morning room, and a gourmet kitchen with a walk-in pantry and center island. A mudroom and covered patio are also included. This level can be built with either a study and powder room or a bedroom and bathroom. Upstairs, discover an airy loft surrounded by three

    Richmond American Builder
    359 W Windlass Way St Unit 39308071, Apache Junction, AZ 85120
  • /28

    $447,990

    New Construction
    • 4 Beds
    • 2 Baths
    • 1,654 Sq Ft

    Harper Plan at Radiance At Superstition Vistas, Apache Junction, AZ 85120

    The Harper is a 1,654 square foot floor plan featuring 4 bedrooms, 2 bathrooms, and a 2-car garage. It offers an open-concept living area, a kitchen with an island and adjacent dining space, and a private primary suite with an ensuite bathroom and walk-in closet. The three secondary bedrooms are located near a shared full bath. The home also includes a laundry room and a two-car garage, providing

    D.R. Horton Builder
    2769 Shanley Ave Unit 36202126, Apache Junction, AZ 85120
  • /21

    $502,990

    New Construction
    • 4 Beds
    • 2 Baths
    • 1,825 Sq Ft

    Cali Plan at Radiance At Superstition Vistas, Apache Junction, AZ 85120

    Welcome to the Cali floor plan, a thoughtfully designed home featuring four bedrooms and two bathrooms. Just off the entry, you'll find three secondary bedrooms and a shared bathroom, creating a convenient layout with plenty of flexibility.As you move through the foyer, the home opens into a spacious great room filled with natural light, making it the perfect place to relax, gather, or

    D.R. Horton Builder
    2769 Shanley Ave Unit 36202143, Apache Junction, AZ 85120
  • /34

    $534,990

    New Construction
    • 4 - 5 Beds
    • 3 Baths
    • 2,262 Sq Ft

    Saguaro Plan at Radiance At Superstition Vistas, Apache Junction, AZ 85120

    Welcome to the Saguaro floor plan, a spacious home featuring five bedrooms, three bathrooms, and a layout designed for flexibility and comfort. Step inside through the inviting foyer, where the kitchen is easily accessible and serves as the heart of the home. Featuring modern appliances, ample cabinetry, generous counter space, and a functional layout, it's ideal for everyday living and

    D.R. Horton Builder
    2769 Shanley Ave Unit 36202125, Apache Junction, AZ 85120
  • /20

    $586,990

    New Construction
    • 4 Beds
    • 3 Baths
    • 2,164 Sq Ft

    Fairfield Plan at Radiance At Superstition Vistas, Apache Junction, AZ 85120

    Welcome to the Fairfield Plan at Radiance at Superstition Vistas by D.R. Horton, a thoughtfully designed 2,164-square-foot single-level home that blends comfort, style, and functionality.Step inside through the welcoming foyer and into an open-concept living space designed for everyday living and entertaining. The spacious living room is filled with natural light and offers a comfortable

    D.R. Horton Builder
    2769 Shanley Ave Unit 36202127, Apache Junction, AZ 85120
  • /27

    $536,990

    New Construction
    • 4 Beds
    • 3 Baths
    • 2,105 Sq Ft

    Latitude Plan 3580 at Blossom Rock - Discovery, Apache Junction, AZ 85120

    This single-level home is ready for multigenerational living, featuring Lennar’s Next Gen design, complete with a separate entrance, kitchenette, bedroom and more. The main part of the home is host to an open-concept floorplan consisting of a U-shaped kitchen, dining area and Great Room. Two bedrooms are located near the entry, with a luxurious owner’s suite tucked away into a private corner at

    Lennar Builder
    1923 W Roscoe Ave Unit 40321799, Apache Junction, AZ 85120
  • /34

    $488,990

    New Construction
    • 4 Beds
    • 2.5 Baths
    • 2,470 Sq Ft

    Nina Plan at Fusion at Blossom Rock, Queen Creek, AZ 85140

    A welcoming covered porch greets guests as they enter the noteworthy Nina plan. The inviting main floor offers a quiet study, a convenient powder room, a kitchen with a walk-in pantry and a center island, a spacious great room, an open dining area and a serene covered patio. Upstairs, enjoy an airy loft, a convenient laundry, three secondary bedrooms with a shared bath, and a lavish primary suite

    Richmond American Builder
    10066 S Cyn Tri St Unit 38189251, Queen Creek, AZ 85140
  • /29

    $358,000

    $12K PRICE DROP
    • 4 Beds
    • 3 Baths
    • 2,183 Sq Ft

    2569 S Chaparral Rd, Apache Junction, AZ 85119

    Charming two-story home is now on the market! All the space you need, with 4 bedrooms plus loft, 3 bathrooms, and a 2-car garage. Inside, you'll find sizable living areas ready to bring you joy, showcasing wood-look floors, abundant natural light, and a soothing palette that makes you want to stay. The open-concept kitchen features ample cabinetry adorned with crown molding, granite countertops,

    Matthew Potter Real Broker

    2569 S Chaparral Rd, Apache Junction, AZ 85119
  • /15

    $458,919

    New Construction
    • 4 Beds
    • 2 Baths
    • 1,643 Sq Ft

    10230 S Miners Run Trail, Apache Junction, AZ 85120

    With four bedrooms and a bright, open layout, the Lotus plan at Wildflower in Blossom Rock is designed to give you room to grow. The Great Room and Kitchen create a natural gathering space, while the Outdoor Room adds a refreshing spot to step outside and unwind. Both baths feature dual sinks for added ease, and curated design upgrades are already included—bringing a polished finish to every

    Brookfield Residential Builder
    10230 S Miners Run Trail, Apache Junction, AZ 85120
  • /20

    $584,990

    New Construction $12K PRICE DROP
    • 4 Beds
    • 3 Baths
    • 2,164 Sq Ft

    2632 W Solstice Ave, Apache Junction, AZ 85120

    Welcome to the Fairfield Plan at Radiance at Superstition Vistas by D.R. Horton, a thoughtfully designed 2,164-square-foot single-level home that blends comfort, style, and functionality.Step inside through the welcoming foyer and into an open-concept living space designed for everyday living and entertaining. The spacious living room is filled with natural light and offers a comfortable

    D.R. Horton Builder
    2632 W Solstice Ave, Apache Junction, AZ 85120
  • /14

    $390,000

    $20K PRICE DROP
    • 4 Beds
    • 3 Baths
    • 2,183 Sq Ft

    2232 E Cochise Ave, Apache Junction, AZ 85119

    2232 E Cochise Ave is a two-story Apache Junction home with a stucco exterior and a two-car garage. The kitchen has wood cabinetry, a center island, and generous counter space, opening directly to the tiled dining and living areas for an easy flow across the main level. Tile flooring runs through the shared spaces, while the bedrooms upstairs are carpeted and comfortably sized. Full bathrooms are

    Tara Jones Opendoor Brokerage, LLC

    2232 E Cochise Ave, Apache Junction, AZ 85119
  • /39

    $389,700

    • 4 Beds
    • 2 Baths
    • 1,579 Sq Ft

    2681 S Powell Rd, Apache Junction, AZ 85119

    Welcome to this beautifully refreshed 4-bedroom, 2-bathroom home offering modern farmhouse character and thoughtful upgrades from top to bottom. With no carpet anywhere in the home, real wood baseboards, and a fresh coat of paint throughout, this property is truly move-in ready. The kitchen is a standout, featuring two-tone cabinetry with a fresh finish, modern black hardware, and a sleek black

    Michelle O'Connell eXp Realty

    2681 S Powell Rd, Apache Junction, AZ 85119
  • /25

    $589,990

    New Construction $7K PRICE DROP
    • 4 Beds
    • 3 Baths
    • 2,164 Sq Ft

    2551 W Sentiero Ave, Apache Junction, AZ 85120

    Welcome to the Fairfield Plan at Radiance at Superstition Vistas by D.R. Horton, a thoughtfully designed 2,164-square-foot single-level home that blends comfort, style, and functionality.Step inside through the welcoming foyer and into an open-concept living space designed for everyday living and entertaining. The spacious living room is filled with natural light and offers a comfortable

    D.R. Horton Builder
    2551 W Sentiero Ave, Apache Junction, AZ 85120
  • /5

    $596,990

    $28K PRICE DROP
    • 4 Beds
    • 3 Baths
    • 2,164 Sq Ft

    2632 W Solstice Ave, Mesa, AZ 85212

    3 car garage!! The Courtland floorplan offers a spacious and well-designed single-level living experience, encompassing 2,164 square feet. you are welcomed into an open-concept living area that seamlessly connects the kitchen, dining, and family rooms. The kitchen is a chef's delight, equipped with modern gas appliances, ample counter space, and a large island that serves as the heart of the

    Jaime Robinson DRH Properties Inc

    2632 W Solstice Ave, Mesa, AZ 85212
  • /20

    $599,990

    New Construction
    • 4 Beds
    • 3 Baths
    • 2,164 Sq Ft

    2599 W Sentiero Ave, Apache Junction, AZ 85120

    Welcome to the Fairfield Plan at Radiance at Superstition Vistas by D.R. Horton, a thoughtfully designed 2,164-square-foot single-level home that blends comfort, style, and functionality.Step inside through the welcoming foyer and into an open-concept living space designed for everyday living and entertaining. The spacious living room is filled with natural light and offers a comfortable

    D.R. Horton Builder
    2599 W Sentiero Ave, Apache Junction, AZ 85120
  • /19

    $617,944

    New Construction
    • 4 Beds
    • 2 Baths
    • 2,586 Sq Ft

    445 W Ridge Rd, Apache Junction, AZ 85120

    This is luxe, single-level living at its finest. An inviting covered porch creates a friendly first impression and sets the tone as you’re drawn to the stunning chef’s kitchen, dining room and great room. A covered outdoor room offers the ideal spot to take in striking sunsets. For the ultimate in lifestyle flexibility, you’ll love the optional multi-gen suite and you can also enjoy the flex

    Brookfield Residential Builder
    445 W Ridge Rd, Apache Junction, AZ 85120
  • /50

    $525,000

    • 4 Beds
    • 2 Baths
    • 2,056 Sq Ft

    9918 S Holandes Dr, Apache Junction, AZ 85120

    Up to a $5k buyer credit offered if using sellers preferred lender.Check out this beautifully updated 4-bedroom home in Radiance--packed with premium upgrades you won't find in most homes at this price point. Fall in love with the captivating great room featuring high ceilings, recessed lighting, a custom fireplace, attractive wood-look flooring, and an inviting atmosphere perfect for

    Eric Loan Real Broker

    9918 S Holandes Dr, Apache Junction, AZ 85120
  • /19

    $637,540

    New Construction
    • 4 Beds
    • 2.5 Baths
    • 2,586 Sq Ft

    440 W Ridge Rd, Apache Junction, AZ 85120

    This is luxe, single-level living at its finest. An inviting covered porch creates a friendly first impression and sets the tone as you’re drawn to the stunning chef’s kitchen, dining room and great room. A covered outdoor room offers the ideal spot to take in striking sunsets. For the ultimate in lifestyle flexibility, you’ll love the optional multi-gen suite and you can also enjoy the flex

    Brookfield Residential Builder
    440 W Ridge Rd, Apache Junction, AZ 85120
  • /34

    $639,990

    New Construction
    • 4 Beds
    • 3 Baths
    • 2,273 Sq Ft

    2667 W Sentiero Ave, Apache Junction, AZ 85120

    Welcome to the Courtland floor plan, a spacious 2,273-square-foot home designed for comfort and everyday living. As you enter through the foyer, you'll find two secondary bedrooms connected by a shared bathroom before arriving at the main living area.The bright, open living room is filled with natural light and flows seamlessly into the kitchen and dining area. The kitchen features modern

    D.R. Horton Builder
    2667 W Sentiero Ave, Apache Junction, AZ 85120
  • /59

    $845,000

    • 4 Beds
    • 2.5 Baths
    • 2,551 Sq Ft

    4906 N Warner Dr, Apache Junction, AZ 85120

    Rare opportunity for business owner operators with this ENORMOUS shop of 5k+ square feet of space with office on second level and living quarters in first level (this area is about 75% completed). Open storage on the other half of the building with enough space for RVs, boats and any other toy you have. Entire 1.25 acre property perimeter is fenced with block wall and retaining walls with an

    Juan Lucero Vazquez HomeSmart

    4906 N Warner Dr, Apache Junction, AZ 85120
  • /73

    $515,000

    $30K PRICE DROP
    • 4 Beds
    • 3 Baths
    • 2,258 Sq Ft

    9871 S Palo Verde Dr, Mesa, AZ 85212

    **ASSUMABLE FHA loan at 4.99% fixed rate!!!**Why wait months for new construction with a dirt backyard when this stunning, nearly-new home in the sought-after Radiance community is completely move-in ready with a finished backyard? Built over just a year ago, this immaculate 4-bedroom + den, 3-bathroom home offers 2,258 sq ft of modern, open living space with that fresh-build feel without the

    Hannah Higgins Pak Home Realty

    9871 S Palo Verde Dr, Mesa, AZ 85212
  • /15

    $467,398

    New Construction
    • 4 Beds
    • 2 Baths
    • 1,643 Sq Ft

    10272 S Miners Run Trail, Apache Junction, AZ 85120

    With four bedrooms and a bright, open layout, the Lotus plan at Wildflower in Blossom Rock is designed to give you room to grow. The Great Room and Kitchen create a natural gathering space, while the Outdoor Room adds a refreshing spot to step outside and unwind. Both baths feature dual sinks for added ease, and curated design upgrades are already included—bringing a polished finish to every

    Brookfield Residential Builder
    10272 S Miners Run Trail, Apache Junction, AZ 85120
  • /121

    $1,485,000

    • 4 Beds
    • 3 Baths
    • 3,784 Sq Ft

    3931 N Marlow Rd, Apache Junction, AZ 85119

    A showpiece in the desert, this custom 3,780 sq ft estate sits gracefully on 1.25 acres, where luxury meets wide-open sky. With 4 bedrooms and 3 full baths, every inch feels intentional, but the real magic starts in the stunning round great room, where walls of glass frame the Superstition Mountains like living art. Sunsets here? Not a view... a nightly performance. The kitchen flows effortlessly

    Diane Couchee DeLex Realty

    3931 N Marlow Rd, Apache Junction, AZ 85119
  • /2

    $562,990

    New Construction $6K PRICE DROP
    • 4 Beds
    • 2 Baths
    • 2,137 Sq Ft

    1272 W Saddle Run, Apache Junction, AZ 85120

    This stunning single-story Barletta features 4 beds, 2 baths, a French-door den, and a 2-foot garage extension! The gas Chef’s kitchen boasts Bianco Aspen quartz, Oat painted cabinets, 36 cooktop, and a cafe extension. Upgraded 8' doors throughout!

    Pulte Homes Builder
    1272 W Saddle Run, Apache Junction, AZ 85120
  • /30

    $509,990

    New Construction
    • 4 Beds
    • 2 Baths
    • 2,051 Sq Ft

    3127 W Sonrisa Ave, Apache Junction, AZ 85120

    The Kingston floor plan is designed to provide comfort and versatility, featuring four bedrooms and two bathrooms. The layout ensures a smooth flow from the entryway to the main living areas, creating an inviting atmosphere perfect for family life and entertaining.As you step into the home, you are welcomed by a bright and open entryway. Immediately off the entryway are three

    D.R. Horton Builder
    3127 W Sonrisa Ave, Apache Junction, AZ 85120

Showing Results 1 - 40, Page 1 of 3

Home Price Trends

Median Sale Price
$423,990
Median Single Family Sale Price
$425,000
Median Townhouse Sale Price
$304,990
Median 2 Bedroom Sale Price
$178,500
Median 1 Bedroom Sale Price
$132,350
Average Price Per Sq Ft
$234
Number of Homes for Sale
446
Last 12 months Home Sales
1,628
Months of Supply
3.30
Median List Price
$428,010
Median Change From 1st List Price
1%
Median Home Sale Price YoY Change
18%
How to Buy a Home How to Finance a Home How to Sell a Home