521

Apache Junction, AZ Homes for Sale with Parking

Section Image Section Image
  • /31

    $441,000

    • 4 Beds
    • 2 Baths
    • 1,799 Sq Ft

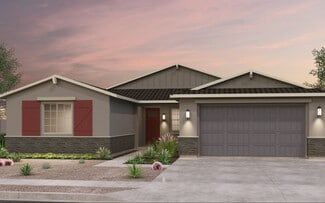
    2732 S Prospector Point Rd, Apache Junction, AZ 85119

    Beautiful 2022 home in scenic Goldview community, just steps from the neighborhood park w/ playground & picnic areas. Ideally located near Usery Mountain Regional Park, the Superstition Mountains, the Salt River Lakes, & Gold Canyon Golf Resort for endless outdoor recreation. Bright, open floorplan features rich wood-look plank tile flooring, 9-ft ceilings, abundant natural light, spacious

    Max Shadle Redfin Corporation

    2732 S Prospector Point Rd, Apache Junction, AZ 85119
  • /89

    $1,298,000

    $31K PRICE DROP
    • 3 Beds
    • 3.5 Baths
    • 3,285 Sq Ft

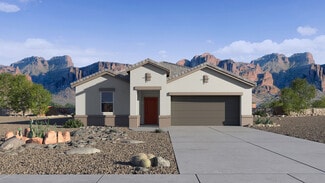
    6519 E Southern Ave, Apache Junction, AZ 85119

    Exceptional property set on an expansive 1.2-acre lot w/breathtaking mountain views! A paver driveway leads to a 3-car garage, while the welcoming front porch sets the tone for the inviting interior. Thoughtfully designed open layout features sliding glass doors to the backyard, thick baseboards, recessed lighting, plantation shutters, & abundant natural light throughout. Entertain with ease in

    Robert Gomez Superstition Real Estate and Property Management LLC

    6519 E Southern Ave, Apache Junction, AZ 85119
  • /21

    $723,289

    New Construction
    • 3 Beds
    • 3 - 4 Baths
    • 2,747 Sq Ft

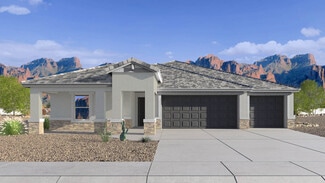
    Solstice Plan at Blossom Rock at Superstition Vistas - Mariposa, Apache Junction, AZ 85140

    Arrive home to a sense of belonging at Solstice. Enjoy the luxury of a courtyard entry and open-concept living with an inviting chef’s kitchen and generous great room. This thoughtfully designed home features an optional multi-generational suit

    Brookfield Residential Builder
    10078 Gold Stone Trail Unit 36578933, Apache Junction, AZ 85140
  • /23

    $471,990

    New Construction $2K PRICE INCREASE
    • 4 Beds
    • 3 Baths
    • 2,248 Sq Ft

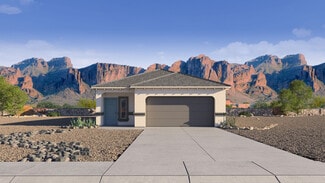
    Montecito Plan 4522 at Blossom Rock at Superstition Vistas - Inspiration, Apache Junction, AZ 85120

    This new two-story home offers abundant space to live and grow. The first floor is host to an inviting open-concept layout with access to a covered patio for seamless indoor-outdoor living. A secluded bedroom is located near the front of the home off the foyer, just steps from a full bathroom. On the second level, two additional bedrooms and a luxe owner’s suite with a full bathroom are located

    Lennar Builder
    10183 S Gidiyup Trail Unit 39586616, Apache Junction, AZ 85120
  • /17

    $604,990

    New Construction
    • 4 - 5 Beds
    • 2 - 4.5 Baths
    • 3,070 Sq Ft

    Yorktown Plan at Blossom Rock at Superstition Vistas - Portfolio, Apache Junction, AZ 85120

    The dynamic Yorktown plan greets guests with a charming covered porch and continues to impress with an open great room, an inviting morning room, and a gourmet kitchen with a walk-in pantry and center island. A mudroom and covered patio are also included. This level can be built with either a study and powder room or a bedroom and bathroom. Upstairs, discover an airy loft surrounded by three

    Richmond American Homes Builder
    359 W Windlass Way St Unit 39308071, Apache Junction, AZ 85120
  • /21

    $335,000

    • 3 Beds
    • 2 Baths
    • 1,367 Sq Ft

    924 E Granada Ave, Apache Junction, AZ 85119

    This is the kind of Apache Junction property buyers are always hoping to find -- a classic block home with no HOA, a spacious lot, flexible living space, and room for the toys. From the moment you step inside, the home offers a warm vintage feel with original wood kitchen cabinets that have been beautifully preserved, giving the oversized kitchen charm and character you don't find in newer

    Heidi Spielman Real Broker

    924 E Granada Ave, Apache Junction, AZ 85119
  • /18

    $654,761

    New Construction
    • 4 - 5 Beds
    • 2 - 3 Baths
    • 2,586 Sq Ft

    Lily Plan at Blossom Rock at Superstition Vistas - Mariposa, Apache Junction, AZ 85140

    This is luxe, single-level living at its finest. An inviting covered porch creates a friendly first impression and sets the tone as you’re drawn to the stunning chef’s kitchen, dining room and great room. A covered outdoor room offers the ideal spot to take in striking sunsets. Enjoy the flex space as a stylish wine room, relaxing yoga space or home office for your business. And you’ll appreciate

    Brookfield Residential Builder
    10078 Gold Stone Trail Unit 36578931, Apache Junction, AZ 85140
  • /21

    $502,990

    New Construction
    • 4 Beds
    • 2 Baths
    • 1,825 Sq Ft

    Cali Plan at Radiance At Superstition Vistas, Apache Junction, AZ 85120

    Welcome to the Cali floor plan, a beautifully crafted home featuring four bedrooms and two bathrooms. Upon entering, you are greeted by three bedrooms and the shared bathroom. Moving past the bedrooms, the foyer opens up into the expansive great room. This central living space is perfect for relaxation and entertainment, featuring large windows that let in plenty of natural light. Adjacent to the

    D.R. Horton Builder
    2769 Shanley Ave Unit 36202143, Apache Junction, AZ 85120
  • /28

    $606,990

    New Construction
    • 5 Beds
    • 3 Baths
    • 2,444 Sq Ft

    Jerome Plan at Radiance At Superstition Vistas, Apache Junction, AZ 85120

    The Jerome floor plan, encompassing 2,444 square feet, offers five bedrooms, three bathrooms, and a 3 car garage. Upon entering the home, the welcoming foyer sets the tone for the spacious and comfortable design that follows. The living room serves as the heart of the home, designed to be both spacious and inviting. Large windows allow natural light to flood the space, creating a warm and

    D.R. Horton Builder
    2769 Shanley Ave Unit 36202129, Apache Junction, AZ 85120
  • /54

    $92,750

    $32K PRICE DROP
    • 2 Beds
    • 2 Baths
    • 1,200 Sq Ft

    2400 E Baseline Ave Unit 251, Apache Junction, AZ 85119

    NEW PRICE: $97,500 -- Motivated Seller! Corner-lot value in Rancho Mirage (55+) with mountain views and great curb appeal from the oversized covered front porch--perfect for morning coffee & sunset chats. Inside you'll love the open great room, vaulted ceilings, & bright dining bay window w/ Mtn Views . The kitchen offers ample cabinetry, an island w/ breakfast bar, & easy flow for everyday

    Heidi Spielman Real Broker

    2400 E Baseline Ave Unit 251, Apache Junction, AZ 85119
  • /20

    $586,990

    New Construction
    • 4 Beds
    • 3 Baths
    • 2,164 Sq Ft

    Fairfield Plan at Radiance At Superstition Vistas, Apache Junction, AZ 85120

    This 2,164-square-foot single-level Fairfield Plan Radiance at Superstition Vistas By D.R. Horton home offers a perfect blend of comfort and functionality. As you step into the home through the welcoming foyer, you are greeted by an open and inviting space that sets the tone for the rest of the house. The living room is spacious and filled with natural light, making it a perfect spot for family

    D.R. Horton Builder
    2769 Shanley Ave Unit 36202127, Apache Junction, AZ 85120
  • /14

    $522,990

    New Construction
    • 3 - 4 Beds
    • 2 - 4 Baths
    • 1,940 Sq Ft

    Augusta Plan at Blossom Rock at Superstition Vistas - Portfolio, Apache Junction, AZ 85120

    The ranch-style Augusta floor plan boasts ample space for entertaining, including an expansive great room, a tranquil covered patio, a roomy dining area, and a gourmet kitchen with a center island and walk-in pantry. Other notable features include a lavish primary suite with a private bath and a generous walk-in closet, two additional bedrooms, a shared bath with double sinks, a central laundry,

    Richmond American Homes Builder
    359 W Windlass Way St Unit 39308077, Apache Junction, AZ 85120
  • /31

    $542,990

    New Construction
    • 4 Beds
    • 3 Baths
    • 2,487 Sq Ft

    Ozark Plan at Radiance At Superstition Vistas, Apache Junction, AZ 85120

    The Ozark floor plan is a charming and functional two-story home designed to accommodate modern living with its thoughtful layout and versatile spaces. Upon entering the home through the welcoming foyer, you'll be welcomed by the second bedroom and downstairs bathroom. When continuing on through the foyer you come across the kitchen that overlooks both the dining room and the great room. It

    D.R. Horton Builder
    2769 Shanley Ave Unit 36202123, Apache Junction, AZ 85120
  • /18

    $480,990

    New Construction
    • 4 Beds
    • 2.5 Baths
    • 2,052 Sq Ft

    Hanna Plan at Radiance At Superstition Vistas, Apache Junction, AZ 85120

    Step into this spacious and thoughtfully designed two-story house, offering four bedrooms and 2.5 bathrooms. As you enter the home, you are welcomed by a well-appointed corner kitchen that overlooks the dining area and great room. This open-concept layout creates a warm and inviting atmosphere, ideal for both entertaining and everyday living. The kitchen features modern appliances, ample counter

    D.R. Horton Builder
    2769 Shanley Ave Unit 36202137, Apache Junction, AZ 85120
  • /18

    $593,000

    New Construction
    • 4 - 5 Beds
    • 3 - 4 Baths
    • 2,799 Sq Ft

    Ponderosa Plan at Blossom Rock at Superstition Vistas - Laurel, Apache Junction, AZ 85140

    Flexible living at its finest, this expansive floor plan includes a flex room on the first floor and a bonus room upstairs, so your home can ebb and flow to meet your needs. Enjoy the chef’s kitchen that opens to an extendable outdoor room, striking the perfect balance between function and fun. The primary suite is designed with relaxation in mind, with a soaking tub and walk-in closet that makes

    Brookfield Residential Builder
    10078 Gold Stone Trail Unit 36578927, Apache Junction, AZ 85140
  • /28

    $470,990

    New Construction
    • 4 Beds
    • 2.5 Baths
    • 1,967 Sq Ft

    Grace Plan at Radiance At Superstition Vistas, Apache Junction, AZ 85120

    Step into this elegant two-story house, thoughtfully designed to combine comfort and functionality. This home offers four bedrooms and 2.5 bathrooms, with all sleeping quarters conveniently located upstairs, ensuring privacy and tranquility. Upon entering the home, you are welcomed by a spacious and inviting main living area. This open-concept space seamlessly flows into the kitchen and dining

    D.R. Horton Builder
    2769 Shanley Ave Unit 36202136, Apache Junction, AZ 85120
  • /30

    $435,990

    New Construction
    • 3 Beds
    • 2 Baths
    • 1,536 Sq Ft

    Caroline Plan at Radiance At Superstition Vistas, Apache Junction, AZ 85120

    Welcome to this beautifully designed home, offering three bedrooms and two bathrooms. As you step through the front door, the foyer leads directly into the heart of the house, where an expansive open-concept space seamlessly connects the kitchen, dining area, and great room. This layout creates an open and inviting atmosphere, ideal for gatherings and entertaining. The kitchen features modern

    D.R. Horton Builder
    2769 Shanley Ave Unit 36202134, Apache Junction, AZ 85120
  • /27

    $437,990

    New Construction
    • 3 Beds
    • 2 Baths
    • 1,558 Sq Ft

    Diana Plan at Radiance At Superstition Vistas, Apache Junction, AZ 85120

    Welcome to the Diana floor plan, a beautifully designed home that features three bedrooms and two bathrooms. As you step through the front door, you are immediately greeted by an inviting living space. This open and welcoming area effortlessly connects to the kitchen and dining area. The kitchen features modern appliances, ample counter space, and a central island that doubles as a breakfast bar.

    D.R. Horton Builder
    2769 Shanley Ave Unit 36202135, Apache Junction, AZ 85120
  • /18

    $594,990

    New Construction
    • 5 Beds
    • 3 Baths
    • 2,800 Sq Ft

    Denali Plan at Blossom Rock at Superstition Vistas - Portfolio, Apache Junction, AZ 85120

    The main floor of the must-see Denali plan offers a versatile flex room, a spacious great room, an open dining nook overlooking a covered patio that can be extended, and a gourmet kitchen with a large island and walk-in pantry. You’ll also find a convenient laundry, a beautiful primary suite boasting dual walk-in closets and a deluxe bath, and a secondary bedroom with a shared bath. Upstairs,

    Richmond American Homes Builder
    359 W Windlass Way St Unit 39308099, Apache Junction, AZ 85120
  • /3

    $708,990

    New Construction
    • 3 Beds
    • 3.5 Baths
    • 3,190 Sq Ft

    Harley Plan at Sanctuary at Blossom Rock, Apache Junction, AZ 85120

    The handsome Harley plan offers an optimized ranch-style layout boasting a versatile club room, an expansive great room with an adjacent covered patio, an open dining area, and a gourmet kitchen with optional professional features. The nearby primary suite showcases dual walk-in closets and a deluxe bath with double sinks. You’ll also appreciate a laundry, two shared bathrooms, and two additional

    Richmond American Homes Builder
    9461 S Reavis Ranch Trail Unit 39628497, Apache Junction, AZ 85120
  • /16

    $545,990

    New Construction
    • 3 - 5 Beds
    • 2 - 3 Baths
    • 2,220 Sq Ft

    Raleigh Plan at Blossom Rock at Superstition Vistas - Portfolio, Apache Junction, AZ 85120

    There’s a lot to love about the thoughtfully designed Raleigh plan. The gourmet kitchen boasts a generous island, as well as walk-in and butler’s pantries, and the nearby dining and great rooms offer ample space for entertaining. Located toward the rear of the home, the stunning primary bedroom showcases a deluxe bath and an immense walk-in closet. Three secondary bedrooms, a shared bath, a

    Richmond American Homes Builder
    359 W Windlass Way St Unit 39308088, Apache Junction, AZ 85120
  • /15

    $501,990

    New Construction
    • 4 Beds
    • 2.5 Baths
    • 1,854 Sq Ft

    Harris Plan at Radiance At Superstition Vistas, Apache Junction, AZ 85120

    Welcome to the Harris floor plan featuring four bedrooms and 2.5 bathrooms with a split floor plan design. As you enter the home, you are welcomed by a bright and inviting entryway that sets the tone for the rest of the space. Immediately off the entryway are three well-appointed bedrooms. Bedrooms 1 and 2 are positioned near the front of the house, providing a quiet retreat for family members or

    D.R. Horton Builder
    2769 Shanley Ave Unit 36202141, Apache Junction, AZ 85120
  • /17

    $513,990

    New Construction
    • 4 Beds
    • 2 Baths
    • 1,865 Sq Ft

    Justin Plan at Radiance At Superstition Vistas, Apache Junction, AZ 85120

    Welcome to the Justin floor plan, this home features four bedrooms and two bathrooms, offering an ideal layout for families seeking both functionality and style. Upon entering the home, you are greeted by a welcoming foyer that sets the tone for the rest of the house. The foyer passes by the secondary bedrooms, providing a sense of privacy and separation from the main living areas. These three

    D.R. Horton Builder
    2769 Shanley Ave Unit 36202144, Apache Junction, AZ 85120
  • /20

    $534,990

    New Construction
    • 4 - 5 Beds
    • 3 Baths
    • 2,262 Sq Ft

    Saguaro Plan at Radiance At Superstition Vistas, Apache Junction, AZ 85120

    This floor plan is designed for comfort and convenience, featuring five bedrooms and three bathrooms, ideal for a large family or those who enjoy having extra space. As you enter the home through the inviting foyer, you are immediately welcomed by a sense of openness and warmth. The kitchen is directly accessible from the foyer, showcasing a modern design with ample counter space, cabinetry, and

    D.R. Horton Builder
    2769 Shanley Ave Unit 36202125, Apache Junction, AZ 85120
  • /18

    $488,990

    New Construction
    • 4 Beds
    • 2.5 Baths
    • 2,470 Sq Ft

    Nina Plan at Blossom Rock at Superstition Vistas - Fusion, Queen Creek, AZ 85140

    A welcoming covered porch greets guests as they enter the noteworthy Nina plan. The inviting main floor offers a quiet study, a convenient powder room, a kitchen with a walk-in pantry and a center island, a spacious great room, an open dining area and a serene covered patio. Upstairs, enjoy an airy loft, a convenient laundry, three secondary bedrooms with a shared bath, and a lavish primary suite

    Richmond American Homes Builder
    10066 S Cyn Tri St Unit 38189251, Queen Creek, AZ 85140
  • /26

    $634,990

    New Construction
    • 5 Beds
    • 3 Baths
    • 2,444 Sq Ft

    2561 W Solstice Ave, Apache Junction, AZ 85120

    The Jerome floor plan, encompassing 2,444 sq. ft., offers 5 bedrooms, 3 bathrooms, and a 3-car garage. This spacious layout welcomes you in with a bright foyer leading to the inviting living room. The living room features bright windows allowing natural light to flood in, and sits adjacent to the kitchen. This space features high-end appliances, ample counter space, and an abundance of cabinetry.

    D.R. Horton Builder
    2561 W Solstice Ave, Apache Junction, AZ 85120
  • /25

    $604,990

    New Construction $10K PRICE DROP
    • 4 Beds
    • 3 Baths
    • 2,164 Sq Ft

    2566 W Solstice Ave, Apache Junction, AZ 85120

    The Fairfield floor plan is a single-story home featuring 4 bedrooms, 3 bathrooms, and a 3-car garage. This home extends 2,168 sq. ft., and strikes a balance between comfort and functionality. The home welcomes you in with a bright and open living room that connects seamlessly with the dining area and kitchen. The kitchen features modern appliances, abundant counter space, and a large kitchen

    D.R. Horton Builder
    2566 W Solstice Ave, Apache Junction, AZ 85120
  • /2

    $589,120

    New Construction
    • 4 Beds
    • 3 Baths
    • 2,342 Sq Ft

    357 Rock Needle Trail, Apache Junction, AZ 85120

    A Spacious and unique Single-Story Home! The Lark floorplan offers a single-story layout with 4 bedrooms, 3 bathrooms, PLUS a versatile flex space. As a bonus, Bedroom 4 includes its own private bath and walk-in closet. With plenty of space and smart design, the Lark is perfect for modern living and entertaining. This home has earth-color cabinets, quartz kitchen counter, tile backsplash, light

    Joseph Elberts Meritage Homes of Arizona, Inc

    357 Rock Needle Trail, Apache Junction, AZ 85120
  • /24

    $520,990

    New Construction $1K PRICE INCREASE
    • 4 Beds
    • 3 Baths
    • 2,105 Sq Ft

    Latitude Plan 3580 at Blossom Rock - Discovery, Apache Junction, AZ 85120

    This single-level home is ready for multigenerational living, featuring Lennar’s Next Gen design, complete with a separate entrance, kitchenette, bedroom and more. The main part of the home is host to an open-concept floorplan consisting of a U-shaped kitchen, dining area and Great Room. Two bedrooms are located near the entry, with a luxurious owner’s suite tucked away into a private corner at

    Lennar Builder
    1923 W Roscoe Ave Unit 40321799, Apache Junction, AZ 85120
  • /2

    $486,485

    • 3 Beds
    • 2.5 Baths
    • 2,090 Sq Ft

    10263 Blackjack Trail, Apache Junction, AZ 85120

    Welcome to the Navy floor plan. Where low maintenance luxury meets thoughtful design and everyday comfort. This spacious 2,090 sq ft home features 3 bedrooms, 2.5 baths, a loft, and 9-foot ceilings on both levels, creating an open and airy feel throughout. The heart of the home is the beautifully designed kitchen with a large island, adjacent great room and dining area, perfect for entertaining

    John Bargnesi Richmond American Homes

    10263 Blackjack Trail, Apache Junction, AZ 85120
  • /39

    $528,494

    • 3 Beds
    • 2 Baths
    • 2,207 Sq Ft

    1085 W Peralta Pass, Apache Junction, AZ 85120

    Welcome to Laurel at Blossom Rock, where modern design meets natural beauty. This single-story Laredo plan offers a bright, open-concept layout with a spacious kitchen featuring a large island, designer upgrades, and a seamless flow into the great room and spacious backyard. Highlights include: 3 bedrooms, 2 baths, Flex Room and a 3-car garage, Upgraded finishes throughout, Energy-efficient new

    Caitlyn Lai-Valenti AZ Housing Sales LLC

    1085 W Peralta Pass, Apache Junction, AZ 85120
  • /11

    $504,618

    New Construction $1K PRICE INCREASE
    • 3 Beds
    • 2 Baths
    • 2,010 Sq Ft

    9824 S Miners Run Trail, Apache Junction, AZ 85120

    Say hello to easy living in this comfortable single-story home. Enjoy an open-concept floor plan with an inviting kitchen ideal for family gatherings and a great room that opens to your private, covered outdoor room. The two-car garage leads into the drop zone—the perfect spot to store your keys, shoes, backpacks and sports equipment. Designed for your ever-changing lifestyle, this three-bedroom

    Brookfield Residential Builder
    9824 S Miners Run Trail, Apache Junction, AZ 85120
  • /40

    $685,000

    $40K PRICE DROP
    • 3 Beds
    • 2 Baths
    • 1,707 Sq Ft

    710 S Muleshoe Rd, Apache Junction, AZ 85119

    VIEWS, VIEWS, VIEWS. This custom home was all updated and redone in 2014. Very Open Floor Plan with split Bedrooms. Granite counter tops in Kitchen and Baths. Travertine Tile throughout Home with Carpet in Bedrooms. 2 HVAC's replaced 2022. Roof was redone 2022. Outside painted in 2023. 2nd Shower and Ceilings on both Front and Back Patios were replaced in the last 3-4 years. Water Heater and

    Cynthia Burton Lori Blank & Associates, LLC

    710 S Muleshoe Rd, Apache Junction, AZ 85119
  • /21

    $529,990

    New Construction
    • 3 Beds
    • 2 Baths
    • 1,874 Sq Ft

    358 Flatiron Trail, Apache Junction, AZ 85120

    Charming Single-Story Living! Welcome to the Sawyer floor plan--a delightful single-story home designed to make every day feel special. This inviting residence is perfect for entertaining guests or enjoying cozy evenings at home. Whether you're hosting a lively gathering or savoring a quiet moment, the Sawyer effortlessly blends comfort, style, and functionality to create a space where lasting

    Joseph Elberts Meritage Homes of Arizona, Inc

    358 Flatiron Trail, Apache Junction, AZ 85120
  • /5

    $625,450

    • 4 Beds
    • 3 Baths
    • 2,164 Sq Ft

    2632 W Solstice Ave, Mesa, AZ 85212

    3 car garage!! The Courtland floorplan offers a spacious and well-designed single-level living experience, encompassing 2,164 square feet. you are welcomed into an open-concept living area that seamlessly connects the kitchen, dining, and family rooms. The kitchen is a chef's delight, equipped with modern gas appliances, ample counter space, and a large island that serves as the heart of the

    Jaime Robinson DRH Properties Inc

    2632 W Solstice Ave, Mesa, AZ 85212
  • /2

    $490,236

    New Construction
    • 3 Beds
    • 2.5 Baths
    • 2,210 Sq Ft

    10291 Blackjack Trail, Apache Junction, AZ 85120

    New two story quick move-in home in Blossom Rock featuring 3 bedrooms, 2.5 bathrooms, loft, and a 2 car garage. Designed for modern living, this spacious floor plan offers an open great room layout with a beautiful kitchen featuring quartz countertops, Espresso cabinetry, Stainless Steel hardware and fixtures and appliances, as well as a gas range.The kitchen flows seamlessly into the dining

    John Bargnesi Richmond American Homes

    10291 Blackjack Trail, Apache Junction, AZ 85120
  • /11

    $505,001

    New Construction $1K PRICE INCREASE
    • 3 Beds
    • 2 Baths
    • 2,010 Sq Ft

    9800 S Miners Run Trail, Apache Junction, AZ 85120

    Say hello to easy living in this comfortable single-story home. Enjoy an open-concept floor plan with an inviting kitchen ideal for family gatherings and a great room that opens to your private, covered outdoor room. The two-car garage leads into the drop zone—the perfect spot to store your keys, shoes, backpacks and sports equipment. Designed for your ever-changing lifestyle, this three-bedroom

    Brookfield Residential Builder
    9800 S Miners Run Trail, Apache Junction, AZ 85120

Showing Results 41 - 80, Page 2 of 14

How to Buy a Home How to Finance a Home How to Sell a Home