251

Newest Homes for Sale in Arcadia, NC

Section Image Section Image Section Image
  • /30

    $254,500

    • 4 Beds
    • 2.5 Baths
    • 2,702 Sq Ft

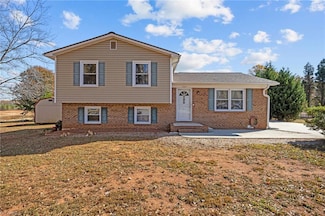
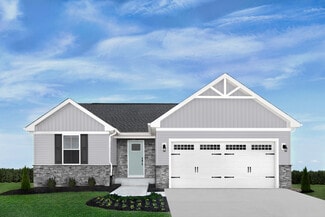
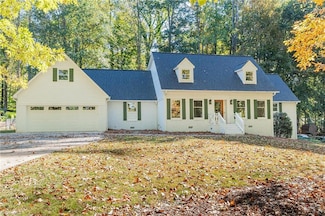
    3 Forest Dr, Lexington, NC 27292

    Welcome to 3 Forest Drive in Lexington! This charming 4-bed, 2.5-bath home offers a classic 1955 build with wonderful character and flexible living spaces. Three bedrooms are conveniently located on the main level, while the partially finished basement features an additional bedroom and extra flex space. The basement also includes unfinished areas perfect for storage or whatever you can imagine.

    Michele Bowman eXp Realty

    3 Forest Dr, Lexington, NC 27292
  • /28

    $304,990

    New Construction
    • 3 Beds
    • 2.5 Baths
    • 2,164 Sq Ft

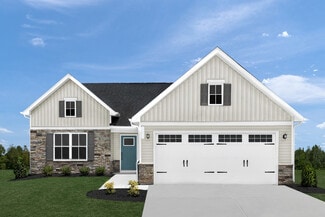
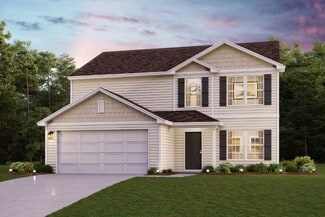
    PENWELL Plan at Middleton, Lexington, NC 27295

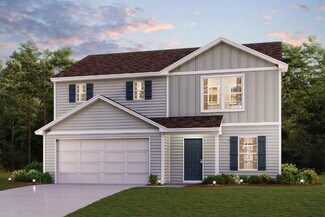
    The Penwell is one of our two-story floor plans, offering 3 modern elevations. This home offers 3 to 4 bedrooms, 2.5 bathrooms, 2,164 sq. ft. of living space, and a 2-car garage. Upon entering the home, you’ll be greeted by an inviting foyer which leads you past a flex room and powder room, then directly into the center of the home. At the heart of the home is a spacious living room that blends

    D.R. Horton Builder
    107 Middleton Dr Unit 39249147, Lexington, NC 27295
  • /23

    $290,990

    New Construction
    • 4 Beds
    • 2 Baths
    • 1,764 Sq Ft

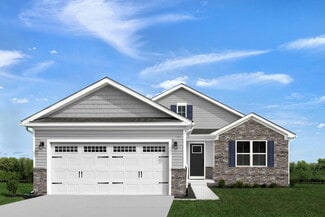
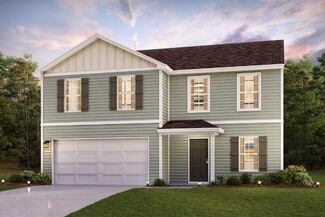
    CALI Plan at Middleton, Lexington, NC 27295

    The Cali is a spacious and modern single-story home, offering 3 modern elevations, and designed with open-concept living in mind. This floorplan features 4 bedrooms, 2 bathrooms, 1,764 sq. ft. of living space, and a 2-car garage. Upon entering the home, you'll be greeted by an inviting foyer that leads directly into the heart of the home. This open plan features a living room, dining room, and

    D.R. Horton Builder
    107 Middleton Dr Unit 39249130, Lexington, NC 27295
  • /32

    $315,990

    New Construction
    • 5 Beds
    • 3 Baths
    • 2,511 Sq Ft

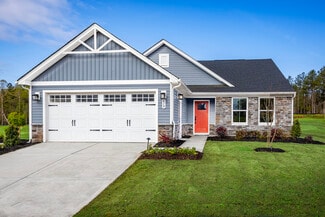
    HAYDEN Plan at Middleton, Lexington, NC 27295

    Welcome to the Hayden, this floorplan features 5 bedrooms, 3 bathrooms, 2,511 sq. ft. of living space, and a 2-car garage. Upon entering the home, you’ll be greeted by an inviting foyer passing by the flex room, then led into the center of the home. This open-concept space features a functional kitchen overlooking the living room, a breakfast area, a guest bedroom and a full bathroom in the back

    D.R. Horton Builder
    107 Middleton Dr Unit 39249119, Lexington, NC 27295
  • /31

    $317,990

    New Construction
    • 4 Beds
    • 2.5 Baths
    • 2,644 Sq Ft

    KYLE Plan at Middleton, Lexington, NC 27295

    The Kyle is one of our two-story plans, offering 4 modern elevations. The home features 4 bedrooms, 2.5 bathrooms, 2,644 sq. ft. of living space, and a 2-car garage. Upon entering the home, you’ll be greeted by an inviting foyer connecting to a living area that offers a flexible space which can be used as a home office or media room. Leading into the center of the home you are welcomed by an

    D.R. Horton Builder
    107 Middleton Dr Unit 39249100, Lexington, NC 27295
  • /30

    $302,990

    New Construction
    • 3 Beds
    • 2 Baths
    • 1,618 Sq Ft

    ARIA Plan at Waverly Place, Lexington, NC 27299

    The Aria is a spacious and modern single-story home, offering 3 modern elevations, and designed with open-concept living in mind. This home features 3 bedrooms, 2 bathrooms, 1,618 sq. ft. of living space, and a 2-car garage. Upon entering the home, you'll be greeted by an inviting foyer that leads directly into the heart of the home. This open plan features a living room, dining room, and

    D.R. Horton Builder
    0 Old Salisbury Rd Unit 39235109, Lexington, NC 27299
  • /3

    $294,990

    New Construction $10K PRICE DROP
    • 3 Beds
    • 2 Baths
    • 1,497 Sq Ft

    FREEPORT Plan at Waverly Place, Lexington, NC 27299

    The Freeport is one of our single-story floorplans. This roomy ranch plan offers 3 modern elevations, 3 bedrooms, 2 bathrooms, 1,497 sq. ft. of living space, and a 2-car garage. Upon entering through the front door, you're greeted by an inviting foyer that leads you past two bedrooms, a full bathroom, and then past the laundry room and study on the right before arriving in the open-concept living

    D.R. Horton Builder
    0 Old Salisbury Rd Unit 39170860, Lexington, NC 27299
  • /23

    $318,990

    New Construction
    • 4 Beds
    • 2 Baths
    • 1,764 Sq Ft

    CALI Plan at Waverly Place, Lexington, NC 27299

    The Cali is a spacious and modern single-story home, offering 3 modern elevations, and designed with open-concept living in mind. This floorplan features 4 bedrooms, 2 bathrooms, 1,764 sq. ft. of living space, and a 2-car garage. Upon entering the home, you'll be greeted by an inviting foyer that leads directly into the heart of the home. This open plan features a living room, dining room, and

    D.R. Horton Builder
    0 Old Salisbury Rd Unit 39170784, Lexington, NC 27299
  • /32

    $335,990

    New Construction
    • 4 Beds
    • 3 Baths
    • 2,511 Sq Ft

    HAYDEN Plan at Waverly Place, Lexington, NC 27299

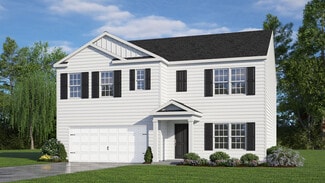
    Welcome to the Hayden, one of our two-story floorplans. This home features 5 bedrooms, 3 bathrooms, 2,511 sq. ft. of living space, and a 2-car garage. Upon entering the home, you’ll be greeted by an inviting foyer passing by the flex room, then led into the center of the home. This open-concept space features a functional kitchen overlooking the living room, a breakfast area, a guest bedroom and

    D.R. Horton Builder
    0 Old Salisbury Rd Unit 39170779, Lexington, NC 27299
  • /22

    $334,990

    New Construction
    • 3 Beds
    • 2 Baths
    • 1,786 Sq Ft

    MILLS Plan at Waverly Place, Lexington, NC 27299

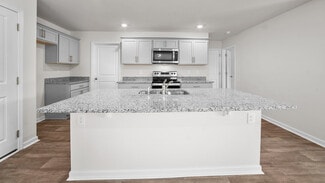
    The Mills is one of our ranch plans offering 3 modern elevations. The home features 3 bedrooms, 2 bathrooms, 1,786 sq. ft. of living space, and a 2-car garage. Upon entering the home, you’ll be greeted into the open-concept space featuring a large living room, dining area, and functional kitchen. The kitchen is equipped with a walk-in pantry, stainless steel appliances, and center island with a

    D.R. Horton Builder
    0 Old Salisbury Rd Unit 39170778, Lexington, NC 27299
  • /22

    $317,990

    New Construction
    • 3 Beds
    • 2 Baths
    • 1,716 Sq Ft

    DYLAN Plan at Waverly Place, Lexington, NC 27299

    The Dylan is a spacious and modern single-story home offering 4 modern elevations and designed with open-concept living in mind. This floorplan features 3 bedrooms, 2 bathrooms, 1,716 sq. ft. of living space, and a 2-car garage. Upon entering the home, you'll be greeted by an inviting foyer that leads directly into the heart of the home. This open plan features a living room, dining room, and

    D.R. Horton Builder
    0 Old Salisbury Rd Unit 39170774, Lexington, NC 27299
  • /22

    $318,990

    New Construction
    • 3 Beds
    • 2.5 Baths
    • 2,164 Sq Ft

    PENWELL Plan at Waverly Place, Lexington, NC 27299

    The Penwell is one of our two-story floor plans offering 3 modern elevations. This home offers 3 to 4 bedrooms, 2.5 bathrooms, 2,164 sq. ft. of living space, and a 2-car garage. Upon entering the home, you’ll be greeted by an inviting foyer which leads you past a flex room and powder room, then directly into the center of the home. At the heart of the home is a spacious living room that blends

    D.R. Horton Builder
    0 Old Salisbury Rd Unit 39170775, Lexington, NC 27299
  • /30

    $478,000

    $42K PRICE DROP
    • 4 Beds
    • 4 Baths
    • 3,915 Sq Ft

    201 Partridge Ln, Lexington, NC 27292

    PRICE DROP!! Beautiful brick ranch on a rare 0.80-acre lot inside Lexington city limits, just minutes from the Country Club and golf course. With nearly 4,000 square feet, this 4-bedroom, 4-bath home offers space, privacy, and flexibility for whatever your heart desires. Recent improvements include, New Roof (2026) all new windows (2022), new French doors opening into the dining room, and a new

    Kasia Reeder Smart Move Group

    201 Partridge Ln, Lexington, NC 27292
  • /31

    $345,990

    New Construction
    • 4 Beds
    • 3 Baths
    • 2,511 Sq Ft

    Hayden Plan at Evergreen Landing, Lexington, NC 27292

    Welcome to the Hayden, one of our two-story floorplans in Evergreen Landing located in Lexington, North Carolina. This home features 4 bedrooms, 3 bathrooms, 2,511 sq. ft. of living space, and a 2-car garage. Upon entering the home, you’ll be greeted by an inviting foyer passing by the flex room, then led into the center of the home. This open-concept space features a functional kitchen

    D.R. Horton Builder
    1394 New Jersey Church Rd Unit 39154900, Lexington, NC 27292
  • /3

    $352,990

    New Construction
    • 4 Beds
    • 2.5 Baths
    • 2,618 Sq Ft

    Salem Plan at Evergreen Landing, Lexington, NC 27292

    Welcome to Evergreen Landing, a new home community in the charming town of Lexington. This community offers 7 floorplans that range from single-story to two-story with three to four bedrooms, up to three bathrooms, and two car garages. As you step inside one of our homes, you'll immediately notice the attention to detail and high-quality finishes throughout. The kitchen boasts beautiful

    D.R. Horton Builder
    1394 New Jersey Church Rd Unit 39154795, Lexington, NC 27292
  • /24

    $352,990

    New Construction
    • 4 Beds
    • 2.5 Baths
    • 2,644 Sq Ft

    Kyle Plan at Evergreen Landing, Lexington, NC 27292

    The Kyle is one of our two-story plans, offering 4 modern elevations. The home features 4 bedrooms, 2.5 bathrooms, 2,644 sq. ft. of living space, and a 2-car garage. Upon entering the home, you’ll be greeted by an inviting foyer connecting to a living area that offers a flexible space which can be used as a home office or media room. Leading into the center of the home you are welcomed by an

    D.R. Horton Builder
    1394 New Jersey Church Rd Unit 39154797, Lexington, NC 27292
  • /4

    $365,990

    New Construction
    • 4 Beds
    • 2.5 Baths
    • 2,804 Sq Ft

    Hanover Plan at Evergreen Landing, Lexington, NC 27292

    Welcome to Evergreen Landing, a new home community in the charming town of Lexington. This community offers 7 floorplans that range from single-story to two-story with three to four bedrooms, up to three bathrooms, and two car garages. As you step inside one of our homes, you'll immediately notice the attention to detail and high-quality finishes throughout. The kitchen boasts beautiful

    D.R. Horton Builder
    1394 New Jersey Church Rd Unit 39154788, Lexington, NC 27292
  • /26

    $337,990

    New Construction
    • 3 Beds
    • 2.5 Baths
    • 2,340 Sq Ft

    Galen Plan at Evergreen Landing, Lexington, NC 27292

    The Galen is a spacious two-story home, offering 3 modern elevations, boasts 2,340 sq. ft. of living space, 3 to 4 bedrooms, 2.5 bathrooms, and a 2-car garage. The moment you step inside the home you will be greeted by the foyer which connects you first past the flex room, and then past the powder room and a storage closet. The foyer then opens into the large great room, overlooked by the

    D.R. Horton Builder
    1394 New Jersey Church Rd Unit 39154778, Lexington, NC 27292
  • /28

    $330,990

    New Construction
    • 3 Beds
    • 2.5 Baths
    • 2,164 Sq Ft

    Penwell Plan at Evergreen Landing, Lexington, NC 27292

    The Penwell is one of our two-story floor plans featured at Evergreen Landing in Lexington, North Carolina, offering 3 modern elevations. This home offers 3 to 4 bedrooms, 2.5 bathrooms, 2,164 sq. ft. of living space, and a 2-car garage. Upon entering the home, you’ll be greeted by an inviting foyer which leads you past a flex room and powder room, then directly into the center of the home. At

    D.R. Horton Builder
    1394 New Jersey Church Rd Unit 39154760, Lexington, NC 27292
  • /23

    $321,990

    New Construction
    • 4 Beds
    • 2 Baths
    • 1,764 Sq Ft

    Cali Plan at Evergreen Landing, Lexington, NC 27292

    The Cali is a spacious and modern single-story home featured at Evergreen Landing , located in Lexington, North Carolina, offering 3 modern elevations, and designed with open-concept living in mind. This floorplan features 4 bedrooms, 2 bathrooms, 1,764 sq. ft. of living space, and a 2-car garage. Upon entering the home, you'll be greeted by an inviting foyer that leads directly into the heart of

    D.R. Horton Builder
    1394 New Jersey Church Rd Unit 39154742, Lexington, NC 27292
  • /19

    $169,900

    $10K PRICE DROP
    • 2 Beds
    • 1 Bath
    • 864 Sq Ft

    307 Washburn St, Lexington, NC 27292

    PRICE REDUCTION!! Quaint 2-bedroom 1-bath home, conveniently located in Lexington, close to restaurants, shopping, hospital and major highways. The home was renovated two years ago; the previous owner installed a new roof, new HVAC system, and a fully remodeled bathroom. The home has a large eat-in kitchen with stainless steel appliances and a stackable washer and dryer, which will convey. Extra

    Robin Brady Welcome Home Realty

    307 Washburn St, Lexington, NC 27292
  • /28

    $3,803,400

    • Land
    • 126.78 Acres
    • $30,000 per Acre

    0 Old Mountain Rd, Lexington, NC 27292

    Jason Blue RE/MAX Preferred Properties

    0 Old Mountain Rd, Lexington, NC 27292
  • /24

    $264,900

    $35K PRICE DROP
    • 3 Beds
    • 2 Baths
    • 2,109 Sq Ft

    422 Woodsway Dr, Lexington, NC 27292

    This inviting 3-bedroom, 2-bath home offers comfortable living in a quiet, established neighborhood. The thoughtfully designed layout provides a welcoming living area perfect for relaxing or entertaining, while the kitchen offers ample cabinet space and easy flow into the dining area. The primary bedroom includes a private bath, creating a peaceful retreat, and the additional bedrooms are

    Mitchell Mullis eXp Realty

    422 Woodsway Dr, Lexington, NC 27292
  • /45

    $299,900

    $50K PRICE DROP
    • 4 Beds
    • 3 Baths
    • 1,929 Sq Ft

    18 Fairway Dr, Lexington, NC 27292

    Quality living has arrived just in time for the greens to turn gold. Situated directly across from the prestigious Lexington Golf Club, this masterfully reimagined 1941 estate offers the rare opportunity to own an established elegance of Country Club Acres. After a brief detour off the market, this turnkey home is officially available for the buyer looking for a golf course view. As spring

    Jeannie Toberman eXp Realty

    18 Fairway Dr, Lexington, NC 27292
  • /16

    $323,990

    New Construction Open Fri 11AM - 6PM $10K PRICE DROP
    • 4 Beds
    • 3.5 Baths
    • 2,144 Sq Ft

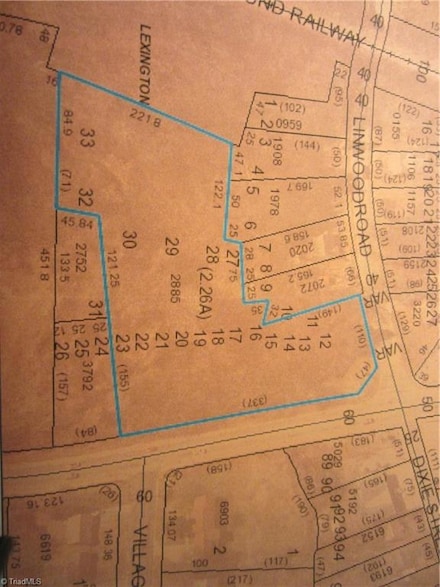
    263 Waylon Ct, Lexington, NC 27295

    Welcome to 263 Waylon Court in Lexington, NC, featuring the Camellia layout. This home offers a main-level primary suite and convenient powder room, along with a spacious loft upstairs. You’ll also find three additional bedrooms, including one with its own private bath, plus another full bathroom to serve the remaining rooms. Enjoy outdoor living on the backyard patio, perfect for entertaining or

    Agent Photo

    Jodi Tate

    Blue Door Group Real Estate
    263 Waylon Ct, Lexington, NC 27295
  • /31

    $289,990

    New Construction $7K PRICE DROP
    • 4 Beds
    • 2 Baths
    • 1,744 Sq Ft

    275 Waylon Ct, Lexington, NC 27295

    Welcome to 275 Waylon Court in Lexington, NC, featuring the Reynolda floor plan. This well-designed one-level home offers a spacious primary suite with private bath, along with three additional bedrooms and one full bathroom, providing comfortable living all on one floor. Enjoy outdoor living on the covered patio, perfect for relaxing or entertaining. Middleton is located off Old Salisbury Rd in

    Agent Photo

    Jodi Tate

    Blue Door Group Real Estate

    275 Waylon Ct, Lexington, NC 27295
  • /30

    $349,000

    $11K PRICE DROP
    • 3 Beds
    • 2.5 Baths
    • 2,625 Sq Ft

    167 Columbia Dr, Linwood, NC 27299

    Charming Cape Cod Retreat in York Hill Estates – 167 Columbia Dr, Linwood, NC 27299Welcome home to this beautifully crafted Cape Cod-style residence, nestled on a generous 0.84-acre corner lot in the serene York Hill subdivision. Built in 2005 and spanning 2,668 square feet of thoughtfully designed living space, this 3-bedroom, 2.5-bathroom haven offers the perfect blend of modern comfort and

    Daniel Wells Mark Spain Real Estate

    167 Columbia Dr, Linwood, NC 27299
  • /32

    $269,500

    $16K PRICE DROP
    • 3 Beds
    • 2 Baths
    • 1,824 Sq Ft

    1547 New Jersey Church Rd, Lexington, NC 27292

    Price reduction! Beautifully maintained, move-in ready, offering peace, privacy, and modern updates in a charming country setting. No HOA! Ideal for first-time buyers or anyone looking to downsize, this home features a newer roof (2024) and newer HVAC system (2021). The refrigerator, washer, dryer and shed stay! Inside, enjoy an open, inviting layout with hard-surface flooring throughout the main

    Kristen Brown eXp Realty

    1547 New Jersey Church Rd, Lexington, NC 27292
  • /19

    $301,990

    New Construction
    • 3 Beds
    • 2 Baths
    • 1,696 Sq Ft

    Eden Cay Plan at Linwood Estates, Charlotte, NC 28277

    Welcome to Ryan Homes at Linwood Estates! The Eden Cay single-family villa is designed for easy main-level living. Upon entering, you'll be greeted by a welcoming foyer and versatile flex space, perfect for a home office or a third bedroom. A second bedroom and full bath ensure comfort and privacy. The open-concept layout showcases an impressive great room, ideal for entertaining, and a gourmet

    Ryan Homes Builder
    10710 Sikes Place Unit 38373080, Charlotte, NC 28277
  • /22

    $291,990

    New Construction
    • 3 Beds
    • 2 Baths
    • 1,694 Sq Ft

    Dominica Spring Plan at Linwood Estates, Charlotte, NC 28277

    Welcome to Ryan Homes at Linwood Estates! The Dominica Spring is the perfect match for those who appreciate timeless elegance and spacious living. Step inside through the welcoming foyer or the convenient 2-car garage and discover an open, airy layout designed for comfort and style. The impressive great room flows effortlessly into a gourmet kitchen featuring a large island and cozy dinette—ideal

    Ryan Homes Builder
    10710 Sikes Place Unit 38373073, Charlotte, NC 28277
  • /17

    $284,990

    New Construction
    • 3 Beds
    • 2 Baths
    • 1,533 Sq Ft

    Grand Cayman Plan at Linwood Estates, Charlotte, NC 28277

    Welcome to Ryan Homes at Linwood Estates! The Grand Cayman floorplan greets you with secondary bedrooms near the garage and front entrance. If you prefer office space, one bedroom can be converted into a flex room. Beyond the bedrooms, enjoy an open-concept great room and kitchen, featuring an eat-at island and dining area. The Owner's bedroom offers a private bath and a walk-in closet. Linwood

    Ryan Homes Builder
    10710 Sikes Place Unit 38373078, Charlotte, NC 28277
  • /13

    $271,990

    New Construction
    • 3 Beds
    • 2.5 Baths
    • 1,338 Sq Ft

    Grand Bahama Plan at Linwood Estates, Charlotte, NC 28277

    Welcome to Ryan Homes at Linwood Estates! Step into the Grand Bahama floorplan, featuring two secondary bedrooms and a hall bath. You have the option to convert one of the bedrooms into a flexible space to suit your needs. The laundry room is conveniently located near the great room, which flows into the open-concept kitchen and dinette area. The Owner's bedroom, with its private ensuite bath and

    Ryan Homes Builder
    10710 Sikes Place Unit 38373072, Charlotte, NC 28277
  • /50

    $589,000

    $17K PRICE DROP
    • 4 Beds
    • 2.5 Baths
    • 2,901 Sq Ft

    102 Tomahawk Trail, Lexington, NC 27295

    Immaculately done home in Sapona Golf, Swim & Tennis Club. Welcoming entry that leads to the formal Living Room w/ a Hand Panted accent wall, Dining room w/ beautiful custom hung wallpaper or into the spacious Den w/ a Fireplace, then take a stroll down the hall to the substantial en suite Primary. Downstairs has new Red Oak Hardwoods along w/ some refinished original wood floors. Completely new

    Tara Thomas Howard Hanna Allen Tate - Winston Salem

    102 Tomahawk Trail, Lexington, NC 27295
  • /41

    $328,990

    New Construction $10K PRICE DROP
    • 4 Beds
    • 3.5 Baths
    • 2,144 Sq Ft

    228 Waylon Ct, Lexington, NC 27295

    Welcome to 228 Waylon Court in Lexington, NC, featuring the Camellia layout. This home offers a main-level primary suite and convenient powder room, along with a spacious loft upstairs. You’ll also find upstairs three additional bedrooms, including one with its own private bath, plus another full bathroom to serve the remaining rooms. Enjoy outdoor living on the backyard patio, perfect for

    Agent Photo

    Jodi Tate

    Blue Door Group Real Estate

    228 Waylon Ct, Lexington, NC 27295
  • /19

    $120,000

    $10K PRICE DROP
    • 2 Beds
    • 1.5 Baths
    • 688 Sq Ft

    116 Pond St, Lexington, NC 27292

    This recently updated home offers surprising space and comfort. Originally a singlewide, it has been enhanced with thoughtful additions and features an internally accessed deck, perfect for relaxing or entertaining year-round. Conveniently situated in a central location, this property combines affordability with functionality- ideal as a primary home or investment opportunity.

    Agent Photo

    Glen Stanley

    Total Real Estate, LLC

    116 Pond St, Lexington, NC 27292
  • /10

    $306,990

    New Construction
    • 5 Beds
    • 3 Baths
    • 2,180 Sq Ft

    GARDNER Plan at Green Needles - The Reserve, Lexington, NC 27295

    Welcome to our Gardner plan. This spacious two-story home features five bedrooms, three bathrooms, and offers 2,180 square feet of modern living. The open-concept main floor that seamlessly connects the kitchen, dining, and living areas. The kitchen boasts stylish white shaker cabinets, quartz countertops, and stainless steel appliances. A versatile flex space a private bedroom and full bath on

    Century Complete Builder
    0 Richard Rd Unit 36583639, Lexington, NC 27295
  • /11

    $296,990

    New Construction
    • 4 Beds
    • 2.5 Baths
    • 2,014 Sq Ft

    ESSEX Plan at Green Needles - The Reserve, Lexington, NC 27295

    Welcome home to our Essex plan. This well deigned 4 bedrooms, two and a half bathroom home offers 2,014 square feet of comfortable living. The open-concept main floor features a spacious family room that flows seamlessly into the dining area and modern kitchen. The kitchen shines with quartz countertops, stainless steel appliances, and white shaker-style cabinetry. Upstairs, you’ll find a

    Century Complete Builder
    0 Richard Rd Unit 36583638, Lexington, NC 27295
  • /7

    $286,990

    New Construction
    • 4 Beds
    • 3 Baths
    • 1,774 Sq Ft

    DUPONT Plan at Green Needles - The Reserve, Lexington, NC 27295

    Welcome to our Dupont floor plan. With 4 bedrooms, 3 bathrooms, and 1,774 square feet, this spacious two-story home offers a blend of comfort, versatility, and style. The open-concept kitchen, dining, and family areas provide a seamless space for everyday living and entertaining, complete with stainless steel appliances, white shaker cabinets, and quartz countertops. On the main floor, you’ll

    Century Complete Builder
    0 Richard Rd Unit 36583637, Lexington, NC 27295
  • /17

    $248,990

    New Construction
    • 3 Beds
    • 2.5 Baths
    • 1,648 Sq Ft

    HOLLY SPRINGS Plan at Green Needles - Townhomes, Lexington, NC 27295

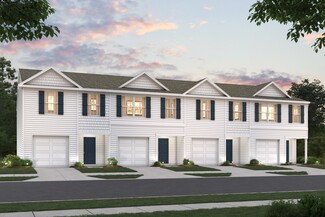
    3 bed | 2.5 bath | 1-bay | 1648 sqft

    Century Complete Builder
    0 Richard Rd Unit 36583626, Lexington, NC 27295
  • /19

    $329,990

    New Construction $19K PRICE DROP
    • 5 Beds
    • 3 Baths
    • 2,402 Sq Ft

    240 Waylon Ct, Lexington, NC 27295

    Welcome to 240 Waylon Court in Lexington, NC, featuring the popular Jasmine floor plan. This thoughtfully designed home offers a main-level primary suite, along with an additional main-level bedroom and full bath, ideal for guests or flexible living. Upstairs includes three additional bedrooms and a full bathroom, providing ample space for everyone. Enjoy outdoor living on the covered patio,

    Agent Photo

    Jodi Tate

    Blue Door Group Real Estate

    240 Waylon Ct, Lexington, NC 27295

Showing Results 201 - 240, Page 6 of 7

How to Buy a Home How to Finance a Home How to Sell a Home