520

Homes for Sale near Redbud Elementary

Section Image Section Image
  • /136

    $385,840

    New Construction
    • 3 Beds
    • 2 Baths
    • 1,750 Sq Ft

    The Kamber Plan at Woodland Park, Edmond, OK 73034

    This Kamber floor plan includes 1,905 Sq Ft of total living space, which includes 1,750 Sq Ft of indoor living space and 155 Sq Ft of outdoor living space. There is also a 390 Sq Ft, two car garage.Great things come in Proudly Overbuilt packages!The Kamber is a fantastic White Series floor plan that offers plenty of features to mark off of your checklist. Youll love the open floor plan layout of

    Homes By Taber Builder
    3308 Mangrove Rd Unit 36448479, Edmond, OK 73034
  • /89

    $459,840

    New Construction
    • 4 Beds
    • 2.5 Baths
    • 2,250 Sq Ft

    The Shiloh Half Bath Plus Plan at Woodland Park, Edmond, OK 73034

    This Shiloh Half Bath Plus floor plan includes 2,525 Sq Ft of total living space, which includes 2,250 Sq Ft of indoor living space and 275 Sq Ft of outdoor living space. There is also a 665 Sq Ft, three car garage.Weve enhanced our popular Shiloh floor plan by adding a powder room near the front entrance. No matter how you choose to use the large bedroom in the front of the house, you have the

    Homes By Taber Builder
    3308 Mangrove Rd Unit 36453362, Edmond, OK 73034
  • /83

    $375,840

    New Construction
    • 4 Beds
    • 2 Baths
    • 1,650 Sq Ft

    The Hunter Plan at Woodland Park, Edmond, OK 73034

    This Hunter floor plan includes 1,765 Sq Ft of total living space, which includes 1,650 Sq Ft of indoor living space and 115 Sq Ft of outdoor living space. There is also a 395 Sq Ft, two car garage.The open area of the living room, dining room, and kitchen are situated with a 10-foot ceiling to expand the spacious feeling here. A gas ignition fireplace is located on the rear wall of the living

    Homes By Taber Builder
    3308 Mangrove Rd Unit 36455234, Edmond, OK 73034
  • /121

    $357,840

    New Construction
    • 3 Beds
    • 2 Baths
    • 1,500 Sq Ft

    The Brinklee Plan at Woodland Park, Edmond, OK 73034

    This Brinklee floor plan includes 1,595 Sq Ft of total living space, which includes 1,500 Sq Ft of indoor living space and 95 Sq Ft of outdoor living space. There is also a 380 Sq Ft, two car garage.The Brinklee floor plan reflects Homes By Tabers creativity, from the exceptional exterior details to the clever interior use of space. This home offers all the features you want, with the convenience

    Homes By Taber Builder
    3308 Mangrove Rd Unit 36469692, Edmond, OK 73034
  • /136

    $609,340

    New Construction
    • 5 Beds
    • 4.5 Baths
    • 3,625 Sq Ft

    The Korbyn Bonus Room Plan at Woodland Park, Edmond, OK 73034

    This Korbyn floor plan includes 3,895 Sq Ft of total living space, which includes 3,625 Sq Ft of indoor living space and 270 Sq Ft of outdoor living space. There is also a 690 Sq Ft, three-car garage. The Korbyn floor plan is the product of buyer feedback and hours upon hours of thoughtful deliberation. Were thrilled to introduce this floor plan that combines everything our buyers dream of in a

    Homes By Taber Builder
    3308 Mangrove Rd Unit 36469718, Edmond, OK 73034
  • /68

    $383,490

    New Construction
    • 4 Beds
    • 3 Baths
    • 1,995 Sq Ft

    The Kenneth Bonus Room Plan at Woodland Park, Edmond, OK 73034

    This Kenneth floor plan includes 2,160 Sq Ft of total living space, which includes 1,995 Sq Ft of indoor living space and 165 Sq Ft of outdoor living space. There is also a 410 Sq Ft, two to three car garage.4 bedrooms, a second-floor bonus room, an office, AND tons of Proudly Overbuilt included features? Yes, really! Try to pick your jaw off the floor and learn more about the Kenneth Bonus Room

    Homes By Taber Builder
    3308 Mangrove Rd Unit 36458871, Edmond, OK 73034
  • /106

    $426,840

    New Construction
    • 4 Beds
    • 2 - 3 Baths
    • 1,950+ Sq Ft

    The Shiloh Plan at Woodland Park, Edmond, OK 73034

    This Shiloh family of floor plans range from 2,220 Sq Ft of total living space to 2,805 Sq Ft, This includes 1,950 Sq Ft of indoor living to 2,450 Sq Ft space and 270 Sq Ft to 355 Sq Ft of outdoor living space. There is also a three car garage that ranges from 605 Sq Ft to 665 Sq Ft in these plans.While the exterior of the Shiloh design is eye-catching, the interior defines flow. This Homes By

    Homes By Taber Builder
    3308 Mangrove Rd Unit 36487795, Edmond, OK 73034
  • /88

    $482,340

    New Construction
    • 4 Beds
    • 3 Baths
    • 2,450 Sq Ft

    The Blue Spruce Bonus Room 1 Plus Plan at Woodland Park, Edmond, OK 73034

    This Blue Spruce Bonus Room 1 Plus floor plan includes 2,735 Sq Ft of total living space, which includes 2,450 Sq Ft of indoor living space and 285 Sq Ft of outdoor living space. There is also a 600 Sq Ft, three car garage.The Blue Spruce BR 1 Plus has everything you love about the original floor plan and MORE! From your front porch, walk through your foyer to the open floor plan with a 10-foot

    Homes By Taber Builder
    3308 Mangrove Rd Unit 36483417, Edmond, OK 73034
  • /113

    $465,340

    New Construction
    • 4 Beds
    • 3 Baths
    • 2,250 Sq Ft

    The Hummingbird Bonus Room 2 Plan at Woodland Park, Edmond, OK 73034

    This Hummingbird Bonus Room 2 floor plan includes 2,455 Sq Ft of total living space, which includes 2,250 Sq Ft of indoor living space and 205 Sq Ft of outdoor living space. There is also a 605 Sq Ft, three car garage.From the front, the Hummingbird Bonus Room 2 looks just like its namesake. The striking lines of the faade, including the covered front porch, appear identical. Why change a winning

    Homes By Taber Builder
    3308 Mangrove Rd Unit 36501161, Edmond, OK 73034
  • /124

    $470,340

    New Construction
    • 4 Beds
    • 3 Baths
    • 2,300 Sq Ft

    The Sage Bonus Room 1 Plan at Woodland Park, Edmond, OK 73034

    This Sage Bonus Room 1 floor plan includes 2,550 Sq Ft of total living space, which includes 2,300 Sq Ft of indoor living space and 250 Sq Ft of outdoor living space. There is also a 625 Sq Ft, three car garage.By adding a second-floor living area to the Sage floor plan, weve expanded the versatility of this popular home. Head to the upstairs bonus room with 380 square feet of open space, plus a

    Homes By Taber Builder
    3308 Mangrove Rd Unit 36476864, Edmond, OK 73034
  • /131

    $372,840

    New Construction
    • 3 Beds
    • 2 Baths
    • 1,625 Sq Ft

    The Teagen Plan at Woodland Park, Edmond, OK 73034

    This Teagen floor plan includes 1,715 Sq Ft of total living space, which includes 1,625 Sq Ft of indoor living space and 90 Sq Ft of outdoor living space. There is also a 390 Sq Ft, two car garage.Comfort and style are built into the Teagen floor plan. An open floor plan, three bedrooms, two full baths, and the many Homes by Taber upscale standards come together for the lifestyle youve been

    Homes By Taber Builder
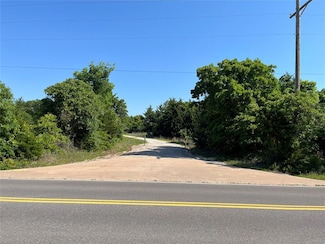
    3308 Mangrove Rd Unit 36477943, Edmond, OK 73034
  • /155

    $465,340

    New Construction
    • 4 Beds
    • 3 Baths
    • 2,250 Sq Ft

    The Hummingbird Bonus Room 1 Plan at Woodland Park, Edmond, OK 73034

    This Hummingbird Bonus Room 1 floor plan includes 2,495 Sq Ft of total living space, which includes 2,250 Sq Ft of indoor living space and 245Sq Ft of outdoor living space. There is also a 600 Sq Ft, three car garage.This version of the Hummingbird takes your lifestyle up a level. Weve added a second-floor bonus room over the three-car garage. With 435 square feet of open living area and a full

    Homes By Taber Builder
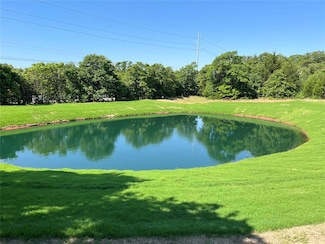
    3308 Mangrove Rd Unit 36480970, Edmond, OK 73034
  • /106

    $416,840

    New Construction
    • 4 - 5 Beds
    • 2 - 3 Baths
    • 1,900+ Sq Ft

    The Hazel Plan at Woodland Park, Edmond, OK 73034

    This Hazel floor plan includes 2,095 Sq Ft of total living space, which includes 1,900 Sq Ft of indoor living space and 195 Sq Ft of outdoor living space. There is also a 570 Sq Ft, three car garage.Enjoy the perfect balance of comfort, privacy, and smart design. This beautiful home features a desirable open floor plan for common areas. Your 280 square-foot living roomwith a gas fireplace and

    Homes By Taber Builder
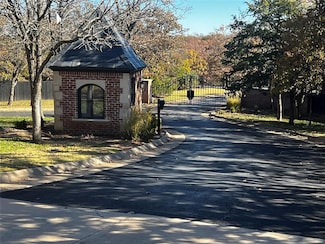
    3308 Mangrove Rd Unit 36490502, Edmond, OK 73034
  • /75

    $312,490

    New Construction
    • 3 Beds
    • 2 Baths
    • 1,300 Sq Ft

    The Norma Plan at Woodland Park, Edmond, OK 73034

    This Norma floor plan includes 1,425 Sq Ft of total living space, which includes 1,300 Sq Ft of indoor living space and 125 Sq Ft of outdoor living space. There is also a 385 Sq Ft, two car garage.The goal with the Blue Series homes is to provide a quality Taber home with all the included features home shoppers have come to expect, in a more affordable price point. The Norma floor plan is a prime

    Homes By Taber Builder
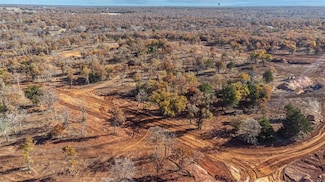
    3308 Mangrove Rd Unit 36492801, Edmond, OK 73034
  • /100

    $477,840

    New Construction
    • 4 Beds
    • 3 Baths
    • 2,400 Sq Ft

    The Hazel Bonus Room Plan at Woodland Park, Edmond, OK 73034

    This Hazel Bonus Room floor plan includes 2,615 Sq Ft of total living space, which includes 2,400 Sq Ft of indoor living space and 215 Sq Ft of outdoor living space. There is also a 570 Sq Ft, three car garage.The Hazel already provides spacious living with details that add luxury and comfort. How can you improve on it? Add a bonus room. Just when you think this four-bedroom, three-bath design

    Homes By Taber Builder
    3308 Mangrove Rd Unit 36493945, Edmond, OK 73034
  • /83

    $357,490

    New Construction
    • 3 Beds
    • 2.5 Baths
    • 1,750 Sq Ft

    The Jaxon Bonus Room Plan at Woodland Park, Edmond, OK 73034

    This Jaxon floor plan includes 1,860 Sq Ft of total living space, which includes 1,750 Sq Ft of indoor living space and 110 Sq Ft of outdoor living space. There is also a 395 Sq Ft, two to three car garage.When you first step foot into the Jaxon Bonus Room floor plan, you will have to make a choice: explore the possibilities of the upstairs bonus room or allow the entryway to guide you into the

    Homes By Taber Builder
    3308 Mangrove Rd Unit 36481535, Edmond, OK 73034
  • /80

    $348,490

    New Construction
    • 4 Beds
    • 2 Baths
    • 1,650 Sq Ft

    The Allen Plan at Woodland Park, Edmond, OK 73034

    This Allen floor plan includes 1,765 Sq Ft of total living space, which includes 1,650 Sq Ft of indoor living space and 115 Sq Ft of outdoor living space. There is also a 385 Sq Ft, two car garage.The Allen floor plan is almost too good to be true! This floor plan was thoughtfully designed to check off all your boxes for Proudly Overbuilt and affordable floor plan. Four bedrooms, an office, and

    Homes By Taber Builder
    3308 Mangrove Rd Unit 36486478, Edmond, OK 73034
  • /118

    $413,840

    New Construction
    • 4 Beds
    • 2.5 Baths
    • 1,850 Sq Ft

    The Hummingbird Half Bath Plan at Woodland Park, Edmond, OK 73034

    This Hummingbird Half Bath floor plan includes 2,005 Sq Ft of total living space, which includes 1,850 Sq Ft of indoor living space and 205 Sq Ft of outdoor living space. There is also a 590 Sq Ft, three car garage storm shelter installed.Weve enhanced our popular Hummingbird floor plan by adding a powder room near the front entrance. Weve blended the most sought-after features of todays

    Homes By Taber Builder

    3308 Mangrove Rd Unit 36479176, Edmond, OK 73034
  • /103

    $411,840

    New Construction
    • 4 Beds
    • 2 - 3 Baths
    • 1,850+ Sq Ft

    The Sage Plan at Woodland Park, Edmond, OK 73034

    This Sage floor plan includes 2,105 Sq Ft of total living space, which includes 1,850 Sq Ft of indoor living space and 255 Sq Ft of outdoor living space. There is also a 595 Sq Ft, three car garage.The uniqueness of the Sage floor plan is evident from the first glance at this home. The exterior details enhance the curb appeal. Weve designed the Sage for creative use of space, incorporating a wide

    Homes By Taber Builder

    3308 Mangrove Rd Unit 36491605, Edmond, OK 73034
  • /92

    $451,340

    New Construction
    • 4 Beds
    • 2 Baths
    • 2,200 Sq Ft

    The Shiloh Plus Plan at Woodland Park, Edmond, OK 73034

    This Shiloh PLUS floor plan includes 2,475 Sq Ft of total living space, which includes 2,200 Sq Ft of indoor living space and 275 Sq Ft of outdoor living space. There is also a 605 Sq Ft, three car garage.The Shiloh PLUS provides expansive space that gives you room to relax, play, entertain, and simply enjoy being at home. From the generously sized bedrooms to the open floor plan and outdoor

    Homes By Taber Builder

    3308 Mangrove Rd Unit 36502427, Edmond, OK 73034
  • /12

    $269,900

    New Construction
    • 3 Beds
    • 2 Baths
    • 1,355 Sq Ft

    RC Foster II Plan at Covell Ranch, Edmond, OK 73034

    This new single-story home blends style with functionality. Two secondary bedrooms share a bathroom in the hall at the front of the home, while the owner’s suite is tucked into the back corner with a private bathroom. Down the hall is the free-flowing main living area, which includes a kitchen with a center island, a welcoming family room and a dining room with a covered rear patio. A convenient

    Lennar Builder

    1808 Black Poplar Way Unit 36042747, Edmond, OK 73034
  • /14

    $255,900

    New Construction
    • 3 Beds
    • 2 Baths
    • 1,216 Sq Ft

    RC Wright Plan at Covell Ranch, Edmond, OK 73034

    This new single-story home is perfect for modern lifestyles. An inviting open-concept layout blends the kitchen, living and dining areas to maximize interior space, with a nearby covered patio for simple indoor-outdoor living. All three bedrooms are tucked away to the side for optimal comfort and privacy, including the luxe owner’s suite at the back of the home with a full bathroom and walk-in

    Lennar Builder
    1808 Black Poplar Way Unit 36042752, Edmond, OK 73034
  • /19

    $304,900

    New Construction
    • 4 Beds
    • 2 Baths
    • 1,840 Sq Ft

    RC Roselyn Plan at Covell Ranch, Edmond, OK 73034

    This new single-story home features three bedrooms near the front off the entry. An open-concept floorplan combining the kitchen, living and dining areas makes it easy to entertain and relax throughout the week. Nestled into a private rear corner is the luxurious owner’s suite, complete with a full bathroom and walk-in closet.

    Lennar Builder
    1808 Black Poplar Way Unit 36042751, Edmond, OK 73034
  • /17

    $292,900

    New Construction
    • 4 Beds
    • 2 Baths
    • 1,613 Sq Ft

    RC Magnolia Plan at Covell Ranch, Edmond, OK 73034

    This new four-bedroom home offers convenient single-story living. An open-concept layout combines the kitchen, living and dining areas, with a nearby covered patio providing simple indoor-outdoor living. All four bedrooms are tucked away to the side of the home for optimal privacy and comfort, including the lavish owner’s suite with a full bathroom and walk-in closet.

    Lennar Builder
    1808 Black Poplar Way Unit 36042748, Edmond, OK 73034
  • /12

    $276,900

    New Construction
    • 4 Beds
    • 2 Baths
    • 1,459 Sq Ft

    RC Ridgeland Plan at Covell Ranch, Edmond, OK 73034

    This new single-level home features a thoughtfully designed layout that maximizes space. Three peaceful bedrooms frame the hallway off the front door and share a convenient full-sized bathroom. At the back of the home is an open-concept layout shared among a well-equipped kitchen, an intimate dining area and a living room with easy patio access. In a quiet corner is the tranquil owner’s suite

    Lennar Builder
    1808 Black Poplar Way Unit 36042750, Edmond, OK 73034
  • /12

    $274,900

    New Construction
    • 3 Beds
    • 2 Baths
    • 1,472 Sq Ft

    RC Murrow II Plan at Covell Ranch, Edmond, OK 73034

    This new single-story home features a modern and low-maintenance design. An open-concept layout with convenient access to a covered patio encourages seamless entertaining and multitasking. Two bedrooms are tucked away to the side for optimal comfort and privacy, with a lavish owner’s suite at the back of the home, complete with a full bathroom and walk-in closet.

    Lennar Builder
    1808 Black Poplar Way Unit 36042749, Edmond, OK 73034
  • /16

    $262,900

    New Construction
    • 3 Beds
    • 2 Baths
    • 1,301 Sq Ft

    RC Armstrong II Plan at Covell Ranch, Edmond, OK 73034

    This new three-bedroom home provides convenient single-story living. An open-concept layout blends the kitchen, living and dining areas to maximize interior space, while two secondary bedrooms provide a comfortable retreat for both guests and residents. The luxurious owner’s suite is nestled into a private rear corner and features a full bathroom and walk-in closet.

    Lennar Builder
    1808 Black Poplar Way Unit 36042746, Edmond, OK 73034
  • /6

    $365,000

    • Land
    • 4.36 Acres
    • $83,677 per Acre

    6725 E Coffee Creek Rd, Edmond, OK 73034

    HEAVILY WOODED TRACT (339' X 561' average depth). Great access to I-35 within minutes. Private well and septic system required. ONG gas, AT&T U-VERSE (high speed internet), and EDMOND ELECTRIC are available at the front of the tract. The Tract is part of the Grand Timber Addition. Plat restrictions will apply. OUT BUILDINGS AND/OR A GUEST HOUSE ARE ALLOWED. LIVESTOCK ARE NOT ALLOWED. NOTE: The

    Richard Kanaly Richard M Kanaly Real Estate

    6725 E Coffee Creek Rd, Edmond, OK 73034
  • /6

    $335,000

    • Land
    • 3.24 Acres
    • $103,331 per Acre

    6609 E Coffee Creek Rd, Edmond, OK 73034

    HEAVILY WOODED TRACT (310' X 404') with POND OVERVIEW. Great access to I-35 within a few minutes. The building site OVERLOOKS the NEWLY RE-CONSTRUCTED PRIVATE POND. Tract includes a WATER WELL & PUMP. Septic system is required. AT&T U-verse (high speed internet), Edmond Electric, and ONG gas are available to the front of the property. Tract is part of the Grand Timber Addition. Plat restrictions

    Richard Kanaly Richard M Kanaly Real Estate

    6609 E Coffee Creek Rd, Edmond, OK 73034
  • /6

    $180,000

    $5K PRICE DROP
    • Land
    • 2.07 Acres
    • $86,873 per Acre

    11537 Winding Lake Dr, Arcadia, OK 73007

    Discover this stunning 2-acre waterfront lot in the exclusive, gated community of Clos Du Val. This private neighborhood features only 16 thoughtfully designed homes, offering both elegance and seclusion.Enjoy breathtaking views of the private pond and the peace of living on spacious acreage. This lot is perfect for building your dream home, with the added possibility of a walk-out

    Allen Ong Ong Realty Investment

    11537 Winding Lake Dr, Arcadia, OK 73007
  • /7

    $43,000

    • Land
    • 36,154 Sq Ft
    • $51,807 per Acre

    3148 Roadrunner Hill, Guthrie, OK 73044

    Pre-selling lots, come grab yours before they are gone. Be one of the first to pick your lots in one of Guthries up and coming new additions. 0.78 acres to 1 acre lots. Located right by GUTHRIE’s newest elementary school. Tree lots with rolling hills. CCR’s will apply. Sites will need well and septic Electric coming. Minimum 1750 sq foot. Concrete Roads. Builders Welcome. Multiple lot

    Wrenda Cockrell Keller Williams Realty-Guthrie

    3148 Roadrunner Hill, Guthrie, OK 73044
  • /4

    $975,000

    • Land
    • 2.35 Acres
    • $414,894 per Acre

    615 U S Route 66, Arcadia, OK 73007

    Rare opportunity to own 2.35 acres +/- on the Historic Route 66 in Arcadia, OK. This property has been zoned commercial and has water, sewer, electric and natural gas ran to property. This opens up many opportunities for different kinds of businesses such as shopping strip, car wash, restaurant etc. Annual Average Daily Traffic Maps according to ODOT is 5,800. This is just one mile from POPS and

    Joshua Mansell Simms Realty

    615 U S Route 66, Arcadia, OK 73007
  • /7

    $43,000

    $3K PRICE INCREASE
    • Land
    • 36,590 Sq Ft
    • $51,190 per Acre

    3125 Roadrunner Hill, Guthrie, OK 73044

    Pre-selling lots, come grab yours before they are gone. Be one of the first to pick your lot in one of Guthries up and coming new additions . .78 acres to 1 acre lots. Located right by GUTHRIE’s newest elementary school. Treed lots with rolling terrain. CCR’S will apply . Sites will need well and septic Electric coming. Minimum 1750 sq foot. Concrete Roads . Builders Welcome. Multiple lot

    Wrenda Cockrell Keller Williams Realty-Guthrie

    3125 Roadrunner Hill, Guthrie, OK 73044
  • /7

    $43,000

    $3K PRICE INCREASE
    • Land
    • 36,590 Sq Ft
    • $51,190 per Acre

    3149 Roadrunner Hill, Guthrie, OK 73044

    Pre-selling lots, come grab yours before they are gone. Be one of the first to pick your lot in one of Guthries up and coming new additions . .78 acres to 1 acre lots. Located right by GUTHRIE’s newest elementary school. Treed lots with rolling terrain. CCR’S will apply . Sites will need well and septic Electric coming. Minimum 1750 sq foot. Concrete Roads . Builders Welcome. Multiple lot

    Wrenda Cockrell Keller Williams Realty-Guthrie

    3149 Roadrunner Hill, Guthrie, OK 73044

Showing Results 481 - 520, Page 13 of 13

How to Buy a Home How to Finance a Home How to Sell a Home