1,002

Homes for Sale in 76226

Section Image Section Image
  • /33

    $689,900

    $35K PRICE DROP
    • 4 Beds
    • 3.5 Baths
    • 2,833 Sq Ft

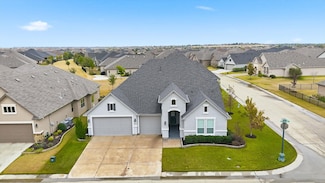
    2012 Gathering Trail, Argyle, TX 76226

    ***ASSUMABLE MORTGAGE*** Large 0.25 acre culdesac lot! 3-car garage! Single-story! 4 bedrooms plus office! Step inside to discover a light-filled open-concept floorplan anchored by continuous luxury vinyl plank flooring and elevated by designer finishes throughout. The stunning kitchen is a true focal point, featuring quartz counters, a beautifully coordinated backsplash, custom-painted cabinetry

    Kim Assaad Compass RE Texas, LLC

    2012 Gathering Trail, Argyle, TX 76226
  • /30

    $360,990

    New Construction
    • 4 Beds
    • 2 Baths
    • 1,800 Sq Ft

    Pedernales Plan at Sagebrook, Argyle, TX 76226

    The exciting Pedernales floor plan boasts a four bedroom, two bathroom single-story home. Upon entering this outstanding home, you are met with a foyer area with access to your fourth bedroom at the front of the home. In need of a secluded work from home space or an area for the kids to do their homework? Transform the fourth bedroom in to a study room for your convenience. A little further down

    CastleRock Communities Builder
    7300 Poplar Dr Unit 36502254, Argyle, TX 76226
  • /15

    $655,990

    New Construction
    • 4 - 5 Beds
    • 4 Baths
    • 3,421+ Sq Ft

    Redfern Plan at The Ridge at Northlake, Northlake, TX 76226

    Get the most out of each day with the combination of classic appeal and modern comfort that make The Redfern by David Weekley Homes an amazing floor plan. A sprawling covered back porch adds fantastic outdoor leisure space where you can enjoy quiet evenings and fun-filled weekends. Start each day rested and refreshed in the Owner’s Retreat, which includes a large walk-in closet and a luxurious en

    David Weekley Homes Builder
    1113 Orchard Pass Unit 36500185, Northlake, TX 76226
  • /33

    $623,990

    New Construction
    • 3 Beds
    • 3.5 Baths
    • 3,478 Sq Ft

    Seaberry II Plan at Glenwood Meadows, Lantana, TX 76226

    The Classic Series Seaberry II floor plan is a two-story home with three bedrooms, three and a half bathrooms, a dining room, media room, and a study. Other various room combinations are available. Contact us or visit our model home for more information about this and other available plans.

    Bloomfield Homes Builder
    3017 Creekhollow Ct Unit 37453188, Lantana, TX 76226
  • /51

    $944,990

    New Construction
    • 4 - 5 Beds
    • 3 - 6 Baths
    • 3,610 Sq Ft

    Plan 222 at High Plains at Furst Ranch - 60ft. lots, Argyle, TX 76226

    Welcome to this spacious two-story home, the 222 Plan. This home features 4 bedrooms and 3 full baths. As you enter through the foyer, you are guided into the formal dining room, which seamlessly connects to both the family room and the modern kitchen. The first floor also includes a bedroom, a versatile entertainment room, a dedicated study, and the primary suite which is tucked in the back of

    Highland Homes Builder
    9644 Denton Hwy Unit 39148879, Argyle, TX 76226
  • /3

    $780,900

    New Construction
    • 5 Beds
    • 4 Baths
    • 3,394 Sq Ft

    3394W Plan at Landmark - 60', Argyle, TX 76226

    Home office with French doors and formal dining room set at two-story entry. Family room with a wall of windows. Kitchen features an island with built-in seating space, walk-in pantry and a Butler's pantry. Private primary suite. Primary bath features a garden tub, separate glass-enclosed shower, dual sinks, a linen closet and a walk-in closet. Downstairs guest bedroom. Game room, an adjacent

    Perry Homes Builder
    1086 Robson Ranch Rd Unit 39877904, Argyle, TX 76226
  • /20

    $530,990

    New Construction
    • 4 Beds
    • 3 Baths
    • 2,986 Sq Ft

    Presidio Plan at Sagebrook - Reserve Series, Denton, TX 76226

    The Presidio floorplan is an impressive two-story home designed for comfort, flexibility, and modern living. With its open-concept layout, thoughtful storage solutions, and stylish design features, this home perfectly balances everyday function with inviting charm.

    M/I Homes Builder
    7304 Poplar Dr Unit 36809805, Denton, TX 76226
  • /37

    $492,990

    New Construction
    • 4 Beds
    • 3 Baths
    • 2,333 Sq Ft

    Dogwood III Plan at Country Lakes - Classic 50, Argyle, TX 76226

    The Classic Series Dogwood III floor plan is a two-story home with four bedrooms and three bathrooms. Features of this plan include a covered porch, formal dining or study, large family room with vaulted ceilings, open kitchen with custom cabinets and an island, a primary suite with a walk-in closet and garden tub, and an upstairs game room. Contact us or visit our model home for more information

    Bloomfield Homes Builder
    301 River Meadows Ln Unit 36579253, Argyle, TX 76226
  • /14

    $386,990

    New Construction
    • 4 Beds
    • 2 Baths
    • 1,877 Sq Ft

    Shipton Plan at Vintage Village, Argyle, TX 76226

    The Shipton is a beautifully designed single-story home that combines thoughtful functionality with elegant simplicity. With 4 bedrooms, 2 full bathrooms, and 1,877–1,913 square feet of open-concept living space, this home offers the flexibility growing families need and the style today’s homeowners love.

    M/I Homes Builder
    5100 Edge Way Unit 37380632, Argyle, TX 76226
  • /12

    $464,990

    New Construction $20K PRICE DROP
    • 4 Beds
    • 3 Baths
    • 2,191+ Sq Ft

    Conroe Plan at Landmark, Argyle, TX 76226

    Construction expertise and improved livability are at the heart of every design decision put into crafting The Conroe by David Weekley Homes floor plan in Denton. Sunlight shines on the open concept family and dining spaces thanks to the expertly proportioned and energy-efficient windows overlooking the covered. Gather around the kitchen island to enjoy delectable treats and celebrate special

    David Weekley Homes Builder
    1086 Robson Ranch Rd Unit 38967993, Argyle, TX 76226
  • /49

    $893,990

    New Construction
    • 3 - 4 Beds
    • 3 - 4.5 Baths
    • 2,980 Sq Ft

    Plan 216 at High Plains at Furst Ranch - 60ft. lots, Argyle, TX 76226

    The 216 Plan, one of our top-selling designs, that perfectly blends comfort and functionality. This spacious residence features 4 generously-sized bedrooms and 3 bathrooms, providng ample space for family and guests. Upon entry, you'll find a study and a bedroom, followed by an entertainment room. The heart of the plan is the open-concept living, keeping, dining, and kitchen areas, perfect for

    Highland Homes Builder
    9644 Denton Hwy Unit 39148877, Argyle, TX 76226
  • /33

    $865,900

    New Construction
    • 4 - 5 Beds
    • 3.5 - 4.5 Baths
    • 3,555 Sq Ft

    EASTLAND II Plan at Harvest - 80', Northlake, TX 76226

    The Eastland is a fabulous one-story plan. The home has four bedrooms including the luxury owner's suite, a private guest suite and two secondary bedrooms joined by a Jack and Jill bath. The spacious family room overlooks the covered porch and offers an optional fireplace. Enjoy extra spaces that are both fun and functional with the media room and family ready room.

    Drees Homes Builder
    1100 Lakeview Ln Unit 37220358, Northlake, TX 76226
  • /29

    $532,990

    New Construction
    • 4 Beds
    • 2 Baths
    • 2,235 Sq Ft

    Hawthorne Plan at Glenwood Meadows, Lantana, TX 76226

    The Classic Series Hawthorne floor plan is a single-story home with four bedrooms and two bathrooms. Features of this plan include a covered porch, formal dining or study, large family room, open kitchen with custom cabinets and island, and a primary suite with a walk-in closet and garden tub. Contact us or visit our model home for more information about building this plan.

    Bloomfield Homes Builder
    3017 Creekhollow Ct Unit 37453182, Lantana, TX 76226
  • /19

    $542,990

    New Construction
    • 4 Beds
    • 3.5 Baths
    • 2,608 Sq Ft

    Saffron Plan at The Ridge at Northlake 50s, Northlake, TX 76226

    Discover the epitome of modern living in the Saffron floor plan. This two-story home boasts a gourmet kitchen perfect for culinary adventures, seamlessly flowing into a casual dining area and great room ideal for relaxation and entertainment. From a private study to a game room for endless amusement, the Saffron floor plan offers luxury and comfort at every turn.

    Taylor Morrison Builder
    1101 Orchard Pass Unit 36665424, Northlake, TX 76226
  • /38

    $529,990

    New Construction
    • 4 Beds
    • 2.5 Baths
    • 3,026 Sq Ft

    Dewberry II Plan at Country Lakes - Classic 50, Argyle, TX 76226

    The Classic Series Bayberry II floor plan is a two-story home with four bedrooms and two and a half bathrooms. Features of this plan include a covered porch, formal dining or study, large family room, open kitchen with custom cabinets and island, a primary suite with a walk-in closet and a garden tub, and upstairs game and media rooms. Contact us or visit our model home for more information about

    Bloomfield Homes Builder
    301 River Meadows Ln Unit 36579250, Argyle, TX 76226
  • /17

    $596,990

    New Construction
    • 4 Beds
    • 3 Baths
    • 2,490+ Sq Ft

    Brenwood Plan at The Ridge at Northlake, Northlake, TX 76226

    Welcome everyday luxury to your life in the beautiful Brenwood floor plan by David Weekley Homes. The study presents sunlit opportunity for additional gathering space or the personally-designed office or workshop you’ve been dreaming of. Energy-efficient windows frame a beautiful backyard view and allow your interior design style to shine in the natural light. A corner pantry, full-function

    David Weekley Homes Builder
    1113 Orchard Pass Unit 36471873, Northlake, TX 76226
  • /13

    $535,990

    New Construction
    • 5 Beds
    • 3.5 Baths
    • 3,347+ Sq Ft

    Frontier Plan at Sagebrook - Reserve Series, Denton, TX 76226

    Welcome to the Frontier floorplan. This spacious M/I Home features 5 bedrooms, 3.5 bathrooms, and 3,347-3,822 square feet of functional living space for your family to enjoy. If you’re on the hunt for an open-concept layout, beautiful window views, and tall, open ceilings in the family room, look no further!

    M/I Homes Builder
    7304 Poplar Dr Unit 36486641, Denton, TX 76226
  • /34

    $629,990

    New Construction
    • 3 Beds
    • 2.5 Baths
    • 1,882 Sq Ft

    Marshall Plan at Furst Ranch 50s, Argyle, TX 76226

    Introducing a beautifully designed new one-story single-family home, offering just over 1,800 square feet with 3 bedrooms and 2.5 bathrooms. From the moment you step into the welcoming foyer, you're greeted by two spacious secondary bedrooms thoughtfully connected by a shared full bathroom. As you move through the home, a conveniently located powder room sits near the utility room, offering

    Ashton Woods Builder
    2109 Tupelo Trail Unit 39907746, Argyle, TX 76226
  • /38

    $559,990

    New Construction
    • 3 Beds
    • 2.5 Baths
    • 2,591 Sq Ft

    Violet II Plan at Glenwood Meadows, Lantana, TX 76226

    The Classic Series Violet II floor plan is a two-story home with three bedrooms and two bathrooms. Features of this plan include a formal dining room, covered porch, large family room, study, open kitchen with custom cabinets and an island, primary suite with an ensuite bathroom and a walk-in closet, an upstairs game room, and media rooms. Contact us or visit our model home for more information

    Bloomfield Homes Builder
    3017 Creekhollow Ct Unit 36580301, Lantana, TX 76226
  • /38

    $674,990

    New Construction
    • 5 Beds
    • 4.5 Baths
    • 4,226 Sq Ft

    Bellflower IV Plan at Glenwood Meadows, Lantana, TX 76226

    The Bellflower IV is an impressive two-story home that offers exceptional space, comfort, and flexibility for modern living. With five bedrooms, four and a half bathrooms, a dining room, study, upstairs game room, and media room, this plan is designed to accommodate every stage of life with ease and style. Ranging from 4,226 to 4,237 square feet, the Bellflower IV provides expansive living areas

    Bloomfield Homes Builder
    3017 Creekhollow Ct Unit 37453189, Lantana, TX 76226
  • /4

    $728,900

    New Construction
    • 4 Beds
    • 3 Baths
    • 2,994 Sq Ft

    2994W Plan at Landmark - 60', Argyle, TX 76226

    Welcoming entry that flows to a large game room with French doors. Spacious family room with a wall of windows. Island kitchen with a corner walk-in pantry opens to the dining area. Private primary suite with three large windows. Primary bathroom features a double door entry with dual vanities, garden tub, glass enclosed shower and two walk-in closets. Secondary bedrooms with walk-in closets and

    Perry Homes Builder
    1086 Robson Ranch Rd Unit 39877908, Argyle, TX 76226
  • /31

    $399,990

    New Construction
    • 4 Beds
    • 2.5 Baths
    • 2,507 Sq Ft

    Rio Grande Plan at Sagebrook, Argyle, TX 76226

    The wonderful, two-story Rio Grande home features an open-concept layout that is ideal for most any lifestyle. Upon entry, you are met with a private study room, a walk-in utility room, a closet, and access to your 2.5-car garage. You are soon met with the soul of the home - the massive family room with two-story ceilings serving as the perfect place for entertaining, as well as the conjoined

    CastleRock Communities Builder
    7300 Poplar Dr Unit 36469931, Argyle, TX 76226
  • /39

    $598,990

    New Construction
    • 4 Beds
    • 3.5 Baths
    • 3,527 Sq Ft

    Bellflower Plan at Country Lakes - Classic 60, Argyle, TX 76226

    The Bellflower is a thoughtfully designed two-story home that combines open-concept living with flexible spaces to fit your lifestyle. With four spacious bedrooms and three and a half bathrooms, this plan offers room to grow and the comfort of intentional design in every detail. At the heart of the home, an open kitchen and family room create a welcoming space for everyday living and effortless

    Bloomfield Homes Builder
    301 River Meadows Ln Unit 36579277, Argyle, TX 76226
  • /29

    $509,990

    New Construction
    • 4 Beds
    • 2 Baths
    • 2,034 Sq Ft

    Cypress Plan at Glenwood Meadows, Lantana, TX 76226

    The Classic Series Cypress floor plan is a single-story home with 4 bedrooms and 2 bathrooms. Features of this plan include a covered porch, formal dining, large family room, study, open kitchen with custom cabinets and island, and a primary suite with a walk-in closet and garden tub. Contact us or visit our model home for more information about building this plan.

    Bloomfield Homes Builder
    3017 Creekhollow Ct Unit 37453178, Lantana, TX 76226
  • /37

    $399,000

    $12K PRICE DROP
    • 3 Beds
    • 3 Baths
    • 2,259 Sq Ft

    117 Cole Ct, Argyle, TX 76226

    Modern Comfort Meets Farmhouse Living in Award-Winning HarvestWelcome to 117 Cole Court, a beautifully maintained home in the highly sought-after Harvest community, where resort-style amenities, top-rated Northwest ISD schools, and a true neighborhood lifestyle come together.Built in 2015 by D.R. Horton, this thoughtfully designed 2,259-square-foot home offers 3 bedrooms, 3 full baths,

    Ginger Pickett Redfin Corporation

    117 Cole Ct, Argyle, TX 76226
  • /34

    $909,990

    New Construction
    • 5 Beds
    • 4.5 Baths
    • 3,908 Sq Ft

    Westbrook Plan at Furst Ranch 60s, Argyle, TX 76226

    The Westbrook offers 3,900 square feet of thoughtfully designed living space, featuring 5 bedrooms, 4.5 bathrooms, and a layout that balances open-concept living with intentional spaces for privacy and retreat. Upon entering through the foyer, you’re welcomed into a central living area where the kitchen, family room, and breakfast area flow seamlessly together—creating a natural hub for everyday

    Ashton Woods Builder
    2109 Tupelo Trail Unit 40868827, Argyle, TX 76226
  • /41

    $514,900

    New Construction
    • 3 Beds
    • 2.5 Baths
    • 2,635 Sq Ft

    Bellaire Plan at Country Lakes, Lantana, TX 76226

    The Bellaire is one of our most popular plans coming standard with 3 bedrooms, 2.5 bathrooms, 2-car garage, 3 living areas, a dining area, freestanding tub in the main bathroom, covered patio, and 10' ceilings. Upgrade this home with optional ceiling beams in the great room, built-ins in the great room, sliding patio doors in great room, left or right living room to study, built-ins at left

    Sandlin Homes Builder
    5301 Century Lake Ln Unit 36460525, Lantana, TX 76226
  • /29

    $484,990

    New Construction
    • 4 Beds
    • 2 Baths
    • 2,235 Sq Ft

    Hawthorne Plan at Country Lakes - Classic 50, Argyle, TX 76226

    The Classic Series Hawthorne floor plan is a single-story home with four bedrooms and two bathrooms. Features of this plan include a covered porch, formal dining or study, large family room, open kitchen with custom cabinets and island, and a primary suite with a walk-in closet and garden tub. Contact us or visit our model home for more information about building this plan.

    Bloomfield Homes Builder
    301 River Meadows Ln Unit 36579254, Argyle, TX 76226
  • /21

    $809,900

    New Construction
    • 5 Beds
    • 4 Baths
    • 3,593 Sq Ft

    3593W Plan at Landmark - 60', Argyle, TX 76226

    Two-story entry features curved staircase. Formal dining room and home office with French doors frame entry. Two-story family room with wall of windows opens to kitchen and morning area. Kitchen features walk-in pantry, butler's pantry and island with built-in seating space. First-floor primary suite includes bedroom with 12-foot ceiling and wall of windows. Dual vanities, garden tub, separate

    Perry Homes Builder
    1086 Robson Ranch Rd Unit 39877924, Argyle, TX 76226
  • /43

    $1,999,999

    $499K PRICE DROP
    • Land
    • 7.36 Acres
    • $271,739 per Acre

    0000 E Jeter Rd, Bartonville, TX 76226

    Discover a rare 7.36-acre luxury estate opportunity located in Bartonville, Texas with NO HOA! Located just one mile from Lantana Town Center and its shops, dining, and everyday conveniences. This ag-exempt, fully fenced tract offers the ideal setting for a private, gated estate with room for a grand main residence, guest house, pool, barn, or equestrian amenities. Bring your horses, livestock,

    Jared Sparks Newland Real Estate, Inc.

    0000 E Jeter Rd, Bartonville, TX 76226
  • /40

    $550,000

    $5K PRICE DROP
    • 4 Beds
    • 2 Baths
    • 2,253 Sq Ft

    9113 Colorado Bend, Argyle, TX 76226

    Beautifully maintained one-owner home located in a private cul-de-sac in highly desirable Lantana. Just two blocks from the elementary school, children can conveniently walk to and from school while enjoying the safety and low traffic of this peaceful location. What truly sets this home apart are the thoughtful upgrades and attention to detail throughout. Unlike many homes, it features 100%

    Lily Moore Lily Moore Realty

    9113 Colorado Bend, Argyle, TX 76226
  • /30

    $655,000

    • 4 Beds
    • 3 Baths
    • 2,765 Sq Ft

    1800 Harrier Ln, Argyle, TX 76226

    ***Sellers are offering buyers $15k to buy the rate down or use towards closing costs***Gorgeous corner lot with updates valued over $200k in this meticulously maintained 4-bedroom, 3-bath Highland Home. From the moment you arrive, the professionally landscaped yard and impressive curb appeal sets the tone for what’s inside. Step into a light-filled foyer that opens to a formal dining room and a

    Deborah Jackson Coldwell Banker Realty Frisco

    1800 Harrier Ln, Argyle, TX 76226
  • /37

    $550,000

    $9K PRICE DROP
    • 5 Beds
    • 3 Baths
    • 3,430 Sq Ft

    2804 Creekhollow Ct, Argyle, TX 76226

    PRICED LOWER THAN NEW! ARGYLE ISD! LOW TAXES! NO MUD! NO PID! One of the best values in Argyle ISD, this stunning nearly new home is priced $70,000 below a recent builder sale of the same floor plan, offering an incredible opportunity without the wait or added expense of new construction. Truly move-in ready, the home includes the refrigerator, washer, dryer, lawn mower, and weed trimmer for a
    Christie Cannon LPT Realty LLC

    2804 Creekhollow Ct, Argyle, TX 76226
  • /30

    $539,500

    $35K PRICE DROP
    • 2 Beds
    • 2 Baths
    • 1,708 Sq Ft

    444 Ben Boyd Rd, Argyle, TX 76226

    WELCOME TO THIS CHARMING CUSTOM HOME IN THE HEART OF ARGYLE, NESTLED ON A SPACIOUS .34-ACRE LOT AND FILLED WITH STYLISH CASUAL ELEGANCE. A CLASSIC BRICK-AND-STONE FAÇADE AND STUNNING OLD-WORLD IRON AND TEMPERED GLASS FRONT DOOR CREATE A WARM, INVITING FIRST IMPRESSION. INSIDE, AN OPEN-CONCEPT FLOOR PLAN SHOWCASES SOARING CEILINGS, ARTISTIC ARCHWAYS, AND ELEGANT COLUMNS THROUGHOUT. THE SPACIOUS

    TAMMY METZLER Keller Williams Realty

    444 Ben Boyd Rd, Argyle, TX 76226
  • /19

    $649,990

    New Construction $22K PRICE DROP
    • 4 Beds
    • 3 Baths
    • 2,505 Sq Ft

    1828 Autumn Sage Dr, Argyle, TX 76226

    This inviting 4-bedroom, 3-bathroom home features a dedicated study, making it perfect for work-from-home parents or kids' homework space, all nestled in a sought-after community served by the highly acclaimed Argyle ISD. Upon entering, you’ll be welcomed by a bright, open floor plan that features a spacious living area flowing seamlessly into a modern kitchen. The kitchen is designed with

    Coventry Homes Builder
    1828 Autumn Sage Dr, Argyle, TX 76226
  • /39

    $1,310,000

    • 2 Beds
    • 2.5 Baths
    • 2,593 Sq Ft

    12213 Grosbeak Dr, Denton, TX 76207

    Robson Ranch stands out as an award-winning 55+ community located in the Dallas-Fort Worth area, providing residents with an active and vibrant retirement lifestyle. The community features a wide range of amenities designed to support an enjoyable and engaging living experience. If location is a top priority for you, this home is truly a dream come true. Positioned overlooking the west tee box,

    Rhonda Ross Ready Real Estate LLC

    12213 Grosbeak Dr, Denton, TX 76207
  • /12

    $995,000

    • Land
    • 2 Acres
    • $496,755 per Acre

    Lot 4 Hat Creek Rd, Bartonville, TX 76226

    Rare opportunity to build your dream home in the prestigious Hat Creek Estates. Build with 5L Construction or bring your own builder. Situated on just over 2 acres, this prime corner lot offers the perfect blend of privacy and natural beauty—backing to a serene greenbelt for added tranquility and views. Fully equipped and ready for development, the property includes septic, city water, electric,

    Kimberly Bedwell Briggs Freeman Sothebys Intl

    Lot 4 Hat Creek Rd, Bartonville, TX 76226
  • /29

    $394,861

    New Construction $63K PRICE DROP
    • 3 Beds
    • 2 Baths
    • 2,068 Sq Ft

    1405 Laurel Ln, Argyle, TX 76226

    MLS# 21193306 - Built by Tri Pointe Homes - Ready Now! ~ This stunning 4-bedroom, 3-bath quick move-in home offers 2,067 sq. ft. of thoughtfully designed living space, complete with a luxury kitchen and spacious game room. Enjoy stylish touches like the open stair rail and a covered patio with a gas stub, perfect for outdoor entertaining. Located in the sought-after Terrace Collection at Harvest,

    Ben Caballero HomesUSA.com

    1405 Laurel Ln, Argyle, TX 76226
  • /40

    $758,000

    $12K PRICE DROP
    • 5 Beds
    • 5.5 Baths
    • 3,809 Sq Ft

    1729 Stepping Stone Trail, Argyle, TX 76226

    Luxury, Space & Community! Welcome to a home designed for the way people truly live today. Nestled in the award-winning Harvest community and zoned to highly acclaimed Argyle ISD, this stunning 5-bedroom,5.5-bath residence offers an ideal balance of togetherness and privacy with every bedroom featuring its own private bath. Built in 2022 and beautifully maintained, this home offers the benefits

    Beth Brake Keller Williams Realty-FM

    1729 Stepping Stone Trail, Argyle, TX 76226
  • /3

    $225,000

    • Land
    • 7,013 Sq Ft
    • $1,397,516 per Acre

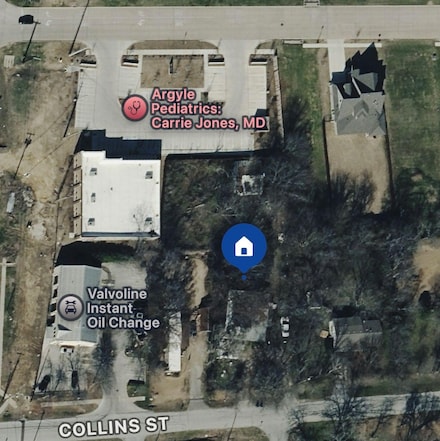
    TBD Walnut St, Argyle, TX 76226

    Chase Traughber Axis Realty Group

    TBD Walnut St, Argyle, TX 76226

Showing Results 241 - 280, Page 7 of 18

How to Buy a Home How to Finance a Home How to Sell a Home