562

Homes for Sale near Argyle High School

Section Image Section Image Section Image
  • /30

    $489,000

    $61K PRICE DROP
    • 4 Beds
    • 2.5 Baths
    • 2,371 Sq Ft

    413 Collins St, Argyle, TX 76226

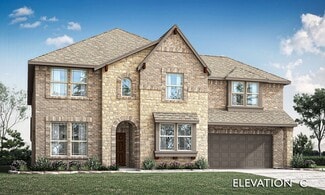
    Incredible NOBLE CLASSIC home. Offering a versatile floorplan,spectacular backyard oasis, featuring gunite pool and outstanding landscaping. This lovely home boasts 4 bedrooms,2.5 baths and 3 living areas. First level consists of galley kitchen,2 bedrooms and 1.5 baths,featuring slate floors. NEW CARPET. Primary suite includes private bath and access to pool area. Second level includes 2 bedrooms

    Agent Photo

    Kaki Lybbert

    CENTURY 21 Judge Fite Co.

    413 Collins St, Argyle, TX 76226
  • /40

    $519,990

    • 4 Beds
    • 3 Baths
    • 2,721 Sq Ft

    2637 Basswood Dr, Northlake, TX 76226

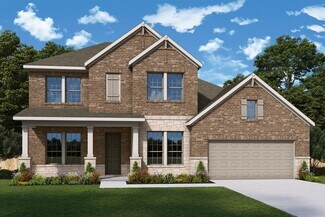
    ** OPEN HOUSE THIS SATURDAY AUGUST 15TH 12-2 PM ** Designed for the Way You Actually Live. The homes buyers remember aren't always the biggest or the newest. They're the ones that simply feel right the moment you walk through the front door. At 2637 Basswood Drive, thoughtful design, flexible living spaces, and timeless finishes come together to create a home that adapts beautifully to the way

    Agent Photo

    Rachel Robertson

    The Mosaic Agency, LLC

    2637 Basswood Dr, Northlake, TX 76226
  • /40

    $549,250

    $5K PRICE DROP
    • 5 Beds
    • 4 Baths
    • 2,782 Sq Ft

    1617 Longspur Dr, Northlake, TX 76226

    Rare 5 bedroom, 4 full bathroom home in Harvest in Argyle ISD under $600K— built in 2022 and located in Northlake, TX on a premium greenbelt corner lot and move-in ready. If you’re searching for a 5 bedroom home in Harvest in Argyle ISD, this one checks every box.This beautifully designed home features a spacious open floor plan with a modern kitchen and oversized island flowing seamlessly

    Agent Photo

    Jennifer Andrews

    United Real Estate DFW
    1617 Longspur Dr, Northlake, TX 76226
  • /10

    $219,000

    $36K PRICE DROP
    • 2 Beds
    • 2 Baths
    • 820 Sq Ft

    1107 Maple Dr, Argyle, TX 76226

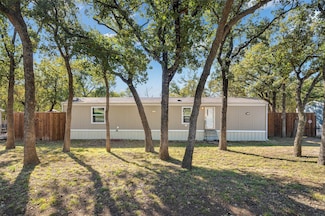
    Argyle ISD! Extraordinary location in Bartonville. Qualified buyers may be eligible for USDA 100% financing (subject to lender approval and buyer qualification). Also inquire about FHA, VA, and Conventional financing options. Charming 2021 manufactured home on owned land! bedroom, 2 bathroom mobile home in Brasher Mobile Home Estates, at the front of the neighborhood surrounded by estate homes.

    Agent Photo

    Doug Shanahan

    Real Estate Man DFW

    1107 Maple Dr, Argyle, TX 76226
  • /31

    $599,900

    • 4 Beds
    • 3 Baths
    • 2,809 Sq Ft

    1505 14th St, Argyle, TX 76226

    Welcome to 1505 14th Street in the award-winning Harvest community, where thoughtful design, modern upgrades, and exceptional amenities come together. This beautifully maintained 4 bedroom, 3 bath home offers an open concept floor plan ideal for everyday living and entertaining, with spacious living area, a dedicated office featuring custom built in bookshelves, and abundant natural light

    Agent Photo

    Kate McCoy

    Link'd Real Estate LLC

    1505 14th St, Argyle, TX 76226
  • /40

    $639,000

    • 4 Beds
    • 3 Baths
    • 2,534 Sq Ft

    4713 Valley Peak Cove, Roanoke, TX 76262

    Step inside and enjoy peaceful views of the lush greenbelt just beyond the backyard, where the treetops create a beautiful natural backdrop. Perfectly positioned on a premier cul-de-sac lot, this single-story home offers more than 2,500 square feet of thoughtfully designed living space.At the heart of the home, the beautifully appointed kitchen is made for gathering and everyday living.

    Agent Photo

    Corey Bearden

    League Real Estate

    4713 Valley Peak Cove, Roanoke, TX 76262
  • /29

    $564,990

    $5K PRICE DROP
    • 4 Beds
    • 3 Baths
    • 2,402 Sq Ft

    1609 19th St, Northlake, TX 76226

    Welcome to your dream home in the highly desired Harvest community! This stunning open-concept masterpiece features 4 bedrooms, 3 bathrooms, and a versatile office-flex room perfect for remote work or play. At the heart of the home is a chef-inspired kitchen boasting a large kitchen island, ideal for entertaining and casual dining. The spacious living area flows effortlessly into your private

    Agent Photo

    Jon Schwerin

    Great Western Realty

    1609 19th St, Northlake, TX 76226
  • /40

    $690,000

    $25K PRICE DROP
    • 5 Beds
    • 4.5 Baths
    • 3,632 Sq Ft

    2612 Bedford Rd, Argyle, TX 76226

    Step into a beautifully landscaped sanctuary that perfectly balances modern comfort with the warmth of a true home. As you enter, the expansive foyer immediately draws you into a space designed for both grand entertaining and quiet, sun-drenched mornings. The heart of the home is an inviting, open kitchen, a space where culinary creativity meets daily connection. Featuring a sprawling natural

    Agent Photo

    Jeremy Smith

    eXp Realty LLC

    2612 Bedford Rd, Argyle, TX 76226
  • /40

    $1,895,000

    Open Sun 1PM - 3PM
    • 5 Beds
    • 5.5 Baths
    • 5,683 Sq Ft

    686 Knob Hill Ct, Argyle, TX 76226

    OPEN HOUSE - SUNDAY, AUGUST 16th 1pm to 3pm. Must-See Argyle Estate! This refreshed 5,600+sq ft custom built estate sits on 2.5 beautifully wooded acres in the prestigious Estates of Pilot Knob, within highly sought-after Argyle ISD. Mature trees create privacy and serenity as the impressive stone-and-brick home comes into view. A circular drive and 4-car garage welcome you to a home designed for

    Agent Photo

    Rachel Robertson

    The Mosaic Agency, LLC

    686 Knob Hill Ct, Argyle, TX 76226
  • /39

    $775,000

    Open Sun 2PM - 4PM
    • 4 Beds
    • 4 Baths
    • 4,037 Sq Ft

    120 Sunrise Dr, Argyle, TX 76226

    Stunning home with a location that doesn't get much better than this! Just few streets away from the Harvest amenities in ARGYLE ISD zoned for ARGYLE WEST ELEMENTARY.WOW with just over 4,000 square feet, this 4-bedroom, 4-full-bath home is designed for both everyday living and effortless entertaining. A private study framed by elegant French doors offers the perfect work-from-home retreat

    Agent Photo

    Ashley Griggs

    Real Estate Station LLC

    120 Sunrise Dr, Argyle, TX 76226
  • /40

    $685,000

    • 4 Beds
    • 3.5 Baths
    • 3,687 Sq Ft

    1516 10th St, Argyle, TX 76226

    This beautifully appointed Highland Home in Harvest by Hillwood boasts standout curb appeal, a covered brick entry and a backyard designed for relaxation and entertaining. Just off the entry, a dedicated home office with French doors provides a quiet setting for work or creative use. A formal dining area adds another refined gathering space, and the main living area opens with soaring ceilings,

    Agent Photo

    Billy Vaselo Happy

    Keller Williams Realty

    1516 10th St, Argyle, TX 76226
  • /33

    $649,000

    $1K PRICE DROP
    • 4 Beds
    • 3.5 Baths
    • 3,297 Sq Ft

    1804 Wren St, Argyle, TX 76226

    Welcome to this beautifully designed David Weekley home in the highly sought-after Harvest community of Argyle & Northlake. The open-concept floor plan is enhanced by soaring ceilings, abundant natural light, and custom details throughout, creating a bright and inviting space for everyday living and entertaining. The main level features a primary suite, Guest ensuite, dedicated home office,

    Agent Photo

    Swati Shah

    Keller Williams Frisco Stars

    1804 Wren St, Argyle, TX 76226
  • /36

    $650,000

    • 5 Beds
    • 4 Baths
    • 3,422 Sq Ft

    3520 Misty Meadow Ln, Northlake, TX 76262

    Beautifully maintained single-owner home in the heart of Canyon Falls, offering 5 bedrooms, 4 full baths, a private office, game room, and media room—designed for both everyday comfort and effortless entertaining. Step inside to soaring ceilings and abundant natural light, enhanced by plantation shutters and rich wood flooring that flows throughout the main living areas and into the primary

    Agent Photo

    Brian Seets

    Coldwell Banker Apex, Realtors

    3520 Misty Meadow Ln, Northlake, TX 76262
  • /38

    $1,599,000

    $96K PRICE DROP
    • 5 Beds
    • 4.5 Baths
    • 4,724 Sq Ft

    531 E Hickory Ridge Cir, Argyle, TX 76226

    Stunning Estate in Sought-After Argyle on a beautifully treed 2.52-acre lot offers luxury functionality, exceptional indoor-outdoor living 5 bedroom 4.5 bath home features thoughtfully designed floor plan with primary suite and secondary bedroom located on 1st Floor Primary retreat includes private sunroom with pool access a spa-inspired bathroom dual sinks jetted Jacuzzi tub walk-in shower

    Agent Photo

    Ed Nadwodny

    E 5 Realty

    531 E Hickory Ridge Cir, Argyle, TX 76226
  • /40

    $850,000

    $35K PRICE DROP
    • 5 Beds
    • 4.5 Baths
    • 4,216 Sq Ft

    2033 Longspur Dr, Northlake, TX 76226

    THERE’S SO MUCH TO LOVE ABOUT THIS IMMACULATE, NEARLY NEW HOME WITH 5 BEDROOMS, 4.5 BATHS (3 ENSUITES), 4-CAR GARAGE AND OVER 4200 SQUARE FEET OF VERSATILE LIVING SPACE ON A CUL-DE-SAC LOT WITH NO NEIGHBORS BEHIND! Ideal For Entertaining, The Contemporary Design Features Outstanding Open Living Space With Abundant Natural Light And Peaceful Wooded Views That Make You Feel Like You’re On Vacation

    Agent Photo

    Bev Young

    Weichert Realtors/Property Partners

    2033 Longspur Dr, Northlake, TX 76226
  • /26

    $1,200,000

    $50K PRICE DROP
    • Land
    • 3.44 Acres
    • $349,142 per Acre

    790 Badminton Dr, Bartonville, TX 76226

    Blank slate opportunity on 3.47 acres of residential land in highly desirable Argyle, presenting a rare opportunity to create a custom home or private retreat in a peaceful countryside setting. The property provides a largely open landscape with mature trees scattered throughout the acreage, offering a beautiful natural backdrop & flexibility for future home placement, outdoor living areas,

    Agent Photo

    Billy Vaselo Happy

    Keller Williams Realty

    790 Badminton Dr, Bartonville, TX 76226
  • /38

    $525,000

    $100K PRICE DROP
    • 3 Beds
    • 2 Baths
    • 1,946 Sq Ft

    4971 Kiowa Trail, Argyle, TX 76226

    Escape to wide-open space in Argyle ISD—this no-HOA property sits outside city limits (no city taxes) on over an acre, giving you the freedom to live, store, and create the lifestyle you want. Inside, you’ll find a bright, open layout with durable wood-look flooring, a spacious living area anchored by a statement fireplace, and sightlines that flow easily into the kitchen and dining spaces—ideal

    Agent Photo

    Billy Vaselo Happy

    Keller Williams Realty

    4971 Kiowa Trail, Argyle, TX 76226
  • /40

    $943,000

    $81K PRICE DROP
    • 4 Beds
    • 3.5 Baths
    • 3,754 Sq Ft

    11109 Smoky Oak Ct, Argyle, TX 76226

    POOL+GREENBELT+3-CAR GARAGE in sought-after Canyon Falls! This beautifully maintained Toll Brothers home combines a private greenbelt setting & resort-style backyard with 3,754 sq ft of flexible living space-all within Argyle ISD. Why wait for new construction when you can enjoy an established home with mature landscaping, pool, outdoor living, plantation shutters, window treatments & greenbelt

    Agent Photo

    Marcy Barkemeyer

    Keller Williams Realty

    11109 Smoky Oak Ct, Argyle, TX 76226
  • /39

    $1,150,000

    $50K PRICE DROP
    • 4 Beds
    • 3 Baths
    • 3,534 Sq Ft

    201 Morning Dove Ct, Argyle, TX 76226

    Tucked away on a quiet corner lot in the highly desirable Shadow Wood Estates, where there’s no HOA and room to truly live. This property delivers the kind of backyard experience buyers dream about.From the moment you arrive, the welcoming entrance sets the tone, instantly making you feel at home. Inside, the layout is both functional and inviting, with a bright, open kitchen that seamlessly

    Agent Photo

    Amy Turner

    Compass RE Texas, LLC

    201 Morning Dove Ct, Argyle, TX 76226
  • /40

    $1,249,000

    $30K PRICE DROP
    • 5 Beds
    • 5.5 Baths
    • 4,924 Sq Ft

    6701 Canyon Oak Ct, Argyle, TX 76226

    STUNNING ARGYLE ISD HOME just minutes from Liberty Christian Private School! NO MUD OR PID TAX! This home truly has it ALL, and then some. Situated on an oversized corner lot on a culdasac street in the highly sought after Canyon Falls community. This beautiful home features a backyard escape with resort style pool and a BRAND NEW ROOF.Step through the custom wrought iron front door onto rich

    Agent Photo

    Ashley Griggs

    Real Estate Station LLC

    6701 Canyon Oak Ct, Argyle, TX 76226
  • /33

    $650,000

    $45K PRICE DROP
    • 5 Beds
    • 4 Baths
    • 3,969 Sq Ft

    1421 8th St, Argyle, TX 76226

    Kitchen is getting an update this week! Stay tuned! Welcome to the award-winning Harvest community, zoned to highly acclaimed Argyle ISD. This beautifully updated 5-bedroom, 4-bathroom home offers the space, flexibility, and fresh finishes today’s buyers are searching for. Fresh interior paint and brand-new carpet installed in February 2026 create a bright, clean, truly move-in ready feel from

    Agent Photo

    Amy Turner

    Compass RE Texas, LLC

    1421 8th St, Argyle, TX 76226
  • /40

    $1,199,500

    $51K PRICE DROP
    • 4 Beds
    • 4.5 Baths
    • 4,473 Sq Ft

    3305 Clubview Dr, Argyle, TX 76226

    Welcome to this exquisite custom-built Carmen Homes masterpiece in the highly sought-after Country Club Village subdivision, zoned to the acclaimed Argyle Independent School District. A charming circular drive sets the stage for this beautifully crafted residence, where timeless elegance and modern comfort come together. Inside, the thoughtfully designed floor plan showcases refined finishes and

    Agent Photo

    John Ellig

    Coldwell Banker Apex, Realtors

    3305 Clubview Dr, Argyle, TX 76226
  • /5

    $1,389,900

    New Construction
    • 7 Beds
    • 7 Baths
    • 5,483 Sq Ft

    Plan 7061 at High Plains at Furst Ranch - 80' Lots, Argyle, TX 76226

    Tradition Homes Builder
    9644 Denton Hwy Unit 40351031, Argyle, TX 76226
  • /46

    $634,990

    New Construction
    • 4 Beds
    • 3.5 Baths
    • 3,774 Sq Ft

    Bellflower II Plan at Glenwood Meadows, Lantana, TX 76226

    The Bellflower II is a thoughtfully designed two-story home that balances open-concept living with flexible spaces to fit your lifestyle. With four spacious bedrooms, three and a half bathrooms, a dining room, game room, media room, and a dedicated study, this plan offers room to grow and the freedom to personalize each space. Ranging from 3,774 to 3,785 square feet, the Bellflower II delivers

    Bloomfield Homes Builder
    3017 Creekhollow Ct Unit 37453183, Lantana, TX 76226
  • /41

    $1,016,990

    New Construction
    • 4 Beds
    • 3 - 4.5 Baths
    • 3,629 Sq Ft

    Plan 274 at High Plains at Furst Ranch - 70ft. lots, Argyle, TX 76226

    Discover the 274 Plan, a versatile single-story home featuring 4 bedrooms and 3 bathrooms. Designed for modern living, it includes an entertainment room, game room, and lifestyle room, offering ample space for leisure and gatherings. A dedicated study provides a quiet workspace, while the expansive outdoor living area is perfect for relaxation and entertaining. The 274 Plan seamlessly blends

    Highland Homes Builder
    9644 Denton Hwy Unit 39148876, Argyle, TX 76226
  • /35

    $623,990

    New Construction
    • 4 Beds
    • 3.5 Baths
    • 3,478 Sq Ft

    Seaberry Plan at Glenwood Meadows, Lantana, TX 76226

    The Classic Series Seaberry floor plan is a two-story home with various room combinations. The floor plan includes four bedrooms, three and a half bathrooms, a dining room, media room, and a study. This floor plan allows you to have the option for a fifth bedroom with two of the following: dining room, media room, or study. You also have the option for a 6th bedroom with one of the following:

    Bloomfield Homes Builder
    3017 Creekhollow Ct Unit 36580298, Lantana, TX 76226
  • /5

    $1,299,900

    New Construction
    • 6 Beds
    • 4.5 Baths
    • 4,250 Sq Ft

    7071 | Model Home Floor Plan at High Plains at Furst Ranch - 80' Lots, Argyle, TX 76226

    Tradition Homes Builder
    9644 Denton Hwy Unit 40351032, Argyle, TX 76226
  • /45

    $594,990

    New Construction
    • 4 Beds
    • 2.5 Baths
    • 3,430 Sq Ft

    Magnolia II Plan at Glenwood Meadows, Lantana, TX 76226

    The Classic Series Magnolia II floor plan is a two-story home with four bedrooms and two and a half bathrooms. Features of this plan include a covered porch, formal dining, large family room, study, open kitchen with custom cabinets and island, a bedroom suite with a walk-in closet and garden tub, and an upstairs game room and media room. Contact us or visit our model home for more information

    Bloomfield Homes Builder
    3017 Creekhollow Ct Unit 37453180, Lantana, TX 76226
  • /2

    $663,990

    New Construction
    • 5 Beds
    • 4.5 Baths
    • 3,495+ Sq Ft

    Emmett Plan at The Ridge at Northlake, Northlake, TX 76226

    Vibrant gathering spaces and streamlined conveniences contribute to the contemporary appeal of The Emmett floor plan by David Weekley Homes in Northlake, Texas. Growing minds and unique decorative styles will have a superb place to call their own in the beautiful guest suite and junior bedrooms. Design a family movie theater or game room in the upstairs retreat and a work-from-home office in the

    David Weekley Homes Builder
    1113 Orchard Pass Unit 36474940, Northlake, TX 76226
  • /13

    $471,990

    New Construction
    • 4 - 5 Beds
    • 2 - 3.5 Baths
    • 2,529+ Sq Ft

    Bryant Plan at Vintage Village, Argyle, TX 76226

    Welcome to the Bryant floorplan. Searching for the best in both function and form? Look no further than this 2-story, eco-friendly design. This floorplan features 4—5 bedrooms, 2—3.5 bathrooms, and 2,529-2,571 square feet of functional living space.

    M/I Homes Builder
    5100 Edge Way Unit 36484682, Argyle, TX 76226
  • /37

    $540,990

    New Construction
    • 4 Beds
    • 3 Baths
    • 2,333 Sq Ft

    Dogwood III Plan at Glenwood Meadows, Lantana, TX 76226

    The Classic Series Dogwood III floor plan is a two-story home with four bedrooms and three bathrooms. Features of this plan include a covered porch, formal dining or study, large family room with vaulted ceilings, open kitchen with custom cabinets and an island, a primary suite with a walk-in closet and garden tub, and an upstairs game room. Contact us or visit our model home for more information

    Bloomfield Homes Builder
    3017 Creekhollow Ct Unit 37453186, Lantana, TX 76226
  • /37

    $890,990

    New Construction
    • 3 - 4 Beds
    • 3 - 3.5 Baths
    • 2,932 Sq Ft

    Plan 215 at High Plains at Furst Ranch - 60ft. lots, Argyle, TX 76226

    Welcome to the dynamic and inviting 215 floor plan, where modern living meets comfort and style! This thoughtfully designed home features four spacious bedrooms and three full bathrooms, perfect for families and guests alike. At the heart of the home, the open-concept kitchen seamlessly connects to the family room and breakfast area, creating a lively hub for daily gatherings. Enjoy delightful

    Highland Homes Builder
    9644 Denton Hwy Unit 39148878, Argyle, TX 76226
  • /40

    $608,990

    New Construction
    • 4 Beds
    • 3.5 Baths
    • 3,359 Sq Ft

    Rose Plan at Glenwood Meadows, Lantana, TX 76226

    The Classic Series Rose floor plan is a two-story home with four bedrooms and three bathrooms. Features of this plan include a covered porch, large family room, study, open kitchen with custom cabinets and island, a primary suite with an ensuite bathroom and a walk-in closet, and an upstairs game room. Contact us or visit our model home for more information about building this plan.

    Bloomfield Homes Builder
    3017 Creekhollow Ct Unit 37453191, Lantana, TX 76226
  • /40

    $1,150,000

    $100K PRICE DROP
    • 5 Beds
    • 3.5 Baths
    • 3,774 Sq Ft

    8948 David Fort Rd, Argyle, TX 76226

    Absolutely stunning farmhouse-inspired retreat on 1.89 acres in one of Argyle's most sought-after locations. Situated on David Fort Road, just minutes from Liberty Christian, Denton Country Club, and top-rated Argyle ISD schools, this exceptional property offers the perfect balance of privacy, space, and convenience with no HOA.Meticulously updated throughout, the home showcases timeless

    Aaron Kinn eXp Realty LLC

    8948 David Fort Rd, Argyle, TX 76226
  • /37

    $525,000

    $13K PRICE DROP
    • 4 Beds
    • 3 Baths
    • 3,061 Sq Ft

    1047 Harmony Trail, Argyle, TX 76226

    Why wait for new construction when you can move right into this beautifully maintained home that shows like a model and offers numerous builder upgrades and custom finish-outs throughout? Nestled in the highly sought-after Harvest community, this stunning residence combines style, comfort, and functionality in a thoughtfully designed floorplan filled with natural light. The open-concept layout

    Richy Miller Redfin Corporation

    1047 Harmony Trail, Argyle, TX 76226
  • /35

    $754,990

    New Construction
    • 4 Beds
    • 3.5 Baths
    • 2,808 Sq Ft

    Bellevue Plan at Furst Ranch 60s, Argyle, TX 76226

    Welcome to the Bellevue by Ashton Woods, a thoughtfully designed one-story home offering over 2,800 square feet of open-concept living featuring 4 bedrooms, 3.5 baths and a versatile flex room. As you step through the front door, you're welcomed by a spacious foyer that leads into the heart of the home, where the family room, kitchen, and dining area come together to create a bright and inviting

    Ashton Woods Builder
    2109 Tupelo Trail Unit 41237883, Argyle, TX 76226
  • /38

    $649,900

    • 4 Beds
    • 3 Baths
    • 2,789 Sq Ft

    7212 Redwood Rd, Argyle, TX 76226

    Meticulously maintained single-story in Canyon Falls with immaculate landscaping and beautiful stucco elevation! Terrific location on a quiet interior homesite in the back of the community! Inside you will find 4 bedrooms, 3 full baths, dedicated study with French doors, flex space that makes a perfect second living area or formal dining, and 2-car garage! Fourth bedroom with ensuite bath is

    William Nelson Your Home Free LLC

    7212 Redwood Rd, Argyle, TX 76226
  • /10

    $685,990

    New Construction
    • 5 Beds
    • 4.5 Baths
    • 3,836 Sq Ft

    Alford Plan at The Ridge at Northlake, Northlake, TX 76226

    Achieve the lifestyle you’ve been dreaming of in the open and bright Alford floor plan by David Weekley Homes in The Ridge at Northlake. Begin and end each day in the perfect paradise of your Owner’s Retreat that features a spa-inspired bathroom and a large walk-in closet. Create your ultimate home office or reading parlor in the elegant study. Each secondary bedroom provides a lovely place for

    David Weekley Homes Builder
    1113 Orchard Pass Unit 36471857, Northlake, TX 76226
  • /28

    $578,990

    New Construction
    • 4 Beds
    • 3 Baths
    • 3,067 Sq Ft

    Carolina III Plan at Glenwood Meadows, Lantana, TX 76226

    The Classic Series Carolina III floor plan is a two-story home with 4 bedrooms, a study, and 3 bathrooms. Features of this plan include a rotunda entry, covered porch, formal dining, large family room, open kitchen with custom cabinets and island, a downstairs primary suite with a walk-in closet and garden tub, and an upstairs game room. Contact us or visit our model home for more information

    Bloomfield Homes Builder
    3017 Creekhollow Ct Unit 37453185, Lantana, TX 76226
  • /26

    $1,121,990

    New Construction
    • 4 - 5 Beds
    • 7 - 8 Baths
    • 4,054 Sq Ft

    Plan Siena at High Plains at Furst Ranch - 70ft. lots, Argyle, TX 76226

    Welcome to the Siena, a beautifully designed home that blends elegance and functionality. Enter through the swing garage into a grand foyer with an impressive staircase leading to the second floor. The heart of the home features an open family room, dining area, and kitchen, perfect for gatherings. An entertainment room and a study offer additional spaces for work and leisure. The primary suite

    Highland Homes Builder
    9644 Denton Hwy Unit 39148891, Argyle, TX 76226

Showing Results 1 - 40, Page 1 of 15

How to Buy a Home How to Finance a Home How to Sell a Home