578

Homes for Sale near Argyle Middle School

Section Image Section Image Section Image
  • /39

    $775,000

    • 4 Beds
    • 4 Baths
    • 4,037 Sq Ft

    120 Sunrise Dr, Argyle, TX 76226

    Stunning home and a backyard oasis with a location that doesn't get much better than this! Just few streets away from the Harvest amenities in ARGYLE ISD zoned for ARGYLE WEST ELEMENTARY.WOW with just over 4,000 square feet, this 4-bedroom, 4-full-bath home is designed for both everyday living and effortless entertaining. A private study framed by elegant French doors offers the perfect

    Agent Photo

    Ashley Griggs

    Real Estate Station LLC

    120 Sunrise Dr, Argyle, TX 76226
  • /40

    $679,999

    Open Sat 11AM - 1PM $5K PRICE DROP
    • 4 Beds
    • 3.5 Baths
    • 3,687 Sq Ft

    1516 10th St, Argyle, TX 76226

    This beautifully appointed Highland Home in Harvest by Hillwood boasts standout curb appeal, a covered brick entry and a backyard designed for relaxation and entertaining. Just off the entry, a dedicated home office with French doors provides a quiet setting for work or creative use. A formal dining area adds another refined gathering space, and the main living area opens with soaring ceilings,

    Agent Photo

    Billy Vaselo Happy

    Keller Williams Realty

    1516 10th St, Argyle, TX 76226
  • /33

    $639,000

    $11K PRICE DROP
    • 4 Beds
    • 3.5 Baths
    • 3,297 Sq Ft

    1804 Wren St, Argyle, TX 76226

    Welcome to this beautifully designed David Weekley home in the highly sought-after Harvest community of Argyle & Northlake. The open-concept floor plan is enhanced by soaring ceilings, abundant natural light, and custom details throughout, creating a bright and inviting space for everyday living and entertaining. The main level features a primary suite, Guest ensuite, dedicated home office,

    Agent Photo

    Swati Shah

    Keller Williams Frisco Stars

    1804 Wren St, Argyle, TX 76226
  • /38

    $1,599,000

    $96K PRICE DROP
    • 5 Beds
    • 4.5 Baths
    • 4,724 Sq Ft

    531 E Hickory Ridge Cir, Argyle, TX 76226

    Bring all reasonable offers seller is ready to negotiate and consider all reasonable offers and open to making improvements. As an experienced contractor seller has the expertise to work with buyers to help meet their needs. Opportunities of this caliber are rare! Stunning Estate in Sought-After Argyle on a beautifully treed 2.52-acre lot offers luxury functionality, exceptional indoor-outdoor

    Agent Photo

    Ed Nadwodny

    E 5 Realty

    531 E Hickory Ridge Cir, Argyle, TX 76226
  • /36

    $650,000

    • 5 Beds
    • 4 Baths
    • 3,422 Sq Ft

    3520 Misty Meadow Ln, Northlake, TX 76262

    Beautifully maintained single-owner home in the heart of Canyon Falls, offering 5 bedrooms, 4 full baths, a private office, game room, and media room—designed for both everyday comfort and effortless entertaining. Step inside to soaring ceilings and abundant natural light, enhanced by plantation shutters and rich wood flooring that flows throughout the main living areas and into the primary

    Agent Photo

    Brian Seets

    Coldwell Banker Apex, Realtors

    3520 Misty Meadow Ln, Northlake, TX 76262
  • /40

    $518,900

    Open Sat 4PM - 6PM
    • 4 Beds
    • 3 Baths
    • 2,721 Sq Ft

    2637 Basswood Dr, Northlake, TX 76226

    OPEN HOUSE THIS SATURDAY FROM 4-6 PM **PRICE DROP** SELLER OFFERING $5,000 TOWARDS BUYERS CLOSING OR RATE BUY DOWN. Looking for Argyle ISD, newer construction, flexible living space, and a community packed with amenities? Put 2637 Basswood Drive on your list. Located in The Ridge at Northlake, this 2022 Taylor Morrison home offers bedrooms, 3 full baths, multiple living areas, a tandem 3-car

    Agent Photo

    Rachel Robertson

    The Mosaic Agency, LLC

    2637 Basswood Dr, Northlake, TX 76226
  • /40

    $420,000

    $20K PRICE DROP
    • 3 Beds
    • 2 Baths
    • 2,093 Sq Ft

    1209 9th St, Argyle, TX 76226

    Welcome to this spacious 3-bedroom, 2-bathroom home located in the award-winning community of Harvest. Designed for comfortable everyday living, the home offers a functional floor plan with generous living spaces, well-appointed bedrooms, and plenty of room to relax or entertain. Conveniently situated within walking distance of the local elementary school, this property combines an exceptional

    Agent Photo

    Alex Lee

    Post Oak Realty, LLC

    1209 9th St, Argyle, TX 76226
  • /10

    $209,000

    $46K PRICE DROP
    • 2 Beds
    • 2 Baths
    • 820 Sq Ft

    1107 Maple Dr, Argyle, TX 76226

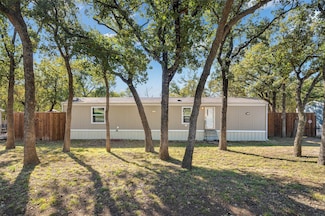
    Argyle ISD! Extraordinary location in Bartonville. Qualified buyers may be eligible for USDA 100% financing (subject to lender approval and buyer qualification). Also inquire about FHA, VA, and Conventional financing options. Charming 2021 manufactured home on owned land! 2 bedroom, 2 bathroom mobile home in Brasher Mobile Home Estates, at the front of the neighborhood surrounded by estate homes.

    Agent Photo

    Doug Shanahan

    Coldwell Banker Residential

    1107 Maple Dr, Argyle, TX 76226
  • /31

    $585,000

    Open Sun 1PM - 3PM $15K PRICE DROP
    • 4 Beds
    • 3 Baths
    • 2,809 Sq Ft

    1505 14th St, Argyle, TX 76226

    Welcome to 1505 14th Street in the award-winning Harvest community, where thoughtful design, modern upgrades, and exceptional amenities come together. This beautifully maintained 4 bedroom, 3 bath home offers an open concept floor plan ideal for everyday living and entertaining, with spacious living area, a dedicated office featuring custom built in bookshelves, and abundant natural light

    Agent Photo

    Kate McCoy

    Link'd Real Estate LLC

    1505 14th St, Argyle, TX 76226
  • /40

    $1,399,999

    • 4 Beds
    • 4 Baths
    • 3,536 Sq Ft

    245 Fm 407 W, Argyle, TX 76226

    Private 3-Acre Estate in Argyle – Custom Home, Barn, and Guest Quarters!Nestled on nearly 3 acres and set back from the road for ultimate privacy, this phenomenal north-facing, two-story custom home combines timeless craftsmanship with modern luxury. Surrounded by mature trees and beautifully maintained grounds, it offers serene living and breathtaking sunset views from the expansive back

    Agent Photo

    Colleen Walker

    Coldwell Banker Realty

    245 Fm 407 W, Argyle, TX 76226
  • /40

    $675,000

    $40K PRICE DROP
    • 5 Beds
    • 4.5 Baths
    • 3,632 Sq Ft

    2612 Bedford Rd, Argyle, TX 76226

    Step into a beautifully landscaped sanctuary that perfectly balances modern comfort with the warmth of a true home. As you enter, the expansive foyer immediately draws you into a space designed for both grand entertaining and quiet, sun-drenched mornings. The heart of the home is an inviting, open kitchen, a space where culinary creativity meets daily connection. Featuring a sprawling natural

    Agent Photo

    Jeremy Smith

    eXp Realty LLC

    2612 Bedford Rd, Argyle, TX 76226
  • /40

    $1,749,000

    $146K PRICE DROP
    • 5 Beds
    • 5.5 Baths
    • 5,683 Sq Ft

    686 Knob Hill Ct, Argyle, TX 76226

    Exceptional luxury on 2.5 private acres — now offered at $1,749,000. Discover a rare combination of space, privacy and flexibility at this 5,683 SF custom estate on 2.5 wooded acres in the Estates of Pilot Knob, located in the Town of Argyle + highly sought-after Argyle ISD.A circular drive, mature trees and 4-car garage create an impressive arrival. Inside, the refreshed 5-bedroom,

    Agent Photo

    Rachel Robertson

    The Mosaic Agency, LLC

    686 Knob Hill Ct, Argyle, TX 76226
  • /28

    $1,175,000

    $75K PRICE DROP
    • Land
    • 3.44 Acres
    • $341,868 per Acre

    790 Badminton Dr, Bartonville, TX 76226

    BUILD-READY OPPORTUNITY IN BARTONVILLE! Bring your builder and your vision to approximately 3.437 improved acres in sought-after Argyle ISD. Offered at $1,175,000, this property provides a rare head start for buyers looking to create a custom estate without beginning with completely raw land.Water and electric are already connected, an internet line has been installed, and the property offers

    Agent Photo

    Ashley Billmyre

    Keller Williams Realty

    790 Badminton Dr, Bartonville, TX 76226
  • /40

    $1,050,000

    $100K PRICE DROP
    • 4 Beds
    • 3 Baths
    • 3,534 Sq Ft

    201 Morning Dove Ct, Argyle, TX 76226

    Quiet corner lot in coveted Shadow Wood Estates, no HOA, Argyle ISD. Private backyard oasis with pool, fire pit, mature trees and garden area. Open kitchen with white cabinets, double ovens, gas cooktop and walk-in pantry. The living room is surrounded by large windows with views of the pool and treed backyard. The primary suite is privately tucked into its own wing, offering a peaceful retreat

    Agent Photo

    Amy Turner

    Compass RE Texas, LLC

    201 Morning Dove Ct, Argyle, TX 76226
  • /31

    $465,000

    • 4 Beds
    • 2.5 Baths
    • 2,068 Sq Ft

    1013 14th St, Argyle, TX 76226

    Description. 4 bed 3 full bathTRI POINTE HOMES Built 20242,068 sq ft.Welcome to 1013 14th Street, a beautifully maintained north-facing home in the award-winning Harvest community and highly acclaimed Argyle ISD. Thoughtfully designed with 2,068 square feet of living space, this inviting residence offers 4 bedrooms, 3 full baths, a dedicated office, and an exceptional

    Agent Photo

    David Brown

    David Christopher & Associates

    1013 14th St, Argyle, TX 76226
  • /25

    $825,000

    $73K PRICE DROP
    • Land
    • 2.25 Acres
    • $366,667 per Acre

    1181 Fox Run, Bartonville, TX 76226

    Rare 2.25-acre improved homesite in Saddlebrook Estates of Bartonville, an established equestrian community in Denton County located within highly sought-after Argyle ISD boundOne of the final opportunities to build in Saddlebrook Estates, this 2.25-acre improved homesite offers pond views, mature trees and an established Bartonville setting within highly sought-after Argyle ISD. A shared pond is

    Agent Photo

    Tanya ONeil

    Real Broker, LLC

    1181 Fox Run, Bartonville, TX 76226
  • /27

    $1,617,900

    New Construction Open Sat 11AM - 1PM $44K PRICE INCREASE
    • 4 Beds
    • 4.5 Baths
    • 3,861 Sq Ft

    2716 Southbay Cir, Northlake, TX 76226

    Modern Hill Country luxury meets thoughtful design in this custom-built Hazlewood plan by Windmiller Custom Homes located in the sought-after Hawthorne Estates community in Northlake. Estimated completion August 31st.Situated on a spacious homesite, this approximately 3,850 sq ft single-story home offers 4 bedrooms, 4.5 bathrooms, a dedicated study, game room, working pantry, and split

    Agent Photo

    Blake Sharp

    Century 21 Mike Bowman, Inc.

    2716 Southbay Cir, Northlake, TX 76226
  • /27

    $1,569,900

    New Construction Open Sat 11AM - 1PM $11K PRICE INCREASE
    • 4 Beds
    • 4.5 Baths
    • 3,877 Sq Ft

    2800 Southbay Cir, Northlake, TX 76226

    Luxury Meets Livability in Hawthorne Estates. Estimated completion August 15th, this custom Windmiller home at 2800 Southbay Circle offers elevated modern design on approximately one acre in Northlake. Featuring 4 bedrooms, 4 full baths, 2 half baths, and a split 3-car garage, this thoughtfully designed Hamilton floor plan blends clean contemporary architecture with warm organic

    Agent Photo

    Blake Sharp

    Century 21 Mike Bowman, Inc.

    2800 Southbay Cir, Northlake, TX 76226
  • /2

    $1,709,900

    New Construction Open Sat 11AM - 1PM $30K PRICE DROP
    • 5 Beds
    • 5.5 Baths
    • 4,318 Sq Ft

    2700 Southbay Cir, Northlake, TX 76226

    Modern luxury meets timeless craftsmanship in this stunning custom estate by Windmiller Custom Homes located in the sought-after Hawthorne Estates community of Northlake. Situated on approximately half an acre, this thoughtfully designed single-story residence offers approximately 4,318 square feet of elevated living with 5 bedrooms, 5 full bathrooms, a powder bath, dedicated study, gameroom, and

    Agent Photo

    Blake Sharp

    Century 21 Mike Bowman, Inc.

    2700 Southbay Cir, Northlake, TX 76226
  • /15

    $1,739,900

    New Construction
    • 5 Beds
    • 5.5 Baths
    • 4,890 Sq Ft

    2708 Southbay Cir, Northlake, TX 76226

    Welcome to 2708 Southbay Circle in the community of Hawthorne Estates in Northlake. Estimated for completion September 15, this custom-designed Kennedy floor plan by Windmiller Custom Homes offers approximately 4,890 square feet of thoughtfully curated luxury living with 5 bedrooms, 4 full baths, 2 powder baths, multiple living areas, and a 3-car garage on .9 acres.Designed with a refined

    Agent Photo

    Blake Sharp

    Century 21 Mike Bowman, Inc.

    2708 Southbay Cir, Northlake, TX 76226
  • /38

    $566,990

    New Construction
    • 3 Beds
    • 3 Baths
    • 2,771 Sq Ft

    Carolina II Plan at Glenwood Meadows, Lantana, TX 76226

    The Classic Series Carolina II floor plan is a two-story home with 4 bedrooms (or 3 bedrooms with study) and 3 bathrooms. Features of this plan include a rotunda entry, covered porch, formal dining, large family room, study, open kitchen with custom cabinets and island, a primary suite with a walk-in closet and an ensuite bath, and an upstairs game room. Contact us or visit our model home for

    Bloomfield Homes Builder
    3017 Creekhollow Ct Unit 37453170, Lantana, TX 76226
  • /38

    $559,990

    New Construction
    • 4 Beds
    • 2.5 Baths
    • 2,820 Sq Ft

    Dewberry Plan at Glenwood Meadows, Lantana, TX 76226

    The Classic Series Bayberry floor plan is a two-story home with four bedrooms and two and a half bathrooms. Features of this plan include a covered porch, formal dining or study, large family room, open kitchen with custom cabinets and island, a primary suite with a walk-in closet and garden tub, and an upstairs game room. Contact us or visit our model home for more information about building

    Bloomfield Homes Builder
    3017 Creekhollow Ct Unit 37453187, Lantana, TX 76226
  • /58

    $970,990

    New Construction
    • 4 - 6 Beds
    • 3 - 5 Baths
    • 3,979 Sq Ft

    Plan 224 at High Plains at Furst Ranch - 60ft. lots, Argyle, TX 76226

    Welcome to the 224 plan. This two-story floor plan combines functionality with style, featuring four bedrooms and three full bathrooms. The first floor is perfect for entertaining and daily living, with an entertainment room and two dining areas—one formal and one for everyday use. The modern kitchen seamlessly connects to the family room, creating a welcoming space for gatherings. The private

    Highland Homes Builder
    9644 Denton Hwy Unit 39148892, Argyle, TX 76226
  • /26

    $1,047,990

    New Construction
    • 4 Beds
    • 6 Baths
    • 3,184 Sq Ft

    Plan Barletta at High Plains at Furst Ranch - 70ft. lots, Argyle, TX 76226

    Introducing the Barletta plan—a breathtaking home designed to captivate and inspire. At its heart is a stunning kitchen, seamlessly flowing into an expansive dining and family room featuring tall, vaulted ceilings that are sure to leave a lasting impression. Ideal for hosting gatherings, an entertainment room is thoughtfully connected to the main living areas, providing even more space for

    Highland Homes Builder
    9644 Denton Hwy Unit 39148886, Argyle, TX 76226
  • /15

    $632,990

    New Construction
    • 4 Beds
    • 3.5 Baths
    • 2,950 Sq Ft

    Gresham Plan at The Ridge at Northlake, Northlake, TX 76226

    Make your new home dreams a reality with the innovative Gresham floor plan by David Weekley Homes in The Ridge at Northlake. Prepare, present and enjoy your culinary masterpieces on the contemporary kitchen’s island overlooking the spacious family and dining areas. A sunlit study, specialty TV room, and serene covered porch present impressive spaces to pursue individual goals and enjoy spending

    David Weekley Homes Builder
    1113 Orchard Pass Unit 36450448, Northlake, TX 76226
  • /35

    $622,990

    New Construction
    • 4 Beds
    • 3.5 Baths
    • 3,695 Sq Ft

    Spring Cress II Plan at Glenwood Meadows, Lantana, TX 76226

    The Classic Series Spring Cress floor plan is a two story home with four bedrooms, three and a half bathrooms, dining room, study, and two media rooms. Lots of flexibility with this floor plan that gives you the option for bedroom 5 with full bath at dining room and an optional bedroom 6 with full bath at the downstairs media room. There is also an optional mini garage in lieu of the dining room.

    Bloomfield Homes Builder
    3017 Creekhollow Ct Unit 37453190, Lantana, TX 76226
  • /28

    $880,990

    New Construction
    • 3 - 5 Beds
    • 3 - 7 Baths
    • 2,874 Sq Ft

    Plan 214 at High Plains at Furst Ranch - 60ft. lots, Argyle, TX 76226

    Highland Homes Builder
    9644 Denton Hwy Unit 39148888, Argyle, TX 76226
  • /22

    $639,990

    New Construction
    • 4 Beds
    • 3 Baths
    • 2,503 Sq Ft

    Carson Plan at High Plains at Furst Ranch - Furst Ranch, Argyle, TX 76226

    The Carson floor plan is a thoughtfully designed one-story home that seamlessly combines comfort and practicality. Featuring four well-appointed bedrooms and three bathrooms, this layout is perfect for both growing families and those who love to entertain. The heart of the home is an expansive open-concept living area, where the kitchen, dining room, and family room flow effortlessly, making it

    Coventry Homes Builder
    9644 Denton Hwy Unit 39428542, Argyle, TX 76226
  • /26

    $534,990

    New Construction
    • 3 Beds
    • 2.5 Baths
    • 2,250 Sq Ft

    Rockcress Plan at Glenwood Meadows, Lantana, TX 76226

    The Classic Series Rockcress floor plan is a one-story home with three bedrooms and two and a half bathrooms. Features of this plan include a dining room or study option, an open kitchen with custom cabinets and an island; and a primary suite with a walk-in closet, garden tub, and separate shower. With lots of flexibility with this floor plan, you have the options for a fourth bedroom and full

    Bloomfield Homes Builder
    3017 Creekhollow Ct Unit 37453172, Lantana, TX 76226
  • /18

    $512,990

    New Construction
    • 4 Beds
    • 3 Baths
    • 2,279 Sq Ft

    Merlot Plan at The Ridge at Northlake 50s, Northlake, TX 76226

    The Merlot is an ideal, one-story plan offering 4 bedrooms plus an open concept living space that includes a gourmet kitchen overlooking the great room and casual dining space. The covered patio off of the great room extends your living space to enjoy the outdoors.

    Taylor Morrison Builder
    1101 Orchard Pass Unit 36665423, Northlake, TX 76226
  • /40

    $2,872,000

    $15K PRICE DROP
    • 4 Beds
    • 3.5 Baths
    • 5,936 Sq Ft

    525 E Hickory Hill Rd, Argyle, TX 76226

    Welcome to Old Hickory Farm, a gated luxury estate in the heart of Historic Argyle — an ultra-private 3+ acre retreat offering equestrian amenities, a private pond, and a multi-structure compound designed for discerning buyers seeking something truly rare.Beyond the private entrance, manicured gardens, mature trees, and a storybook water wheel create an unforgettable arrival. This

    Debra Rosser Ebby Halliday, REALTORS

    525 E Hickory Hill Rd, Argyle, TX 76226
  • /67

    $1,001,990

    New Construction
    • 4 Beds
    • 3 - 4.5 Baths
    • 3,208 Sq Ft

    Plan 283 at High Plains at Furst Ranch - 70ft. lots, Argyle, TX 76226

    The 283 plan is truly one-of-a-kind, offering a wealth of features that cater to diverse needs. This home includes 4 bedrooms, 3 baths, an entertainment room, a study, a lifestyle/flex space, and a cozy hearth room. The stunning kitchen is equipped with both an island and a peninsula, providing ample seating and storage. It seamlessly connects to the main living areas and the entertainment room.

    Highland Homes Builder
    9644 Denton Hwy Unit 39148872, Argyle, TX 76226
  • /13

    $399,990

    New Construction
    • 3 Beds
    • 2 Baths
    • 2,010 Sq Ft

    Boone Plan at Vintage Village, Argyle, TX 76226

    Welcome to the Boone floorplan, a single-story design in our popular Smart Series. This floorplan features 3 bedrooms, 3 bathrooms, a 2-car garage, and 2,010-2,064 square feet of functional living space. With several options to accommodate a variety of modern living arrangements, the Boone plan has room for the whole family!

    M/I Homes Builder
    5100 Edge Way Unit 37380623, Argyle, TX 76226
  • /6

    $426,447

    New Construction $27K PRICE DROP
    • 4 Beds
    • 2.5 Baths
    • 2,098 Sq Ft

    1641 Laurel Ln, Argyle, TX 76226

    MLS# 21395446 - Built by Tri Pointe Homes - November 2026 completion ~ The Bluebonnet offers modern, low-maintenance living with 4 bedrooms, 2.5 baths, and a luxury kitchen at the center of its open-concept design. Open railings on both floors and 8' interior doors create an airy, spacious feel, while the covered patio and gas connection provide an inviting extension for outdoor living and

    Ben Caballero HomesUSA.com

    1641 Laurel Ln, Argyle, TX 76226
  • /24

    $725,990

    New Construction $19K PRICE DROP
    • 4 Beds
    • 4.5 Baths
    • 3,050 Sq Ft

    Avery Plan at Furst Ranch 50s, Argyle, TX 76226

    This new two-story single-family home offers just over 2,900 square feet, featuring 4 bedrooms and 4.5 bathrooms. Upon entering through the foyer, you're greeted by a spacious secondary bedroom with its own private bathroom and direct access to a convenient storage area located beneath the staircase. On the opposite side of the entry, you'll find the mudroom, utility room, and a convenient powder

    Ashton Woods Builder
    2109 Tupelo Trail Unit 40868828, Argyle, TX 76226
  • /34

    $569,990

    New Construction
    • 4 Beds
    • 3 Baths
    • 2,752 Sq Ft

    Hawthorne II Plan at Glenwood Meadows, Lantana, TX 76226

    The Classic Series Hawthorne II floor plan is a two-story home with four bedrooms and three bathrooms. Features of this plan include a covered porch, formal dining, large family room, study, open kitchen with custom cabinets and island, a bedroom suite with a walk-in closet and garden tub, and an upstairs game room. Contact us or visit our model home for more information about building this plan.

    Bloomfield Homes Builder
    3017 Creekhollow Ct Unit 37453184, Lantana, TX 76226
  • /42

    $962,990

    New Construction
    • 4 - 5 Beds
    • 3.5 - 6 Baths
    • 3,748 Sq Ft

    Plan 223 at High Plains at Furst Ranch - 60ft. lots, Argyle, TX 76226

    Welcome to this well-designed single-story home that perfectly balances comfort and style. As you enter, you pass three secondary bedrooms that share a full bathroom, offering convenience and privacy. Moving forward, you find a spacious dining area leading into a large family room, which opens to a cozy patio, ideal for outdoor relaxation. The open-concept kitchen, complete with a breakfast area,

    Highland Homes Builder
    9644 Denton Hwy Unit 39148882, Argyle, TX 76226
  • /30

    $389,900

    Open Sat 12PM - 5PM
    • 3 Beds
    • 2.5 Baths
    • 1,815 Sq Ft

    3700 Tarpon Dr, Argyle, TX 76226

    BUILDER OFFERING A 2-1 BUY DOWN THIS SUMMER ONLY! Welcome to Villas at Argyle Crossing, a new 27-townhome community offering modern, low-maintenance living in one of North Texas’ fastest-growing areas — Located within the highly sought-after Argyle Independent School District with top-rated schools and just 8 minutes from University of North Texas, this community delivers exceptional convenience,

    Shelby Buehler Keller Williams Realty-FM

    3700 Tarpon Dr, Argyle, TX 76226
  • /28

    $524,990

    New Construction
    • 3 Beds
    • 2 Baths
    • 2,098 Sq Ft

    Jasmine Plan at Glenwood Meadows, Lantana, TX 76226

    The Classic Series Jasmine floor plan is a single-story home with four bedrooms and two bathrooms. Features of this plan include a covered porch, large family room, open kitchen with custom cabinets and an island, and a primary suite with an ensuite bathroom and a walk-in closet. Contact us or visit our model home for more information about building this plan.

    Bloomfield Homes Builder
    3017 Creekhollow Ct Unit 36580300, Lantana, TX 76226
  • /29

    $659,990

    New Construction
    • 3 Beds
    • 3 - 3.5 Baths
    • 3,336 Sq Ft

    Primrose FE II Plan at Glenwood Meadows, Lantana, TX 76226

    The Classic Series Primrose FE II floor plan is a two-story home with three bedrooms and three and a half bathrooms with an added upstairs game room and bath. Features of this plan include a rotunda entry, formal dining, a large family room, an open kitchen with custom cabinets and an island, and a primary suite with a walk-in closet. Contact us or visit our model home for more information about

    Bloomfield Homes Builder
    3017 Creekhollow Ct Unit 37453168, Lantana, TX 76226

Showing Results 1 - 40, Page 1 of 15

How to Buy a Home How to Finance a Home How to Sell a Home