4,855

Arizona Homes for Sale in a Gated Community

Section Image Section Image
  • /13

    $2,266,995

    New Construction
    • 4 Beds
    • 4.5 Baths
    • 4,152 Sq Ft

    Windgate Plan at Sereno Canyon - Manor Collection, Scottsdale, AZ 85255

    The Windgate showcases an expansive, single-story floor plan with versatile living spaces ideal for entertaining and relaxing. Upon entering, you are greeted by a front courtyard and porch that leads into the foyer, presenting views of the main living area. The great room boasts elevated ceilings and shares a two-sided fireplace with a versatile flex room. This space opens to a stunning

    Toll Brothers, Inc. Builder
    12558 E Chama Rd Unit 36359109, Scottsdale, AZ 85255
  • /29

    $590,000

    New Construction
    • 2 Beds
    • 2.5 Baths
    • 1,763 Sq Ft

    Vantage Plan at Encanterra - Amalfi, Queen Creek, AZ 85140

    All Ages Community with 55+ Neighborhoods , Expansive Kitchen , Spacious Great Room , Large Primary Bedroom and Bath, Den , Spacious Outdoor Balcony , 9' Ceilings, Lock and Leave Convenience, Optional Bedroom 3 wtih Bath 3, Optional Dumbwaiter, Optional Barn Door at Living Area, Optional Low Wall at Stairs

    Shea Homes Builder
    1035 E Combs Rd Unit 36458142, Queen Creek, AZ 85140
  • /21

    $744,990

    New Construction
    • 4 Beds
    • 4.5 Baths
    • 2,831 Sq Ft

    Sanctuary Plan at The Retreat at Rancho Cabrillo, Peoria, AZ 85383

    Spanning 2,831 square feet of luxurious living this home features a huge 4-car garage providing ample space for your vehicles or storage needs. The master bedroom is a retreat with a huge walk-in closet and dual vanity sinks, offering both comfort and convenience. Three secondary bedrooms each feature their own private bathroom “en suite” style, providing a touch of luxury and

    Scott Communities Builder
    13605 W Crabapple Dr Unit 36454938, Peoria, AZ 85383
  • /23

    $365,990

    New Construction
    • 4 Beds
    • 2 Baths
    • 1,679 Sq Ft

    Dolly Plan at Rocking K - Loma Verde, Vail, AZ 85641

    This new single-story home boasts a modern and low-maintenance layout. Three bedrooms are located near the front of the home off the foyer, steps from a full bathroom. An open-concept floorplan combines the kitchen, dining room and family room to maximize interior space, while a lavish owner’s suite at the back of the home provides a serene retreat with direct access to a full bathroom and

    Lennar Builder
    8620 S Rocking K Ranch Loop Unit 37805158, Vail, AZ 85641
  • /99

    $829,900

    • 3 Beds
    • 5 Baths
    • 2,334 Sq Ft

    6312 S Via Alano, Fort Mohave, AZ 86426

    Luxury Pool Home with RV Garage in Los Lagos Greens Golf Course Community - Golf Course living at its finest! Welcome to this stunning custom-built luxury home located in the highly desirable Los Lagos Greens golf course community in Fort Mohave, AZ. This one-of-a-kind property offers the perfect blend of upscale design, functionality, and resort-style outdoor living ideal for full-time living, a

    Sara Entner Black Mountain Valley Realty

    6312 S Via Alano, Fort Mohave, AZ 86426
  • /21

    $410,990

    New Construction
    • 3 Beds
    • 2 Baths
    • 1,834 Sq Ft

    Tanner Plan at Rocking K - The Summit, Tuscon, AZ 85747

    This new single-story home boasts a modern and low-maintenance layout. Three bedrooms feature a secluded location upon entry, leading to an inviting open plan that provides direct access to a covered patio for year-round outdoor leisure. At the back of the home, a private owner’s suite provides a tranquil retreat with a full bathroom and walk-in closet.

    Lennar Builder
    0 Rocking K Loop & Old Spanish Tr St Unit 41071290, Tuscon, AZ 85747
  • /4

    $569,990

    New Construction
    • 4 Beds
    • 2.5 Baths
    • 2,630 Sq Ft

    Pomona Plan at Saguaro Reserve, Marana, AZ 85658

    Ease and elegant design blend beautifully in the ranch-style Pomona plan. A generous great room is at the heart of its open layout, adjacent to a dining nook and a gourmet kitchen with a walk-in pantry and center island. Located toward the back of the home, a luxurious primary suite offers an immense walk-in closet and a private bath with double sinks and optional deluxe features. A study,

    Richmond American Builder
    7520 W Saguaro Perch Way Unit 40585477, Marana, AZ 85658
  • /99

    $4,895,000

    New Construction $605K PRICE DROP
    • 5 Beds
    • 4.5 Baths
    • 5,281 Sq Ft

    16025 N Ringtail Trail, Fountain Hills, AZ 85268

    Gurczak Luxury Development is proud to present this New Construction Transitional Modern Home Nestled in the Exclusive Guard Gated Community of Eagles Nest. The orientation of the home focuses toward the view corridor towards the Fountain and Superstition Mountains to the Southeast. This 5,281 Sq. Ft. Home Features 5 Bedrooms w/ 4 ensuite bathrooms, a separate powder room + Game Room. Oversized

    John Gurczak MCO Realty

    16025 N Ringtail Trail, Fountain Hills, AZ 85268
  • /16

    $1,434,995

    New Construction
    • 3 Beds
    • 3 Baths
    • 2,785 Sq Ft

    Stellan Plan at Sereno Canyon - Villa Collection, Scottsdale, AZ 85255

    Expansive family lifestyle. The Stellan's impressive portico and private front courtyard flow into the welcoming covered entry and foyer, revealing the soaring great room, casual dining area, and desirable large covered patio beyond. The well-equipped gourmet kitchen is highlighted by a large center island with breakfast bar, plenty of counter and cabinet space, and ample walk-in pantry. The

    Toll Brothers, Inc. Builder
    23854 N 123rd Way Unit 36359084, Scottsdale, AZ 85255
  • /17

    $2,394,995

    New Construction
    • 3 - 5 Beds
    • 3.5 - 4.5 Baths
    • 4,121 Sq Ft

    Ocotillo Plan at Storyrock - Overlook Collection, Scottsdale, AZ 85255

    Uniquely designed to feature a balance of great gathering spaces and secluded retreats, the Ocotillo welcomes you with an inviting foyer that flows immediately into the grand open-concept great room and casual dining area overlooking the expansive rear covered patio. A beautiful formal dining room is ideally located just across from the well-appointed kitchen, highlighted by a large center island

    Toll Brothers, Inc. Builder
    12835 E Black Rock Rd Unit 37619334, Scottsdale, AZ 85255
  • /26

    $480,990

    New Construction
    • 3 - 5 Beds
    • 3 Baths
    • 1,970 Sq Ft

    Sapphire Plan at Stonehaven Encore Collection, Glendale, AZ 85305

    The Sapphire is a 1-story floor plan that comes standard with 1,970 sq. ft., 4 bedrooms, 3 bathrooms, and a 3-car tandem garage. The foyer takes you directly to the casual dining, kitchen, and great room with direct access to the outdoor living area, which makes for great entertaining space. Cook all your favorite meals in the kitchen, curl up in the great room with a cup of coffee and a book, or

    Taylor Morrison Builder
    8918 W Vermont Ave Unit 36462711, Glendale, AZ 85305
  • /26

    $485,000

    New Construction
    • 2 Beds
    • 2 Baths
    • 1,342 Sq Ft

    Ascent Plan at Encanterra - Amalfi, Queen Creek, AZ 85140

    All Ages Community with 55+ Neighborhoods, Limited Series Amalfi Collection , First Floor Second Bedroom , Large Outdoor Balcony, Expansive Kitchen, Large Primary Bedroom and Bath , Great Room Open Floorplan , Large Island, Optional Accessible Bath , Optional Dumbwaiter, Optional Low Wall at Stairs

    Shea Homes Builder
    1035 E Combs Rd Unit 36475587, Queen Creek, AZ 85140
  • /50

    $775,000

    $100K PRICE DROP
    • 2 Beds
    • 2 Baths
    • 1,527 Sq Ft

    7167 E Rancho Vista Dr Unit 5010, Scottsdale, AZ 85251

    Enjoy the Scottsdale lifestyle at the Optima Camelview. This 5th floor unit was thoughtfully updated and features a highly desirable split floor plan with open-concept living. Luxury finishes & fixtures throughout complement oak hardwood floors, under-cabinet lighting, and smart home features including Nest thermostats and smart kitchen bulbs. The kitchen includes a GE Profile dishwasher (2023),

    David Arustamian Russ Lyon Sotheby's International Realty

    7167 E Rancho Vista Dr Unit 5010, Scottsdale, AZ 85251
  • /3

    $464,990

    New Construction
    • 3 - 4 Beds
    • 2.5 Baths
    • 2,342 Sq Ft

    Mesquite Plan at Arbor at Madera Highlands II, Sahuarita, AZ 85629

    Sip your morning coffee from the covered back patio. Inside, the kitchen island overlooks the great room and adjacent nook. The private primary suite is tucked away from the secondary bedrooms and features dual sinks and large walk-in closet.

    Meritage Homes Builder
    1397 E Cattle Graze Loop Unit 37075737, Sahuarita, AZ 85629
  • /4

    $589,990

    New Construction
    • 4 Beds
    • 3.5 Baths
    • 2,830 Sq Ft

    Darius Plan at Saguaro Reserve, Marana, AZ 85658

    Highlights of the ranch-style Darius plan include a gourmet kitchen boasting a walk-in pantry and a center island, an expansive great room with center-meet doors overlooking a covered patio, and either a study or a dining room. You’ll also appreciate two secondary bedrooms with a shared bath, a central laundry, and a convenient powder room. In addition to a lavish primary suite showcasing a roomy

    Richmond American Builder
    7520 W Saguaro Perch Way Unit 40585479, Marana, AZ 85658
  • /29

    $225,000

    $33K PRICE DROP
    • 2 Beds
    • 2 Baths
    • 1,004 Sq Ft

    7255 E Snyder Rd Unit 12104, Tucson, AZ 85750

    Welcome to resort-style living in the highly sought-after Villas at Sabino Canyon Condominiums! This beautifully maintained ground-floor 2 bedroom, 2 bathroom condo offers a desirable split floor plan for added privacy and functionality. Step inside to a bright, inviting kitchen with ample cabinetry and storage, flowing seamlessly into the comfortable living space. Enjoy Arizona living year-round

    Heather Bush Redfin

    7255 E Snyder Rd Unit 12104, Tucson, AZ 85750
  • /22

    $1,045,000

    New Construction
    • 3 Beds
    • 3.5 Baths
    • 3,650 Sq Ft

    Reddington Plan at Boulder Canyon, Marana, AZ 85658

    Fairfield Homes Builder
    14755 N Boulder Draw Drive St Unit 37785981, Marana, AZ 85658
  • /23

    $462,995

    New Construction
    • 2 Beds
    • 2.5 Baths
    • 1,854 Sq Ft

    Residence Seven Plan at Sterling Grove - Villa Collection, Surprise, AZ 85388

    The charming Residence Seven offers an adaptable floor plan with amazing spaces for gathering and relaxing. A cozy foyer and inviting stairs lead up to a lovely great room, casual dining room, and covered deck access. The well-designed kitchen features a wraparound counter and cabinet space, a sizeable island with breakfast bar, and a roomy pantry. Enhancing the serene second-floor primary

    Toll Brothers, Inc. Builder
    11612 N Greenwich Blvd Unit 36518070, Surprise, AZ 85388
  • /20

    $460,990

    New Construction
    • 5 Beds
    • 3.5 Baths
    • 2,624 Sq Ft

    Poppy Plan at Rocking K - Loma Verde, Vail, AZ 85641

    This new two-story Next Gen home is ready for multigenerational households and features a private suite with its own entrance, living area, kitchenette, bedroom, bathroom and laundry. The main home is host to an inviting open-concept layout and a flex space on the first floor. On the second level, a versatile loft provides a convenient shared living area easily accessible from three additional

    Lennar Builder
    8620 S Rocking K Ranch Loop Unit 37805142, Vail, AZ 85641
  • /30

    $1,020,000

    New Construction
    • 2 Beds
    • 2.5 Baths
    • 2,758 Sq Ft

    Crescendo Plan at Encanterra - Amalfi, Queen Creek, AZ 85140

    All Ages Community with 55+ Neighborhoods , Stunning New Floorplan! , 9' Ceilings, Expansive Kitchen and Island, Open Great Room Plan , Main Level Living , Large Outdoor Balcony, Den, Optional Bedroom 3, Optional Home Management Center , Optional Stacking Sliding Glass Door, Lock and Leave Convenience

    Shea Homes Builder
    1035 E Combs Rd Unit 36452784, Queen Creek, AZ 85140
  • /31

    $490,000

    $45K PRICE DROP
    • 2 Beds
    • 2 Baths
    • 1,968 Sq Ft

    3220 Sparrows Creek Way, Wickenburg, AZ 85390

    MOTIVATED SELLER! GOLF CART INCLUDED!! SELLER CONCESSIONS AVAILABLE Wickenburg Ranch, a Trilogy community has it all, and so does this newer home built in 2020 offering the perfect blend of comfort, style, and functionality. This thoughtfully designed floor plan features 2 spacious bedrooms plus a versatile office with elegant glass French doors. The open-concept great room layout creates an

    Lisa Bartlett RE/MAX Desert Showcase

    3220 Sparrows Creek Way, Wickenburg, AZ 85390
  • /47

    $899,800

    • 4 Beds
    • 3.5 Baths
    • 2,983 Sq Ft

    40822 N Harbour Town Way, Anthem, AZ 85086

    Experience refined Arizona living in this beautifully updated residence offering exceptional indoor-outdoor living, thoughtful upgrades, and the perfect blend of comfort and luxury. Nestled in the Anthem Country Club, a guard gated golf community. Tucked away with serene open space behind the home, this property captures stunning mountain views through view fencing and creates a private retreat

    Jayson Paulus My Home Group Real Estate

    40822 N Harbour Town Way, Anthem, AZ 85086
  • /12

    $475,490

    New Construction
    • 4 - 5 Beds
    • 3 Baths
    • 2,907 Sq Ft

    Palo Verde Plan at Arbor at Madera Highlands II, Sahuarita, AZ 85629

    A homeowner's dream, this floorplan features an oversized primary suite with generous walk-in closets and private bath. 3 additional bedrooms makes room for the whole family and guests. Find versatile options for the garage.

    Meritage Homes Builder
    1397 E Cattle Graze Loop Unit 37075738, Sahuarita, AZ 85629

  • /9

    $420,640

    New Construction $5K PRICE DROP
    • 4 Beds
    • 2.5 Baths
    • 2,384 Sq Ft

    Citrine Plan at Rincon Crest at Rocking K, Vail, AZ 85641

    The Citrine floorplan in Tucson, Arizona offers extra space in the upstairs loft with 4 bedrooms and 2.5 bathrooms. Downstairs, the foyer leads into a spacious open-concept living area with your private primary suite tucked into the back corner.

    Meritage Homes Builder
    7390 S Gray Jay Dr Unit 40634552, Vail, AZ 85641
  • /12

    $412,000

    New Construction
    • 2 Beds
    • 2 Baths
    • 1,735 Sq Ft

    Brandy Plan at Saguaro Reserve - II, Marana, AZ 85658

    The 1,735 sq. ft. Brandy floorplan is perfect for entertaining, including an open-concept living area with all the space youll ever need. A huge, capable kitchen with walk-in pantry and breakfast bar join a dining room and Great Room perfect for gatherings. A covered back patio lets you take the party outdoors. The flex room offers space to use as you please, while the 2ndbedroom has its own

    Mattamy Homes Builder
    7489 W Saguaro Perch Way Unit 36490088, Marana, AZ 85658
  • /18

    $350,990

    New Construction
    • 3 Beds
    • 2 Baths
    • 1,452 Sq Ft

    Bristle Plan at Rocking K - Saguaro Crest, Tuscon, AZ 85747

    This new single-story home boasts a convenient and low-maintenance layout ideal for modern lifestyles. An open-concept floorplan blends the kitchen, living and dining areas for easy transitions and everyday multitasking. All three bedrooms are tucked away to the side for optimal privacy and comfort, including a lavish owner’s suite at the back of the home with a full bathroom and walk-in closet.

    Lennar Builder
    0 Rocking K Loop & Old Spanish Tr St Unit 41071301, Tuscon, AZ 85747
  • /9

    $385,995

    New Construction
    • 2 Beds
    • 2 Baths
    • 1,315 Sq Ft

    Residence Four Plan at Sterling Grove - Villa Collection, Surprise, AZ 85388

    Residence Four offers elegant living spaces and modern architecture. A charming foyer welcomes you into the expansive great room and casual dining area that overlooks an expertly designed kitchen, complemented by wraparound counter and cabinet space, a large breakfast bar, and a roomy pantry. Secluded off the great room, the graceful primary bedroom suite is defined by a generous walk-in closet

    Toll Brothers, Inc. Builder
    11612 N Greenwich Blvd Unit 36517951, Surprise, AZ 85388
  • /23

    $751,990

    New Construction
    • 4 Beds
    • 3 Baths
    • 3,095 Sq Ft

    Oasis Plan at The Retreat at Rancho Cabrillo, Peoria, AZ 85383

    Our most sought-after plan is a luxurious residence spanning 3,095 square feet. This meticulously designed home boasts four bedrooms, a den, three full bathrooms, and a versatile flex room, offering an exquisite blend of spaciousness and sophistication. The kitchen is a culinary haven, featuring abundant cabinets and countertops, a convenient walk-in pantry, and the option for a prep sink,

    Scott Communities Builder
    13605 W Crabapple Dr Unit 36471840, Peoria, AZ 85383
  • /14

    $1,373,905

    New Construction
    • 2 Beds
    • 2.5 Baths
    • 2,242 Sq Ft

    Create Plan at Encanterra – A Trilogy Resort Community Italia Collection, Queen Creek, AZ 85140

    Call for More Information on This Plan, 55+ and Resort Community, Single Story Design, Shea 3DTM: Outdoor-Centric or Entertainment-Centric Options, Spacious Great Room, Large Kitchen with Expansive Island, Den, Large Master Suite with Walk-In Closet, Covered Patio, 3rd Car Garage, Optional Hobby Area, This plan modeled here, Optional Rolling Wall at Great Room, Optional 3rd Bedroom w/ 3rd

    Shea Homes Builder
    1035 E Combs Rd Unit 36473929, Queen Creek, AZ 85140
  • /131

    $397,900

    New Construction
    • 4 Beds
    • 2.5 Baths
    • 1,823 Sq Ft

    Harris Plan at Rocking K - The Oasis at Rocking K, Vail, AZ 85641

    Discover The Harris, a beautifully designed new home at The Oasis at Rocking K, located in the serene surroundings of Vail, Arizona. This charming one-story new home offers a seamless blend of style, functionality, and comfort, perfect for families and individuals alike. The Harris spans 1,856 square feet and includes four spacious bedrooms, two-and-a-half bathrooms, and a two-car garage, all

    D.R. Horton Builder
    14011 E Canidae Dr Unit 36210966, Vail, AZ 85641
  • /18

    $453,000

    New Construction
    • 3 Beds
    • 2 Baths
    • 2,000 Sq Ft

    Ginger Plan at Saguaro Reserve - II, Marana, AZ 85658

    The 2,000 sq. ft. Ginger floorplan offers a wonderful layout thats sure to inspire great memories. The open living area consists of an impressive dining area, kitchen, Great Room and adjacent, covered patio. A walk-in pantry and breakfast bar perfect the dining and entertaining experience. The owners suite is at the rear of the home for privacy and features a massive walk-in closet and private

    Mattamy Homes Builder
    7489 W Saguaro Perch Way Unit 36471516, Marana, AZ 85658
  • /19

    $69,900

    • 2 Beds
    • 2 Baths

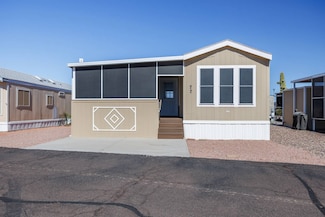
    10650 S Avenida Compadres Unit 128, Yuma, AZ 85365

    18x56 2 bedroom, 2 bathroom, 2006 manufactured home with carpeted living room and bedroom, high traffic areas and kitchen and dining room features wood laminate flooring. Stainless steel appliances included, Gas range/oven, side by side refrigerator, dishwasher and microwave. Open kitchen, Inside laundry, Skylights, remodeled master bathroom with walk-in shower. Park amenities; Gated 55+ park

    Mike Bowling Help-U-Sell Mike Bowling

    10650 S Avenida Compadres Unit 128, Yuma, AZ 85365
  • /13

    $573,995

    New Construction
    • 2 Beds
    • 2.5 Baths
    • 2,468 Sq Ft

    Cranston Plan at Sterling Grove - Providence Collection, Surprise, AZ 85388

    Deluxe urban living. The Cranston's inviting covered entry and welcoming foyer draw guests toward views of the expansive great room and desirable extended covered patio beyond. The well-designed kitchen overlooks a bright casual dining area, and is enhanced by a large center island with breakfast bar, plenty of counter and cabinet space, and huge walk-in pantry. The lovely primary bedroom suite

    Toll Brothers, Inc. Builder
    11612 N Greenwich Blvd Unit 36359044, Surprise, AZ 85388
  • /17

    $1,267,995

    New Construction
    • 2 Beds
    • 2.5 Baths
    • 2,157 Sq Ft

    Palmer Plan at Sereno Canyon - Enclave Collection, Scottsdale, AZ 85255

    Cozy comfort and thoughtful luxury define the Palmer home design. Upon entering through the covered entry, you're greeted by a welcoming foyer that leads to an expansive open-concept living area. A casual dining space seamlessly connects with a gourmet kitchen, and stunning great room, ideal for daily living or entertaining. The well-appointed kitchen features a center island with a breakfast bar

    Toll Brothers, Inc. Builder
    23973 N 123rd Way Unit 36359077, Scottsdale, AZ 85255
  • /86

    $371,900

    New Construction
    • 3 Beds
    • 2 Baths
    • 1,401 Sq Ft

    Baxter Plan at Oasis at Rocking K, Vail, AZ 85641

    Explore The Baxter at The Oasis at Rocking K in Vail, Arizona, a meticulously designed single-story new home floorplan offering 1,423 square feet of beautifully appointed living space. As you step inside, you'll immediately appreciate the open and inviting layout that seamlessly connects the great room, dining area, and kitchen. The heart of the home, the kitchen, is equipped with sleek

    Mattamy Homes Builder
    14011 E Canidae Dr Unit 36210963, Vail, AZ 85641
  • /3

    $724,990

    New Construction
    • 3 Beds
    • 2.5 Baths
    • 2,747 Sq Ft

    Harley Plan at The Preserve at Rocking K, Tucson, AZ 85747

    At the heart of the luxurious Harley home, you’ll find a dining area, an expansive great room overlooking a covered patio, and a well-appointed kitchen boasting a walk-in pantry and center island. The beautiful primary suite offers dual walk-in closets and a private bath with deluxe options. The study is steps away and can be built as a dining room or an extra bedroom. You’ll also appreciate two

    Richmond American Builder
    7301 S Windflower Ct Unit 39888122, Tucson, AZ 85747
  • /44

    $339,500

    • 2 Beds
    • 2 Baths
    • 1,609 Sq Ft

    14020 E Cariole St, Vail, AZ 85641

    This popular Promenade floor plan offers a split floorplan with 2 bedrooms, 2 bathrooms, and a versatile den perfect for a home office, hobby room, or guest space.The kitchen features upgraded Spring Valley Maple cabinetry, cabinetry pull outs, granite countertops, a custom tile backsplash, Whirlpool stainless steel appliances, and a gas range. The refrigerator, washer, and dryer are

    Holly Branson Realty Executives Arizona Territory

    14020 E Cariole St, Vail, AZ 85641
  • /17

    $2,787,995

    New Construction
    • 3 Beds
    • 3.5 Baths
    • 4,121 Sq Ft

    Ocotillo Plan at Sereno Canyon - Estate Collection, Scottsdale, AZ 85255

    Uniquely designed to feature a balance of great gathering spaces and secluded retreats, the Ocotillo welcomes you with an inviting foyer that flows immediately into the grand open-concept great room and casual dining area overlooking the expansive rear covered patio. A beautiful formal dining room is ideally located just across from the well-appointed kitchen, highlighted by a large center island

    Toll Brothers, Inc. Builder
    23891 N 125th St Unit 36359014, Scottsdale, AZ 85255
  • /44

    $799,000

    • 4 Beds
    • 3 Baths
    • 2,445 Sq Ft

    5026 E Colby Place, Tucson, AZ 85718

    Welcome to this beautifully maintained 4-bedroom, 3-bath home with refreshing pool and spa in the highly sought-after, gated Estates of Salida Del Sol in Catalina Foothills! Originally built as the neighborhood's model home, this one-owner property showcases quality craftsmanship & pride of ownership. Enjoy breathtaking mountain views from the comfort of your home, on a quiet cul-de-sac within a

    Heather Bush Redfin

    5026 E Colby Place, Tucson, AZ 85718
  • /40

    $475,990

    New Construction
    • 5 Beds
    • 3 Baths
    • 2,749 Sq Ft

    Wayfarer Plan at Rocking K - Mountain View Inspiration, Vail, AZ 85641

    Multigenerational living is simple with the Next Gen suite in this two-story home, featuring a private entrance, living room, kitchen, bedroom and bathroom. The first level of the main home is host to an open concept living and dining space, plus the luxurious owner’s suite. A loft and three bedrooms occupy the second level.

    Lennar Builder
    8183 S Charles Young Way Unit 36130759, Vail, AZ 85641

Showing Results 521 - 560, Page 14 of 18

How to Buy a Home How to Finance a Home How to Sell a Home