2,924

Arkansas Homes for Sale with High Ceilings

Section Image Section Image Section Image
  • /3

    $755,000

    New Construction
    • 4 Beds
    • 3 Baths
    • 2,802 Sq Ft

    9105 Astoria Trail, Fort Smith, AR 72916

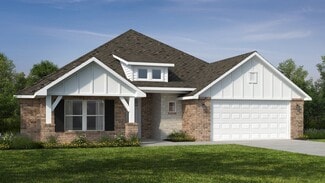
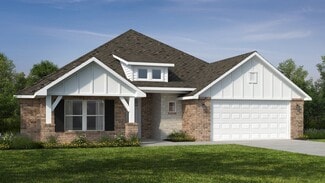
    This Providence home is currently under construction and will offer 2,802 square feet of thoughtfully designed one-level living on a spacious .29-acre lot. The planned layout includes 4 bedrooms, 3 full bathrooms, a dedicated study, and a 3-car garage, providing the perfect combination of space, functionality, and modern design. The open-concept floor plan is designed for comfortable everyday

    Agent Photo

    Aaron Bettencourt

    Keller Williams Platinum Realty

    9105 Astoria Trail, Fort Smith, AR 72916
  • /44

    $424,900

    New Construction
    • 4 Beds
    • 2.5 Baths
    • 2,248 Sq Ft

    15 Opie Ct, Cabot, AR 72023

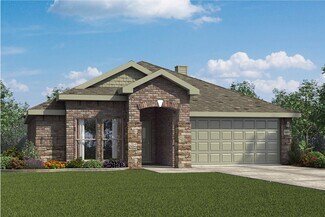
    This property is located in a cul-de-sac on a 0.68 acre lot. With plenty of room for a large swimming pool and shop, this property could be your own personal oasis. As the LAST New Construction Home available in the desirable subdivision of Mount Tabor Estates, this home is a show stopper. From your first step in the front door you will be greeted with custom wall trim throughout the main living

    Agent Photo

    Cheryl Hill

    PorchLight Realty

    15 Opie Ct, Cabot, AR 72023
  • /7

    $2,299,000

    New Construction $51K PRICE DROP
    • 8 Beds
    • 5.5 Baths
    • 6,140 Sq Ft

    163 Barbie Ln, Mount Ida, AR 71957

    THE LAND163 Barbie Lane represents one of the most extraordinary riverfront land offerings in the Arkansas Ouachita Mountains. Spanning 80.87 acres, the property features thousands of feet of direct Ouachita River frontage — a genuinely rare asset in a region where river access commands a premium and simply cannot be manufactured. The Ouachita River borders the property with wooded

    Agent Photo

    Amanda Sullivan

    White Stone Real Estate

    163 Barbie Ln, Mount Ida, AR 71957
  • /38

    $425,000

    New Construction $100K PRICE DROP
    • 3 Beds
    • 2.5 Baths
    • 1,978 Sq Ft

    13 Abbotsley Ln, Bella Vista, AR 72714

    Refined Modern Living in a Private Cul-de-Sac. Experience this striking modern home near the Back 40 bike trails and Lakes Norwood & Ann. Featuring 3 bedrooms and a private office, the open-concept design offers soaring ceilings, abundant natural light, and quality finishes throughout. The gourmet kitchen flows seamlessly into the spacious living and dining areas. Enjoy a covered front porch, a

    Agent Photo

    Denise Contreras-Serrano

    DC Real Estate

    13 Abbotsley Ln, Bella Vista, AR 72714
  • /50

    $574,000

    New Construction $15K PRICE DROP
    • 4 Beds
    • 3.5 Baths
    • 2,565 Sq Ft

    171 Old Oak, Rockwell, AR 71913

    New construction, offering a 4 bedroom, 3.5 bath layout with modern features throughout. Energy-efficient appliances, an efficient heat-and-air system, and a tankless caution hot water heater. Vaulted ceilings and two gas-powered fire inserts create a warm, inviting atmosphere. A standout feature is the bonus room located behind the home, built with cement walls—ideal for use as a safe room,

    Agent Photo

    Kenny Harris

    Lake Hamilton Realty, Inc.

    171 Old Oak, Rockwell, AR 71913
  • /25

    $1,018,000

    New Construction $19K PRICE DROP
    • 5 Beds
    • 5 Baths
    • 4,052 Sq Ft

    2005 NE Chaucer St, Bentonville, AR 72712

    Discover luxury new construction living in Grammercy Park with this thoughtfully designed home featuring 5 bedrooms, 5 bathrooms, private office and media room. The gourmet kitchen showcases premium appliances, custom cabinetry, oversized island, walk-in pantry, and spacious dining area. Expansive windows and soaring ceilings throughout create a bright and elegant atmosphere, including

    Agent Photo

    Parvathi Veeramachaneni

    AXEN Realty

    2005 NE Chaucer St, Bentonville, AR 72712
  • /23

    $349,950

    New Construction $35K PRICE DROP
    • 3 Beds
    • 2 Baths
    • 1,658 Sq Ft

    11 Carrick Dr, Bella Vista, AR 72715

    Welcome To Your Next Home, Another Fabulous 3-Car Garage Option Priced Well Under $400K. This Smartly Designed Split Floor Plan Features A Vaulted Living Room With Custom Beam Treatments That Add Instant Character. The Primary Suite Carries The Same Charm With Beam Accents Overhead, Plus A Spa-Like Primary Bath With A Full Tile Shower. The Kitchen Is Built For Gathering With A Center Island, Tile

    Agent Photo

    Patrick Kuhlman

    NextHome NWA Pro Realty

    11 Carrick Dr, Bella Vista, AR 72715
  • /33

    $249,900

    New Construction
    • 3 Beds
    • 2 Baths
    • 1,319 Sq Ft

    805 Pearl St, Benton, AR 72015

    New Construction Home under $250,000? Yes! Details include -Brick on the front and sides, custom detailing on the front of home, LVP flooring, pretty cabinets with soft close, granite tops and tile back splash, floating shelves in the kitchen, there is even a charging station built into the kitchen bar. Stainless steel appliances including refrigerator and gas range, pantry, built in drop

    Agent Photo

    Denise Hyde

    Old South Realty

    805 Pearl St, Benton, AR 72015
  • /59

    $929,000

    New Construction
    • 5 Beds
    • 4.5 Baths
    • 3,884 Sq Ft

    9100 Astoria Trail, Fort Smith, AR 72916

    Built to impress and sitting proudly on the last corner lot in the sought after Providence Subdivision. This home has a blend of comfort and luxury that will make coming home at the end of the day feel like a dream. The living room makes a statement with 18-foot ceilings and windows that brings in all the natural light. The kitchen was planned as the heart of the home, anchored by a large island,

    Agent Photo

    Aaron Bettencourt

    Keller Williams Platinum Realty

    9100 Astoria Trail, Fort Smith, AR 72916
  • /34

    $395,950

    New Construction
    • 3 Beds
    • 2.5 Baths
    • 1,662 Sq Ft

    13 Pentland Dr, Bella Vista, AR 72715

    Welcome To Your Next Home, And Oh, This One Is A Charmer. A Brand New 3 Bed, 2.5 Bath In Bella Vista With A Smart Split Floorplan, Soaring Vaulted Ceilings And Upgrades Absolutely Galore. Lets Talk About That Half Bath, A Rare Find At This Size And A Total Lifesaver. No More Sprinting To Scrub The Guest Bath And Hide The Toothpaste The Second Someone Texts On My Way. The Primary Suite Is Your

    Agent Photo

    Patrick Kuhlman

    NextHome NWA Pro Realty

    13 Pentland Dr, Bella Vista, AR 72715
  • /28

    $484,950

    New Construction
    • 4 Beds
    • 2 Baths
    • 1,985 Sq Ft

    12 Radcliffe Dr, Bella Vista, AR 72714

    Welcome To Your Next Home! The Perfect Home! The Perfect Location! We Are Taking This One The Extra Mile And It Will Show w/ Custom Touches/Upgrades Throughout. From The Beamed Ceilings In Living And Primary, To The Upgraded Kitchen Cabinets, 3CM Granite, Trim Detail, Full Custom Primary Shower, Designer Lighting Package, Wood Floors In Main Areas, And So So Much More! Wide Open Living Area w/

    Agent Photo

    Patrick Kuhlman

    NextHome NWA Pro Realty

    12 Radcliffe Dr, Bella Vista, AR 72714
  • /20

    $378,000

    New Construction Open Sun 2PM - 4PM $1K PRICE DROP
    • 4 Beds
    • 2 Baths
    • 2,072 Sq Ft

    404 Rock Ct, Lavaca, AR 72941

    What if move-in felt a little easier and had extra perks? This move-in ready 4 bedroom, 2 bath home in Lavaca offers a split floor plan, granite countertops, walk-in closets, and a cul-de-sac setting with convenient access to Fort Smith and Chaffee Crossing. Move-in perks include a refrigerator, washer, dryer, 1" faux wood blinds, and a home warranty with an acceptable offer. Listing agent is

    Agent Photo

    Amanda Richmond

    McGraw REALTORS

    404 Rock Ct, Lavaca, AR 72941
  • /26

    $545,000

    New Construction $24K PRICE DROP
    • 5 Beds
    • 3 Baths
    • 2,564 Sq Ft

    1831 Utopia St, Centerton, AR 72719

    This beautifully upgraded home offers outstanding value and space. The open-concept main level features an oversized island, quartz countertops, custom ceiling-height cabinets, a walk-in pantry, and luxury vinyl plank flooring. Two bedrooms, two full baths, and a cozy study complete the first floor, while the upstairs includes two more bedrooms, a full bath, and a spacious theater/game room.

    Agent Photo

    Sravani Swarna

    Fathom Realty

    1831 Utopia St, Centerton, AR 72719
  • /25

    $429,950

    New Construction $10K PRICE DROP
    • 4 Beds
    • 2 Baths
    • 1,895 Sq Ft

    7699 Scenic Valley Ave, Springdale, AR 72762

    Welcome To Your Next Home, Where Brand New Construction Meets One Of Northwest Arkansas Most Convenient Addresses. Set In Spring Creek Farms With A Springdale Zip, This Spot Keeps Bentonville, Fayetteville And Everything Between An Easy Drive Away. Inside, 1,895 Square Feet Live Large Thanks To A True Split Floorplan That Separates The Four Bedrooms For Privacy And Puts The Owners Retreat In Its

    Agent Photo

    Patrick Kuhlman

    NextHome NWA Pro Realty

    7699 Scenic Valley Ave, Springdale, AR 72762
  • /35

    $285,000

    New Construction
    • 3 Beds
    • 2.5 Baths
    • 1,955 Sq Ft

    2118 Jimmy Creek Rd, Fox, AR 72051

    Finish your own Ozark mountain retreat on 11.33 private acres near Mountain View. This 1,955 sqft home is already framed, roofed, and sided, giving you a major head start to complete a custom 3BR/2.5BA home with your own design choices. The modern floor plan features vaulted ceilings and exposed framing that highlight the home’s scale, along with a spacious primary suite layout and a screened

    Agent Photo

    Michelle Hutchings-Middleton

    Century 21 Middleton

    2118 Jimmy Creek Rd, Fox, AR 72051
  • /26

    $429,950

    New Construction $13K PRICE DROP
    • 4 Beds
    • 2 Baths
    • 1,895 Sq Ft

    4749 Cowboy St, Springdale, AR 72762

    Welcome To Your Next Home In Fabulous Spring Creek Farms, Where A Springdale Address Puts You Central To All Of Northwest Arkansas With Easy Access To Everything. This 1,895 Square Foot New Build Offers Four Bedrooms, A Smart Split Plan And A Wide Open Living Area Crowned By A Vaulted Ceiling With Beams. The Kitchen Is Built To Impress With Quartz Countertops Coming, Under Cabinet Lighting, A

    Agent Photo

    Patrick Kuhlman

    NextHome NWA Pro Realty

    4749 Cowboy St, Springdale, AR 72762
  • /24

    $400,000

    New Construction $25K PRICE DROP
    • 3 Beds
    • 2 Baths
    • 1,850 Sq Ft

    13 Kirkcolm Dr, Bella Vista, AR 72715

    Beautiful new construction home just minutes from Loch Lomond, Highlands Golf Course, & quick access to I 549. This modern, thoughtfully designed home offers an open layout filled w/natural light & peaceful wooded views. The spacious living area flows seamlessly into the dining space & bright kitchen, featuring custom soft close white cabinets, stainless steel appliances, pendant lighting, pantry

    Agent Photo

    Mandy Nickell

    Lindsey & Assoc Inc Branch

    13 Kirkcolm Dr, Bella Vista, AR 72715
  • /6

    $354,950

    New Construction
    • 3 Beds
    • 2 Baths
    • 1,496 Sq Ft

    46 Aston Cir, Bella Vista, AR 72714

    Welcome To Your Next Home At 46 Ashdown Drive! We Unlocked A Brand New Floorplan For This One. A 3-Car Garage New Build In Bella Vista At This Price? Good Luck Finding It Anywhere Else Because The Competition Simply Does Not Exist. Step Inside And Look Up: The Vaulted Living Area Features A Bold Beam Treatment And A Fireplace That Actually Commands Attention. The Kitchen Is Legitimately Perfect.

    Agent Photo

    Patrick Kuhlman

    NextHome NWA Pro Realty

    46 Aston Cir, Bella Vista, AR 72714
  • /38

    $249,900

    New Construction
    • 3 Beds
    • 2 Baths
    • 1,319 Sq Ft

    809 Pearl St, Benton, AR 72015

    New Construction Home under $250,000? Yes! Details include -Brick on the front and sides, custom detailing on the front of home, LVP flooring, pretty cabinets with soft close, granite tops and tile back splash, floating shelves in the kitchen, there is even a charging station built into the bar. Stainless steel appliances including refrigerator and gas range, pantry, built in drop station,

    Agent Photo

    Denise Hyde

    Old South Realty

    809 Pearl St, Benton, AR 72015
  • /47

    $1,999,000

    New Construction
    • 5 Beds
    • 4.5 Baths
    • 4,586 Sq Ft

    5711 Hawthorne Rd, Little Rock, AR 72207

    Thoughtfully designed & expertly crafted, this exceptional new-construction home blends timeless architecture with sophisticated modern finishes in the heart of The Heights. Spanning 4,586 square feet, this stunning home offers 5 bedrooms, including 2 on the main level, 4.5 baths & an impressive array of dedicated living & entertaining spaces. The thoughtfully designed floor plan includes a

    Agent Photo

    Rennie Jenkins

    Jon Underhill Real Estate

    5711 Hawthorne Rd, Little Rock, AR 72207
  • /25

    $450,000

    New Construction $15K PRICE DROP
    • 4 Beds
    • 3 Baths
    • 1,989 Sq Ft

    13010 Rooted Way, Rogers, AR 72758

    Up to $3,500 in lender credit to qualified buyers! Situated on a spacious 3/4-acre lot in Saddle Hill Estates in Rogers, the Kennedy Plan offers 4 bedrooms, 3 full bathrooms, and 1,989 square feet of thoughtfully designed living space blending comfort, style, and functionality. Inside, you’ll find upscale finishes, custom cabinetry, abundant natural light, and an open-concept layout perfect for

    Agent Photo

    Travis Roe

    Collier & Associates

    13010 Rooted Way, Rogers, AR 72758
  • /23

    $434,366

    New Construction
    • 4 Beds
    • 3 Baths
    • 1,996 Sq Ft

    3102 SW Lovely Ln, Bentonville, AR 72712

    Discover the perfect blend of luxury and versatility in the Andria floor plan. This thoughtfully designed home greets you with a grand entry that flows into an expansive, light-filled living area featuring soaring vaulted ceilings and a signature fireplace. The open-concept kitchen is a chef’s dream, anchored by a large island with Quartz countertops overlooking the dining and living spaces. Work

    Agent Photo

    Santhosh Kalluri

    Kaufmann Realty, LLC

    3102 SW Lovely Ln, Bentonville, AR 72712
  • /28

    $519,950

    New Construction
    • 4 Beds
    • 3 Baths
    • 2,103 Sq Ft

    4 Constance Cir, Bella Vista, AR 72714

    Welcome To Your Next Home, The Cypress, And Buckle Up, Because This One Is A Whole Vibe. A Brand New Build In Bella Vista Packing 2,103 Square Feet, Four Bedrooms, Three Full Baths And Yes, A Three Car Garage. On City Sewer, No Less. Inside, Details Wait Around Every Turn, From The Beamed Vaulted Ceiling And Wall Of Windows To Custom Cabinets, Designer Trimwork And A Slick Mix Of Paint And Stain.

    Agent Photo

    Patrick Kuhlman

    NextHome NWA Pro Realty

    4 Constance Cir, Bella Vista, AR 72714
  • /50

    $409,900

    $10K PRICE DROP
    • 5 Beds
    • 2.5 Baths
    • 2,876 Sq Ft

    101 Cheyenne Ln, Clarksville, AR 72830

    Luxury meets functionality in this extensively remodeled 5-bedroom, 2.5-bath home offering 2,876 sq. ft. of beautifully updated living space on a desirable corner lot in Stewart Place. Homes with this combination of size, quality, and modern finishes rarely become available in Clarksville. Step inside to soaring vaulted ceilings with exposed wood beams, abundant natural light, and an open-concept

    Levi Gray Moore and Co. Realtors - Clarksville

    101 Cheyenne Ln, Clarksville, AR 72830
  • /50

    $430,000

    • 4 Beds
    • 2 Baths
    • 3,072 Sq Ft

    460 Grandview Heights, Conway, AR 72032

    Unique multi level home on large lot overlooking the northern part of Conway. The main level features the living room, kitchen, master bedroom and additional sunroom or extra living space. The upper level features a game room with lots of natural light and windows facing all directions. Downstairs you will find 2 more large bedrooms plus bath with an additional oversized 4th bedroom that could be

    Jonathan Dobbins Century 21 Sandstone Real Estate Group

    460 Grandview Heights, Conway, AR 72032
  • /50

    $425,000

    $25K PRICE DROP
    • 2 Beds
    • 1 Bath
    • 2,304 Sq Ft

    170 Blue Lake Dr, Yellville, AR 72687

    Nestled on 2.73 acres in a gated subdivision, this unique property offers privacy and scenic beauty, bordering Corps of Engineer land on two sides with views of the surrounding landscape and nearby Bull Shoals lake. This 64' x 36' barndominium features a 24' x 36' finished living space and a 40' x 36' fully heated shop with 14-ft walls. The living area showcases a vaulted tongue-and-groove pine

    Cheryl Adams Davenport Realty

    170 Blue Lake Dr, Yellville, AR 72687
  • /25

    $399,866

    New Construction
    • 3 Beds
    • 2 Baths
    • 1,760 Sq Ft

    Plan 1750 at Woodcrest Walk, Centerton, AR 72719

    This floor plan is a 3-bedroom, 2-bathroom 1760 square feet home featuring 10-foot ceilings in the entryway, kitchen, living area, and primary bedroom, plus dual vanities in the primary bathroom, the 1750 Series delivers the luxury of a larger floor plan. This plan series has an inviting entryway that provides privacy. Enjoy a large, covered back patio and a garden tub in the primary bathroom.

    Schuber Mitchell Homes Builder
    1110 W Centerton Blvd Unit 36881529, Centerton, AR 72719
  • /61

    $461,336

    New Construction
    • 5 Beds
    • 3 Baths
    • 2,576 Sq Ft

    Plan 2575 at Hillcrest Subdivision, Farmington, AR 72730

    The 2575 floorplan features a 4 to 5 bedroom, 3-bathroom with over 2,500 square feet of living space. This premium floorplan is designed to elevate your living experience with its exceptional features and thoughtful design. Step into a home with impressive 15’ high vaulted ceilings, complemented by a stylish stained box beam, and 8’ tall front and back doors that enhance the home's elegance. The

    Schuber Mitchell Homes Builder
    847 Hillcrest Dr Unit 36881903, Farmington, AR 72730
  • /128

    $546,747

    New Construction
    • 4 Beds
    • 3 Baths
    • 2,796 Sq Ft

    Plan 2800 at Chapel Grove, Springdale, AR 72762

    The 2800 offers 4–5 bedrooms, 3 bathrooms, and about 2,800 square feet of single story living. Key features include wood plank tray ceilings, a vaulted living room with a stained box beam, a vaulted back porch, and an oversized pantry. The open kitchen–dining–living layout is enhanced by an accent wall dining area. Buyers can choose a second living space, a second primary suite, or a fifth

    Schuber Mitchell Homes Builder
    9874 Marchant Rd Unit 41635729, Springdale, AR 72762
  • /3

    $379,234

    New Construction
    • 3 Beds
    • 2 Baths
    • 2,050 Sq Ft

    Plan 2050 at Concord, Pea Ridge, AR 72751

    This 3-bedroom, 2-bathroom 2054 square feet home includes a corner pantry, room for bar seating, and a large, covered back patio, your family will feel right at home. This floor plan has double vanities in the primary bathroom. Also, it offers direct access from the utility room to the primary closet and 10-foot ceilings in the entry, kitchen, living area, and master bedroom.

    Schuber Mitchell Homes Builder
    1445 E Pickens Rd Unit 36883135, Pea Ridge, AR 72751
  • /51

    $557,636

    New Construction
    • 4 - 5 Beds
    • 3 Baths
    • 2,796 Sq Ft

    Plan 2800 at Saddle Hill Estates, Rogers, AR 72758

    The 2800 offers 4–5 bedrooms, 3 bathrooms, and about 2,800 square feet of single story living. Key features include wood plank tray ceilings, a vaulted living room with a stained box beam, a vaulted back porch, and an oversized pantry. The open kitchen–dining–living layout is enhanced by an accent wall dining area. Buyers can choose a second living space, a second primary suite, or a fifth

    Schuber Mitchell Homes Builder
    12030 Saddle Hill Ln Unit 41336231, Rogers, AR 72758
  • /61

    $510,350

    New Construction
    • 5 Beds
    • 3 Baths
    • 2,576 Sq Ft

    Plan 2575 at Chapel Grove, Springdale, AR 72762

    The 2575 floorplan features a 4 to 5 bedroom, 3-bathroom with over 2,500 square feet of living space. This premium floorplan is designed to elevate your living experience with its exceptional features and thoughtful design. Step into a home with impressive 15’ high vaulted ceilings, complemented by a stylish stained box beam, and 8’ tall front and back doors that enhance the home's elegance. The

    Schuber Mitchell Homes Builder
    9874 Marchant Rd Unit 41635728, Springdale, AR 72762
  • /61

    $496,233

    New Construction
    • 5 Beds
    • 3 Baths
    • 2,576 Sq Ft

    Plan 2575 at Deere Creek, Springdale, AR 72762

    The 2575 floorplan features a 4 to 5 bedroom, 3-bathroom with over 2,500 square feet of living space. This premium floorplan is designed to elevate your living experience with its exceptional features and thoughtful design. Step into a home with impressive 15’ high vaulted ceilings, complemented by a stylish stained box beam, and 8’ tall front and back doors that enhance the home's elegance. The

    Schuber Mitchell Homes Builder
    5580 Clear Springs Ave Unit 36901684, Springdale, AR 72762
  • /60

    $1,095,000

    $30K PRICE DROP
    • 5 Beds
    • 4.5 Baths
    • 6,234 Sq Ft

    8279 Anchor Dr, Rogers, AR 72756

    Welcome to an extraordinary custom-built lakeside retreat where refined luxury meets the breathtaking natural beauty of Beaver Lake. This magnificent 5 bed, 4 bath home spans over 6,200 sq ft of impeccably crafted living space, showcasing superior craftsmanship at every turn. Premium finishes, and seamless indoor-outdoor flow create an atmosphere both grand and warmly inviting. Set on 1.65 acres,

    Wally Teichmann Collier & Associates- Rogers Branch

    8279 Anchor Dr, Rogers, AR 72756
  • /3

    $406,084

    New Construction
    • 3 Beds
    • 2 Baths
    • 2,050 Sq Ft

    Plan 2050 at Orchard Park - The Pines, Bentonville, AR 72712

    This 3-bedroom, 2-bathroom 2054 square feet home includes a corner pantry, room for bar seating, and a large, covered back patio, your family will feel right at home. This floor plan has double vanities in the primary bathroom. Also, it offers direct access from the utility room to the primary closet and 10-foot ceilings in the entry, kitchen, living area, and master bedroom.

    Schuber Mitchell Homes Builder
    0 Winesap Dr Unit 37386175, Bentonville, AR 72712
  • /59

    $1,525,000

    • 4 Beds
    • 4.5 Baths
    • 6,118 Sq Ft

    448 N Limestone Dr, Fayetteville, AR 72701

    Absolutely stunning custom-built home designed for exceptional entertaining across three expansive levels. This property features 360-degree views of the Boston Mountains and Mt. Sequoyah, showcasing 65 Pella windows that flood the home with natural light.Inside, the home features 9-foot ceilings and 8-foot doors on every level, custom granite tile & and high-end finishes.This home sits on a

    Christine Cook Collier & Associates

    448 N Limestone Dr, Fayetteville, AR 72701
  • /21

    $250,000

    • 2 Beds
    • 1.5 Baths
    • 1,158 Sq Ft

    2205 Marion County 6035, Yellville, AR 72687

    Escape to the beauty of the Ozarks with this charming 2 bedroom, 1.5 baths; taking in the stunning views of the surrounding Ozarks on 10 scenic acres. Whether you’re looking for a peaceful full-time residence, a weekend getaway, or a turnkey vacation rental, this property offers the perfect blend of comfort, and natural beauty. This fully furnished cabin-style home is ready to enjoy from day one.

    RAY DAVENPORT Davenport Realty

    2205 Marion County 6035, Yellville, AR 72687
  • /47

    $585,000

    • 3 Beds
    • 3.5 Baths
    • 2,384 Sq Ft

    81 Elcano Dr, Hot Springs Village, AR 71909

    OPEN HOUSE SUN JUNE 14 | 2-4 PM!! Experience refined new construction by Guerrero Custom Homes at 81 Elcano Drive in Hot Springs Village. This newly completed all-brick home offers 3 bedrooms, 3.5 bathrooms, and approximately 2,384 square feet of thoughtfully designed living space. Backing directly to Hole #4, known as "Scenic Risk," at Granada Golf Club, the property offers picturesque golf

    Belen Lambert Coldwell Banker RPM Group-Hot

    81 Elcano Dr, Hot Springs Village, AR 71909
  • /68

    $424,250

    New Construction
    • 4 - 5 Beds
    • 2.5 Baths
    • 2,360 Sq Ft

    2360 Two Story Plan at Deere Creek, Springdale, AR 72762

    This floor plan boasts 2360 square feet, 4-5 bedrooms, 2.5 bathrooms. This is one of the most versatile floor plans yet! With an option for a loft or a fifth bedroom, a flex space perfect for that home gym or office you’ve been needing, and an open concept downstairs, this home will fit any family. Check out the sky-high ceilings in the entry, the drop zone coming in from the garage, and the

    Schuber Mitchell Homes Builder
    5580 Clear Springs Ave Unit 36901671, Springdale, AR 72762
  • /45

    $638,000

    $12K PRICE DROP
    • 3 Beds
    • 3.5 Baths
    • 2,968 Sq Ft

    8652 Apple Park, Rogers, AR 72756

    Welcome to this beautiful three-story home nestled in a well-established neighborhood known for its charm, mature surroundings, and convenient location. Featuring 3 spacious bedrooms and 3.5 bathrooms, this thoughtfully designed home offers plenty of room for comfortable living and entertaining.Built with quality and craftsmanship in mind, you'll appreciate the solid construction, generous

    Aaron Anderson McMullen Realty Group

    8652 Apple Park, Rogers, AR 72756

Showing Results 321 - 360, Page 9 of 18

How to Buy a Home How to Finance a Home How to Sell a Home