67

Homes for Sale near Arlington Elementary School

Section Image Section Image Section Image
  • /39

    $610,000

    $10K PRICE DROP
    • 5 Beds
    • 3.5 Baths
    • 3,295 Sq Ft

    6391 Clarkson Cir W, Arlington, TN 38002

    OPEN Saturday, 12-2!! Better than new and move-in ready! This beautifully maintained home sits in the highly sought-after Belmont neighborhood of Arlington, known for its peaceful walking trails, scenic pond, and welcoming community feel. Built just a few years ago, this home offers a spacious open-concept floor plan with a desirable split-bedroom design, perfect for both families and

    Agent Photo

    Aubrey Tilson

    Crye-Leike, Inc., REALTORS

    (901) 660-5997

    6391 Clarkson Cir W, Arlington, TN 38002
  • /40

    $644,000

    $25K PRICE DROP
    • 5 Beds
    • 3.5 Baths
    • 4,433 Sq Ft

    12826 Shane Hollow Dr, Arlington, TN 38002

    5 bedroom, 3 full bath Arlington home offering over 4,400 square feet in sought after Windsor Place, with exceptional space, thoughtful upgrades, and one of the strongest values in its size range. The showstopper is the backyard oasis featuring a $120,000, 40-ft heated pool that is just 1 year old and designed for year-round enjoyment. AquaLink smart automation lets you control the heater,

    Agent Photo

    Alexis Brown

    Emmett Baird Realty, LLC

    (901) 660-4669

    12826 Shane Hollow Dr, Arlington, TN 38002
  • /40

    $525,000

    • 5 Beds
    • 3 Baths
    • 3,069 Sq Ft

    6314 Burren Way, Arlington, TN 38002

    Located in the highly sought-after Arlington Community School District and in Wilson Crossing Subdivision, this stunning 5-bedroom, 3-full-bath home offers over 3,078 heated square feet of beautifully designed living space perfect for both everyday living and entertaining. The open-concept floor plan features spacious living areas, abundant natural light, and a fantastic upstairs entertainment

    Agent Photo

    Chris Miller

    Crye-Leike Elite REALTORS

    (901) 445-5117

    6314 Burren Way, Arlington, TN 38002
  • /14

    $9,900,000

    • Land
    • 27.35 Acres
    • $361,974 per Acre

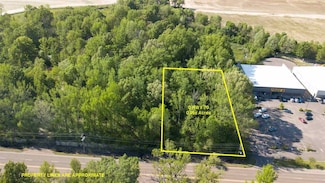
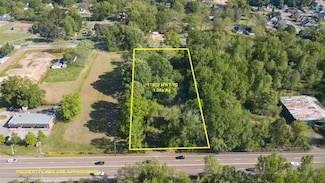
    0 Milton Wilson Blvd Unit 10206588, Arlington, TN 38002

    Sellers will subdivide up to 10 acres, at a premium. Largest mixed-use development tract left in Arlington. Situated by the new Baptist ER, new Kroger, new VA center, Arlington HS, upcoming Holiday Inn, chain restaurants and more. Many development options on this site for national chains, flex space, SFR, retail, medical centers, loft apartments or special purpose. Existing cell tower and utility

    Agent Photo

    Jason Miller

    eXp Realty, LLC

    (901) 673-9049

    0 Milton Wilson Blvd Unit 10206588, Arlington, TN 38002
  • /34

    $510,000

    $35K PRICE DROP
    • 5 Beds
    • 2.5 Baths
    • 3,365 Sq Ft

    5970 Ticer Dr, Arlington, TN 38002

    This beautiful 5-bedroom, 2.5-bath brick home sits on just over half an acre in Arlington. Featuring an open floor plan, the home offers a spacious eat-in kitchen with stainless steel appliances, large bedrooms, and a dedicated theater room. A versatile bonus room can serve as an additional bedroom or flex space. Step outside to a gorgeous backyard with an in-ground pool—just in time for enjoying

    Agent Photo

    Ronald Sandefer

    Emmett Baird Realty, LLC

    (901) 437-6053

    5970 Ticer Dr, Arlington, TN 38002
  • /7

    $555,660

    New Construction
    • 5 Beds
    • 3 Baths

    5836 Bulrush Dr E, Arlington, TN 38002

    Monroe floor plan. Can close in June, 2026. Neighborhood features lakes, green spaces w/ gazebos, park benches, & walking trails in highly desirable ARLINGTON! 21+ floor plans and many market homes available! Fast, easy access to I-40, I-269/TN-385, and US 70. Home to Award-Winning Arlington schools! Builder Bonuses can cover some items i.e. Closing Costs, Rate Buy-Downs, or Fencing, Blinds,

    Grant & Co. Builder
    5836 Bulrush Dr E, Arlington, TN 38002
  • /14

    $559,950

    New Construction $1K PRICE DROP
    • 4 Beds
    • 3.5 Baths

    5555 Heather Oak Dr, Arlington, TN 38002

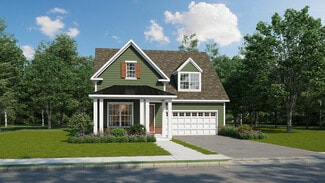
    The Albany is thoughtfully designed blending style, comfort and everyday functionality. The expansive open-concept living area flows seamlessly into a spacious kitchen making it ideal for both entertaining & daily living. A desirable split-bedroom layout offers privacy, with a guest suite featuring its own ensuite bathperfect for visitors or multigenerational living. The primary suite is a true

    Grant & Co. Builder
    5555 Heather Oak Dr, Arlington, TN 38002
  • /37

    $535,000

    • 4 Beds
    • 3 Baths
    • 3,195 Sq Ft

    5916 Milton Wilson Blvd, Arlington, TN 38002

    Built in 2021 by Grant Homes Bentley B plan ,perfectly positioned on a desirable corner lot , offering exceptional value and priced to sell. This thoughtfully designed 4BR/3BA home blends timeless elegance with modern comfort, ft an inviting 2story foyer, soaring ceilings, and abundant natural light throughout. The chef’s kitchen is appointed with luxury quartz countertops, WiFi double ovens, and

    Cali Neal KAIZEN Realty, LLC

    5916 Milton Wilson Blvd, Arlington, TN 38002
  • /29

    $559,950

    New Construction $12K PRICE DROP
    • 4 Beds
    • 3 Baths

    5908 Milton Wilson Blvd, Arlington, TN 38002

    MOVE-IN READY! Do the math! 4.99% INTEREST RATE + 3% Closing Costs paid makes this beauty's monthly note less than a home that costs $25k+ less! The Scottsdale has always been a favorite among homebuyers based on the abundance of space, special features, and value included with this plan. This home includes walk-in closets, a Butler's Pantry, dual access to Laundry, 3 Car Side Load Garage, Smart

    Grant & Co. Builder
    5908 Milton Wilson Blvd, Arlington, TN 38002
  • /3

    $524,100

    New Construction
    • 5 Beds
    • 3.5 Baths
    • 2,894 Sq Ft

    Bridgeland Plan at White Oak, Arlington, TN 38002

    The Bridgeland pairs generous living space with inviting style, showcased through two distinct elevations that offer their own interpretation of curb appeal. Elevation A features a classic, traditional look with balanced lines and timeless detailing, while Elevation B brings a softer, transitional feel with updated accents and a more contemporary edge.Inside, this spacious 5-bedroom, 3.5-bath

    Grant & Co. Builder
    5796 Milton Wilson Blvd St Unit 38704148, Arlington, TN 38002
  • /36

    $524,900

    $10K PRICE DROP
    • 5 Beds
    • 3 Baths
    • 3,659 Sq Ft

    11979 Henning Oaks Ln, Arlington, TN 38002

    Want to live in a town and neighborhood that feels like something from a Hallmark movie....this is the ONE! This stunning 5 bdrm (or 4bdrm + expansive bonus room), 3 bath home in the coveted Carters Cove neighborhood located in Arlington's historic area. Walk to Depot Square & parks & award winning schools. Two bdrms downstairs with a split layout. Nailed-down hardwood floors down, plantation

    Courtney Barnes Coldwell Banker Collins-Maury

    11979 Henning Oaks Ln, Arlington, TN 38002
  • /38

    $559,900

    $35K PRICE DROP
    • 4 Beds
    • 3 Baths
    • 3,194 Sq Ft

    6261 Longmire Loop W, Arlington, TN 38002

    Built in 2017 and barely lived in, this beautifully maintained home offers modern style, functional space, and an unbeatable lifestyle location. Enjoy being just minutes from walking trails, the lake, town square gatherings, amphitheater events, sports activities, and year-round family entertainment. The main level features upgraded hardwood floors (installed 2023) and fresh interior paint,

    Jason Wallace Keller Williams Realty

    6261 Longmire Loop W, Arlington, TN 38002
  • /144

    $523,800

    New Construction
    • 5 Beds
    • 3 Baths
    • 3,029 Sq Ft

    Willow Plan at White Oak, Arlington, TN 38002

    Looking for a 5 bedroom home that looks as beautiful on the outside as it does on the inside? With its Craftsman or Traditional elevation, the Willow is sure to please those yearning to go back to earlier home styles as well as those who are looking for something a little more modern in the curb appeal of their home. Inside, it is all the latest in style and efficiency with its formal dining

    Grant & Co. Builder
    5796 Milton Wilson Blvd St Unit 36901372, Arlington, TN 38002
  • /39

    $534,000

    $31K PRICE DROP
    • 5 Beds
    • 3 Baths
    • 2,834 Sq Ft

    12675 Cambracrest Ln, Arlington, TN 38002

    Experience unmatched elegance and spacious comfort in this stunning home, ideally situated on a beautifully maintained lot spanning over half an acre in the heart of Arlington, TN. Featuring five generously sized bedrooms and three full bathrooms, this home provides ample space for family, guests, and versatile living needs. The timeless brick exterior offers undeniable curb appeal, while the

    Naomi Ruth Redman Collier REALTORS

    12675 Cambracrest Ln, Arlington, TN 38002
  • /4

    $532,900

    New Construction
    • 5 Beds
    • 3 Baths
    • 3,278 Sq Ft

    Monroe Plan at White Oak, Arlington, TN 38002

    From the laundry room off the master bedroom to the large kitchen island, the Monroe home design is a great example of efficiency and convenience in modern home plans. Let's start with the incredible location of the laundry room - located right between the kitchen and the master bedroom for the ultimate in convenience. The oversized kitchen island with double sinks serves as a prep bar as well as

    Grant & Co. Builder
    5796 Milton Wilson Blvd St Unit 36901337, Arlington, TN 38002
  • /3

    $551,600

    New Construction
    • 4 Beds
    • 3.5 Baths
    • 3,279 Sq Ft

    Chestnut Plan at White Oak, Arlington, TN 38002

    The Chestnut is over 3,200 square feet of heated space that is efficient and spacious. The public areas of the home - the Entry Foyer, Dining Room, Kitchen/Breakfast, and Family Room are wide open and inviting while the master suite is tucked away from the traffic. Featuring a King Spa Shower, split vanities, and access to the laundry room, the master bath acts as a master retreat. A second

    Grant & Co. Builder
    5796 Milton Wilson Blvd St Unit 36901369, Arlington, TN 38002
  • /11

    $523,690

    New Construction
    • 4 Beds
    • 3 Baths
    • 2,796 Sq Ft

    12530 Ivy Bluff Ln, Arlington, TN 38002

    The Townsend floor plan, Elevation A. This thoughtfully designed floor plan blends style, comfort, and everyday functionality in a way today’s buyers love. The expansive open-concept living area flows seamlessly into a spacious kitchen, making it ideal for both entertaining and daily living. New 'Smart Features' include a video monitoring system located at driveway plus access to the home's

    Evette Reaves Grant & Co., REALTORS

    12530 Ivy Bluff Ln, Arlington, TN 38002
  • /9

    $535,165

    New Construction
    • 4 Beds
    • 3.5 Baths

    5835 Linden Oak Dr E, Arlington, TN 38002

    The Albany floor plan, situated on a beautiful corner lot, features an enormous kitchen and island, dual access to Laundry Room, massive Primary Closet with a spacious Primary Suite, Guest Ensuite downstairs with private bath plus a half bath. Private upstairs features two bedrooms, bath, and game room. Ask about available Builder Bonuses!

    Grant & Co. Builder
    5835 Linden Oak Dr E, Arlington, TN 38002
  • /3

    $547,200

    New Construction
    • 4 Beds
    • 3 Baths
    • 3,179 Sq Ft

    Scottsdale Plan at White Oak, Arlington, TN 38002

    We love the Scottsdale so much, we built it as our model home in White Oak. From the optional granite topped kitchen table/island extension to the expanded covered porch and sunroom option, the Scottsdale is perfect for a growing family or those who love to entertain. Designed exclusively for Grant, this home incorporates style and functionality for busy families. The focal point of the home is

    Grant & Co. Builder
    5796 Milton Wilson Blvd St Unit 36901331, Arlington, TN 38002
  • /24

    $543,910

    New Construction
    • 4 Beds
    • 3 Baths

    12597 Penrose Dr, Arlington, TN 38002

    MOVE-IN READY! Worthington Floor Plan. Features include a formal dining room plus Butler's Pantry and a private spa-like Primary Suite retreat. TWO walk-in closets, oversized shower and soaker tub plus convenient access with dual entrances to Laundry Room. Supersized Bonus Room upstairs and more walk-in closets! Builder Bonuses can cover some items i.e. Closing Costs, Rate Buy-Downs, or Fencing,

    Grant & Co. Builder
    12597 Penrose Dr, Arlington, TN 38002
  • /11

    $523,690

    New Construction
    • 4 Beds
    • 3 Baths

    12530 Ivy Bluff Ln N, Arlington, TN 38002

    The Townsend floor plan, Elevation A. This thoughtfully designed floor plan blends style, comfort, and everyday functionality in a way todays buyers love. The expansive open-concept living area flows seamlessly into a spacious kitchen, making it ideal for both entertaining and daily living. New 'Smart Features' include a video monitoring system located at driveway plus access to the home's

    Grant & Co. Builder
    12530 Ivy Bluff Ln N, Arlington, TN 38002
  • /45

    $547,700

    New Construction
    • 4 Beds
    • 3 Baths
    • 3,110 Sq Ft

    Bentley Plan at White Oak, Arlington, TN 38002

    No wasted space can be found in this 3,128 square foot home - it's all living space and you will love the layout! A wonderful 2-story foyer welcomes guests into the wide open great room/kitchen/breakfast room/outdoor space combination. A gas burning fireplace flanked by optional bookcases anchors the great room with a perfect view of the covered porch and back yard. The kitchen features a large

    Grant & Co. Builder
    5796 Milton Wilson Blvd St Unit 36901382, Arlington, TN 38002
  • /60

    $524,600

    New Construction
    • 4 Beds
    • 3 Baths
    • 3,125 Sq Ft

    Worthington Plan at White Oak, Arlington, TN 38002

    The historical Craftsman or the elegant English, which look would you prefer on the Worthington home design? That's the only choice you will have to make when you fall in love with the Worthington home plan. Truly, the focus on this home has to be the master bedroom suite -- especially the spa-like master bath. A private entry off the great room leads into the master bedroom with its decorative

    Grant & Co. Builder
    5796 Milton Wilson Blvd St Unit 36901338, Arlington, TN 38002
  • /3

    $470,150

    New Construction
    • 3 Beds
    • 2.5 Baths
    • 2,545 Sq Ft

    Chapman 55+ Plan at White Oak - 55+, Arlington, TN 38002

    The Chapman - with primary bedroom suite on the first floor - built in White Oak's 55+ Community is perfect for those who want a little less space but still have the option to entertain with friends and family. Over 2,500 square feet of heated space in this 3 bedroom, 2 1/2 bath (all one one level!) Chapman plan. The great room is on the rear of this home with a wonderful view of the large

    Grant & Co. Builder
    5796 Milton Wilson Blvd St Unit 36901377, Arlington, TN 38002
  • /28

    $375,000

    • 4 Beds
    • 3 Baths
    • 2,737 Sq Ft

    12080 Goldspring Ln, Arlington, TN 38002

    Pricing incentives! Preferred Lender is offering a 1% towards a rate buydown & covering upfront cost of appraisal. This charming home has been perfectly updated. The stylish eat-in kitchen features bar seating, new range, refrigerator & microwave, granite countertops & a cozy breakfast nook. Spacious primary bedroom on main floor w/ vaulted ceiling & two additional bedrooms downstairs. . Recent

    Meredith Vezina Keller Williams

    12080 Goldspring Ln, Arlington, TN 38002
  • /4

    $489,800

    New Construction $3K PRICE INCREASE
    • 4 Beds
    • 3 Baths
    • 2,511 Sq Ft

    Oakhall Plan at White Oak, Arlington, TN 38002

    The Oakhall offers timeless curb appeal paired with a thoughtfully designed, livable layout. Available in two distinctive elevations, Elevation A showcases a classic, traditional exterior with clean brick detailing, while Elevation B introduces a softer, more transitional look with mixed materials and updated architectural accents for a fresh take on a classic style.Inside, this inviting

    Grant & Co. Builder
    5796 Milton Wilson Blvd St Unit 39738355, Arlington, TN 38002
  • /43

    $506,700

    New Construction
    • 5 Beds
    • 3 Baths
    • 2,768 Sq Ft

    Ashmont Plan at White Oak, Arlington, TN 38002

    Grant & Co. Builder
    5796 Milton Wilson Blvd St Unit 36900345, Arlington, TN 38002
  • /3

    $697,755

    New Construction
    • 5 Beds
    • 4.5 Baths

    12704 Heather Mist Cove, Arlington, TN 38002

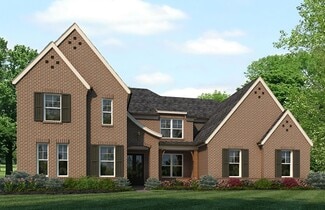
    The Keystone Floor Plan offers nearly 4,200 Square Feet of Executive level living on large Manor lot! 5 Bedrooms, 4.5 Baths, Formal Dining, 2 Guest Ensuites, 3 Car Garage, Butlers Pantry, Covered Patio, and more! Smart Features include video monitoring located at driveway plus access to home's thermostats/garage doors/alarm in app. PLUS Builder$ Incentive$!

    Grant & Co. Builder
    12704 Heather Mist Cove, Arlington, TN 38002
  • /4

    $656,500

    New Construction
    • 4 Beds
    • 3.5 Baths
    • 3,881 Sq Ft

    Keystone Plan at White Oak, Arlington, TN 38002

    Over 3,500 square feet of luxury living is packed into Grant's Keystone home. The family room/dining room/kitchen/breakfast room/sitting room space is absolutely gorgeous with its soaring ceilings and beautiful hardwood flooring. A large granite (or optional quartz) island is the only thing separating this wonderful space that offers both casual and formal entertaining areas. Two large windows on

    Grant & Co. Builder
    5796 Milton Wilson Blvd St Unit 36901342, Arlington, TN 38002
  • /3

    $668,700

    New Construction
    • 5 Beds
    • 3.5 Baths
    • 3,942 Sq Ft

    Bristol Plan at White Oak, Arlington, TN 38002

    The Bristol is truly an amazing home design - from its Sunkist morning room to the lux master bedroom suite, the Bristol has everything a dream home should. The great room/ kitchen/ morning room combo and large covered porch (with an optional expanded porch!) is perfect for entertaining friends and family for special occasions or holidays. After the party, relax in the master suite with its King

    Grant & Co. Builder
    5796 Milton Wilson Blvd St Unit 36901381, Arlington, TN 38002
  • /3

    $439,650

    New Construction
    • 3 Beds
    • 2 Baths
    • 2,328 Sq Ft

    Kensley 55+ Plan at White Oak - 55+, Arlington, TN 38002

    The Kensley is a favorite among our 55+ Buyers because all of the primary living space is on one level including the Owner's Suite, Great Room/Kitchen, Laundry Room and two additional Bedrooms with their own full bath. Upstairs is a bonus room with an optional third full bathroom to use as you please - Maybe a second den, guest bedroom, media room or home office. The Owner's Suite includes a nice

    Grant & Co. Builder
    5796 Milton Wilson Blvd St Unit 36901340, Arlington, TN 38002
  • /4

    $498,300

    New Construction $3K PRICE INCREASE
    • 4 Beds
    • 3.5 Baths
    • 2,568 Sq Ft

    Manchester Plan at White Oak, Arlington, TN 38002

    The Manchester combines classic charm with a highly functional layout, offered in two distinctive elevations that each bring their own take on curb appeal. Elevation A features a timeless, traditional exterior with balanced brick detailing, while Elevation B introduces a more transitional look with mixed materials and updated architectural accents for a fresh, modern feel Inside, this

    Grant & Co. Builder
    5796 Milton Wilson Blvd St Unit 39738358, Arlington, TN 38002
  • /3

    $484,900

    New Construction
    • 5 Beds
    • 3 Baths
    • 2,525 Sq Ft

    Arbor Plan at White Oak, Arlington, TN 38002

    Grant & Co. Builder
    5796 Milton Wilson Blvd St Unit 36901385, Arlington, TN 38002
  • /3

    $498,205

    New Construction
    • 5 Beds
    • 3 Baths

    12522 Ivy Bluff Ln N, Arlington, TN 38002

    The Arbor, Elevation B - Great open-concept plan with 5 bedrooms, 3 baths, at a great price! Highly desirable Executive Series neighborhood in Arlington. Great schools! Neighborhood features lakes, green spaces with gazebos & park benches, walking trails and Award-Winning schools in highly desirable ARLINGTON! Fast, easy access to I-40, I-269/TN-385, and US 70. New 'Smart Features' include a

    Grant & Co. Builder
    12522 Ivy Bluff Ln N, Arlington, TN 38002
  • /40

    $439,500

    $16K PRICE DROP
    • 3 Beds
    • 2.5 Baths
    • 2,434 Sq Ft

    12436 Dusty Field Rd, Arlington, TN 38002

    Beautiful split-bedroom home located in the highly sought-after Arlington area. This spacious home features 3 bedrooms, 2 full bathrooms, and 1 half bath, along with a large bonus room and expandable attic space upstairs. The open floor plan offers a welcoming layout with a spacious kitchen featuring granite countertops, abundant cabinet space, an island breakfast bar, and a separate breakfast

    Patty Rainey Crye-Leike, Inc., REALTORS

    12436 Dusty Field Rd, Arlington, TN 38002
  • /4

    $506,500

    New Construction
    • 4 Beds
    • 3.5 Baths
    • 2,869 Sq Ft

    Huntley Plan at White Oak, Arlington, TN 38002

    The all new Huntley plan has been thoughtfully designed for today's busy lifestyles with an exceptionally great room/dining/kitchen combo that opens up to the large covered porch for perfect entertainment space. The optional sunroom adds even more living space for those who need a little extra room. The expansive owner's suite features split vanities, large walk-in shower, tub, linen closet and

    Grant & Co. Builder
    5796 Milton Wilson Blvd St Unit 36901376, Arlington, TN 38002
  • /3

    $446,000

    New Construction
    • 3 Beds
    • 2.5 Baths
    • 2,310 Sq Ft

    Chelsea 55+ Plan at White Oak - 55+, Arlington, TN 38002

    Primary bedroom suite on the first floor! Those interested in living in a 55+ community always come back to our Chelsea home design. The Chelsea is a Farmhouse home that eschews modern sensibilities yet the style goes back to a simpler time. It blends perfectly the old and the new. The exterior is warm and inviting and the interior is chock full of modern features and amenities like the perfect

    Grant & Co. Builder
    5796 Milton Wilson Blvd St Unit 36901370, Arlington, TN 38002
  • /27

    $440,000

    • 4 Beds
    • 3 Baths
    • 2,861 Sq Ft

    6025 Garrett Valley Ln, Arlington, TN 38002

    Spacious 4 bedroom, 3 bath home located in the desirable Kensington subdivision and zoned for Arlington schools. This functional floor plan offers a large living area, open kitchen with granite countertops and stainless appliances, downstairs primary suite and 2nd bedroom down with 2 beds and a flexible upstairs bonus/media space.The primary bath includes double vanities, separate shower, soaking

    Billy Rodgers Crye-Leike, Inc., REALTORS

    6025 Garrett Valley Ln, Arlington, TN 38002
  • /3

    $503,800

    New Construction
    • 4 Beds
    • 3.5 Baths
    • 2,719 Sq Ft

    Albany Plan at White Oak, Arlington, TN 38002

    The Albany is a spacious two-story home designed for modern living, featuring an open-concept main level that seamlessly connects the kitchen, dining, and family areasperfect for everyday life and entertaining. Upstairs, a generous primary suite offers a private retreat with a large walk-in closet and well-appointed bath, along with additional bedrooms that provide plenty of flexibility for

    Grant & Co. Builder
    5796 Milton Wilson Blvd St Unit 36901384, Arlington, TN 38002
  • /32

    $635,000

    $15K PRICE DROP
    • 7 Beds
    • 5.5 Baths
    • 4,540 Sq Ft

    5960 Arlington Oak Cove, Arlington, TN 38002

    **Seller is Offering to Pay $5,000.00 of Buyer's Closing Expenses!!** Spacious & versatile 7 BR/ 5.5 B home designed for both everyday living & multi-generational needs. The property features a private in-law suite complete with/ its own living room, bedroom, kitchen, separate laundry, & 3 private exterior entrances - ideal for guests, extended family, or added flexibility. The main home boasts

    Stephanie Arender Crye-Leike, Inc., REALTORS

    5960 Arlington Oak Cove, Arlington, TN 38002

Showing Results 1 - 40, Page 1 of 2

How to Buy a Home How to Finance a Home How to Sell a Home