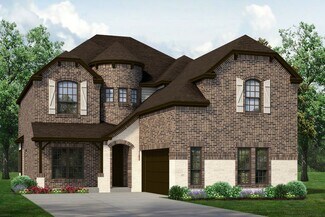
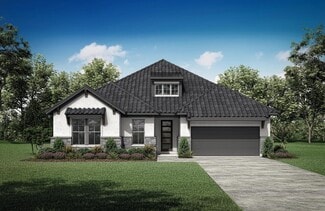
741

Arlington, TX Homes for Sale with a Patio

Section Image Section Image
  • /19

    $439,990

    New Construction $18K PRICE DROP
    • 3 - 4 Beds
    • 2 Baths
    • 2,020 Sq Ft

    Laurel Plan at Green Oaks Preserve, Arlington,, TX 76013

    The Laurel brings style, comfort, and everyday ease together in a beautifully livable design. A bright and open main living area welcomes you in, with a large island kitchen at the heart of the home. Whether you’re entertaining or enjoying a quiet evening, the connection between the kitchen, dining, and family room creates a space that feels both vibrant and relaxing. A flex space offers the

    DRB Homes Builder
    1400 Odette Dr Unit 39010380, Arlington,, TX 76013
  • /31

    $285,000

    Open Sat 2PM - 4PM
    • 3 Beds
    • 2 Baths
    • 1,360 Sq Ft

    3804 Indian Wells Dr, Arlington, TX 76017

    Welcome to 3804 Indian Wells Dr in Arlington, TX 76017! Located in Southwest Arlington, this north facing, single story, 3 bedroom, 2 bath home combines a functional floor plan, stylish designer touches, and an exceptional backyard setting with mature trees.Inside, the thoughtfully arranged layout offers comfortable living spaces with an easy flow for everyday living and entertaining. The

    Jesus Martinez Redfin Corporation

    3804 Indian Wells Dr, Arlington, TX 76017
  • /40

    $375,000

    $10K PRICE DROP
    • 4 Beds
    • 3 Baths
    • 2,321 Sq Ft

    4501 Trowbridge Dr, Arlington, TX 76013

    Discover this truly one-of-a-kind 4BR 3BA gem in the highly sought-after Oak Creek Estates! Arlington-style charm meets modern comfort. Same family has owned this property for two generations and there is Pride in Ownership! The sunlit living areas and kitchen with stainless steel appliances, and beautiful view to the backyard are must sees. A split bedroom arrangement provides adequate space for

    Dawn Sumrall Keller Williams Lonestar DFW

    4501 Trowbridge Dr, Arlington, TX 76013
  • /26

    $130,000

    • 2 Beds
    • 1 Bath
    • 794 Sq Ft

    2301 Basil Dr Unit F108, Arlington, TX 76006

    Location. Location. Location. Tucked into the trees of Arlington Oaks, this cozy ground-floor 2-bedroom, 1-bath condo feels pleasantly removed from the rush of everyday life. An enclosed front patio faces the parking area and tennis courts, while the back patio offers a peaceful spot beneath the trees for morning coffee, planning the day, or winding down at the end of it.Thoughtfully

    Nina Henderson Better Homes & Gardens, Winans

    2301 Basil Dr Unit F108, Arlington, TX 76006
  • /30

    $420,000

    Open Sat 2PM - 4PM
    • 2 Beds
    • 2.5 Baths
    • 1,813 Sq Ft

    4741 Kings Garden Pkwy, Arlington, TX 76005

    Beautiful one-story home that shows like new construction in the quiet, established and amenity-filled Veridian Village, a 55+ community! Designed with comfort and functionality in mind, this inviting home features an open-concept floor plan filled with abundant natural light from numerous windows. Stylish wood-look tile flooring flows throughout, offering the warmth of wood with added durability

    Richy Miller Redfin Corporation

    4741 Kings Garden Pkwy, Arlington, TX 76005
  • /29

    $599,900

    New Construction
    • 4 Beds
    • 3.5 Baths
    • 3,243 Sq Ft

    Chessel JS Plan at Mayfield Farms, Arlington, TX 76002

    Our unique Chessel JS plan with its rotunda entryway and J Swing garage comes standard with 4 bedrooms, 3.5 bathrooms, a 2-car garage, a dining room, a media room and game room, 10' ceilings on the first floor and 9' ceilings on the second floor, freestanding tub in the main bathroom and a covered patio. Upgrade this home with an optional dining room to study, built-ins at the study, utility sink

    Sandlin Homes Builder
    7200 White Flat Dr Unit 38307383, Arlington, TX 76002
  • /35

    $476,990

    New Construction
    • 4 Beds
    • 2 Baths
    • 2,017 Sq Ft

    Zamboni Plan at California Meadows, Arlington, TX 76015

    Welcome to California Meadows – Where Comfort Meets Convenience in the Heart of ArlingtonPerfectly situated at California Lane and Sprocket Drive, California Meadows offers the ideal blend of suburban charm and big-city accessibility. Nestled in the vibrant heart of Arlington, TX, this brand-new community places homeowners just minutes from top-rated schools, major highways, shopping,

    D.R. Horton Builder
    2112 California Ln Unit 37046579, Arlington, TX 76015
  • /17

    $449,990

    New Construction
    • 2 - 3 Beds
    • 2 Baths
    • 1,884+ Sq Ft

    Indiana Plan at Elements at Viridian - Garden Series, Arlington, TX 76005

    Fulfill your lifestyle and interior design dreams in the elegant Indiana new home plan. Start each day rested and refreshed in the Owner’s Retreat, which includes a sizable walk-in closet and a serene en suite bathroom. A secondary bedroom rests in a quiet corner of the home, providing extra privacy and personal space. Craft the home office, fun lounge, or high-tech media studio of your dreams in

    David Weekley Homes Builder
    4609 Beaver Creek Dr Unit 36474616, Arlington, TX 76005
  • /25

    $509,990

    New Construction
    • 4 - 5 Beds
    • 2.5 - 5.5 Baths
    • 3,050 Sq Ft

    Rosewood Plan at Green Oaks Preserve, Arlington,, TX 76013

    The Rosewood delivers upscale comfort with room for every chapter of life. Enter a stunning two-story foyer into the open-concept living space. The home showcases a chef-inspired kitchen with designer pantry, casual dining area, and an expansive family room filled with natural light. A spacious primary suite offers a private retreat with a luxurious bath and generously sized closet. The home

    DRB Homes Builder
    1400 Odette Dr Unit 39010328, Arlington,, TX 76013
  • /24

    $99,000

    Open Sat 11AM - 1PM $6K PRICE DROP
    • 1 Bed
    • 1 Bath
    • 656 Sq Ft

    1307 Willoughby Ln Unit 5421, Arlington, TX 76011

    1 bedroom, one bath condo near Arlington's popular entertainment district; 20 minutes from DFW airport; even shorter drive to UTA; on- site pool, fitness center, and tennis court; Cute and clean with a few minor blemishes; seller has priced it to accommodate the cosmetic repairs needed. All reasonable offers considered.

    Linda Olson Better Homes & Gardens, Winans

    1307 Willoughby Ln Unit 5421, Arlington, TX 76011
  • /38

    $415,000

    $15K PRICE DROP
    • 4 Beds
    • 3 Baths
    • 2,610 Sq Ft

    1908 Scarlett Ct, Arlington, TX 76012

    Beautifully updated single-story home offering 4 bedrooms, 3 bathrooms, and approximately 2,610 square feet in the established Timber Creek neighborhood with mature trees, on a cul-de-sac, and no HOA. The open-concept floor plan features a spacious living area with a gas fireplace, built-in shelving, bay windows, abundant natural light, and an updated kitchen with granite countertops that flows

    Casey Shelander Redfin Corporation

    1908 Scarlett Ct, Arlington, TX 76012
  • /28

    $518,990

    New Construction $5K PRICE INCREASE
    • 5 Beds
    • 3 Baths
    • 3,154 Sq Ft

    6857 Brahman Dr, Arlington, TX 76001

    Stunning new D.R. Horton home in the brand-new Eden Ranch community located in South Arlington and Kennedale ISD! The Yorktown floorplan Elevation X, with an estimated Fall completion, offers a spacious two-story layout with 5 bedrooms, 3.5 bathrooms, a game room, and a split 3-car garage with separate single and double bays, ideal for added storage or multiple vehicles. The open-concept design

    Steve Kahn Century 21 Mike Bowman, Inc.

    6857 Brahman Dr, Arlington, TX 76001
  • /38

    $390,000

    Open Sun 11AM - 1PM
    • 3 Beds
    • 2 Baths
    • 2,023 Sq Ft

    902 Briarcliff Ct, Arlington, TX 76012

    Located at 902 Briarcliff Court in North Arlington, this move-in ready pool home combines brand-new luxury vinyl plank flooring, spacious living areas, and a private heated swimming pool with convenient access to River Legacy Parks, Arlington entertainment, shopping, dining, and major highways. Buyers searching for homes in Arlington will appreciate the no-carpet flooring, flexible layout, and

    Bree Steele Redfin Corporation

    902 Briarcliff Ct, Arlington, TX 76012
  • /47

    $651,900

    New Construction
    • 5 Beds
    • 4.5 Baths
    • 3,796 Sq Ft

    Stirling Plan at Sterling Greene, Arlington, TX 76001

    Stunning two-story home with three-car tandem garage.Convenient home office with double barn doors.Beautiful open layout framed by ample natural light.Kitchen with spacious island and dual pantries.Private primary suite with dual closets and private bath.Spacious second floor loft near secondary bedrooms.Ideal Extra Suite for multigenerational living.

    K. Hovnanian Homes Builder
    5605 Taylor Trail Unit 36466097, Arlington, TX 76001
  • /36

    $471,990

    New Construction
    • 4 Beds
    • 2.5 Baths
    • 2,226 Sq Ft

    Jasmine Plan at California Meadows, Arlington, TX 76015

    Discover the Jasmine Floor Plan at California Meadows, a beautifully designed 4-bedroom, 2.5-bathroom home in Arlington, TX offering 2,226 square feet of modern living space. With an open-concept layout, first-floor primary suite, and spacious game room, the Jasmine is designed to fit the needs of today's families.The main level features a bright kitchen with a large center island,

    D.R. Horton Builder
    2112 California Ln Unit 37048474, Arlington, TX 76015
  • /8

    $534,990

    New Construction $18K PRICE DROP
    • 4 Beds
    • 2.5 Baths
    • 3,400 Sq Ft

    Elm Plan at Green Oaks Preserve, Arlington,, TX 76013

    Welcome to The Elm, a stunning two-story home offering approximately 3,400 square feet of thoughtfully designed living space. With 4–5 bedrooms, 2.5–4 baths, and a 2–3 car garage, this home perfectly balances comfort, functionality, and style. Step inside and be greeted by a bright, open concept layout featuring a chef inspired kitchen with a large island, gourmet storage pantry, and seamless

    DRB Homes Builder
    1400 Odette Dr Unit 39605649, Arlington,, TX 76013
  • /33

    $415,000

    $10K PRICE DROP
    • 5 Beds
    • 3 Baths
    • 3,609 Sq Ft

    523 Zachum Dr, Arlington, TX 76002

    Move in Ready. Back on the market with updated kitchen, freshly painted cabinets, newly installed quartz countertop and backsplash. . Welcome to your dream home in the sought-after Harris Crossing Phase 1 neighborhood. Boasting an impressive 3,609 square feet, this spacious residence is perfect for growing families or those who love to entertain. Downstairs AC Unit is 2025 with 10 yrs warranty.

    Aaron Jistel ListingSpark

    523 Zachum Dr, Arlington, TX 76002
  • /40

    $254,500

    • 2 Beds
    • 2 Baths
    • 1,227 Sq Ft

    4210 Meadow Park Dr, Arlington, TX 76017

    Discover comfortable living in a charming Arlington home with space, style, and convenience! This inviting two bedroom home offers spacious rooms and thoughtful features in a desirable location close to shopping, dining, parks, and everyday conveniences. Inside, luxury vinyl plank flooring flows throughout the majority of the home, creating a stylish and easy to maintain feel. The living room

    Chandler Crouch Chandler Crouch, REALTORS

    4210 Meadow Park Dr, Arlington, TX 76017
  • /27

    $757,900

    New Construction
    • 4 - 6 Beds
    • 3 - 5.5 Baths
    • 2,956+ Sq Ft

    BRYNLEE II Plan at Elements at Viridian - Viridian Elements, Arlington, TX 76005

    The Brynlee II offers a spacious design perfect for modern living. The open kitchen, family and dining rooms are bright and welcoming with a vaulted ceiling and a wall of windows overlooking the covered porch. The outdoor living space can be expanded to include a fireplace. The primary suite and two secondary bedrooms provide relaxing retreats for the whole family. A media room and study complete

    Drees Homes Builder
    4804 Cypress Thorn Dr Unit 37221050, Arlington, TX 76005
  • /27

    $480,360

    New Construction
    • 5 Beds
    • 3 Baths
    • 2,698 Sq Ft

    4939 Simmental Dr, Arlington, TX 76001

    Stunning new D.R. Horton home in the brand-new Eden Ranch community located in South Arlington and Kennedale ISD! The spacious single-story Guadalupe floor plan Elevation X, with an estimated Winter completion, features 5 bedrooms, 3 bathrooms, a formal dining room, and a 2-car garage, offering a flexible and functional layout ideal for everyday living. The open-concept family room flows

    Steve Kahn Century 21 Mike Bowman, Inc.

    4939 Simmental Dr, Arlington, TX 76001
  • /39

    $439,995

    $20K PRICE DROP
    • 4 Beds
    • 3 Baths
    • 2,228 Sq Ft

    800 Tanglewood Ln, Arlington, TX 76012

    Timeless. Modern. Effortlessly inviting.Perched on a quiet hill beneath a canopy of mature trees, this fully reimagined 4-bedroom, 3-bath home blends warm contemporary design with understated luxury. Soft sage green, champagne bronze fixtures, designer Kichler lighting, custom soft-close Koville cabinetry, and Calcutta Kyoto Mist quartz create interiors that feel both refined and

    JIBRAN NAJMI Corey Simpson & Associates

    800 Tanglewood Ln, Arlington, TX 76012
  • /40

    $451,990

    New Construction $18K PRICE DROP
    • 4 Beds
    • 3 Baths
    • 2,210 Sq Ft

    Oleander Plan at Green Oaks Preserve, Arlington,, TX 76013

    The Oleander is a home that adapts beautifully to your needs. From the moment you step into the spacious entry, you’ll notice the openness and flow of the layout. The island kitchen is the heart of the home, connecting seamlessly with the dining and family room for effortless entertaining or everyday comfort. The primary suite is privately located and features a spa-like bath and oversized

    DRB Homes Builder
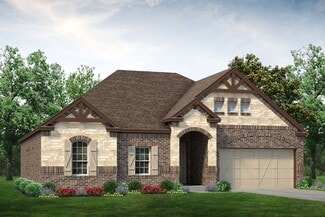
    1400 Odette Dr Unit 39010396, Arlington,, TX 76013
  • /17

    $489,990

    New Construction
    • 4 Beds
    • 3 Baths
    • 2,189 Sq Ft

    Copaiba Plan at California Meadows, Arlington, TX 76015

    Introducing the Copaiba, starting at 2,189 sq. ft., a spacious 2-story home with 5 bedrooms and 3 bathrooms.The first floor features an open-concept layout with a large family room, kitchen with island, and breakfast area, all connecting to a covered patio for easy indoor-outdoor living. A private bedroom and full bath on the main level provide flexibility for guests or a home

    D.R. Horton Builder
    2112 California Ln Unit 37048466, Arlington, TX 76015
  • /28

    $461,990

    New Construction
    • 4 Beds
    • 2.5 Baths
    • 2,100 Sq Ft

    Hanna Plan at California Meadows, Arlington, TX 76015

    The Hanna is a two-story floorplan available in our California Meadows Community. A spacious covered front porch as a standout feature, providing a beautiful entry into an open concept living area that creates a seamless flow between the island kitchen, dining, and living spaces, perfect for family activities and entertaining.The primary bedroom, located downstairs, features an en-suite

    D.R. Horton Builder
    2112 California Ln Unit 37048468, Arlington, TX 76015
  • /44

    $464,990

    New Construction
    • 4 Beds
    • 3 Baths
    • 2,502 Sq Ft

    Liberty Hill Plan at Eden Ranch, Arlington, TX 76001

    The Liberty Hill is a modern single-story home offering approximately 2,502 sq. ft. of living space across 4 bedrooms and 3 bathrooms. The heart of the home features an open kitchen, dining area, and family room designed for seamless living and entertaining. This masterfully designed open-concept space leads outside to the spacious covered patio, making indoor and outdoor entertaining a breeze.

    D.R. Horton Builder
    6889 Brahman Dr Unit 39711444, Arlington, TX 76001
  • /31

    $499,900

    New Construction
    • 3 Beds
    • 2 Baths
    • 2,103 Sq Ft

    Colby Plan at Mayfield Farms, Arlington, TX 76002

    This Colby plan comes with 3 bedrooms, 2 bathrooms, a 2-car garage, living room at the front, freestanding tub in the main bath, and 10' ceilings. Upgrade this home with an optional living room to study, built-ins a study, or living room to bedroom 4, wall oven in the kitchen, alternate island layout, bay window in the main bedroom, walk-in shower in the main bathroom, extended covered patio

    Sandlin Homes Builder
    7200 White Flat Dr Unit 38307384, Arlington, TX 76002
  • /44

    $489,990

    New Construction $18K PRICE DROP
    • 3 - 5 Beds
    • 2.5 - 4.5 Baths
    • 2,640 Sq Ft

    Magnolia Plan at Green Oaks Preserve, Arlington,, TX 76013

    Bright, open, and beautifully livable, the Magnolia offers generous space in a layout that feels both elegant and easygoing. The kitchen anchors the home with an oversized island and abundant counter space, flowing seamlessly into the family and dining areas. A private primary suite at the rear of the home features a spacious bath and an expansive closet, while a formal dining room offers easy

    DRB Homes Builder
    1400 Odette Dr Unit 39010399, Arlington,, TX 76013
  • /35

    $530,000

    • 3 Beds
    • 2.5 Baths
    • 2,709 Sq Ft

    1904 Melbourne Dr, Arlington, TX 76013

    Welcome to this beautifully maintained single-story home offering 2,709 square feet of thoughtfully designed living space in the heart of Pantego. With 3 bedrooms, 2.5 bathrooms, an office and a sunroom, this home combines comfort, functionality, and timeless style. Rich wood flooring flows throughout the main living areas, while abundant natural light fills the spacious interior. Just off the

    Carissa Acker Keller Williams Realty

    1904 Melbourne Dr, Arlington, TX 76013
  • /27

    $496,990

    New Construction
    • 4 Beds
    • 3 Baths
    • 2,371 Sq Ft

    Tangerine Plan at California Meadows, Arlington, TX 76015

    Discover the Tangerine Floor Plan at California Meadows, a spacious 4-bedroom, 3-bathroom home in Arlington, TX offering 2,371 square feet of thoughtfully designed living space. This two-story floor plan combines open-concept gathering spaces with private retreats, making it ideal for growing families and those who love to entertain.The main floor features a bright kitchen with a large

    D.R. Horton Builder
    2112 California Ln Unit 37046580, Arlington, TX 76015
  • /39

    $355,000

    Open Sat 10AM - 12PM
    • 3 Beds
    • 2.5 Baths
    • 1,974 Sq Ft

    5203 Rio Ct, Arlington, TX 76017

    5203 Rio Court. You want a pool? Dive right in.You want everyone on one floor? You’ve got it. Room to spread out with living, dining, study and kitchen spaces that actually work for real life? Yep. And when real life needs a vacation, just open the back door.The pool is waiting.This 3-bedroom, 2.5 bath home offers 1,974 square feet tucked into a cul-de-sac where traffic is

    Nina Henderson Better Homes & Gardens, Winans

    5203 Rio Ct, Arlington, TX 76017
  • /38

    $350,000

    • 4 Beds
    • 2 Baths
    • 2,427 Sq Ft

    6215 Sandybrook Dr, Arlington, TX 76001

    Welcome to 6215 Sandybrook Dr, a fantastic single-story home offering comfort, space, and ultimate convenience in South Arlington. Spanning 1,965 square feet, this thoughtfully designed 4-bedroom, 2-bathroom single-family residence features an inviting open floorplan that seamlessly connects the main living spaces—making it ideal for both relaxed everyday living and effortless entertaining. With

    Julieanne Jones Redfin Corporation

    6215 Sandybrook Dr, Arlington, TX 76001
  • /17

    $604,990

    New Construction
    • 2 - 4 Beds
    • 2 - 3.5 Baths
    • 2,526+ Sq Ft

    Middlebrook Plan at Elements at Viridian - Traditional Series, Arlington, TX 76005

    Timeless beauty and innovative craftsmanship combine to make The Middlebrook new home plan. Your awe-inspiring Owner’s Retreat provides a glamorous way to begin and end each day, and features a contemporary en suite bathroom and a wardrobe-expanding walk-in closet. The classic covered porch and deluxe patio provide plenty of options for outdoor relaxation and recreation. Your open floor plan

    David Weekley Homes Builder
    4609 Beaver Creek Dr Unit 36461852, Arlington, TX 76005
  • /27

    $449,990

    New Construction
    • 4 - 5 Beds
    • 3 Baths
    • 2,170 Sq Ft

    Juniper Plan at Green Oaks Preserve, Arlington,, TX 76013

    A thoughtful layout and stylish details make the Juniper an ideal choice for those who want space to spread out without sacrificing comfort. At the center of the home, the large island kitchen flows into the family room and dining area, creating a light-filled open space perfect for daily life and weekend gatherings. The private primary suite includes a luxurious closet and well-appointed bath,

    DRB Homes Builder
    1400 Odette Dr Unit 38322672, Arlington,, TX 76013
  • /40

    $490,000

    Open Sat 11AM - 1PM
    • 4 Beds
    • 3.5 Baths
    • 3,344 Sq Ft

    1304 Mountain View Ln, Kennedale, TX 76060

    Welcome to 1304 Mountain View Lane—a spacious 4-bedroom, 3.5-bathroom home offering approximately 3,345 square feet in The Glen of Village Creek! The striking brick-and-stone exterior opens to a thoughtfully designed two-story floor plan featuring two generous living areas and a private study with French doors—perfect for working from home. Hand-scraped hardwood floors add warmth and character

    Bree Steele Redfin Corporation

    1304 Mountain View Ln, Kennedale, TX 76060
  • /3

    $449,990

    New Construction $25K PRICE DROP
    • 2 Beds
    • 2 Baths
    • 1,864 Sq Ft

    4715 Boyds Branch Dr, Arlington, TX 76005

    Timber Cove is designed to feel warm, private, and quietly inviting, tucked toward the back of the community where everyday life feels a little more peaceful. Rich stained wood cabinetry pairs with light countertops and flooring, while mixed metal fixtures add subtle contrast and character throughout the home. The open living space flows easily from the kitchen and its central island into the

    Jimmy Rado David M. Weekley

    4715 Boyds Branch Dr, Arlington, TX 76005
  • /40

    $499,999

    Open Sat 3PM - 5PM $15K PRICE DROP
    • 3 Beds
    • 2.5 Baths
    • 2,200 Sq Ft

    4310 Indigo Lark Ln, Arlington, TX 76005

    Welcome to this beautifully maintained 3-bedroom, 2.5-bath home in the highly desirable Viridian master-planned community. Featuring an open-concept layout, this home offers a stylish kitchen with granite countertops, a large island, stainless steel appliances, a gas cooktop, and a walk-in pantry, all flowing seamlessly into the living and dining areas.Enjoy a spacious primary suite, two

    Yaser Alsabti eXp Realty LLC

    4310 Indigo Lark Ln, Arlington, TX 76005
  • /25

    $467,900

    New Construction
    • 3 Beds
    • 2 Baths
    • 1,854 Sq Ft

    Sommerset Plan at Mayfield Farms, Arlington, TX 76002

    The Sommerset plan comes standard with 3 bedrooms, 2 bathrooms, 2-car garage, freestanding tub in the main bathroom, and 10' ceilings. Upgrade this home with an added bedroom 4 with full bath 3, utility sink with cabinet, wall oven tower and walk-in shower in the main bedroom.

    Sandlin Homes Builder
    7200 White Flat Dr Unit 38120259, Arlington, TX 76002
  • /40

    $325,000

    $40K PRICE DROP
    • 3 Beds
    • 2 Baths
    • 1,769 Sq Ft

    8220 Mossberg Dr, Arlington, TX 76002

    Welcome home to this magnificently updated 3-bedroom, 2-bathroom home offering comfort, style, and an ideal location. The open-concept floor plan creates an inviting space perfect for everyday living and entertaining. The kitchen is a standout feature with ornate cabinetry, elegant quartz countertops, and abundant workspace that opens seamlessly to the main living area.Throughout the

    Holly Beckley CENTURY 21 Judge Fite

    8220 Mossberg Dr, Arlington, TX 76002
  • /37

    $479,900

    Open Sat 2:30PM - 4:30PM $50K PRICE DROP
    • 4 Beds
    • 2.5 Baths
    • 2,952 Sq Ft

    523 William Ct, Arlington, TX 76002

    MOTIVATED SELLER. Spacious 2021-built Sandlin home situated on an impressive quarter-acre lot in Wills Place! Offering approximately 2,952 sq ft, 4 bedrooms, 2.5 baths, a first-floor primary suite, an oversized game room, and a covered patio, this home delivers space inside and out.The open-concept kitchen features quartz countertops, a large island, gas cooktop, walk-in pantry, and

    Binson Ly Attlee Realty, LLC

    523 William Ct, Arlington, TX 76002
  • /29

    $365,000

    Open Sat 11AM - 12:30PM $45K PRICE DROP
    • 3 Beds
    • 2 Baths
    • 2,282 Sq Ft

    1504 Briarwood Blvd, Arlington, TX 76013

    Welcome home to this charming, updated brick home nestled in a beautiful neighborhood surrounded by mature trees! With two spacious living areas and an abundance of windows, this home is filled with natural light and offers plenty of room to relax, entertain, and make memories. The inviting kitchen features crisp white cabinetry, a subway tile backsplash, generous counter space, and tons of

    Jordan Davis Keller Williams Legacy

    1504 Briarwood Blvd, Arlington, TX 76013

Showing Results 81 - 120, Page 3 of 18

How to Buy a Home How to Finance a Home How to Sell a Home