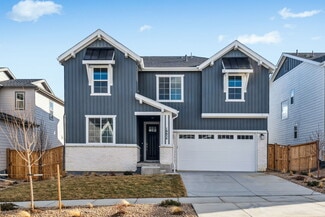
226

Arvada, CO Homes for Sale under $900,000

Section Image Section Image Section Image
  • /50

    $665,000

    $25K PRICE DROP
    • 3 Beds
    • 2 Baths
    • 2,508 Sq Ft

    15194 W 69th Ave, Arvada, CO 80007

    $10,000 credit offered to use towards rate buydown or closing costs. Welcome to 15194 W 69th Avenue, a beautifully maintained 3-bedroom, 2-bathroom Arvada home offering 2,332 square feet of comfortable living space, thoughtful updates, and the ideal blend of functionality and Colorado charm. From the moment you arrive, you'll appreciate the inviting curb appeal, spacious 3-car garage, and the

    Agent Photo

    Juan Munoz

    eXp Realty, LLC

    15194 W 69th Ave, Arvada, CO 80007
  • /45

    $750,000

    • 5 Beds
    • 3.5 Baths
    • 2,240 Sq Ft

    10933 W 67th Place, Arvada, CO 80004

    Exceptional INCOME POTENTIAL with TWO separate lock-offs, PRIVATE ENTRANCES, SEPARATE driveway, and a full bedroom suite accessible from the north entrance. This flexible layout is ideal for MULTIGENERATIONAL LIVING or short-, mid-, or long-term RENTAL opportunities. Well-maintained 1968 ranch where CLASSIC CHARM meets thoughtful MODERN UPDATES. Greeted by a charming covered front porch, new

    Agent Photo

    Zana Leiferman

    Real Realty Colorado

    10933 W 67th Place, Arvada, CO 80004
  • /48

    $750,000

    • 4 Beds
    • 3.5 Baths
    • 2,739 Sq Ft

    8601 Zircon Way, Arvada, CO 80007

    Live in West Arvada’s most desirable communities, where many homes exceed $1 million, but this one is a fraction of the price. This exceptional 4-bedroom, 4-bathroom home in Leyden Rock offers the perfect combination of space, comfort, privacy, and convenience. Inside, the open floor plan is perfect for everyday living and entertaining. The living room features a gas fireplace, abundant natural

    Agent Photo

    Tracy Panariello

    HomeSmart

    8601 Zircon Way, Arvada, CO 80007
  • /48

    $849,950

    $150K PRICE DROP
    • 5 Beds
    • 5 Baths
    • 4,152 Sq Ft

    16919 W 86th Place, Arvada, CO 80007

    This beautifully updated 5-bed, 5-bath residence offers a rare blend of high-end aesthetics and thoughtful functionality. The heart of the home features a show-stopping pantry and mudroom conversion—originally a tandem garage bay, now a custom-crafted dream space complete with a built-in appliance garage, bespoke cabinetry, and a dedicated drop zone. The main level flows seamlessly from the

    Agent Photo

    The Alan Smith Team

    RE/MAX Professionals

    16919 W 86th Place, Arvada, CO 80007
  • /38

    $625,000

    • 4 Beds
    • 3 Baths
    • 2,444 Sq Ft

    6790 W 63rd Ave, Arvada, CO 80003

    Welcome home to this beautifully maintained bi-level nestled on a spacious, well landscaped corner lot in the established Lamar Heights neighborhood of Arvada. Offering 2,444 finished square feet, this 4-bedroom, 3-bathroom home combines generous living space with thoughtful updates and pride of ownership throughout.The inviting main level features an updated kitchen with ample cabinetry and

    Agent Photo

    Stacey Carpenter

    Brokers Guild Homes

    6790 W 63rd Ave, Arvada, CO 80003
  • /34

    $829,900

    $15K PRICE DROP
    • 4 Beds
    • 4.5 Baths
    • 3,665 Sq Ft

    18340 W 84th Place, Arvada, CO 80007

    Stunning mountain views from every floor make this home the diamond you've been waiting for. Add top of the line finishes from hardwood floors, whole house sound system, quality kitchen cabinets, granite counters, built in mud room, luxurious primary bath, laundry on the 2nd floor, and entertaining areas for days and you'll see why this home is going to go quickly. Each bedroom even has its own

    Agent Photo

    Daria Drago

    Right Choice Realty LLC

    18340 W 84th Place, Arvada, CO 80007
  • /50

    $849,900

    • 5 Beds
    • 4 Baths
    • 3,300 Sq Ft

    6655 Depew St, Arvada, CO 80003

    Exceptional Arvada brick ranch with a true bonus lower level and standout garage/parking flexibility. Fully updated with 3,300 finished sq ft, 5 bedrooms, 4 baths, two kitchens, and two laundries, plus a private basement entrance that opens the door to real flexibility and real opportunity. Upstairs is bright, spacious, and move-in ready with a gourmet kitchen featuring granite counters,

    Agent Photo

    Aimee Fletcher

    Exp Realty LLC

    6655 Depew St, Arvada, CO 80003
  • /50

    $660,000

    $20K PRICE INCREASE
    • 5 Beds
    • 3 Baths
    • 2,178 Sq Ft

    8280 Everett Way, Arvada, CO 80005

    Filled with natural light and thoughtfully updated, this charming 5-bedroom, 3-bathroom bi-level home in Arvada sits on a spacious corner lot and is ready for its next chapter. The kitchen features stainless steel appliances, granite countertops, a farmhouse-style sink, and a new garbage disposal, while the bathrooms have been refreshed with modern finishes. Each bedroom offers generous space,

    Agent Photo

    Aimee Fletcher

    eXp Realty, LLC

    8280 Everett Way, Arvada, CO 80005
  • /31

    $650,000

    • 4 Beds
    • 3.5 Baths
    • 2,280 Sq Ft

    13813 W 66th Dr, Arvada, CO 80004

    Make this your "Forever Home," it has everything you could think of! The updated kitchen features SS appliances, Granite countertops are accented by dark mocha cabinetry. The kitchen opens seamlessly to the great room with a fireplace and access to a huge back deck. The dining area is spacious and opens to the living room. The primary bedroom is good sized and has vaulted ceilings, a 5-piece bath

    Agent Photo

    Steve Westfall

    RE/MAX Professionals

    13813 W 66th Dr, Arvada, CO 80004
  • /37

    $857,500

    $8K PRICE DROP
    • 4 Beds
    • 3.5 Baths
    • 3,250 Sq Ft

    8343 Gladiola St, Arvada, CO 80002

    Welcome home to this move-in ready home. Very popular floorplan with lots of builder upgrades and a fully finished basement, (95%). Upstairs loft with built in wall of shelves/entertainment center. Large primary bedroom with luxurious 5 piece en-suite. Bedrooms 2 & 3 are also upstairs with bedroom 4 being in the basement. Bonus room on main floor is perfect for a formal dining room or additional

    Agent Photo

    Steve Westfall

    RE/MAX Professionals

    8343 Gladiola St, Arvada, CO 80002
  • /37

    $699,000

    $51K PRICE DROP
    • Land
    • 76.16 Acres
    • $9,178 per Acre

    002 Seldom Seen Rd Unit R003351, Arvada, CO 80403

    Build Your Dream Home Here In The Rocky Mountains! 76 Secluded Acres With Road Access. Multiple Potential Build Sites To Build a Home With Spectacular Views. Power Is Close By. Super Low Gilpin County RE-1 Taxes. Land Is Situated Just West Of The Gilpin-Jefferson County Line. No HOA. Adjacent 39 Acre Parcel Also Available. A total of 155 Acres Available. Enjoy Total Peace & Seclusion While Being

    Agent Photo

    Tony Thorpe

    Crocker Realty, LLC

    002 Seldom Seen Rd Unit R003351, Arvada, CO 80403
  • /50

    $865,000

    • 3 Beds
    • 1.5 Baths
    • 1,240 Sq Ft

    5870 Nelson Ct, Arvada, CO 80004

    A TRULY RARE OPPORTUNITY TO DEVELOP YOUR DREAM IN WEST ARVADA! Presenting a unique chance to acquire two adjacent parcels totaling approximately 1.4 acres in a prime West Arvada location. The offering includes a 1.105-acre lot with an existing that has incredible potential to be remodeled, and an additional ±0.3-acre unimproved lot directly to the south. Together, these properties offer excellent

    Agent Photo

    Eugene Mitchell

    Usaj Realty

    5870 Nelson Ct, Arvada, CO 80004
  • /41

    $600,000

    • 5 Beds
    • 3 Baths
    • 2,150 Sq Ft

    8240 Garland Dr, Arvada, CO 80005

    Welcome to 8240 Garland Drive, a spacious 4-level home offering 5 bedrooms, 3 bathrooms & plenty of room to spread out. The main living area features hardwood floors with a custom carpet inset, beautiful built-in cabinetry & thoughtfully placed shelving throughout. The family room is centered around a wood burning brick fireplace, creating a warm & inviting space to relax. The oversized primary

    Agent Photo

    June Lemmings

    KW Top of the Rockies - Elevate

    8240 Garland Dr, Arvada, CO 80005
  • /2

    $780,000

    Coming Soon
    • 5 Beds
    • 4 Baths
    • 2,095 Sq Ft

    20076 W 93rd Ave, Arvada, CO 80007

    Views!!! Free New Solar System and Newly finished daylight basement. Resort style community with beautiful Pool, Fitness Center and Playground. This home has 5 Bedrooms! 4 bathrooms and a 3 car garage with storage/workshop area. Gleaming hardwood floors great you in the 2 story entryway that flows into an open concept main level with Living, Dining and Kitchen. Kitchen has luxury finishes, huge

    Agent Photo

    Kim Niles

    eXp Realty, LLC

    20076 W 93rd Ave, Arvada, CO 80007
  • /49

    $725,000

    • 3 Beds
    • 3.5 Baths
    • 3,172 Sq Ft

    13861 W 64th Dr, Arvada, CO 80004

    Tucked into Ralston Estates West with Hidden Lake Reservoir just around the corner, this 3-bedroom, 4-bath two-story offers a main-floor primary suite and a finished walk-out basement with room for everyone.The primary suite features an en-suite bath with a walk-in shower and a generous walk-in closet. The kitchen offers granite countertops, tile backsplash, and stainless steel appliances,

    Agent Photo

    Katina Farrell

    MB Homes By Katina

    13861 W 64th Dr, Arvada, CO 80004
  • /50

    $776,000

    • 4 Beds
    • 2.5 Baths
    • 2,192 Sq Ft

    13711 Yank Way, Arvada, CO 80004

    Your Colorado lifestyle starts here at 13711 Yank Way! Large lot No HOA ! Move right into this beautifully updated home and start enjoying the Colorado life you’ve been dreaming of. Located on a culdesac this stunning property is truly move-in ready, with fresh interior paint, new flooring, a fully remodeled kitchen, and stylishly updated bathrooms throughout. The oversized three-car garage

    Agent Photo

    Julie Leins

    Keller Williams Advantage Realty LLC

    13711 Yank Way, Arvada, CO 80004
  • /50

    $895,000

    $30K PRICE DROP
    • 4 Beds
    • 2.5 Baths
    • 2,820 Sq Ft

    15732 W 72nd Cir, Arvada, CO 80007

    Popular two-story, 4-bedroom home in the highly desirable West Woods Ranch community, ideally located on a private cul-de-sac with seasonal mountain views when the trees are without leaves. This spacious residence offers a functional and inviting layout with four bedrooms on the upper level, including a generous primary suite featuring a five-piece bath, two walk-in closets, and a private covered

    Agent Photo

    Karen Levine

    RE/MAX Alliance - Olde Town

    15732 W 72nd Cir, Arvada, CO 80007
  • /34

    $600,000

    • 3 Beds
    • 2.5 Baths
    • 1,886 Sq Ft

    5148 Taft Ct, Wheat Ridge, CO 80033

    Welcome to 5148 Taft Court, a stylish and nearly new townhome in the sought-after Hance Ranch community of Wheat Ridge. Built in 2023, this beautifully designed 3-bedroom, 3-bath residence offers 1,886 square feet of modern living space with a functional two-story layout, contemporary finishes, and low-maintenance convenience. The main level features an open-concept floor plan with high ceilings,

    Agent Photo

    Colton Harris

    XLV Collective Properties

    5148 Taft Ct, Wheat Ridge, CO 80033
  • /27

    $674,999

    New Construction
    • 3 - 5 Beds
    • 2.5 - 3.5 Baths
    • 2,272 Sq Ft

    Estes Plan at Trailstone Town Collection, Arvada, CO 80007

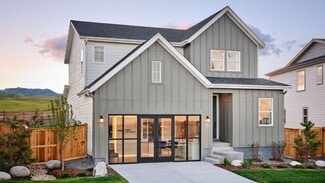
    This best-selling two-story home features an inviting entry with a main floor flex room that can be transformed into a main floor bedroom and full bath. Continue onto the spacious kitchen with a large pantry and eat-in island that opens to an airy great room and dining space. Enjoy the Colorado sunshine just off the great room with expansive outdoor living options. Head upstairs to find a

    Taylor Morrison Builder
    9208 Russell Cir Unit 36664235, Arvada, CO 80007
  • /32

    $689,999

    New Construction
    • 3 - 5 Beds
    • 2 - 3 Baths
    • 1,799 Sq Ft

    Maroon Bells Plan at Trailstone City Collection, Arvada, CO 80007

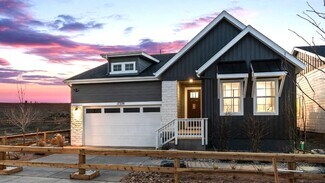
    Step into the charming Maroon Bells floorplan offering an expansive atmosphere that invites both relaxation and entertainment. Off the foyer, you'll find a private and spacious bedroom with full bathroom and plenty of storage space. Down the foyer you'll find an included flex space that can be transformed into a study or an additional bedroom. The kitchen is a well-appointed heart of the home

    Taylor Morrison Builder
    9208 Russell Cir Unit 37506333, Arvada, CO 80007
  • /61

    $848,990

    New Construction
    • 3 - 6 Beds
    • 4.5 - 5.5 Baths
    • 2,724 Sq Ft

    Snowmass Plan at Trailstone Destination Collection, Arvada, CO 80007

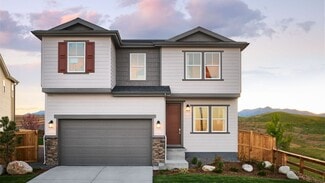
    Welcome home to the brand-new Snowmass. An elegant single-story home colliding functionality, high bedroom count, and expansive living spaces perfect for entertaining. From the entry, you'll find two spacious bedrooms complete with a full bathroom. Past the foyer, you've officially arrived. The breathtaking kitchen with extensive cabinetry, eat-in kitchen island and walk-in pantry seamlessly flow

    Taylor Morrison Builder
    9208 Russell Cir Unit 36664224, Arvada, CO 80007
  • /50

    $899,000

    Open Sat 11AM - 1PM
    • 3 Beds
    • 2.5 Baths
    • 3,150 Sq Ft

    5312 Nelson St, Arvada, CO 80002

    Beautifully maintained 3-bedroom, 3-bath home in Skyline Estates, premium lot backing to open space, this home features a beautifully landscaped backyard complete with a sport court, above-ground pool, and beautiful lawn, creating the perfect setting for your family whether you are entertaining, relaxing, or enjoying Colorado's outdoor lifestyle.Inside, you'll find high ceilings, ample

    Staci Burns Kentwood Real Estate DTC, LLC

    5312 Nelson St, Arvada, CO 80002
  • /30

    $628,000

    • 5 Beds
    • 3 Baths
    • 1,560 Sq Ft

    7027 Vivian Ct, Arvada, CO 80004

    Spacious 5-bedroom, 3-bath home with a 2-car garage tucked away on a quiet cul-de-sac in desirable Arvada. Situated on a large lot filled with abundant natural light, this home backs directly to scenic bike paths and walking trails with convenient access to nearby parks, open space, and outdoor recreation.Inside, the welcoming family room features a cozy fireplace — the perfect place to

    David Valega eXp Realty, LLC

    7027 Vivian Ct, Arvada, CO 80004
  • /37

    $669,000

    $4K PRICE DROP
    • 2 Beds
    • 3 Baths
    • 2,892 Sq Ft

    16445 W 85th Ln Unit A, Arvada, CO 80003

    Meticulously maintained and highly upgraded, this Leyden Rock ranch duplex pairs designer finishes with breathtaking panoramic views of the foothills and city! The open and bright main level features a gourmet kitchen with premier kitchen cabinets, granite counters & center island. The spacious great room includes a gas fireplace with designer stone surround. Gleaming hardwood floors throughout.

    George Rotola Rotola & Company

    16445 W 85th Ln Unit A, Arvada, CO 80003
  • /45

    $664,999

    New Construction
    • 3 - 5 Beds
    • 2 - 3 Baths
    • 1,780 Sq Ft

    Emerald Lake Plan at Trailstone City Collection, Arvada, CO 80007

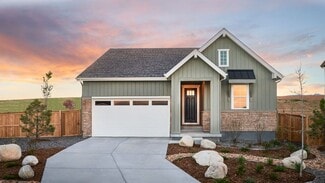
    Step inside the Emerald Lake and experience a thoughtfully designed, low-maintenance home offering both elegance and practicality. From the entry, you'll find a private bedroom and full bathroom at the front of the home. The open concept living spaces and generously sized kitchen are perfect for entertaining and enjoying the Colorado sunshine off the back patio with plenty of natural light. The

    Taylor Morrison Builder
    9208 Russell Cir Unit 37506332, Arvada, CO 80007
  • /50

    $800,000

    • 6 Beds
    • 4 Baths
    • 3,782 Sq Ft

    18189 W 85th Dr, Arvada, CO 80007

    SELLER IS OFFERING A $12,000 Concession! USE IT YOUR WAY! BUY DOWN YOUR RATE, HELP WITH CLOSING COSTS, OR UPDATE TO MAKE IT YOUR OWN. Colorado living & everyday convenience in this beautifully maintained home backing to a greenbelt with stunning mountain & city views. Designed with both comfort & entertaining in mind, this spacious residence offers 6 bedrooms, including a flexible main-floor

    John Mosher Berkshire Hathaway HomeServices Colorado Real Estate, LLC – Erie

    18189 W 85th Dr, Arvada, CO 80007
  • /23

    $624,999

    New Construction
    • 2 - 3 Beds
    • 2 Baths
    • 1,661 Sq Ft

    Bailey Plan at Trailstone Town Collection, Arvada, CO 80007

    Welcome to this charming ranch style home with an expansive kitchen and oversized island, walk-in pantry and large gathering room with cozy fireplace options adjacent to the casual dining area. Enjoy the Colorado sunshine with expansive outdoor living options and work from home in a private flex space that can be transformed into a study with double doors, or a third bedroom. This home design

    Taylor Morrison Builder
    9208 Russell Cir Unit 36664232, Arvada, CO 80007
  • /37

    $689,999

    New Construction
    • 4 - 6 Beds
    • 2.5 - 4.5 Baths
    • 2,503 Sq Ft

    Granby Plan at Trailstone Town Collection, Arvada, CO 80007

    Welcome to the Granby, a charming two-story home with plenty of room for growing households. The open kitchen, dining and great room with optional fireplace are perfect for keeping loved ones connected. Cooking aficionados will enjoy a well-appointed kitchen with eat-in island and large walk-in pantry. Work from home with ease in the first-floor flex space or transform this into an additional

    Taylor Morrison Builder
    9208 Russell Cir Unit 36664236, Arvada, CO 80007
  • /22

    $700,000

    • 3 Beds
    • 2.5 Baths
    • 2,400 Sq Ft

    8672 W 49th Place, Arvada, CO 80002

    Welcome home to this exceptional half-duplex in Arvada’s highly desirable Dover neighborhood, where a lux double front door entry welcomes you into a bright and sophisticated main floor. The spacious living room immediately invites you in with a cozy fireplace and seamless access to the back deck through sliding glass doors, perfect for indoor-outdoor entertaining. This space flows beautifully

    Heather Clayton Redfin Corporation

    8672 W 49th Place, Arvada, CO 80002
  • /44

    $685,000

    • 4 Beds
    • 2.5 Baths
    • 2,015 Sq Ft

    8504 Zang Ct, Arvada, CO 80005

    Back on the market! Move-in ready and ideally located just steps from Standley Lake, this beautifully maintained tri-level home in The Landing offers comfort, style, and everyday convenience. Situated on a desirable corner lot, the home welcomes you with an inviting covered front porch—perfect for relaxing mornings or evening unwinding. Inside, a bright and sunny layout is enhanced by vaulted

    Jill Tennison Redfin Corporation

    8504 Zang Ct, Arvada, CO 80005
  • /33

    $704,999

    New Construction
    • 3 - 5 Beds
    • 2 - 3 Baths
    • 1,897 Sq Ft

    Royal Arch Plan at Trailstone City Collection, Arvada, CO 80007

    Welcome to the Royal Arch! Step inside this inviting home designed with you in mind to find a cozy bedroom and full bathroom at the front of the home, along with a spacious flex space to use as a secondary seating area, or a study for those who value a dedicated workspace. Head down the foyer to find an open-concept great room, dining room, and well-appointed kitchen perfect for entertaining. The

    Taylor Morrison Builder
    9208 Russell Cir Unit 37506334, Arvada, CO 80007
  • /48

    $649,950

    • 2 Beds
    • 2.5 Baths
    • 1,928 Sq Ft

    11201 W 53rd Dr, Arvada, CO 80002

    Assumable 5% loan (VA or non VA buyers can assume). Welcome to this beautiful home on a corner lot offering multiple levels of stylish and functional living space! The entry level features a dedicated office and access to the attached 2-car garage, complete with electric vehicle charging capability. Upstairs, the open main living area is filled with natural light. The living room opens to a

    Rey Armendariz Redfin Corporation

    11201 W 53rd Dr, Arvada, CO 80002
  • /34

    $724,999

    New Construction
    • 3 - 4 Beds
    • 2.5 - 3.5 Baths
    • 2,061 Sq Ft

    Boulder Plan at Trailstone City Collection, Arvada, CO 80007

    Welcome home to the Boulder floorplan. A sprawling single-story home designed with comfort and luxury in mind. As you enter off the foyer, you're greeted with two private and roomy bedrooms with its own full bathroom. Move down the hall into the roomy flex space to use as a study or kids' playroom. The airy kitchen features extensive cabinetry, a large eat-in island, and walk-in pantry. You won't

    Taylor Morrison Builder
    9208 Russell Cir Unit 36664214, Arvada, CO 80007
  • /30

    $773,990

    New Construction
    • 3 Beds
    • 2.5 Baths
    • 2,823 Sq Ft

    16651 W 93rd Ave, Arvada, CO 80007

    The Ridgway is a contemporary, family-inspired floorplan that truly stands out as a best-seller. Its expansive kitchen overlooks a comfortable dining space and features an eat-in island alongside a generous walk-in pantry. A convenient flex space at the front of the home is ideal for a study, playroom, or multi-purpose room. The airy volume ceilings in the great room create an inviting atmosphere

    Taylor Morrison Builder
    16651 W 93rd Ave, Arvada, CO 80007
  • /28

    $714,999

    New Construction
    • 3 - 5 Beds
    • 2.5 - 3.5 Baths
    • 2,823 Sq Ft

    Ridgway Plan at Trailstone Town Collection, Arvada, CO 80007

    Contemporary family-inspired design makes the Ridgway a standout, and best-selling floorplan. The expansive kitchen overlooks the comfortable dining space and features an eat-in island and expansive walk-in pantry. A convenient flex space at the front of the home provides the perfect place for a study, kid's playroom, or multi-purpose room! Airy volume ceilings in the great room invite time with

    Taylor Morrison Builder
    9208 Russell Cir Unit 36664237, Arvada, CO 80007
  • /37

    $725,000

    $25K PRICE DROP
    • 4 Beds
    • 3 Baths
    • 2,818 Sq Ft

    17344 W 94th Ave, Arvada, CO 80007

    Welcome to this beautifully maintained ranch-style home in the heart of Candelas, where thoughtful design, modern finishes, & low-maintenance living come together. Situated on a desirable corner lot with inviting curb appeal, this home offers an open-concept layout filled with natural light & comfortable living spaces throughout. The spacious kitchen is the heart of the home, featuring gray

    Pamela Subry RE/MAX Northwest Inc

    17344 W 94th Ave, Arvada, CO 80007
  • /39

    $779,999

    New Construction
    • 4 - 6 Beds
    • 3.5 - 5.5 Baths
    • 2,907 Sq Ft

    Windsor Plan at Trailstone City Collection, Arvada, CO 80007

    Welcome home to the Windsor! This spacious home design is perfect for growing families and provides unique spaces for the whole household to enjoy. Enjoy this highly livable layout with a large foyer welcoming you into the wow-worthy two-story great room, expansive kitchen with extensive cabinetry, walk-in pantry, and dining area. The main floor also features two secluded flex spaces that can be

    Taylor Morrison Builder
    9208 Russell Cir Unit 36664219, Arvada, CO 80007
  • /27

    $864,999

    New Construction
    • 2 - 6 Beds
    • 2.5 - 4.5 Baths
    • 2,406 Sq Ft

    Columbine Plan at Trailstone Destination Collection, Arvada, CO 80007

    Discover effortless and luxurious ranch style living in the Columbine. An impressive foyer greets you and leads you into the expansive kitchen with huge eat-in island that overlooks a bright great room and flows seamlessly into the dining area, making this space perfect for entertaining. With a sought-after split bedroom design, the Columbine offers homeowners superb privacy and effective use of

    Taylor Morrison Builder
    9208 Russell Cir Unit 36664221, Arvada, CO 80007
  • /37

    $610,000

    • 4 Beds
    • 2 Baths
    • 1,900 Sq Ft

    9038 W 77th Place, Arvada, CO 80005

    Tucked back on a quiet cul-de-sac, this beautifully updated ranch offers an exceptional setting with Club Crest Park as your backyard. Wake up to peaceful park views and enjoy direct access to Arvada's incredible trail network, where central bike paths, scenic ditch trails, walking trails, a playground, tennis courts, basketball courts, and expansive open space are all just steps beyond your

    Lorenzo Martinez Redfin Corporation

    9038 W 77th Place, Arvada, CO 80005
  • /28

    $789,999

    New Construction
    • 4 - 5 Beds
    • 3.5 - 5.5 Baths
    • 2,876 Sq Ft

    Roxborough Plan at Trailstone City Collection, Arvada, CO 80007

    Welcome home to the Roxborough! This best-selling home design provides unique spaces for the whole household to enjoy. Enjoy a large foyer welcoming you into the wow-worthy two-story great room, expansive kitchen, and dining area. The main floor also features two flex spaces, which can be converted into a main floor bedroom suite, covered front porch, and 2-car garage with extra storage bay.

    Taylor Morrison Builder
    9208 Russell Cir Unit 40973217, Arvada, CO 80007

Showing Results 1 - 40, Page 1 of 6

Home Price Trends

Median Sale Price
$631,000
Median Single Family Sale Price
$675,000
Median Townhouse Sale Price
$424,990
Median 2 Bedroom Sale Price
$406,000
Median 1 Bedroom Sale Price
$267,500
Average Price Per Sq Ft
$320
Number of Homes for Sale
509
Last 12 months Home Sales
2,115
Months of Supply
2.90
Median List Price
$649,500
Median Change From 1st List Price
1%
Median Home Sale Price YoY Change
-1%
How to Buy a Home How to Finance a Home How to Sell a Home