44

Ashburn, VA Homes for Sale with No HOA Fee

Section Image Section Image
  • /7

    $599,420

    New Construction
    • 2 Beds
    • 2.5 Baths
    • 1,617 Sq Ft

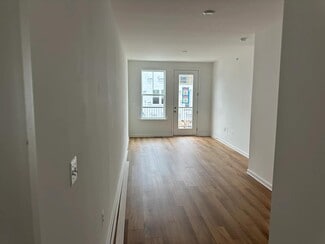
    20867 Murry Falls Terrace, Ashburn, VA 20147

    2 Bed 2.5 Bath Modern Townhome in Ashburn, VA. The open layout with 9-foot ceilings feels bright and spacious, and large windows bring in plenty of natural light. The kitchen is designed for everyday living and entertaining with shaker-style cabinets, stainless steel appliances, quartz countertops, a big island with seating, and a walk-in pantry for extra storage. Upstairs, the primary suite has

    Drees Homes Builder
    20867 Murry Falls Terrace, Ashburn, VA 20147
  • /11

    $731,000

    New Construction
    • 3 Beds
    • 2.5 Baths
    • 2,500 Sq Ft

    43492 Jefferson Park St, Ashburn, VA 20148

    Deluxe contemporary townhome touches. The Walney's welcoming covered entry and foyer lead up the elegant stairs to the bright living level. Central to the spacious great room, covered deck, and dining room, the well-designed kitchen is equipped with a large center island with breakfast bar, plenty of counter and cabinet space, and huge walk-in pantry. On the bedroom level, the marvelous primary

    Toll Brothers, Inc. Builder
    43492 Jefferson Park St, Ashburn, VA 20148
  • /11

    $586,000

    New Construction
    • 3 Beds
    • 2.5 Baths
    • 1,525 Sq Ft

    43439 Old Ryan Rd, Ashburn, VA 20148

    Urban design, deluxe style. The Sully's inviting covered entry and welcoming foyer reveal the charming stairs and spacious great room. The well-equipped kitchen is complete with a large center island with breakfast bar, plenty of counter and cabinet space, and sizable pantry. The sophisticated primary bedroom suite is enhanced by an elegant tray ceiling, huge walk-in closet, and spa-like primary

    Toll Brothers, Inc. Builder
    43439 Old Ryan Rd, Ashburn, VA 20148
  • 41537 Blarney Stone Place Unit 40680043, Ashburn, VA 20148

    $1,624,995

    New Construction
    • 4 - 6 Beds
    • 4.5 - 6.5 Baths
    • 4,011 Sq Ft

    Raylor Plan at Parkside Village - Redwood Collection, Ashburn, VA 20148

    Elegantly combining comfort and luxury, the Raylor impresses upon entry. A welcoming foyer leads you into a sprawling great room that seamlessly flows into a gourmet kitchen and a casual dining space. The well-appointed kitchen features a large center island with a breakfast bar and a generous walk-in pantry, while a formal dining room provides additional options for meals and gatherings.

    Toll Brothers, Inc. Builder
    41537 Blarney Stone Place Unit 40680043, Ashburn, VA 20148

Showing Results 41 - 44, Page 2 of 2

How to Buy a Home How to Finance a Home How to Sell a Home