81

Homes for Sale in 65010

Section Image Section Image
  • /18

    $335,000

    New Construction $1K PRICE DROP
    • 4 Beds
    • 2.5 Baths
    • 2,710 Sq Ft

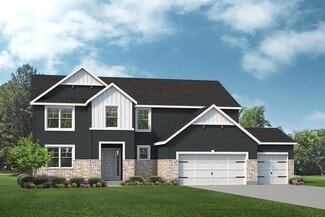
    The Oakdale Plan at South Wind, Ashland, MO 65010

    The Oakdale is a two-story home offering 2,710 square feet with 4 bedrooms, 2.5 bathrooms, and a 2-car garage. The main level features a kitchen with a center island and walk-in pantry open to the nook and great room. A flexible play room off the kitchen offers versatile living space and may be upgraded into an in-law suite. A study off the foyer may serve as an optional dining room. Upstairs,

    Lombardo Homes Builder
    5760 Kingfisher Dr Unit 39414885, Ashland, MO 65010
  • /32

    $370,300

    New Construction $37K PRICE DROP
    • 4 Beds
    • 2.5 Baths
    • 2,968+ Sq Ft

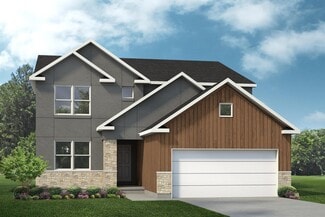
    The Forest Plan at Forest Park, Ashland, MO 65010

    The Forest is a 2-story home offering 2,968 square feet with 4 bedrooms, 2.5 bathrooms, and a 3-car garage. Off the foyer, a study and dining room provide flexible living spaces. The main level features a two-story great room open to the kitchen and nook, with a large walk-in pantry. Upstairs, the private primary suite includes a full bath and walk-in closet, along with three additional bedrooms,

    Lombardo Homes Builder
    6380 Gateway Arch Way Unit 39414859, Ashland, MO 65010
  • /32

    $397,500

    New Construction
    • 4 Beds
    • 2.5 Baths
    • 2,968+ Sq Ft

    The Forest Plan at South Wind, Ashland, MO 65010

    The Forest is a 2-story home offering 2,968 square feet with 4 bedrooms, 2.5 bathrooms, and a 3-car garage. Off the foyer, a study and dining room provide flexible living spaces. The main level features a two-story great room open to the kitchen and nook, with a large walk-in pantry. Upstairs, the private primary suite includes a full bath and walk-in closet, along with three additional bedrooms,

    Lombardo Homes Builder
    5760 Kingfisher Dr Unit 39414861, Ashland, MO 65010
  • /16

    $305,300

    New Construction $27K PRICE DROP
    • 4 Beds
    • 2.5 Baths
    • 2,554 Sq Ft

    The Sunbury Plan at Forest Park, Ashland, MO 65010

    The Sunbury is a two-story home offering 2,554 square feet with 4 bedrooms, 2.5 bathrooms, and a 2-car garage. The main level features an open kitchen with a center island and walk-in pantry flowing into the nook and great room. A family entry off the garage includes a large walk-in closet for storage. A study off the foyer may be upgraded to a dining room. Upstairs, all four bedrooms are located

    Lombardo Homes Builder
    6380 Gateway Arch Way Unit 39414860, Ashland, MO 65010
  • /18

    $328,900

    New Construction $45K PRICE DROP
    • 3 - 4 Beds
    • 2.5 Baths
    • 2,341+ Sq Ft

    The Geneva Plan at Forest Park, Ashland, MO 65010

    The Geneva is a split-ranch home offering 2,341 square feet with 3 bedrooms, 2.5 bathrooms, and a 3-car garage. A study off the foyer may serve as a dining room. The open main living area includes a kitchen with a large island and walk-in pantry overlooking the great room and nook. The private primary suite features a full bath, large walk-in closet, and optional laundry access, while a family

    Lombardo Homes Builder
    6380 Gateway Arch Way Unit 39414822, Ashland, MO 65010
  • /18

    $364,200

    New Construction
    • 3 Beds
    • 2.5 Baths
    • 2,341+ Sq Ft

    The Geneva Plan at South Wind, Ashland, MO 65010

    The Geneva is a split-ranch home offering 2,341 square feet with 3 bedrooms, 2.5 bathrooms, and a 3-car garage. A study off the foyer may serve as a dining room. The open main living area includes a kitchen with a large island and walk-in pantry overlooking the great room and nook. The private primary suite features a full bath, large walk-in closet, and optional laundry access, while a family

    Lombardo Homes Builder
    5760 Kingfisher Dr Unit 39414818, Ashland, MO 65010
  • /33

    $352,400

    New Construction
    • 3 Beds
    • 2.5 Baths
    • 2,106+ Sq Ft

    The Augusta Plan at South Wind, Ashland, MO 65010

    The Augusta is a one-story ranch home offering 2,106 square feet of living space with 3–4 bedrooms, 2.5 bathrooms, and a 3-car garage. The open main living area features a large kitchen that flows into the nook and great room, creating a connected and functional layout. A spacious family entry off the garage provides everyday storage and access to the laundry room, half bath, and coat closet. The

    Lombardo Homes Builder
    5760 Kingfisher Dr Unit 39414831, Ashland, MO 65010
  • /2

    $295,000

    New Construction $58K PRICE DROP
    • 3 Beds
    • 2 Baths
    • 1,971 Sq Ft

    The Sheldon Plan at Forest Park, Ashland, MO 65010

    The Sheldon is a one-story ranch home offering 1,971 square feet of living space with 3 bedrooms, 2 bathrooms, and a 2-car garage. The open main living area features a kitchen with a large center island and walk-in pantry that flows into the nook and great room, creating a comfortable space for everyday living. The private primary suite is tucked away at the back of the home and includes a full

    Lombardo Homes Builder
    6380 Gateway Arch Way Unit 39414835, Ashland, MO 65010
  • /21

    $298,000

    New Construction
    • 3 Beds
    • 2 Baths
    • 1,655 Sq Ft

    The Caldwell Plan at South Wind, Ashland, MO 65010

    The Caldwell is a single-story ranch home offering 1,655 square feet with 3 bedrooms, 2 bathrooms, and a 2-car garage. Bedroom 2 may be designed as a study for added flexibility. The open main living area features a kitchen with a walk-in pantry connecting to the nook and great room. A family entry off the garage helps keep daily items organized, while the private primary suite includes a full

    Lombardo Homes Builder
    5760 Kingfisher Dr Unit 39414838, Ashland, MO 65010
  • /2

    $338,400

    New Construction $5K PRICE DROP
    • 3 Beds
    • 2 Baths
    • 1,971 Sq Ft

    The Sheldon Plan at South Wind, Ashland, MO 65010

    The Sheldon is a one-story ranch home offering 1,971 square feet of living space with 3 bedrooms, 2 bathrooms, and a 2-car garage. The open main living area features a kitchen with a large center island and walk-in pantry that flows into the nook and great room, creating a comfortable space for everyday living. The private primary suite is tucked away at the back of the home and includes a full

    Lombardo Homes Builder
    5760 Kingfisher Dr Unit 39414840, Ashland, MO 65010
  • /21

    $289,300

    New Construction $19K PRICE DROP
    • 3 Beds
    • 2 Baths
    • 1,655 Sq Ft

    The Caldwell Plan at Forest Park, Ashland, MO 65010

    The Caldwell is a single-story ranch home offering 1,655 square feet with 3 bedrooms, 2 bathrooms, and a 2-car garage. Bedroom 2 may be designed as a study for added flexibility. The open main living area features a kitchen with a walk-in pantry connecting to the nook and great room. A family entry off the garage helps keep daily items organized, while the private primary suite includes a full

    Lombardo Homes Builder
    6380 Gateway Arch Way Unit 39414833, Ashland, MO 65010
  • /26

    $365,100

    New Construction $34K PRICE DROP
    • 3 Beds
    • 2.5 Baths
    • 2,810+ Sq Ft

    The Serengeti Plan at Forest Park, Ashland, MO 65010

    The Serengeti is a 1.5-story home offering 2,810 square feet with 3 bedrooms, 2.5 bathrooms, and a 3-car garage. The main level includes a kitchen with a walk-in pantry open to the nook and two-story great room. A dining room off the foyer may serve as an optional study. The private primary suite includes a full bath and walk-in closet. A family entry off the garage provides storage and connects

    Lombardo Homes Builder
    6380 Gateway Arch Way Unit 39414778, Ashland, MO 65010
  • /16

    $322,200

    New Construction
    • 4 Beds
    • 2.5 Baths
    • 2,554 Sq Ft

    The Sunbury Plan at South Wind, Ashland, MO 65010

    The Sunbury is a two-story home offering 2,554 square feet with 4 bedrooms, 2.5 bathrooms, and a 2-car garage. The main level features an open kitchen with a center island and walk-in pantry flowing into the nook and great room. A family entry off the garage includes a large walk-in closet for storage. A study off the foyer may be upgraded to a dining room. Upstairs, all four bedrooms are located

    Lombardo Homes Builder
    5760 Kingfisher Dr Unit 39414748, Ashland, MO 65010
  • /8

    $229,000

    • Land
    • 3.19 Acres
    • $71,787 per Acre

    3.19 ACRE Ln, Ashland, MO 65010

    An exceptional estate lot is now available in Ashland, Missouri, offering the perfect blend of privacy and convenience. Located at the end of a quiet subdivision, this beautiful property is surrounded by mature trees, providing a peaceful, secluded setting while still enjoying full city amenities including water, sewer, and trash services. Just minutes from schools, grocery stores, and local

    Christina Wyatt REMAX Boone Realty

    3.19 ACRE Ln, Ashland, MO 65010
  • /31

    $419,900

    $25K PRICE DROP
    • 3 Beds
    • 2 Baths
    • 2,076 Sq Ft

    6540 Gateway Arch Way, Ashland, MO 65010

    Welcome to 6540 Gateway Arch Way in Ashland, MO, a well maintained 3-bedroom, 2 bath home offering a bright, open floor plan and comfortable living throughout. The spacious entryway features a convenient drop bench, creating an inviting and functional first impression.The open-concept layout provides excellent flow between the kitchen, dining, and living areas, filled with natural light and a

    Christina Wyatt REMAX Boone Realty

    6540 Gateway Arch Way, Ashland, MO 65010
  • /15

    $235,000

    • Land
    • 6.56 Acres
    • $35,823 per Acre

    TBD 6 56 Acre Lot 7 Middle Creek, Ashland, MO 65010

    Christina Wyatt REMAX Boone Realty

    TBD 6 56 Acre Lot 7 Middle Creek, Ashland, MO 65010
  • /2

    $480,000

    • Land
    • 44.94 Acres
    • $10,681 per Acre

    1300 E Fox Hollow Rd, Ashland, MO 65010

    Discover your own slice of paradise with this nearly 45-acre property just 4 miles from downtown Ashland! This unique land features a structure perfect for turning into a hunting cabin or weekend getaway, awaiting your vision and a bit of work. Enjoy the convenience of a cleared home site alongside vast wooded areas ideal for hunting, hiking, or indulging in your favorite outdoor hobbies. With

    Scott Heck REMAX Boone Realty

    1300 E Fox Hollow Rd, Ashland, MO 65010
  • /2

    $75,000

    $3K PRICE INCREASE
    • Land
    • 0 Sq Ft

    L60 Forest Park, Ashland, MO 65010

    Justin Naydyhor The Foundation Realty

    L60 Forest Park, Ashland, MO 65010
  • /2

    $75,000

    $3K PRICE INCREASE
    • Land
    • 0 Sq Ft

    L61 Forest Park, Ashland, MO 65010

    Justin Naydyhor The Foundation Realty

    L61 Forest Park, Ashland, MO 65010
  • /2

    $75,000

    $3K PRICE INCREASE
    • Land
    • 0 Sq Ft

    L59 Forest Park, Ashland, MO 65010

    Justin Naydyhor The Foundation Realty

    L59 Forest Park, Ashland, MO 65010
  • /35

    $532,500

    New Construction
    • 4 Beds
    • 2.5 Baths
    • 2,326 Sq Ft

    5760 Kingfisher Dr, Ashland, MO 65010

    The Weston two-story model home offers four bedrooms and two and a half bathrooms with thoughtful design and high-end finishes throughout. Enjoy engineered hardwood floors and a cozy gas fireplace in the main living area along with perfect work from home study with amazing natural light and double doors for privacy. The kitchen features quartz counter tops, a walk-in pantry and seamless flow to

    Lombardo Homes Builder
    5760 Kingfisher Dr, Ashland, MO 65010
  • /38

    $615,000

    $10K PRICE DROP
    • 3 Beds
    • 2.5 Baths
    • 2,068 Sq Ft

    15132 Denali Dr, Ashland, MO 65010

    New construction with tons of upgrades, being built by Powers Construction! This 3 bedroom + unfinished basement is located in the exclusive brand new subdivision, Forest Park. Perfect location with quick access to parks, trails, I-70, Hwy 63, and downtown. With a split bedroom design, quartz tops, this open floor plan design will provide spacious living. Buyer to verify all data.

    Justin Naydyhor The Foundation Realty

    15132 Denali Dr, Ashland, MO 65010
  • /27

    $445,000

    $4K PRICE DROP
    • 4 Beds
    • 2.5 Baths
    • 2,100 Sq Ft

    15157 Denali Dr, Ashland, MO 65010

    Step inside and discover LVP flooring that flows seamlessly throughout the main level, setting the stage for warmth and style. The chef's kitchen boasts a sleek gas range and abundant lighting, creating the perfect space for culinary creativity.Ascend the carpeted staircase to the second floor, where plush carpeting continues for a cozy touch. Upstairs, you'll find spacious bedrooms designed

    Jesse Wheadon South County Realty

    15157 Denali Dr, Ashland, MO 65010
  • /5

    $359,000

    New Construction
    • 4 Beds
    • 2.5 Baths
    • 3,394+ Sq Ft

    The Palmetto Plan at Forest Park, Ashland, MO 65010

    The Palmetto is a two-story home with 4 bedrooms, 2.5 bathrooms, and more than 3,300 sq. ft. of living space. The first floor showcases a study and virtual office off the foyer, great room that opens to the kitchen and nook, a family entry with a walk-in closet, and a three-car garage. The second floor features a loft, laundry room, primary suite with a private full bath and walk-in closet, and

    Lombardo Homes Builder
    6380 Gateway Arch Way Unit 36449085, Ashland, MO 65010
  • /24

    $330,500

    New Construction
    • 3 - 4 Beds
    • 2.5 Baths
    • 2,569+ Sq Ft

    The Indigo Plan at Forest Park, Ashland, MO 65010

    The Indigo is a one-story ranch home offering 2,569 square feet with 3 bedrooms, 2.5 bathrooms, and a 3-car garage. The main living area features a kitchen open to the nook and great room for everyday living and entertaining. A study offers flexibility and may be converted into a fourth bedroom. The private primary suite is located on its own side of the home, separate from the secondary

    Lombardo Homes Builder
    6380 Gateway Arch Way Unit 36495601, Ashland, MO 65010
  • /3

    $334,000

    New Construction
    • 3 Beds
    • 3 Baths
    • 2,601 Sq Ft

    The Stetson Plan at Forest Park, Ashland, MO 65010

    The Stetson is a 1.5-story home featuring 3 bedrooms, 2 bathrooms, and 2,600 sq. ft. of living space. The Stetson includes an expansive kitchen open to the eat-in nook and great room, the primary suite, second bedroom, and study on the main floor. On the second floor, you will find a large loft, third bedroom, and full bathroom. Looking for a new home in the greater Columbia area? Contact our

    Lombardo Homes Builder
    6380 Gateway Arch Way Unit 36465492, Ashland, MO 65010
  • /5

    $387,000

    New Construction
    • 4 Beds
    • 2.5 Baths
    • 3,394 Sq Ft

    The Palmetto Plan at South Wind, Ashland, MO 65010

    The Palmetto is a two-story home with 4 bedrooms, 2.5 bathrooms, and more than 3,300 sq. ft. of living space. The first floor showcases a study and virtual office off the foyer, great room that opens to the kitchen and nook, a family entry with a walk-in closet, and a three-car garage. The second floor features a loft, laundry room, primary suite with a private full bath and walk-in closet, and

    Lombardo Homes Builder
    5760 Kingfisher Dr Unit 36459075, Ashland, MO 65010
  • /2

    $300,400

    New Construction
    • 3 Beds
    • 2.5 Baths
    • 2,184 Sq Ft

    The Rybrook Plan at Forest Park, Ashland, MO 65010

    The Rybrook is a two-story home offering 2,184 square feet with 3 bedrooms, 2.5 bathrooms, and a 2-car garage. The main level features an open kitchen with a center island and walk-in pantry flowing into the nook and great room. A study off the foyer may serve as an optional dining room. A family entry off the garage provides storage and connects to a separate laundry room. Upstairs, all three

    Lombardo Homes Builder
    6380 Gateway Arch Way Unit 36498617, Ashland, MO 65010
  • /20

    $364,000

    New Construction
    • 3 - 4 Beds
    • 2.5 Baths
    • 2,569 Sq Ft

    The Indigo Plan at South Wind, Ashland, MO 65010

    The Indigo is a ranch home with 3 bedrooms, 2.5 bathrooms, and more than 2,500 sq. ft. of living space. Interior features include a family entry off the foyer with a laundry room, great room that opens to the kitchen and nook, primary suite with a private full bath and walk-in closet, two secondary bedrooms with walk-in closets, and a three-car garage. Looking for a new home in the greater

    Lombardo Homes Builder
    5760 Kingfisher Dr Unit 36500228, Ashland, MO 65010
  • /15

    $225,000

    • Land
    • 5.69 Acres
    • $39,543 per Acre

    TBD 5 69 Acre Lot 5 Middle Creek, Ashland, MO 65010

    Located in one of Ashland's newest and most desirable subdivisions, these generously sized lots offer the perfect opportunity to bring your dream home to life. With plenty of space to design and build, you'll appreciate the flexibility these lots provide for a custom build that fits your lifestyle. Residents also enjoy lake access, adding to the subdivision's charm and creating a peaceful setting

    Christina Wyatt REMAX Boone Realty

    TBD 5 69 Acre Lot 5 Middle Creek, Ashland, MO 65010
  • /2

    $715,000

    • Land
    • 11 Acres
    • $65,000 per Acre

    TRACT 3 E Angel Ln, Ashland, MO 65010

    This 11 acres is zoned by the City of Ashland as Airport Industrial, with an adjacent 11 acres also available, same price and terms. It has full services; Boone Electric, Consol. Public Water Dist. 1, City of Ashland public sewer. The Angel Lane location provides excellent access to the Col. Reg. Airport and to Highway 63. Both tracts lay nicely. City of Ashland Zoning and Building Inspections

    Carl Freiling South County Realty

    TRACT 3 E Angel Ln, Ashland, MO 65010
  • /2

    $715,000

    • Land
    • 11 Acres
    • $65,000 per Acre

    TRACT 4 E Angel Ln, Ashland, MO 65010

    This 11 acres is zoned by the City of Ashland as Airport Industrial, with an adjacent 11 acres also available, same price and terms. It has full services; Boone Electric, Consol. Public Water Dist. 1, City of Ashland public sewer. The Angel Lane location provides excellent access to the Col. Reg. Airport and to Highway 63. Both tracts lay nicely. City of Ashland Zoning and Building Inspections

    Carl Freiling South County Realty

    TRACT 4 E Angel Ln, Ashland, MO 65010
  • /15

    $250,000

    • Land
    • 5.61 Acres
    • $44,563 per Acre

    TBD 5 61 Acre Lot 4 Middle Creek, Ashland, MO 65010

    Located in one of Ashland's newest and most desirable subdivisions, these generously sized lots offer the perfect opportunity to bring your dream home to life. With ample space to design and build, you'll appreciate the flexibility these lots provide for a custom home tailored to your lifestyle. Best of all, lake access is located right in your backyard, offering a rare opportunity to enjoy

    Christina Wyatt REMAX Boone Realty

    TBD 5 61 Acre Lot 4 Middle Creek, Ashland, MO 65010
  • /15

    $225,000

    • Land
    • 5.13 Acres
    • $43,860 per Acre

    TBD 5 13 Acre Lot 3 Middle Creek, Ashland, MO 65010

    Located in one of Ashland's newest and most desirable subdivisions, these generously sized lots offer the perfect opportunity to bring your dream home to life. With ample space to design and build, you'll appreciate the flexibility these lots provide for a custom home tailored to your lifestyle. Best of all, lake access is located right in your backyard, offering a rare opportunity to enjoy

    Christina Wyatt REMAX Boone Realty

    TBD 5 13 Acre Lot 3 Middle Creek, Ashland, MO 65010
  • /2

    $80,000

    $5K PRICE INCREASE
    • Land
    • 13,068 Sq Ft
    • $266,667 per Acre

    L73 Forest Park, Ashland, MO 65010

    Justin Naydyhor The Foundation Realty

    L73 Forest Park, Ashland, MO 65010
  • /2

    $72,500

    $4K PRICE INCREASE
    • Land
    • 25,700 Sq Ft
    • $122,881 per Acre

    L76 Forest Park, Ashland, MO 65010

    Justin Naydyhor The Foundation Realty

    L76 Forest Park, Ashland, MO 65010
  • /2

    $80,000

    $5K PRICE INCREASE
    • Land
    • 21,780 Sq Ft
    • $160,000 per Acre

    L70 Forest Park, Ashland, MO 65010

    Justin Naydyhor The Foundation Realty

    L70 Forest Park, Ashland, MO 65010
  • /2

    $80,000

    $5K PRICE INCREASE
    • Land
    • 17,859 Sq Ft
    • $195,122 per Acre

    L72 Forest Park, Ashland, MO 65010

    Justin Naydyhor The Foundation Realty

    L72 Forest Park, Ashland, MO 65010
  • /3

    $1,894,500

    $395K PRICE INCREASE
    • Land
    • 3.38 Acres
    • $560,503 per Acre

    LOT 5 Eastside Dr, Ashland, MO 65010

    PROPERTY DETAILSRETAIL | OFFICE | INDUSTRIALLOCATION: Lot 2 & 5 Eastside Dr, Ashland MO 65010. -SITE SIZE (Lot 2): 1.38 Acres. -SITE SIZE (Lot 5): 3.38 Acres. -SITE SIZE (Lot 2 & 5 Combined): 4.76 Acres. ZONING: Commercial [Retail, Office, Industrial]. PROPERTY HIGHLIGHTS: Excellent Visibility: HWY 63 & E BROADWAY. Lot(s): Vertical Ready. Adjacent To: TACO BELL [NEW], BREAK TIME C-Store,

    Wilson Burchfield SilverTree Realty Corp.

    LOT 5 Eastside Dr, Ashland, MO 65010
  • /15

    $200,000

    • Land
    • 3.18 Acres
    • $62,893 per Acre

    TBD 3 18 Acre Lot 6 Middle Creek, Ashland, MO 65010

    Located in one of Ashland's newest and most desirable subdivisions, these generously sized lots offer the perfect opportunity to bring your dream home to life. With plenty of space to design and build, you'll appreciate the flexibility these lots provide for a custom build that fits your lifestyle. Residents also enjoy lake access, adding to the subdivision's charm and creating a peaceful setting

    Christina Wyatt REMAX Boone Realty

    TBD 3 18 Acre Lot 6 Middle Creek, Ashland, MO 65010

Showing Results 41 - 80, Page 2 of 3

How to Buy a Home How to Finance a Home How to Sell a Home