145

Homes for Sale in 43103

Section Image Section Image
  • /40

    $342,000

    $7K PRICE DROP
    • 3 Beds
    • 2 Baths
    • 1,414 Sq Ft

    61 Bortz St, Ashville, OH 43103

    If you're searching for a move-in ready home with long-term peace of mind, this is it. Located in a USDA eligible area. Completely Upgraded 3-Bedroom 2-Bath in the heart of Ashville. Just steps from local restaurants, coffee shops, and community spaces. Featuring a first-floor owner's bedroom with an updated full bath, walk in closet, and first-floor laundry. Major upgrades include new siding,

    Thomicena Sanders e-Merge Real Estate Crossroads

    61 Bortz St, Ashville, OH 43103
  • /10

    $109,900

    • Land
    • 1.09 Acres
    • $100,826 per Acre

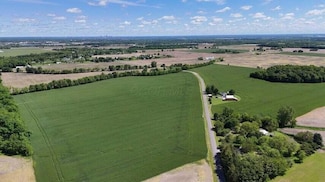
    7067 Hagerty Rd, Ashville, OH 43103

    Picture your newly built home nestled among mature trees located in the Teays Valley Local School District. Even better, you can begin building without starting from scratch on every utility.This property was previously used as a homesite and features an established driveway on the right side of the property, a septic tank and leach field toward the rear, an existing Earnhardt Water tap, and

    Ashley VanCleve e-Merge Real Estate Crossroads

    7067 Hagerty Rd, Ashville, OH 43103
  • /34

    $385,501

    New Construction
    • 4 Beds
    • 2.5 Baths
    • 2,053 Sq Ft

    9 Water Mill Dr, Ashville, OH 43103

    Welcome to 9 Water Mill Drive, home to the Bellamy floorplan within our Ashville community, Walnut Mill!The Bellamy is an open concept home featuring 4 spacious bedrooms and 2.5 baths. The inviting first floor includes a bright study or home office, a large great room, and a casual dining area that flows seamlessly into the spacious kitchen. Here you’ll find ample cabinetry, a large

    D.R. Horton Builder
    9 Water Mill Dr, Ashville, OH 43103
  • /63

    $314,900

    • 3 Beds
    • 2 Baths
    • 1,574 Sq Ft

    284 Cline Ct, Ashville, OH 43103

    Welcome to 284 Cline Court in Ashville! This well-maintained ranch home offers comfortable, easy one-level living with no basement to maintain, all within the highly desirable Teays Valley Local School District. Ideally situated directly behind Teays Valley High School and near parks and elementary schools, this home combines everyday convenience with a welcoming neighborhood

    Michelle Yerian Noggle RE/MAX Revealty

    284 Cline Ct, Ashville, OH 43103
  • /45

    $359,000

    $11K PRICE DROP
    • 4 Beds
    • 3 Baths
    • 2,028 Sq Ft

    4 Danielson Cir, South Bloomfield, OH 43103

    Welcome to 4 Danielson Circle! This well-maintained home has been owned by the same owner since it was built and has been thoughtfully updated over the years.Enjoy a new roof (2020), furnace & AC (2024), lower-level flooring (2024), Tesla charger (2022), new deck (2025), fresh paint, and an updated kitchen.The lower level offers additional flexible living space, and the park with

    Chelsey Brown RE/MAX Impact

    4 Danielson Cir, South Bloomfield, OH 43103
  • /31

    $259,900

    $10K PRICE DROP
    • 3 Beds
    • 2 Baths
    • 1,911 Sq Ft

    455 Long St, Ashville, OH 43103

    Fall in love with this charming older home with wide woodwork, hardwood floors, a 1st floor bedroom with attached full bath (your opportunity to renovate to your liking), great sized living room, large family room, a loft and a bedroom upstairs. The rooms are large so it would be easy to make it a private bedroom, a huge kitchen with loads of cabinets and huge island as well as a nice area for a

    Cindi Watkins e-Merge Real Estate Excellence

    455 Long St, Ashville, OH 43103
  • /2

    $279,900

    • Land
    • 6.49 Acres
    • $43,128 per Acre

    0 Matville Rd Unit 225040477, Orient, OH 43146

    Build your dream home!!Beautiful residential build lot in Pickaway county. Multiple tracts available. Great Country views surrounded by farm fields. Soil testing and preliminary septic placement completed as well as Health Department approval.

    Joseph Mitchell Coldwell Banker Realty

    0 Matville Rd Unit 225040477, Orient, OH 43146
  • /11

    $65,000

    $35K PRICE DROP
    • 1 Bed
    • 1 Bath
    • 616 Sq Ft

    405 Hedges St, Ashville, OH 43103

    Opportunity awaits with this 616 sq ft 1-bedroom 1-bath home, featuring a versatile loft and all utilities in place, gas, electric, sewage and water. Whether you are looking for your next renovation project, investment or the perfect site to reimagine and rebuild, this property offers a ready to go foundation with solid 10' oak beams. This property is a blank canvas ready for

    Dawn Hayes e-Merge Real Estate Excellence

    405 Hedges St, Ashville, OH 43103
  • /65

    $393,900

    $5K PRICE DROP
    • 4 Beds
    • 2.5 Baths
    • 3,472 Sq Ft

    60 Henderson Ln, Ashville, OH 43103

    Welcome home to this spacious and beautifully designed 4-bedroom, 2.5-bath, two-story home offering 3,472 sq. ft. of living space in the desirable Teays Valley School District!The first floor features luxury vinyl plank flooring and a thoughtfully designed open-concept layout. Two versatile flex rooms provide plenty of options for a home office, playroom, hobby space, or additional living

    Tom & Jodi Conley e-Merge Real Estate

    60 Henderson Ln, Ashville, OH 43103
  • /44

    $409,800

    • 3 Beds
    • 2.5 Baths
    • 2,035 Sq Ft

    37 Thoreau Dr, Ashville, OH 43103

    Welcome to 37 Thoreau Dr in Ashville! This beautiful 2024-built Maronda Homes Rockford floor plan offers 3 bedrooms, 2.5 baths, and an inviting open-concept design with modern finishes throughout. The spacious first floor features durable LVT flooring and a bright, open living area that flows seamlessly into the kitchen and dining spaces--perfect for everyday living and entertaining.The

    Todd Roberts EXP Realty, LLC

    37 Thoreau Dr, Ashville, OH 43103
  • /44

    $397,434

    New Construction
    • 3 Beds
    • 2.5 Baths
    • 2,155 Sq Ft

    11 Water Mill Dr, Ashville, OH 43103

    Lay your eyes on 11 Water Mill Drive, home to the Pendleton floorplan within our Ashville community, Walnut Mill!This versatile two-story new construction home features 2,155 square feet, 3 spacious bedrooms, 2.5 baths, soaring 9-foot ceilings and a second-floor loft that adapts to your lifestyle. The main level offers a bright, open living area with solid-surface flooring for easy upkeep

    D.R. Horton Builder
    11 Water Mill Dr, Ashville, OH 43103
  • /45

    $409,900

    New Construction Open Sat 11AM - 5PM $10K PRICE DROP
    • 4 Beds
    • 2.5 Baths
    • 3,036 Sq Ft

    337 Honeysuckle St Unit Lot 320, South Bloomfield, OH 43103

    **OPEN HOUSE WED 9/23 - SUN 9/27 11AM-5PM** This is an incredible new 4 bed 2.5 bath home in Bloomfield Hills. The kitchen has stainless Whirlpool gas appliances, elkins white purestyle cabinets, blanco perla granite counters with a countertop backsplash, a double bowl undermount sink, a huge island with space for seating, beautiful pendant lighting and a large walk in pantry for storage. The

    Charlene Fairman The Realty Firm

    337 Honeysuckle St Unit Lot 320, South Bloomfield, OH 43103
  • /54

    $499,900

    • 4 Beds
    • 3.5 Baths
    • 2,680 Sq Ft

    2870 Bridlewood St, Circleville, OH 43113

    *** $10,000 Seller credit with acceptable offer; Move-in ready, beautifully maintained 2680 sq. ft. Colonial on a 1.3 acre corner lot in Bridlewood Estate - established neighborhood with no HOA ; a quick commute to downtown Columbus; Freshly painted first floor with new luxury vinyl plank flooring ; living room accented by a gas log fireplace; the family room designed for spreading out; Kitchen

    Jeanine McDowell e-Merge Real Estate Crossroads

    2870 Bridlewood St, Circleville, OH 43113
  • /47

    $407,675

    New Construction
    • 4 Beds
    • 2.5 Baths
    • 2,346 Sq Ft

    7 Water Mill Dr, Ashville, OH 43103

    Lay your eyed on 7 Water Mill Drive, home to the Stamford floorplan within our Ashville community, Walnut Mill!Inside this 4-bedroom, 2.5-bathroom home, you’ll find 2,346 square feet of comfortable living. The living area is an open concept, where your kitchen blends seamlessly into the living area perfect for everyday living and entertaining. On the first floor, the kitchen is in the

    D.R. Horton Builder
    7 Water Mill Dr, Ashville, OH 43103
  • /41

    $264,000

    $15K PRICE DROP
    • 4 Beds
    • 1 Bath
    • 1,682 Sq Ft

    154 Powell St, Ashville, OH 43103

    Welcome home to this beautifully maintained two-story home situated on a desirable corner lot! This charming property features a spacious kitchen with abundant cabinet and counter space, complete with brand-new appliances, making it perfect for both everyday living and entertaining. The main level also offers a separate dining room, a large living room, and a versatile bonus room that can serve

    William Gingery Rich Russo Realty & Co.

    154 Powell St, Ashville, OH 43103
  • /20

    $409,900

    New Construction $13K PRICE DROP
    • 4 Beds
    • 2.5 Baths
    • 3,036 Sq Ft

    337 Honeysuckle St, South Bloomfield, OH 43103

    This move-in ready home offers 4 bedrooms with great selections throughout. This Mitchell includes 4-foot garage extension with Boot bench and Gas appliances.

    Centex Homes Builder
    337 Honeysuckle St, South Bloomfield, OH 43103
  • /40

    $390,207

    New Construction
    • 4 Beds
    • 2 Baths
    • 1,771 Sq Ft

    3 Water Mill Dr, Ashville, OH 43103

    Welcome to 3 Water Mill Drive, home to the Chatham floorplan within our Ashville community, Walnut Mill!This beautifully designed single-story home offers an efficient layout featuring four bedrooms and two full bathrooms within 1,771 square feet, this home is an ideal choice for growing families or those seeking a comfortable, move-in ready residence.The Chatham features an

    D.R. Horton Builder
    3 Water Mill Dr, Ashville, OH 43103
  • /32

    $304,900

    $20K PRICE DROP
    • 3 Beds
    • 2.5 Baths
    • 2,294 Sq Ft

    5024 Nelson Dr, South Bloomfield, OH 43103

    Welcome to this charming 2-story home located in the Teays Valley School District. This home features 3 bedrooms and 2.5 baths. A 2nd floor bonus room can be used as playroom or family room. Spacious open living room has a gas fireplace. Galley style kitchen layout with Stainless Steel appliances Huge backyard for the kids to play in. The oversized 2-car garage offers plenty of storage space,

    James Salzgaber Keller Williams Capital Ptnrs

    5024 Nelson Dr, South Bloomfield, OH 43103
  • /91

    $349,900

    $10K PRICE DROP
    • 3 Beds
    • 2 Baths
    • 1,591 Sq Ft

    5012 Roese Ave, South Bloomfield, OH 43103

    Welcome home to this beautifully maintained Craftsman-style ranch built in 2021, offering modern finishes, thoughtful upgrades, and true move-in-ready convenience. Designed with an open-concept floor plan, this home features 9-foot ceilings, luxury vinyl plank flooring throughout the main living areas, a cozy fireplace, and a 4-foot extension in both the living room and garage for added space and

    Jacob Bates Di Lusso Real Estate

    5012 Roese Ave, South Bloomfield, OH 43103
  • /28

    $59,900

    $539K PRICE DROP
    • 2 Beds
    • 2 Baths
    • 1,216 Sq Ft

    143 Oak Manor, South Bloomfield, OH 43103

    Located in Scioto Estates with close access to 23, this home offers 2 bedrooms and 2 baths. The home was previously a 3 bedroom, but the previous owner removed a wall making a large 2nd bedroom, large family room with gas fireplace, large kitchen with loads of cabinets and counter space, built in shelving, breakfast bar and eat in area. Outside is a covered deck with a new handicap ramp for easy

    Cindi Watkins e-Merge Real Estate Excellence

    143 Oak Manor, South Bloomfield, OH 43103
  • /66

    $399,000

    Open Sun 1PM - 3PM
    • 3 Beds
    • 2.5 Baths
    • 1,960 Sq Ft

    33 Cider Mill Dr, Ashville, OH 43103

    Beautiful Sienna floorplan located on one of the nicest and largest lots in Walnut Mills is better than New!. A deluxe composite 4 foot fence has been added to enclose the spacious backyard. Kitchen offers all Stainless Steel appliances, including the Fridge, and a spacious pantry for extra storage. Upstairs features a convenient Laundry room and Washer and Dryer will convey. Home features a nice

    Kelly Thacker Red 1 Realty

    33 Cider Mill Dr, Ashville, OH 43103
  • /79

    $799,888

    • 4 Beds
    • 3.5 Baths
    • 3,808 Sq Ft

    5531 State Route 752, Ashville, OH 43103

    Stunning! Featuring sun-filled rooms, soaring ceilings, an open flowing layout & peaceful wooded views, this beautifully updated home sits on 4.5 scenic acres offering the perfect blend of privacy, space & modern comfort! The gourmet kitchen boasts quartz countertops, oversized two-tier island w. seating for six, deep farmhouse sink, beverage refrigerator, dedicated ice maker, corner pantry,

    Jaysen Barlow Sell For One Percent

    5531 State Route 752, Ashville, OH 43103
  • /24

    $225,000

    $13K PRICE DROP
    • 2 Beds
    • 2 Baths
    • 1,092 Sq Ft

    709 Kildow Ct, Ashville, OH 43103

    Welcome home to this well-maintained 2-bedroom, 2-bath condo offering comfort, convenience, and fresh updates throughout. The interior has been refreshed with new paint and new carpet, creating a bright, move-in-ready space. New Light Fixtures, Ceiling fans add comfort in the living areas and bedrooms, while new blinds provide a clean, modern look and added privacy.Additional updates include

    Pamela Moore Coldwell Banker Realty

    709 Kildow Ct, Ashville, OH 43103
  • /37

    $280,990

    New Construction
    • 2 - 3 Beds
    • 2 Baths
    • 1,247+ Sq Ft

    Wembley Plan at Hickory Glen - Townhome Collection, Ashville, OH 43103

    The Wembley home design by Fischer Homes presents a carefully considered floorplan that blends open gathering areas with adaptable private spaces. With 2 to 3 bedrooms and 1.5 to 2.5 baths, this home is designed for versatility and comfort. The square footage ranges from 1,247 to 2,195 square feet, fitting a variety of lifestyles within a single story layout. Shared living zones are arranged to

    Fischer Homes Builder
    11754 Viking Way Unit 41218174, Ashville, OH 43103
  • /40

    $386,990

    New Construction
    • 4 Beds
    • 2.5 Baths
    • 2,330+ Sq Ft

    Fairfax Plan at Hickory Glen - Maple Street Collection, Ashville, OH 43103

    The Fairfax home design by Fischer Homes offers a well-planned layout that blends open gathering areas with comfortable private spaces. With 4 bedrooms and 2.5 bathrooms, this 2-story design maximizes both functionality and comfort across its 2,330–2,350 square feet. It focuses on creating a sense of connection between shared living zones while also providing the versatility to accommodate daily

    Fischer Homes Builder
    11754 Viking Way Unit 41218091, Ashville, OH 43103
  • /26

    $384,990

    New Construction
    • 3 - 4 Beds
    • 2.5 Baths
    • 2,439 Sq Ft

    Cumberland Plan at Hickory Glen - Maple Street Collection, Ashville, OH 43103

    The Cumberland home design by Fischer Homes offers a well-balanced layout that harmonizes open gathering spaces with adaptable rooms throughout the home. With 3 to 4 bedrooms and 2 to 2.5 bathrooms, this design accommodates various lifestyle needs while providing a spacious 2,439 square feet of living space across two stories. Thoughtful transitions and sightlines between shared areas create a

    Fischer Homes Builder
    11754 Viking Way Unit 41218086, Ashville, OH 43103
  • /21

    $378,990

    New Construction
    • 3 Beds
    • 2 Baths
    • 1,730+ Sq Ft

    DaVinci Plan at Hickory Glen - Maple Street Collection, Ashville, OH 43103

    The DaVinci home design by Fischer Homes offers a well-planned layout that blends open shared spaces with adaptable areas throughout the home. With three bedrooms and two baths, this one-story design provides ample room for comfortable living, featuring between 1,730 and 1,752 square feet of thoughtfully arranged space. Carefully arranged sightlines and transitions create a comfortable flow

    Fischer Homes Builder
    11754 Viking Way Unit 41218083, Ashville, OH 43103
  • /43

    $375,990

    New Construction
    • 3 - 4 Beds
    • 2.5 Baths
    • 2,258 Sq Ft

    Yosemite Plan at Hickory Glen - Maple Street Collection, Ashville, OH 43103

    The Yosemite home design by Fischer Homes presents a well-thought-out layout that blends open gathering spaces with adaptable private areas. Designed to feel intuitive and welcoming, this floorplan supports the natural flow of daily routines while offering opportunities for personalization. Shared spaces connect seamlessly, creating a comfortable environment for both everyday life and social

    Fischer Homes Builder
    11754 Viking Way Unit 41218078, Ashville, OH 43103
  • /37

    $368,990

    New Construction
    • 3 - 4 Beds
    • 2.5 Baths
    • 1,983 Sq Ft

    Greenbriar Plan at Hickory Glen - Maple Street Collection, Ashville, OH 43103

    The Greenbriar home design by Fischer Homes presents a well-considered layout that blends open communal spaces with adaptable private rooms. With 3 to 4 bedrooms and 2 to 2.5 baths across 1,983 square feet, this 2-story design caters to various needs. Shared living areas are thoughtfully arranged to promote interaction and easy movement throughout the home, while distinct zones allow for focused

    Fischer Homes Builder
    11754 Viking Way Unit 41218022, Ashville, OH 43103
  • /45

    $360,990

    New Construction
    • 3 - 4 Beds
    • 2.5 - 3.5 Baths
    • 1,842 Sq Ft

    Wesley Plan at Hickory Glen - Maple Street Collection, Ashville, OH 43103

    The Wesley home design by Fischer Homes presents a well-thought-out layout that combines welcoming open living spaces with thoughtfully positioned private areas. With 3 to 4 bedrooms and 2.5 to 3.5 bathrooms, this two-story plan encompasses a comfortable 1,842 square feet, supporting everyday routines with ease. It encourages natural transitions between shared rooms while maintaining distinct

    Fischer Homes Builder
    11754 Viking Way Unit 41218014, Ashville, OH 43103
  • /43

    $415,990

    New Construction
    • 4 - 6 Beds
    • 2.5 - 3.5 Baths
    • 2,794 Sq Ft

    Jensen Plan at Hickory Glen - Maple Street Collection, Ashville, OH 43103

    The Jensen home design by Fischer Homes presents a layout that thoughtfully balances open shared spaces with adaptable areas positioned throughout the home. With an emphasis on comfort and ease of movement, this plan encourages a natural flow between gathering areas, private rooms, and transitional spaces. Carefully arranged sightlines help create a cohesive living experience that feels both

    Fischer Homes Builder
    11754 Viking Way Unit 41218007, Ashville, OH 43103
  • /26

    $345,990

    New Construction
    • 2 - 3 Beds
    • 2 Baths
    • 1,419 Sq Ft

    Beacon Plan at Hickory Glen - Maple Street Collection, Ashville, OH 43103

    The Beacon home design by Fischer Homes showcases a thoughtfully arranged ranch layout that blends open-concept living with practical flexibility. This charming design offers 2 to 3 bedrooms and 2 baths, making it ideal for various lifestyles. Spanning 1,419 square feet across a single story, the welcoming main level features an inviting family room that flows seamlessly into the kitchen and

    Fischer Homes Builder
    11754 Viking Way Unit 41218002, Ashville, OH 43103
  • /3

    $331,990

    New Construction
    • 4 Beds
    • 2.5 Baths
    • 2,064 Sq Ft

    Bellepointe Plan at Hickory Glen - Maple Street Collection, Ashville, OH 43103

    The Bellepointe home design by Fischer Homes presents a thoughtfully arranged two-story layout that blends open gathering spaces with well-proportioned private rooms. With 4 bedrooms and 2 to 2.5 baths, this design is ideal for everyday family life, emphasizing both connection and flow. Spanning 2,064 square feet, the spacious living areas draw natural light and create a welcoming environment

    Fischer Homes Builder
    11754 Viking Way Unit 41217992, Ashville, OH 43103
  • /8

    $325,990

    New Construction
    • 4 Beds
    • 2.5 Baths
    • 1,958 Sq Ft

    Somerset Plan at Hickory Glen - Maple Street Collection, Ashville, OH 43103

    The Somerset home design by Fischer Homes presents a well-considered layout that blends open living zones with adaptable areas throughout the home. Featuring four bedrooms and two to two and a half baths, this two-story residence encompasses a generous 1,958 square feet. Shared spaces are positioned to promote ease of movement and natural interaction, creating a welcoming environment that

    Fischer Homes Builder
    11754 Viking Way Unit 41217985, Ashville, OH 43103
  • /13

    $318,990

    New Construction
    • 3 Beds
    • 2.5 Baths
    • 1,677 Sq Ft

    Roseville Plan at Hickory Glen - Maple Street Collection, Ashville, OH 43103

    The Roseville home design by Fischer Homes presents a thoughtfully arranged layout that brings together open gathering spaces and adaptable rooms throughout the home. With 3 bedrooms and 2 to 2.5 baths, this 2-story home offers ample space, covering 1,677 square feet. Shared living areas are positioned to encourage connection and ease of movement, while distinct private spaces allow for rest and

    Fischer Homes Builder
    11754 Viking Way Unit 41217980, Ashville, OH 43103
  • /15

    $302,990

    New Construction
    • 3 Beds
    • 2 Baths
    • 1,311 Sq Ft

    Appleton Plan at Hickory Glen - Maple Street Collection, Ashville, OH 43103

    The Appleton home design by Fischer Homes presents a well-balanced layout that blends open gathering areas with thoughtfully placed private spaces. This floorplan supports natural movement between key living zones while offering distinct areas for daily routines and personal retreat. Featuring 3 bedrooms and 2 bathrooms within a generous 1,311 square feet of space, this single-story design

    Fischer Homes Builder
    11754 Viking Way Unit 41217976, Ashville, OH 43103
  • /14

    $353,990

    New Construction
    • 3 - 4 Beds
    • 2.5 - 3.5 Baths
    • 1,740 Sq Ft

    Danville Plan at Hickory Glen - Maple Street Collection, Ashville, OH 43103

    The Danville home design by Fischer Homes presents a well-balanced floorplan that emphasizes open living spaces connected with thoughtfully positioned private areas. Featuring 3 to 4 bedrooms and 2.5 to 3.5 bathrooms within its generous 1,740 square feet, this two-story layout encourages easy transitions between gathering zones and quieter rooms, creating a space that feels comfortable,

    Fischer Homes Builder
    11754 Viking Way Unit 41217966, Ashville, OH 43103
  • /34

    $416,990

    New Construction
    • 4 - 5 Beds
    • 2.5 - 3.5 Baths
    • 3,135+ Sq Ft

    Breckenridge Plan at Hickory Glen - Maple Street Collection, Ashville, OH 43103

    The Breckenridge home design by Fischer Homes offers a distinctive layout that blends open communal areas with adaptable spaces designed to support everyday living and personal routines. This plan strategically places key living areas so that shared spaces feel welcoming and accessible, while private rooms offer opportunities for rest or focused activity. With 4 to 5 bedrooms and 2.5 to 3.5 baths

    Fischer Homes Builder
    11754 Viking Way Unit 41217958, Ashville, OH 43103
  • /43

    $408,991

    New Construction
    • 4 Beds
    • 2.5 Baths
    • 2,053 Sq Ft

    2 Water Mill Dr, Ashville, OH 43103

    Welcome to 2 Water Mill Drive, home to the Bellamy floorplan within our Ashville community, Walnut Mill!The Bellamy is an open concept home featuring 4 spacious bedrooms and 2.5 baths. The inviting first floor includes a bright study or home office, a large great room, and a casual dining area that flows seamlessly into the spacious kitchen. Here you’ll find ample cabinetry, a large

    D.R. Horton Builder
    2 Water Mill Dr, Ashville, OH 43103
  • /49

    $184,900

    $25K PRICE DROP
    • 2 Beds
    • 1.5 Baths
    • 1,512 Sq Ft

    127 Walnut St, Ashville, OH 43103

    Location! Location! Location! Sitting directly across from the Ashville Community park and the elementary school. This classic farmhouse style home offers large rooms, original woodwork, a decorative fireplace. This would make a great home for anyone! Whether you are an investor looking to add to your portfolio, or someone who is just looking for a good home in the Ashville Ohio area, this one is

    Ashley VanCleve e-Merge Real Estate Crossroads

    127 Walnut St, Ashville, OH 43103

Showing Results 41 - 80, Page 2 of 4

How to Buy a Home How to Finance a Home How to Sell a Home