482

Aubrey, TX 1-Story Homes for Sale

Section Image Section Image
  • /27

    $352,999

    New Construction
    • 4 Beds
    • 2 Baths
    • 1,787 Sq Ft

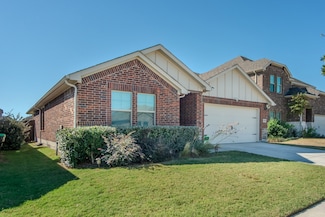
    Gehrig Plan at Highpointe - Majors Collection, Aubrey, TX 76227

    This new four-bedroom home offers convenient single-story living. An inviting open-concept floorplan encourages simple transitions and multitasking between the kitchen, dining room and family room. Three bedrooms are located near the front of the home, just steps from a full bathroom, and a luxurious owner’s suite is nestled into a private rear corner, complete with an en-suite bathroom and

    Lennar Builder
    660 Mare Dr Unit 39578600, Aubrey, TX 76227
  • /20

    $222,000

    Open Sat 9AM - 7PM $8K PRICE DROP
    • 4 Beds
    • 1.5 Baths
    • 1,128 Sq Ft

    416 Tisdell Ln, Aubrey, TX 76227

    416 Tisdell Ln is a 1-story Aubrey home built in 1973, with four bedrooms arranged across a single-level layout. The kitchen includes white cabinetry, granite countertops, a tile backsplash, and stainless steel appliances, with an open flow into the adjoining dining area. Wood-look flooring and ceiling fans extend through the main living spaces, adding a cohesive, low-maintenance feel throughout.

    Amber Broadway Opendoor Brokerage, LLC

    416 Tisdell Ln, Aubrey, TX 76227
  • /36

    $299,900

    Open Sat 1PM - 3PM
    • 3 Beds
    • 2 Baths
    • 1,521 Sq Ft

    2717 Ainsworth Rd, Aubrey, TX 76227

    OPEN HOUSE, SATURDAY 1PM-3PM! Come see this beautifully maintained home featuring a modern brick and stone elevation, upgraded lighting fixtures, soaring tall ceilings, and open-concept living. Freshly updated flooring perfectly complements the neutral walls, drawing you effortlessly into the bright, welcoming living space complete with a warm gas fireplace. This area opens seamlessly to a

    Bralyn Ladson HomeSmart

    2717 Ainsworth Rd, Aubrey, TX 76227
  • /53

    $623,569

    New Construction
    • 4 Beds
    • 4.5 Baths
    • 2,585 Sq Ft

    1034 Bluebell Ln, Aubrey, TX 76227

    The Surrey offers a bright, open layout designed for the way you live today. The modern kitchen flows effortlessly into the dining area and spacious living room, creating a warm and welcoming atmosphere perfect for entertaining or relaxing. With 4 bedrooms, 3 baths, entertainment and a private study, there’s space for everyone to live, work, and unwind. The elegant primary suite features a

    Highland Homes Builder
    1034 Bluebell Ln, Aubrey, TX 76227
  • /31

    $649,990

    New Construction $31K PRICE DROP
    • 4 Beds
    • 3.5 Baths
    • 2,907 Sq Ft

    4912 Sandbrock Pkwy, Aubrey, TX 76227

    Discover this beautifully designed home featuring the Newark floor plan, offering 2,898 square feet of thoughtfully crafted single-story living in the award-winning master-planned community of Sandbrock Ranch in Aubrey, TX. This exceptional home features 4-bedrooms, 3.5-bathrooms, a private home office, and a media room, providing the perfect balance of comfort and functionality. Situated on a

    Coventry Homes Builder
    4912 Sandbrock Pkwy, Aubrey, TX 76227
  • /40

    $349,500

    $31K PRICE DROP
    • 3 Beds
    • 2 Baths
    • 2,056 Sq Ft

    6212 Painswick Dr, Aubrey, TX 76227

    This charming 3-bedroom, 2-bath home in Sutton Fields is your chance to own in the highly sought-after Prosper ISD at an unbeatable price! This gently lived-in beauty feels practically brand new. Convenience is key with this location—minutes from an HEB, Costco, Kroger, and the new Walmart. The intersection of 380 and 423 offers easy access to tons of restaurants, shops, and all the essentials.

    Beth Brake Keller Williams Realty-FM

    6212 Painswick Dr, Aubrey, TX 76227
  • /36

    $339,999

    $5K PRICE DROP
    • 3 Beds
    • 2 Baths
    • 1,830 Sq Ft

    1700 Gold Mine Trail, Aubrey, TX 76227

    Welcome to this stunning home in the sought-after Arrowbrooke community, where modern design meets comfort and efficiency. The Oleander floor plan offers 1,830 sq. ft., featuring 3 bedrooms, 2 bathrooms, and a flex room ideal for a home office or playroom. Enjoy an open-concept layout with seamless sight lines from the kitchen to the family room and private secondary bedrooms tucked away for

    Krystle Rios Texas Signature Realty

    1700 Gold Mine Trail, Aubrey, TX 76227
  • /24

    $319,000

    $11K PRICE DROP
    • 3 Beds
    • 2 Baths
    • 1,584 Sq Ft

    6012 Wildflower Way, Aubrey, TX 76227

    Premium corner lot directly across from the community fishing pond, offering picturesque water views and a front-row seat to one of the neighborhood's most desirable settings. Enjoy peaceful mornings overlooking the pond, evening walks along the water, and the added privacy and curb appeal that come with a corner homesite. Designed for comfortable everyday living and effortless entertaining, this

    Angel Lyons Ebby Halliday Realtors

    6012 Wildflower Way, Aubrey, TX 76227
  • /27

    $329,990

    New Construction Open Sat 10AM - 6PM $20K PRICE DROP
    • 3 Beds
    • 2 Baths
    • 1,768 Sq Ft

    1749 Edgeway Dr, Aubrey, TX 76227

    MLS# 21285710 - Built by HistoryMaker Homes - Ready Now! ~ Traditional single-family residence in Keeneland, built 2026, 1,768 sq ft with 3 primary bedrooms and 2 full baths. Open floorplan featuring a kitchen island, pantry, and wired-for-data convenience; cable and high-speed internet available. Interior finishes include carpet, ceramic tile and luxury vinyl plank. Exterior highlights: covered

    Ben Caballero HomesUSA.com

    1749 Edgeway Dr, Aubrey, TX 76227
  • /18

    $355,990

    New Construction
    • 3 Beds
    • 2 Baths
    • 1,770 Sq Ft

    Boston Plan at Belmont, Aubrey, TX 76227

    At Belmont, the Boston floorplan offers 1,770 square feet of single-story, open-concept living with 3 bedrooms, 2 bathrooms, and a 2-car garage. A covered entryway welcomes you inside, where the family room flows into the dining area and modern kitchen, creating an easy connection across the main living spaces. The kitchen is designed for everyday function with a large center island and walk-in

    Impression Homes Builder
    2213 Avatar Way Unit 38530593, Aubrey, TX 76227
  • /21

    $388,900

    New Construction
    • 3 Beds
    • 3 Baths
    • 2,125+ Sq Ft

    Frisco Plan at Keeneland, Aubrey, TX 76227

    Frisco

    Pacesetter Homes Texas Builder
    1628 Macadamia Ct Unit 36053690, Aubrey, TX 76227
  • /5

    $348,990

    New Construction $70K PRICE DROP
    • 4 Beds
    • 3 Baths
    • 2,074 Sq Ft

    10017 Silver Nugget St, Aubrey, TX 76227

    Welcome to the Violet, one of our ranch style homes featured in our Silverado community located in Aubrey, Texas. This home has 4-bedrooms, 3-bathrooms, and a study area. At 2,060 square feet you will find your kitchen, living, and dining area make for easy entertaining. The kitchen features cabinets with hidden hinges and crown molding, hard surface countertops, an island, and stainless-steel

    D.R. Horton Builder
    10017 Silver Nugget St, Aubrey, TX 76227
  • /26

    $318,990

    $6K PRICE DROP
    • 4 Beds
    • 2 Baths
    • 1,784 Sq Ft

    13057 Dawson Dr, Aubrey, TX 76227

    Welcome to 13057 Dawson Drive in Aubrey, a beautifully maintained home that blends comfort, style, and thoughtful upgrades in a peaceful community setting. From the moment you arrive, you will appreciate the charming curb appeal with clean lines, neutral tones, and a welcoming front entry. Inside, a long, light filled hallway opens into a spacious open concept living area designed for both

    Lacy Rushin Real Broker, LLC

    13057 Dawson Dr, Aubrey, TX 76227
  • /39

    $275,000

    $15K PRICE DROP
    • 3 Beds
    • 2 Baths
    • 1,362 Sq Ft

    308 Glenview Dr, Aubrey, TX 76227

    Location, Location, Location! Tucked away on a quiet cul-de-sac in the heart of Aubrey, this charming 3-bedroom, 2-bath home offers the perfect blend of comfort, convenience, and community. Just half a block from Leslie Park, you'll enjoy easy access to pickleball courts, basketball courts, a walking track, playground, and the nearby library, which hosts regular community events and activities.

    Sara Bigley INC Realty, LLC

    308 Glenview Dr, Aubrey, TX 76227
  • /21

    $379,900

    • 4 Beds
    • 2 Baths
    • 1,868 Sq Ft

    700 Swan Dr, Aubrey, TX 76227

    Totally renovated . New carpet, new paint inside and outside, new light features through, ceiling fans in all rooms, Refrigerator will convey with property.

    Mina Vatankhah United Real Estate

    700 Swan Dr, Aubrey, TX 76227
  • /38

    $445,000

    • 4 Beds
    • 3 Baths
    • 2,214 Sq Ft

    1446 White Water Way, Aubrey, TX 76227

    Beautiful newer-built single-story home in Aubrey featuring 4 bedrooms, 3 full bathrooms, a desirable multi-generational floor plan, and a 3-car garage on a spacious corner lot. Conveniently located just a short distance from the community pool and playground, this home offers both comfort and flexibility for today's lifestyle. A standout feature is the private secondary primary suite, ideal for

    Leslie Barrick INC Realty, LLC

    1446 White Water Way, Aubrey, TX 76227
  • /24

    $325,000

    Open Sun 1PM - 3PM
    • 3 Beds
    • 2 Baths
    • 1,541 Sq Ft

    780 Countryside Dr, Aubrey, TX 76227

    Welcome to 780 Countryside Drive in Aubrey, where modern comfort meets effortless living. This beautifully maintained single-story home offers an inviting open-concept floor plan filled with natural light, soaring ceilings, and stylish finishes throughout. At the heart of the home, the spacious kitchen features sleek updated cabinetry, quartz countertops, stainless steel appliances, abundant prep

    Andrea Childress Agency Dallas Park Cities, LLC

    780 Countryside Dr, Aubrey, TX 76227
  • /30

    $305,000

    $20K PRICE DROP
    • 3 Beds
    • 2 Baths
    • 1,936 Sq Ft

    2804 Brisco Way, Aubrey, TX 76227

    Welcome to 2804 Brisco Way, a stunning, beautifully maintained home located in the desirable Winn Ridge community in Aubrey, Texas. This property is USDA eligible, offering the opportunity to purchase with little to no down payment. Step inside to discover a bright, open-concept floor plan that boasts modern finishes and abundant natural light. The spacious living room flows seamlessly into the

    Mila Yakhnis Keller Williams Realty DPR

    2804 Brisco Way, Aubrey, TX 76227
  • /40

    $525,000

    $20K PRICE DROP
    • 3 Beds
    • 3.5 Baths
    • 2,720 Sq Ft

    1104 Bluestem Dr, Aubrey, TX 76227

    **SELLERS ARE EXCITED FOR THEIR NEXT - PRICE ADJUSTED FOR QUICK CONTRACT**Welcome to an ABUNDANCE of nature with quartz countertops, soaring ceilings, and a 3 car garage. 1104 Bluestem in the award-winning Sandbrock Ranch community, where Highland Quality meets a breathtaking greenbelt setting that feels like your own private nature preserve. Backing to a canopy of mature trees and scenic walking

    Heidi Marsh EXP REALTY

    1104 Bluestem Dr, Aubrey, TX 76227
  • /27

    $377,999

    New Construction
    • 4 Beds
    • 2 Baths
    • 2,047 Sq Ft

    Aaron Plan at Highpointe - Majors Collection, Aubrey, TX 76227

    This new four-bedroom home offers convenient single-story living. Three bedrooms boast a private location near the front of the home, leading to an open-concept layout shared between the kitchen, living and dining areas. A versatile flex space is tucked away to the side, and a luxurious owner’s suite is nestled into a private rear corner, complete with a full bathroom and walk-in closet.

    Lennar Builder
    660 Mare Dr Unit 39578602, Aubrey, TX 76227
  • /24

    $384,900

    $15K PRICE DROP
    • 4 Beds
    • 2 Baths
    • 2,146 Sq Ft

    3304 Adobe Vista, Aubrey, TX 76227

    Beautiful 4 bedroom, 2 bath move in ready home, premium lot backs directly to open private backyard and no rear homes to block the sunrise skies. This light-filled, open-concept floor plan is perfect for both everyday living and entertaining. The spacious kitchen is a standout, featuring 42-inch cabinetry, upgraded 21in deep wall cabinets. granite countertops, stainless steel appliances, a

    Stephan Sobhani Creative Real Estate Solutions LLC.

    3304 Adobe Vista, Aubrey, TX 76227
  • /30

    $399,600

    • 4 Beds
    • 3 Baths
    • 2,510 Sq Ft

    3816 Blacksmith Rd, Aubrey, TX 76227

    Welcome to High Country at Silverado in Aubrey! This beautifully maintained D.R. Horton 1.5-story home offers 2,510 sq. ft. of thoughtfully designed living space featuring 4 bedrooms, 3 full baths, and a versatile floor plan ideal for today's lifestyle.The open-concept design is perfect for everyday living and entertaining. The chef-inspired kitchen features quartz countertops, a large center

    JAGS MALHOTRA Ready Real Estate LLC

    3816 Blacksmith Rd, Aubrey, TX 76227
  • /31

    $334,990

    New Construction $22K PRICE DROP
    • 3 Beds
    • 2 Baths
    • 1,965 Sq Ft

    2225 Magenta Ln, Aubrey, TX 76227

    Meet the Harrison, a three bedroom, two bathroom home blending cozy living with modern touches. A spacious primary bedroom with a walk-in closet and an en-suite bath is complemented by two secondary bedrooms, perfect for guests. The large family room opens to a contemporary kitchen, ideal for both relaxed weekends and casual entertaining.

    Trophy Signature Homes Builder
    2225 Magenta Ln, Aubrey, TX 76227
  • /40

    $979,900

    Open Sat 1PM - 3PM
    • 3 Beds
    • 3 Baths
    • 3,127 Sq Ft

    2782 Rock Hill Rd, Aubrey, TX 76227

    Open house this Sat 1-3! Nestled where breathtaking Texas sunsets meet scenic horse country you’ll find this stunning Cashion custom one-story home set on 1.92 acres. This thoughtfully designed home features three bedrooms, three full bathrooms, a dedicated office, and a versatile flex room currently staged as a second living area. Carefully curated details are evident throughout, including

    Valerie Lazarchick Eagle Realty

    2782 Rock Hill Rd, Aubrey, TX 76227
  • /15

    $294,990

    New Construction $10K PRICE DROP
    • 3 Beds
    • 2 Baths
    • 1,657 Sq Ft

    8357 Kingfisher Rd, Aubrey, TX 76227

    Just as the majestic pecan tree is long-lived, the Pecan II floor plan promises to stand the test time, providing happy memories for years to come. The three-bedroom design is artful with a large living area where you can relax after work or build the ultimate sandwich in the gourmet kitchen. The bread was freshly baked in the oven this morning. There is just enough time before bed to work on

    Trophy Signature Homes Builder
    8357 Kingfisher Rd, Aubrey, TX 76227
  • /2

    $529,990

    New Construction
    • 4 Beds
    • 2.5 Baths
    • 2,316 Sq Ft

    Broadstone Plan at Silverado, Aubrey, TX 76227

    The Broadstone floorplan is one of our spacious one-story homes featured in Silverado in Aubrey, TX. This floorplan offers 4 bedrooms, 2.5 bathrooms, a 3-car garage, and approximately 2,316 square feet of comfortable living space. Inside this home, you’ll find an open concept layout where the kitchen, living, and dining areas blend seamlessly into a space perfect for everyday living and

    D.R. Horton Builder
    2604 O Connell Cir Unit 40902349, Aubrey, TX 76227
  • /8

    $317,000

    $2K PRICE INCREASE
    • 4 Beds
    • 2 Baths
    • 1,854 Sq Ft

    11217 Canyon Oak St, Aubrey, TX 76227

    Below market value! New paint, new carpet. Move-in ready 4-bed, 2-bath home built in 2022 in the highly sought-after Silverado community. This 1,854 sq ft open-concept layout features a spacious living area with a cozy electric fireplace and a contemporary kitchen. Situated on a 5,749 sq ft lot with an attached garage. Silverado residents enjoy resort style amenities including a community pool,

    Melissa Newman Orchard Brokerage

    11217 Canyon Oak St, Aubrey, TX 76227
  • /13

    $310,000

    • 4 Beds
    • 2 Baths
    • 2,062 Sq Ft

    608 Arabian Ln, Aubrey, TX 76227

    Step into luxury and comfort with this stunning brand-new construction home designed with today’s lifestyle in mind. Featuring 4 spacious bedrooms and 2 beautifully designed bathrooms, this home offers a bright, open-concept layout perfect for entertaining and everyday living. The oversized living room flows seamlessly into the gourmet kitchen complete with gas appliances, abundant cabinetry, and

    Cami Hobbs Keller Williams Prosper Celina

    608 Arabian Ln, Aubrey, TX 76227
  • /17

    $264,999

    New Construction $1K PRICE DROP
    • 3 Beds
    • 2 Baths
    • 1,522 Sq Ft

    620 Dressage Ln, Aubrey, TX 76227

    This single-level home showcases a spacious open floorplan shared between the kitchen, dining area and family room for easy entertaining. An owner’s suite enjoys a private location in a rear corner of the home, complemented by an en-suite bathroom and walk-in closet. There are two secondary bedrooms at the front of the home, which are comfortable spaces for household members and overnight guests.

    Lennar Builder
    620 Dressage Ln, Aubrey, TX 76227
  • 104 Texas Ash Dr Unit 39606115, Krugerville, TX 76227

    $674,900

    New Construction
    • 3 Beds
    • 2 Baths
    • 2,414 Sq Ft

    Harper Plan at The Woodlands, Krugerville, TX 76227

    Featuring four generously sized bedrooms, two bathrooms, and a thoughtfully designed open-concept layout, this home was built with family living in mind. The expansive living areas include a warm and inviting family room that flows effortlessly into the dining area and a chef-ready kitchen, complete with a spacious island. From the welcoming foyer with a convenient coat closet to the luxurious

    Terrata Homes Builder
    104 Texas Ash Dr Unit 39606115, Krugerville, TX 76227
  • /15

    $674,900

    New Construction $5K PRICE INCREASE
    • 3 Beds
    • 2 Baths
    • 2,414 Sq Ft

    106 Wild Plum Dr, Krugerville, TX 76227

    The Harper plan is a thoughtfully designed home featuring four spacious bedrooms, two bathrooms, and an open-concept layout. Expansive living areas with soaring ceilings and large windows create a bright, airy atmosphere ideal for everyday living and entertaining. The chef-ready kitchen, complete with a spacious island, flows seamlessly into the dining and family rooms for effortless gatherings.

    Dale Hill LGI Homes

    106 Wild Plum Dr, Krugerville, TX 76227
  • /13

    $779,900

    New Construction
    • 3 Beds
    • 2.5 Baths
    • 3,042 Sq Ft

    105 River Birch Dr, Krugerville, TX 76227

    The Woodlands provides homeowners with premium upgrades and finishes, included Kitchen-Aid kitchen appliances, and dining, shopping, and recreational activities all close by. With the top-rated Aubrey ISD schools, low taxes, and no HOA – The Woodlands offers the best value in Denton County. The beautiful Bradley floorplan features three-bedrooms, two-and-a-half-bathrooms, and well designed 3,042

    Dale Hill LGI Homes

    105 River Birch Dr, Krugerville, TX 76227
  • /12

    $285,000

    • 3 Beds
    • 1.5 Baths
    • 1,040 Sq Ft

    301 Dena Ln, Krugerville, TX 76227

    Investors this might be your next project. Buyers this is a retreat with modern comforts! Nestled in park-like setting, this home is a nicely partially renovated full brick home... Located in a quiet residential small acreage community with friendly neighbors, it’s a place where you can truly unwind. Inside discover fresh paint, vinyl plank flooring, and carpeting in the bedrooms. Kitchen is

    Marti Pattinson Hometown America Incorporated

    301 Dena Ln, Krugerville, TX 76227
  • /24

    $884,900

    New Construction
    • 4 Beds
    • 3.5 Baths
    • 3,804 Sq Ft

    Stratton II Plan at The Woodlands, Krugerville, TX 76227

    You will always feel right at home in the incredible Stratton floor plan. From the welcoming foyer to the covered patio out back, every inch of this home was designed with the family in mind. At the heart of this beautiful home, you will love the open living areas that unite the upgraded kitchen, breakfast area, and family room. Right off of the kitchen area, the media room is a great addition to

    Terrata Homes Builder
    104 Texas Ash Dr Unit 39606113, Krugerville, TX 76227
  • /25

    $854,900

    New Construction
    • 4 Beds
    • 3.5 Baths
    • 3,191 Sq Ft

    Mantle II Plan at The Woodlands, Krugerville, TX 76227

    Equipped with elevated fixtures and features, the four-bedroom, three-and-a-half-bathroom Mantle II floor plan offers homeowners the upgraded lifestyle they have been dreaming of. The exceptional, open-concept layout is functional for easy family living and hosting. Beautiful quartz countertops, a convenient kitchen island, modern tile backsplash, and KitchenAid appliances make this kitchen the

    Terrata Homes Builder
    104 Texas Ash Dr Unit 39606127, Krugerville, TX 76227
  • /26

    $854,900

    New Construction
    • 4 Beds
    • 3.5 Baths
    • 3,338 Sq Ft

    Aaron Plan at The Woodlands, Krugerville, TX 76227

    The Aaron floor plan offers spacious and thoughtfully designed living with four bedrooms, three full bathrooms, a powder room, and a three-car garage. At the heart of the home, a large open-concept kitchen flows seamlessly into the breakfast area and family room, creating an ideal space for entertaining. The luxurious master suite features dual walk-in closets and a spa-inspired bath. The

    Terrata Homes Builder
    104 Texas Ash Dr Unit 39606122, Krugerville, TX 76227
  • /23

    $779,900

    New Construction
    • 3 Beds
    • 2.5 Baths
    • 3,042 Sq Ft

    Bradley II Plan at The Woodlands, Krugerville, TX 76227

    The Bradley II was designed for elevated living. This spacious, three-bedroom, two-and-a-half-bathroom floor plan was created with the family in mind. The open-concept design connects the kitchen, family room, and breakfast nook, creating an easy flow for daily living and entertaining. The kitchen is equipped with quartz countertops, designer wood cabinets, and a functional kitchen island. The

    Terrata Homes Builder
    104 Texas Ash Dr Unit 39606116, Krugerville, TX 76227
  • /20

    $919,900

    New Construction
    • 4 Beds
    • 3.5 Baths
    • 4,049 Sq Ft

    Timberline II Plan at The Woodlands, Krugerville, TX 76227

    The four-bedroom, three-bathroom Timberline floor plan was designed for an upgraded lifestyle. On the first floor of the home, you will find the beautiful kitchen, spacious family room, formal dining room, bedrooms, and an additional flex room. With all of the individual rooms, everyone is guaranteed to have their own space in this beautiful home. Upstairs, the media room is a great space for a

    Terrata Homes Builder
    104 Texas Ash Dr Unit 39606112, Krugerville, TX 76227
  • /3

    $874,900

    New Construction
    • 4 Beds
    • 3.5 Baths
    • 3,388 Sq Ft

    108 Wild Plum Dr, Krugerville, TX 76227

    No HOA, MUD, or PID! All KitchenAid appliances and upgraded finishes come standard in the home! The Aaron floor plan offers four bedrooms, three-and-a-half baths, a three-car garage and a flexible media room. The open-concept kitchen features a large island and walk-in pantry, flowing seamlessly into the breakfast area and family room, making it perfect for entertaining or everyday living. The

    Dale Hill LGI Homes

    108 Wild Plum Dr, Krugerville, TX 76227
  • /20

    $881,900

    New Construction
    • 4 Beds
    • 3.5 Baths
    • 3,191 Sq Ft

    101 Wild Plum Dr, Krugerville, TX 76227

    101 Wild Plum Drive offers the rare advantage of no HOA, no MUD, and no PID! Nestled at the end of a quiet cul-de-sac on a premium lot, this exceptional home backs to a beautiful tree line, providing added privacy with no direct backyard neighbors. The stunning four-bedroom, three-and-a-half-bath Mantle floor plan features an open-concept design that is perfect for both everyday living and

    Dale Hill LGI Homes

    101 Wild Plum Dr, Krugerville, TX 76227

Showing Results 441 - 480, Page 12 of 13

How to Buy a Home How to Finance a Home How to Sell a Home