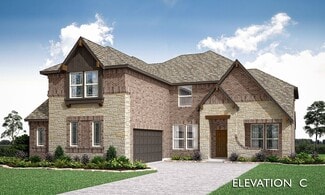
366

Aubrey, TX Homes for Sale under $800,000

Section Image Section Image
  • /26

    $519,990

    New Construction
    • 3 Beds
    • 2 Baths
    • 2,313 Sq Ft

    Carolina Plan at Union Park - Classic 60, Aubrey, TX 76227

    A one-story home with 4 bedrooms (or 3 with optional study) and two bathrooms. Features of this plan include a rotunda entry, covered porch, formal dining, large family room, open kitchen with custom cabinets and island, and a primary suite with a walk-in closet and an ensuite bath.

    Bloomfield Homes Builder
    1817 Running Creek Trail Unit 36921556, Aubrey, TX 76227
  • /36

    $541,990

    New Construction
    • 3 Beds
    • 3 Baths
    • 2,771 Sq Ft

    Carolina II Plan at Union Park - Classic 55, Aubrey, TX 76227

    The Classic Series Carolina II floor plan is a two-story home with 4 bedrooms (or 3 bedrooms with study) and 3 bathrooms. Features of this plan include a rotunda entry, covered porch, formal dining, large family room, study, open kitchen with custom cabinets and island, a primary suite with a walk-in closet and an ensuite bath, and an upstairs game room. Contact us or visit our model home for

    Bloomfield Homes Builder
    1817 Running Creek Trail Unit 36579632, Aubrey, TX 76227
  • /38

    $652,990

    New Construction
    • 4 - 6 Beds
    • 3.5 - 5.5 Baths
    • 3,695 Sq Ft

    Spring Cress II Plan at Union Park - Classic 55, Aubrey, TX 76227

    The Classic Series Spring Cress II floor plan is a two-story home with four bedrooms, three and a half bathrooms, dining room, study, and two media rooms. Lots of flexibility with this floor plan that gives you the option for bedroom 5 with a full bath at the dining room and an optional bedroom 6 with a full bath at the downstairs media room. There is also an optional mini garage in lieu of the

    Bloomfield Homes Builder
    1817 Running Creek Trail Unit 37052670, Aubrey, TX 76227
  • /33

    $667,990

    New Construction
    • 3 Beds
    • 3.5 Baths
    • 3,525 Sq Ft

    Primrose FE III Plan at Sutton Fields - Classic Series, Aubrey, TX 76227

    The Classic Series Primrose III floor plan is a two-story home with three bedrooms and three and a half bathrooms. Primrose III adds a media room to the plan. Features of this plan include a rotunda entry, formal dining, a large family room, an open kitchen with custom cabinets and an island, a primary suite with a walk-in closet and garden tub, and an upstairs game room and bath. Contact us or

    Bloomfield Homes Builder
    2200 Broken Arrow Dr Unit 36581238, Aubrey, TX 76227
  • /39

    $652,990

    New Construction
    • 4 Beds
    • 3.5 Baths
    • 3,695 Sq Ft

    Spring Cress II Plan at Sutton Fields - Classic Series, Aubrey, TX 76227

    The Classic Series Spring Cress II floor plan is a two-story home with four bedrooms, three and a half bathrooms, dining room, study, and two media rooms. Lots of flexibility with this floor plan that gives you the option for bedroom 5 with a full bath at the dining room and an optional bedroom 6 with a full bath at the downstairs media room. There is also an optional mini garage in lieu of the

    Bloomfield Homes Builder
    2200 Broken Arrow Dr Unit 36581249, Aubrey, TX 76227
  • /47

    $529,990

    New Construction
    • 4 Beds
    • 3 Baths
    • 3,280 Sq Ft

    Carolina IV Plan at Chaparral Park - Chaparral Park 60-65, Aubrey, TX 76227

    The Classic Series Carolina IV floor plan is a two-story home with 4 bedrooms, a study, and 3 bathrooms. Features of this plan include a rotunda entry, covered porch, formal dining, large family room, open kitchen with custom cabinets and island, a primary suite with a walk-in closet and garden tub, an upstairs game room, media room, and second bedroom suite. Contact us or visit our model home

    Bloomfield Homes Builder
    1817 Running Creek Trail Unit 38890708, Aubrey, TX 76227
  • /37

    $599,990

    New Construction
    • 5 Beds
    • 3.5 Baths
    • 3,754 Sq Ft

    Magnolia III Plan at Union Park - Classic 55, Aubrey, TX 76227

    The Classic Series Magnolia III floor plan is a two-story home with five bedrooms and three and a half bathrooms. Features of this plan include a covered porch, formal dining, large family room, optional study, open kitchen with custom cabinets and an island, a bedroom suite with a walk-in closet and garden tub, and an upstairs game room. Contact us or visit our model home for more information

    Bloomfield Homes Builder
    1817 Running Creek Trail Unit 36579635, Aubrey, TX 76227
  • /46

    $569,990

    New Construction
    • 4 Beds
    • 3.5 Baths
    • 3,774 Sq Ft

    Bellflower II Plan at Chaparral Park - Chaparral Park 60-65, Aubrey, TX 76227

    The Bellflower II is a thoughtfully designed two-story home that balances open-concept living with flexible spaces to fit your lifestyle. With four spacious bedrooms, three and a half bathrooms, a dining room, game room, media room, and a dedicated study, this plan offers room to grow and the freedom to personalize each space. Ranging from 3,774 to 3,785 square feet, the Bellflower II delivers

    Bloomfield Homes Builder
    1817 Running Creek Trail Unit 38890715, Aubrey, TX 76227
  • /37

    $674,990

    New Construction
    • 5 Beds
    • 4.5 Baths
    • 3,979 Sq Ft

    Bellflower III Plan at Sutton Fields - Classic Series, Aubrey, TX 76227

    The Bellflower III is a spacious two-story home designed for those who want comfort, versatility, and elevated living. With five bedrooms, four and a half bathrooms, a dining room, game room, and dedicated study, this plan offers refined spaces for gathering and privacy alike. Ranging from 3,979 to 3,988 square feet, the Bellflower III provides abundant room to live and grow, with thoughtful

    Bloomfield Homes Builder
    2200 Broken Arrow Dr Unit 36581220, Aubrey, TX 76227
  • /33

    $559,990

    New Construction
    • 3 Beds
    • 3.5 Baths
    • 3,478 Sq Ft

    Seaberry II Plan at Chaparral Park - Chaparral Park 60-65, Aubrey, TX 76227

    The Classic Series Seaberry II floor plan is a two-story home with three bedrooms, three and a half bathrooms, a dining room, media room, and a study. Other various room combinations are available. Contact us or visit our model home for more information about this and other available plans.

    Bloomfield Homes Builder
    1817 Running Creek Trail Unit 38890714, Aubrey, TX 76227
  • /47

    $544,990

    New Construction
    • 4 Beds
    • 3 Baths
    • 3,280 Sq Ft

    Carolina IV Plan at ArrowBrooke - Classic 60, Aubrey, TX 76227

    The Classic Series Carolina IV floor plan is a two-story home with 4 bedrooms, a study, and 3 bathrooms. Features of this plan include a rotunda entry, covered porch, formal dining, large family room, open kitchen with custom cabinets and island, a primary suite with a walk-in closet and garden tub, an upstairs game room, media room, and second bedroom suite. Contact us or visit our model home

    Bloomfield Homes Builder
    2200 Broken Arrow Dr Unit 36579514, Aubrey, TX 76227
  • /39

    $574,990

    New Construction
    • 4 Beds
    • 3.5 Baths
    • 3,527 Sq Ft

    Bellflower Plan at ArrowBrooke - Classic 60, Aubrey, TX 76227

    The Bellflower is a thoughtfully designed two-story home that combines open-concept living with flexible spaces to fit your lifestyle. With four spacious bedrooms and three and a half bathrooms, this plan offers room to grow and the comfort of intentional design in every detail. At the heart of the home, an open kitchen and family room create a welcoming space for everyday living and effortless

    Bloomfield Homes Builder
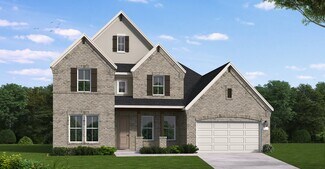
    2200 Broken Arrow Dr Unit 36579506, Aubrey, TX 76227
  • /33

    $634,990

    New Construction
    • 4 Beds
    • 3.5 Baths
    • 3,557 Sq Ft

    Rose II Plan at Sutton Fields - Classic Series, Aubrey, TX 76227

    The Classic Series Rose II floor plan is a two-story home with four bedrooms and three bathrooms. Features of this plan include a covered porch, large family room, study, open kitchen with custom cabinets and island, a primary suite with an ensuite bathroom, walk-in closet and garden tub; an upstairs game room, and an upstairs media room. Contact us or visit our model home for more information

    Bloomfield Homes Builder
    2200 Broken Arrow Dr Unit 36581244, Aubrey, TX 76227
  • /50

    $551,990

    New Construction
    • 3 Beds
    • 2.5 Baths
    • 2,381 Sq Ft

    Violet Plan at Union Park - Classic 60, Aubrey, TX 76227

    The Classic Series Violet floor plan is a two-story home with three bedrooms and two bathrooms. Features of this plan include a formal dining room, covered porch, large family room, study, open kitchen with custom cabinets and island, primary suite with an ensuite bathroom with walk-in closet and garden tub, and an upstairs game room. Contact us or visit our model home for more information about

    Bloomfield Homes Builder
    1817 Running Creek Trail Unit 36880139, Aubrey, TX 76227
  • /32

    $509,990

    New Construction
    • 4 Beds
    • 3.5 Baths
    • 2,628 Sq Ft

    Violet III Plan at Chaparral Park - Chaparral Park 60-65, Aubrey, TX 76227

    The Classic Series Violet III floor plan is a two-story home with four bedrooms and three bathrooms. Features of this plan include a formal dining room, covered porch, large family room, study, open kitchen with custom cabinets and island, primary suite with an ensuite bathroom and a walk-in closet, and an upstairs game room. Contact us or visit our model home for more information about building

    Bloomfield Homes Builder
    1817 Running Creek Trail Unit 38890722, Aubrey, TX 76227
  • /39

    $654,990

    New Construction $39K PRICE DROP
    • 4 Beds
    • 4 Baths
    • 3,479 Sq Ft

    5810 Hadrian Dr, Aubrey, TX 76227

    This Seaberry II offers 4 bedrooms, 4 bathrooms, game room, media room, study, and formal dining. Situated in the desirable Sutton Fields community, this stunning brick and stone home showcases an open-concept layout with upscale upgrades throughout, including a Deluxe Kitchen featuring a 5-burner cooktop, quartz countertops, painted cabinetry, upgraded backsplash, a farmhouse-style sink, and a

    Bloomfield Homes Builder
    5810 Hadrian Dr, Aubrey, TX 76227
  • /38

    $559,000

    $30K PRICE DROP
    • 2 Beds
    • 2.5 Baths
    • 2,632 Sq Ft

    1116 Cornerstone Dr, Aubrey, TX 76227

    Wow! Price Improvement! Experience an elevated lifestyle in the prestigious Dell Webb 55+ community at Union Park! This exceptionally upgraded single-story home is thoughtfully designed w premium features offering unparalleled comfort, style & convenience. Every detail has been carefully considered, creating a sophisticated retreat where nothing has been overlooked. Step inside to discover

    Rob Russell Ebby Halliday, REALTORS

    1116 Cornerstone Dr, Aubrey, TX 76227
  • /31

    $624,990

    New Construction
    • 4 Beds
    • 4.5 Baths
    • 3,458 Sq Ft

    1412 Buttercup Ave, Aubrey, TX 76227

    This exceptional 4-bedroom, 4.5-bath home offers luxury at every turn, featuring two bedrooms downstairs and impressive two-story ceilings in the dining and great room that create a bright, open feel. The gourmet kitchen is a chef’s dream with a large center island ideal for cooking and entertaining, while a dedicated media room, spacious game room, and extended patio provide endless

    Coventry Homes Builder
    1412 Buttercup Ave, Aubrey, TX 76227
  • /37

    $644,990

    New Construction
    • 5 Beds
    • 4.5 Baths
    • 3,979 Sq Ft

    Bellflower III Plan at Union Park - Classic 60, Aubrey, TX 76227

    BELLFLOWER III | Classic Series A two-story home with five bedrooms, four and a half bathrooms, dining room and a study, plus an upstairs game room and In-Law suite with a full ensuite bathroom with walk-in shower, separate tub, dual sinks, and two walk in closets. Optional configurations include a media room in lieu of the dining room.

    Bloomfield Homes Builder
    1817 Running Creek Trail Unit 36579652, Aubrey, TX 76227
  • /20

    $536,990

    New Construction
    • 4 Beds
    • 3 Baths
    • 2,986 Sq Ft

    Presidio Plan at Sutton Fields - Lily Creek At Sutton Fields, Aubrey, TX 76227

    The Presidio floorplan is an impressive two-story home designed for comfort, flexibility, and modern living. With its open-concept layout, thoughtful storage solutions, and stylish design features, this home perfectly balances everyday function with inviting charm.

    M/I Homes Builder
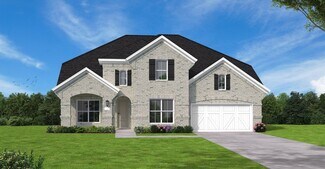
    5328 Lily Creek Dr Unit 37380629, Aubrey, TX 76227
  • /39

    $575,000

    • 4 Beds
    • 3.5 Baths
    • 3,050 Sq Ft

    4108 Fall Aster Way, Aubrey, TX 76227

    Welcome to this impeccably upgraded single story 4-bedroom, 3-bath Highland Home, where comfort meets elegance in one of the area's most desirable communities. This home offers spacious, open-concept living and exceptional upgrades that make it truly move-in ready. The community offer increadible walking trails that feel like you are lost in the woods. Also, a new amenity center within walking

    Alexander (A.J.) Taylor Jones-Papadopoulos & Co

    4108 Fall Aster Way, Aubrey, TX 76227
  • /37

    $679,990

    $39K PRICE DROP
    • 4 Beds
    • 3.5 Baths
    • 3,447 Sq Ft

    401 Sunnyridge Ln, Aubrey, TX 76227

    Built by Highland Homes. This beautifully maintained home offers over $25,000 in thoughtful upgrades that enhance both comfort and style. The interior features wood flooring throughout the main living areas, complemented by decorative lighting that adds warmth and character to the space.The spacious 3-car garage includes epoxy-coated flooring, providing a clean, modern finish along with

    Sofia Boscan Lisboa Monument Realty

    401 Sunnyridge Ln, Aubrey, TX 76227
  • /49

    $657,222

    New Construction
    • 4 Beds
    • 4 Baths
    • 3,039 Sq Ft

    4441 Silver Spur Ct, Aubrey, TX 76227

    Experience elevated living in this stunning and highly sought-after two-story home featuring an upgraded elevation with elegant exterior uplighting for exceptional curb appeal. Designed with both comfort and entertaining in mind, this home offers a spacious entertainment room, private study, and an extended outdoor living area perfect for gatherings year-round.The luxurious primary suite

    Highland Homes Builder
    4441 Silver Spur Ct, Aubrey, TX 76227
  • /40

    $539,990

    New Construction $96K PRICE DROP
    • 5 Beds
    • 4 Baths
    • 3,192 Sq Ft

    5337 Hybern Ave, Aubrey, TX 76227

    Welcome to 5337 Hybern Avenue, a beautiful new construction home located in Aubrey, TX. This two-story residence features 3,192 square feet of living space designed with a vertical layout that separates the active social spaces from the quiet sleeping quarters on the upper level.Key Features:• 5 expansive bedrooms, including a primary suite positioned on the first floor for easy

    M/I Homes Builder
    5337 Hybern Ave, Aubrey, TX 76227
  • /38

    $799,990

    • 5 Beds
    • 4 Baths
    • 3,826 Sq Ft

    925 Oglethorpe Ln, Aubrey, TX 76227

    Experience luxury in this Grand Homes build in the Savannah community. Step through the grand entrance & be greeted by a stunning curved staircase & glamorous chandeliers that set the tone for this exceptional residence.The formal living & dining room boast expansive windows. The living area features soaring ceilings, a cozy gas fireplace, & an abundance of windows. The dream kitchen is equipped

    Christie Cannon LPT Realty LLC

    925 Oglethorpe Ln, Aubrey, TX 76227
  • /40

    $550,000

    • 5 Beds
    • 4 Baths
    • 3,641 Sq Ft

    1640 Millican Ln, Aubrey, TX 76227

    Dream home in the highly sought-after Aubrey area with one of the BIGGEST LOTS IN THE WINN RIDGE MASTER PLANNED COMMUNITY! Situated on nearly one-third of an acre, this stunning two-story home offers 5 bedrooms and 4 full bathroom with a 3 and a half car garage perfect for an extra fridge and a workshop. Walk in to an open-concept floor plan featuring a spacious family room highlighted by a

    Tim Angel Compass RE Texas , LLC

    1640 Millican Ln, Aubrey, TX 76227
  • /29

    $570,990

    New Construction
    • 4 - 5 Beds
    • 3.5 - 4.5 Baths
    • 3,193 Sq Ft

    Shepherd Plan at Sandbrock Ranch, Aubrey, TX 76227

    The Shepherd floor plan combines modern design with spacious functionality, perfect for today's families. This two-story home offers 4 bedrooms and 3.5 bathrooms, ensuring privacy and comfort for everyone. The main floor features an expansive open-concept living area, seamlessly connecting the living room, dining area, and gourmet kitchen, making it an ideal space for entertaining. Upstairs, the

    Coventry Homes Builder
    1713 Sandbrock Dr Unit 36270328, Aubrey, TX 76227
  • /17

    $625,946

    New Construction
    • 4 Beds
    • 3.5 Baths
    • 3,219 Sq Ft

    4817 Sandbrock Pkwy, Aubrey, TX 76227

    Beautifully designed with both style and functionality in mind, this stunning two-story home featuring the Easton floor plan offers 3,219 square feet of thoughtfully crafted living space featuring 4 spacious bedrooms, 3.5-bathrooms, a dedicated media room, private home office, and a 3-car garage. Warm soft contemporary finishes create an inviting atmosphere throughout, blending timeless design

    Coventry Homes Builder
    4817 Sandbrock Pkwy, Aubrey, TX 76227
  • /13

    $511,990

    New Construction
    • 4 Beds
    • 3.5 Baths
    • 2,768 Sq Ft

    Whitley Plan at Sutton Fields - Lily Creek At Sutton Fields, Aubrey, TX 76227

    Welcome to the Whitley floorplan. This 2-story floorplan features 4—5 bedrooms, 3.5 bathrooms, and 2,768-2,811 square feet of functional living space. The open and efficient flow of this M/I Home is sure to accommodate the lifestyle of your young family or multi-generational household alike.

    M/I Homes Builder
    5328 Lily Creek Dr Unit 37380630, Aubrey, TX 76227
  • /2

    $548,990

    New Construction
    • 4 Beds
    • 2.5 Baths
    • 3,049 Sq Ft

    Conroe Plan at Silverado, Aubrey, TX 76227

    The Conroe floor plan in the community of Silverado Aubrey, TX offers a comfortable and efficient one story layout with four bedrooms and two and half bathrooms. This floorplan offers full brick with beautiful stone elevations. A small covered front porch providing a beautiful entry into the hallway. To the left you will me meet with a flex/study space and your formal dining area. From there be

    D.R. Horton Builder
    2604 O'Connell Cir Unit 39678998, Aubrey, TX 76227
  • /36

    $584,990

    New Construction $5K PRICE INCREASE
    • 5 Beds
    • 4.5 Baths
    • 3,708 Sq Ft

    5800 Chidlow Dr, Aubrey, TX 76227

    Built by Mattamy Homes - The Mykonos - Available Now! The Mykonos floor plan artfully blends open-concept living with practical luxury across two thoughtfully designed stories and is located in Prosper ISD. Featuring five spacious bedrooms and 4.5 bathrooms, this home is engineered to provide ample room for connection, productivity, and relaxation. Upon entering, you are greeted by a versatile

    Karla Davis Pinnacle Realty Advisors

    5800 Chidlow Dr, Aubrey, TX 76227
  • /39

    $664,990

    New Construction $19K PRICE DROP
    • 5 Beds
    • 4 Baths
    • 3,558 Sq Ft

    5814 Hadrian Dr, Aubrey, TX 76227

    This Rose II offers 5 bedrooms, 4.5 bathrooms, game room, media room, study, and formal dining. Situated in the desirable Sutton Fields community, this beautifully upgraded home showcases a spacious open-concept layout with premium finishes throughout, including a Deluxe Kitchen with double ovens, quartz countertops, pot and pan drawers, a single bowl farm-style sink, trash can pull-out,

    Bloomfield Homes Builder
    5814 Hadrian Dr, Aubrey, TX 76227
  • /24

    $565,000

    $5K PRICE DROP
    • 2 Beds
    • 2.5 Baths
    • 2,556 Sq Ft

    700 Freedom Ln, Aubrey, TX 76227

    Experience resort-style living in this beautifully upgraded Pulte home nestled on a quiet cul-de-sac in Del Webb Union Park, featuring $65K in upgrades and exceptional indoor-outdoor living. This thoughtfully designed residence features an open-concept floor plan filled with natural light, designer finishes, and quality craftsmanship throughout. Designed with entertaining in mind, the spacious

    Melissa Rose All City

    700 Freedom Ln, Aubrey, TX 76227
  • /31

    $579,990

    New Construction
    • 5 Beds
    • 3 - 4 Baths
    • 3,306 Sq Ft

    Eagle Mountain Plan at Sandbrock Ranch, Aubrey, TX 76227

    The Eagle Mountain floor plan stands out as a thoughtfully designed two-story home, offering five spacious bedrooms and three bathrooms. Perfectly suited for growing families or those who enjoy hosting, this layout balances functionality with comfort. The main floor boasts an expansive open-concept living area, seamlessly connecting the kitchen, dining, and family room spaces to create an ideal

    Coventry Homes Builder
    1713 Sandbrock Dr Unit 36270336, Aubrey, TX 76227
  • /40

    $575,000

    Open Sat 1PM - 3PM
    • 4 Beds
    • 3.5 Baths
    • 2,949 Sq Ft

    4117 Hawthorn Dr, Aubrey, TX 76227

    Step inside this stunning 4-bedroom, 3.5-bath home in the highly sought-after Sandbrock Ranch community. Straight out of a magazine, this beautifully designed home is filled with upgrades and thoughtful details throughout! From the moment you enter, you’ll notice the impressive box molding, plantation shutters, soaring ceilings, and spacious, open layout that creates a bright and welcoming feel.

    Sivan Britain Monument Realty

    4117 Hawthorn Dr, Aubrey, TX 76227
  • /40

    $585,000

    $15K PRICE DROP
    • 4 Beds
    • 4 Baths
    • 3,006 Sq Ft

    2012 Braided Mane Ave, Aubrey, TX 76227

    Welcome to a home that feels like new construction without the wait! This stunning Highland-built residence in highly desirable Sandbrock Ranch delivers designer style, thoughtful function, and true NORTH-facing natural light. Soaring ceilings and rich white oak hardwood flooring throughout the entire first level create an elevated feel from the moment you enter. This flexible 4-bedroom,

    Christie Cannon LPT Realty LLC

    2012 Braided Mane Ave, Aubrey, TX 76227
  • /26

    $749,990

    • Land
    • 4.96 Acres
    • $151,330 per Acre

    3863 New Hope Rd, Aubrey, TX 76227

    Build your dream home on this beautiful and private 5-acre property in the highly sought after Aubrey ISD. All utilities are on the premises, a 600 sq ft rustic guest shed with kitchen, bathroom, two lofts, and full RV hook ups with cement pad. Surrounded by mature oak trees, gently rolling terrain, and a picturesque trickling creek, this one of a kind homesite offers the perfect blend of natural

    Jared Smith Keller Williams Frisco Stars

    3863 New Hope Rd, Aubrey, TX 76227
  • /35

    $791,615

    New Construction
    • 5 Beds
    • 4.5 Baths
    • 3,821 Sq Ft

    4224 Clydesdale Dr, Aubrey, TX 76227

    Highland Homes Builder
    4224 Clydesdale Dr, Aubrey, TX 76227
  • /40

    $565,500

    • 4 Beds
    • 3.5 Baths
    • 3,637 Sq Ft

    833 Fireside Dr, Aubrey, TX 76227

    Welcome to this beautifully appointed 4-bedroom, 3.5-bath, two-story home offering approximately 3,600+ sq ft of living space in the highly sought-after Union Park master-planned community. Designed with both functionality and comfort in mind, this spacious floor plan features multiple living and dining areas, generous secondary bedrooms, a private primary suite that provides a true retreat, and

    Christie Cannon LPT Realty LLC

    833 Fireside Dr, Aubrey, TX 76227
  • /36

    $570,000

    New Construction $77K PRICE DROP
    • 5 Beds
    • 4 Baths
    • 3,558 Sq Ft

    1245 Mission St, Aubrey, TX 76227

    BRAND NEW! NEVER LIVED IN! Estimated completion date of October 2026. This Rose II by Bloomfield Homes offers 5 bedrooms, 4 bathrooms, a game room, and a media room in the desirable Arrowbrooke community. Showcasing a spacious open-concept design, this stunning two-story home features a bright family room with soaring ceilings that seamlessly connects to the well-appointed kitchen, complete with

    Marsha Ashlock Visions Realty & Investments

    1245 Mission St, Aubrey, TX 76227

Showing Results 201 - 240, Page 6 of 10

How to Buy a Home How to Finance a Home How to Sell a Home