471

Homes for Sale in 80019

Section Image Section Image
  • /27

    $449,999

    New Construction
    • 3 Beds
    • 2.5 Baths
    • 1,930 Sq Ft

    3996 N Rome St, Aurora, CO 80019

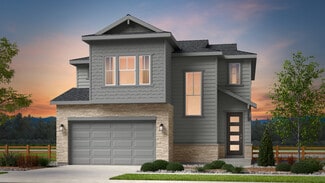
    The Friesian, Modern Living in Reunion: Take advantage of 5K FlexCash when using our preferred lender. Restrictions apply, see sales counselors for details. This single-family, 3-story layout spans 2,012 sq. ft. and offers 4 beds, 3.5 baths, and an oversized 2-car garage with storage. This home is set on a private cul-de-sac with plenty of curb appeal featuring a multi-dimensional exterior,

    Oakwood Homes Builder
    3996 N Rome St, Aurora, CO 80019
  • /22

    $411,990

    New Construction
    • 4 Beds
    • 2.5 Baths
    • 1,587 Sq Ft

    4616 N Sicily St, Aurora, CO 80019

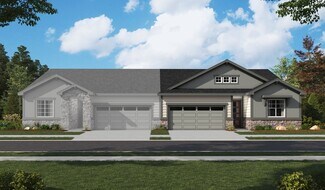
    *Ask our sales team about our 4.49% fixed rate and $10K flex cash! Meet the Alpine, where modern design meets everyday efficiency. This 2-story duet home offers 1,587 sq. ft. with 4 bedrooms, 2.5 baths, and a 2-car alley-load insulated garage. Enjoy open concept living with oversized windows, stylish finishes, and smart use of space for ultimate flexibility. Built with energy efficiency in mind,

    Oakwood Homes Builder
    4616 N Sicily St, Aurora, CO 80019
  • /21

    $449,950

    New Construction
    • 3 Beds
    • 2.5 Baths
    • 1,490 Sq Ft

    24121 E 30th Place, Aurora, CO 80019

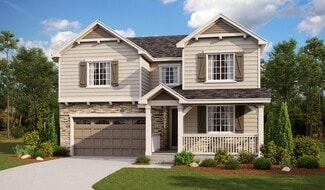
    Welcome to this must-see Chicago II home! Included features: a covered front porch; a smartly planned kitchen boasting a center island, a built-in pantry, and an adjacent dining area; an inviting living room; a powder room; an elegant primary suite showcasing a roomy walk-in closet and a private bath with double sinks; two secondary bedrooms; a shared hall bath; a central laundry; and a tranquil

    Richmond American Homes Builder
    24121 E 30th Place, Aurora, CO 80019
  • /10

    $404,990

    New Construction
    • 3 Beds
    • 2.5 Baths
    • 1,448 Sq Ft

    4626 N Sicily St, Aurora, CO 80019

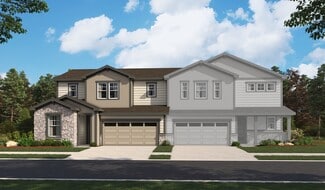
    Ask about our 3.49% (5.422% APR) 5/1 ARM. Terms and conditions apply. See sales counselor for details. Photos are of a similar model and may include upgrades or features not in the actual home. Finishes, colors, and layout may vary—come see the beautiful final details in person! Meet the Plateau, where modern design meets smart living. This 2-story duet home offers 1,448 sq. ft. with 3 bedrooms,

    Oakwood Homes Builder
    4626 N Sicily St, Aurora, CO 80019
  • /2

    $864,900

    New Construction
    • 3 Beds
    • 2 Baths
    • 2,864 Sq Ft

    24554 E 34th Place, Aurora, CO 80019

    Welcome to this stunning 4-bedroom, 4-bath 2 story home, perfectly situated across from the park This home offers a dramatic, spacious, and bright layout designed for both comfort and style. The pulse of the home is the elegant gourmet kitchen, featuring white cabinets, a large island, and upgraded hardware throughout. A cooks dream- 36" cook top, hood vented to the outside and wall oven/micro

    Erica Chouinard RE/MAX Professionals

    24554 E 34th Place, Aurora, CO 80019
  • /28

    $400,990

    New Construction
    • 3 Beds
    • 2.5 Baths
    • 1,448 Sq Ft

    22413 E 46th Ave, Aurora, CO 80019

    Meet the Plateau, where modern design meets smart living. This 2-story duet home offers 1,448 sq. ft. with 3 bedrooms, 2/2.5 baths, and a 2-car alley-load insulated garage. Enjoy low-maintenance living in an open-concept design. Built with energy efficiency in mind, this home is thoughtfully designed to help you save on monthly costs while maintaining year-round comfort, all backed by Oakwood’s

    Vanise Fuqua Oakwood Homes Real Estate LLC

    22413 E 46th Ave, Aurora, CO 80019
  • /3

    $469,990

    New Construction
    • 3 Beds
    • 2.5 Baths
    • 1,839 Sq Ft

    Plan 2214 at The Garden Collection at Windler, Aurora, CO 80019

    Welcome to this thoughtfully designed paired home, featuring a well-planned layout that maximizes space and functionality. The main level offers an open concept living and dining area, seamlessly connected to a spacious kitchen with a central island. A dedicated study on the main floor provides a quiet space for work or hobbies. The private primary suite, located on the upper level, offers a

    Risewell Homes Builder
    5441 N Eaton Park Way Unit 36501851, Aurora, CO 80019
  • /29

    $559,000

    New Construction
    • 3 Beds
    • 2.5 Baths
    • 2,254 Sq Ft

    24207 E 53rd Dr, Aurora, CO 80019

    2-LEVEL COVERED PATIO OFF OF LIVING AND PRIMARY SUITE! Step into comfort and style in this beautifully maintained 3 bedroom, 2.5 bathroom two story home. Thoughtfully designed for everyday living and effortless entertaining, the spacious layout is filled with natural light and inviting charm throughout. Downstairs, the open concept living and dining areas flow seamlessly into a modern,

    Brightland Homes Builder
    24207 E 53rd Dr, Aurora, CO 80019
  • /50

    $675,000

    $5K PRICE DROP
    • 3 Beds
    • 3 Baths
    • 3,914 Sq Ft

    5102 N Quatar St, Aurora, CO 80019

    Welcome to effortless living in this beautifully designed 3–4 bedroom, 3 bath home nestled in a vibrant 55+ community offering resort-style amenities and an unmatched social lifestyle. From the moment you enter, you’ll appreciate the thoughtful layout featuring a dedicated office space, ideal for working from home or managing hobbies. The entertainer’s dream kitchen anchors the main level with a

    Kristen White Keller Williams DTC

    5102 N Quatar St, Aurora, CO 80019
  • /3

    $449,900

    New Construction
    • 3 Beds
    • 2 Baths
    • 1,976 Sq Ft

    Harvard Plan at Windler - Townhomes, Aurora, CO 80019

    DRB Homes has thoughtfully crafted 3 story townhomes offering versatile designs with options for dual primary suites or bedrooms on separate levels, making them ideal for a range of lifestyles.

    DRB Homes Builder
    5363 N Eaton Pkwy Unit 37863124, Aurora, CO 80019
  • /2

    $664,990

    New Construction
    • 3 - 5 Beds
    • 3 - 4 Baths
    • 2,124+ Sq Ft

    Tahoma Plan at The Aurora Highlands - The Vistas, Aurora, CO 80019

    Bring your design inspirations to life in The Tahoma floor plan by David Weekley Homes. A walk-in closet and serene en suite Owner’s Bath make your Owner’s Retreat a private vacation at the end of each day. Your open-concept living spaces present a distinguished first impression from the front door and offer superb comforts for quiet evenings together. The gourmet kitchen features a practical and

    David Weekley Homes Builder
    0 Buchanan Ct Unit 38515023, Aurora, CO 80019
  • /12

    $435,950

    New Construction
    • 3 Beds
    • 2 Baths
    • 1,540 Sq Ft

    Amethyst Duo Plan at Skyview at High Point - Seasons Collection, Aurora, CO 80019

    The Amethyst Duo plan boasts broad appeal, showcasing an open, inviting layout. At the heart of this paired home, a kitchen with a center island overlooks generous dining and great rooms. You'll also appreciate three large bedrooms, including a lavish primary suite with a private bath and an oversized walk-in closet. You'll love the professionally curated fixtures and finishes selected by our

    Richmond American Homes Builder
    6582 N Malaya St Unit 36397081, Aurora, CO 80019
  • /42

    $420,000

    New Construction
    • 3 Beds
    • 3 Baths
    • 1,770 Sq Ft

    5423 N Eaton Park Way, Aurora, CO 80019

    BEAUTIFUL MODERN TOWNHOME BESIDE THE COMMUNITY PARK!This stylish 3-story townhome offers 1,770 sq ft with 3 bedrooms and 3 baths, with a loft that adds approximately 295 sq ft of expanded living space. Designed with versatility in mind, the unique layout features a bedroom on every level, offering privacy and flexibility for a variety of lifestyles. The main floor includes a welcoming bedroom

    DRB Homes Builder
    5423 N Eaton Park Way, Aurora, CO 80019
  • /36

    $650,000

    • 5 Beds
    • 2.5 Baths
    • 4,471 Sq Ft

    3994 Haleyville Ct, Aurora, CO 80019

    Step into a beautiful and inviting 5-bedroom, 2.5-bath home with a 3-car attached garage, designed for both comfort and style. This home offers a calm, relaxing feel from the moment you walk in, with an open layout that flows effortlessly. Featuring two kitchens, it’s perfect for entertaining, multi-generational living, or added convenience. The space shows exceptionally well and is move-in

    Chris Lawrence Trillionaire Realty

    3994 Haleyville Ct, Aurora, CO 80019
  • 21880 E 46th Place Unit 36872145, Aurora, CO 80019

    $448,990

    New Construction
    • 3 Beds
    • 2 Baths
    • 1,332 Sq Ft

    Tilbury Plan at Green Valley Ranch - Coach House, Aurora, CO 80019

    The Tilbury Floorplan, Smart Space, Modern Style, and True Colorado Living. Step into the Tilbury, a thoughtfully designed two-story home made for the way you live today. With 3 bedrooms, up to 2.5 baths, and 1,332 square feet of stylish, low maintenance living space, this plan delivers incredible value for first-time buyers. On the first floor, you’ll find two well-sized bedrooms that flex

    Oakwood Homes Builder
    21880 E 46th Place Unit 36872145, Aurora, CO 80019
  • /17

    $454,950

    New Construction
    • 3 Beds
    • 2.5 Baths
    • 1,490 Sq Ft

    24161 E 30th Place, Aurora, CO 80019

    The paired Chicago II plan greets guests with a charming covered porch, and continues to impress with an inspired kitchen featuring a large island and adjacent dining room. The main floor also offers a relaxing living room and a powder room. Upstairs, you’ll find a convenient laundry and three generous bedrooms, including a lavish primary suite boasting a spacious walk-in closet and a private

    Richmond American Homes Builder
    24161 E 30th Place, Aurora, CO 80019
  • /11

    $509,990

    New Construction
    • 2 Beds
    • 2 Baths
    • 1,502 Sq Ft

    Traveler Plan at The Reserve - Explorer, Aurora, CO 80019

    Welcome to the Traveler, a 2-bedroom, 2-bath, 2-car garage home in The Reserve, a 55+ active adult community by Oakwood Homes. Spanning 1,502 sq. ft., this home combines smart design with easy living. The open living and dining area flows into a modern kitchen with a generous island, creating the perfect space for cooking and gathering. The primary suite offers a spa-style bath and walk-in

    Oakwood Homes Builder
    4885 N Rome St Unit 36462340, Aurora, CO 80019
  • /50

    $609,900

    • 4 Beds
    • 2.5 Baths
    • 2,316 Sq Ft

    3963 Flat Rock St, Aurora, CO 80019

    Welcome to this beautifully built 2022 home in the desirable Aurora Highlands community, offering 4 bedrooms, 3 bathrooms, and 2,316 finished square feet of modern living space. This two-story home features an open and inviting main level with a bright living area, a customized fireplace that adds warmth and character, dining space, and a well-equipped kitchen with stainless steel appliances and

    Perla Ramirez Daniel HomeSmart Realty

    3963 Flat Rock St, Aurora, CO 80019
  • /19

    $439,950

    New Construction
    • 3 Beds
    • 2.5 Baths
    • 1,506 Sq Ft

    5313 Elk St, Aurora, CO 80019

    Welcome to this open-concept design featuring a wrap-around kitchen with barstool seating, white cabinetry, and elegant quartz countertops. Enjoy modern conveniences including a tankless water heater, main floor powder bath, and a tall 2-car garage. The primary bedroom offers a walk-in closet, while the stackable washer and dryer add everyday ease. Schedule your tour today!

    Risewell Homes Builder
    5313 Elk St, Aurora, CO 80019
  • /2

    $821,487

    New Construction
    • 6 Beds
    • 3.5 Baths
    • 3,471 Sq Ft

    24236 E 35th Dr, Aurora, CO 80019

    Treat yourself to the everyday luxury of the beautiful Standley floor plan by David Weekley Homes in the Denver area. A large walk-in closet and serene en suite Owner’s Bath make the Owner’s Retreat a splendid personal getaway and the end of each day. A trio of unique junior bedrooms rest on the second level, each giving growing residents a wonderful place to make their own. The welcoming study,

    David Weekley Homes Builder
    24236 E 35th Dr, Aurora, CO 80019
  • /14

    $364,990

    New Construction
    • 2 Beds
    • 2 Baths
    • 1,264 Sq Ft

    22391 E 46th Ave, Aurora, CO 80019

    Take advantage of $10k flex cash when using our preferred lender. *See a sales counselor for details.* Meet the Crest, a 2-story duet home with 1,264 sq. ft., 2 bedrooms, 2 baths, and a 2-car alley-load insulated garage. Designed for comfort and flexibility, this open-concept plan features a single shared wall and a bright, efficient layout that maximizes space. Built with energy efficiency in

    Oakwood Homes Builder
    22391 E 46th Ave, Aurora, CO 80019
  • /3

    $553,900

    New Construction
    • 3 Beds
    • 2.5 Baths
    • 2,124 Sq Ft

    Windler - Admiral Plan at Windler, Aurora, CO 80019

    Brightland Homes Builder
    5253 N Elk St Unit 37021124, Aurora, CO 80019
  • /21

    $616,990

    New Construction
    • 2 Beds
    • 2.5 - 4.5 Baths
    • 2,627 Sq Ft

    Big Sur Plan at The Reserve - Epic, Aurora, CO 80019

    Introducing the Big Sur, a contemporary, low-maintenance home in a gated resort-style community. The Big Sur is an expansive, open-concept layout designed for efficiency, affordability, and comfort, perfectly suited for the active adult lifestyle. This 2-story, single-family home spans 2,627 sq. ft. and offers 2 beds, 2.5 baths, a 2-car garage, plus a flex room ideal for a study and a versatile

    Oakwood Homes Builder
    4885 N Rome St Unit 36722732, Aurora, CO 80019
  • /3

    $553,900

    New Construction
    • 3 - 4 Beds
    • 2.5 - 4.5 Baths
    • 2,606 Sq Ft

    Monarch Plan at Windler - Single Family Homes, Aurora, CO 80019

    The Monarch floorplan offers spacious and adaptable two-story living designed to grow with your lifestyle.On the main level, enjoy a large great room that flows into the kitchen and dining areas—perfect for entertaining or everyday living. A generous flex room provides endless possibilities and can easily be converted into a fourth bedroom, home office, or playroom to suit your needs. The

    DRB Homes Builder
    24217 E 53rd Dr Unit 37863152, Aurora, CO 80019
  • /31

    $1,149,990

    New Construction $100K PRICE DROP
    • 5 Beds
    • 3 Baths
    • 3,828 Sq Ft

    3631 N Buchanan Ct, Aurora, CO 80019

    Now Available - Former Model Home!The Sophia by Bridgewater Homes - a beautifully crafted former model home showcasing exceptional design and high-end finishes throughout. This stunning ranch-style residence offers 5 bedrooms (with Bedroom 3 thoughtfully designed as a home office), 3 bathrooms, and a full finished basement complete with a stylish wet bar - perfect for entertaining.Built with

    Leslie Bell C3 Real Estate Solutions, LLC

    3631 N Buchanan Ct, Aurora, CO 80019
  • /7

    $660,095

    New Construction
    • 4 Beds
    • 3 Baths
    • 2,341 Sq Ft

    5807 N Ireland Way, Aurora, CO 80019

    Discover your dream home in Painted Prairie! At the heart of the Powell plan, a well-appointed kitchen with a center island overlooking a spacious dining and great room area—boasting plenty of space for entertaining with direct access to the backyard. Additional main-floor highlights include a study and powder room off the foyer. Heading upstairs, you'll find a versatile loft with access to two

    TEAM KAMINSKY Landmark Residential Brokerage

    5807 N Ireland Way, Aurora, CO 80019
  • /33

    $475,000

    $20K PRICE DROP
    • 3 Beds
    • 2.5 Baths
    • 1,754 Sq Ft

    21233 E 63rd Dr, Aurora, CO 80019

    Experience exceptional value and welcoming charm in this beautifully designed KB Home paired home, nestled in the highly desirable Painted Prairie community. This Energy Star–certified treasure blends modern style with sustainable living, featuring energy-efficient GE appliances that make everyday life easier and more eco-friendly. At the heart of the home, the stunning kitchen shines with a

    Paula Workman Workman & Associates

    21233 E 63rd Dr, Aurora, CO 80019
  • /2

    $449,990

    New Construction
    • 3 Beds
    • 2.5 Baths
    • 1,885 Sq Ft

    5726 N Jebel Way, Aurora, CO 80019

    This inviting, two-story home showcases an open floor plan with a spacious great room for gatherings and everyday living. The modern kitchen is designed for efficiency and style. A private den with French doors offers a versatile space for work or relaxation. Upstairs, a loft is perfect for an additional living space or playroom. Enjoy the convenience of an upstairs laundry room. The primary

    KB Home Builder
    5726 N Jebel Way, Aurora, CO 80019
  • /21

    $429,950

    New Construction
    • 3 Beds
    • 2.5 Baths
    • 1,440 Sq Ft

    24091 E 30th Place, Aurora, CO 80019

    Discover this paired Boston II home. Included features: a welcoming porch, a large living room, a well-appointed kitchen offering a roomy pantry and a center island, an open dining area, a lavish primary suite showcasing a generous walk-in closet and a private bath, a convenient laundry, a storage area and a covered patio. This could be your dream home!

    Richmond American Homes Builder
    24091 E 30th Place, Aurora, CO 80019
  • /18

    $529,249

    New Construction $15K PRICE INCREASE
    • 4 Beds
    • 2.5 Baths
    • 2,078 Sq Ft

    28445 E 4th Ave, Aurora, CO 80019

    Welcome to the Buena Vista at 28445 E 4th Avenue in Sky Ranch. From the covered porch, step into a bright, open layout that blends the kitchen, dining, and gathering spaces for effortless living. Upstairs, the private primary suite is your retreat, joined by three bedrooms and a full bath with an optional dual vanity for extra convenience. Sky Ranch is a vibrant Aurora community where lifestyle

    Taylor Morrison Builder
    28445 E 4th Ave, Aurora, CO 80019
  • /7

    $454,990

    New Construction
    • 3 Beds
    • 3 Baths
    • 1,772 Sq Ft

    The Elevate | Residence MC214 Plan at Windler, Aurora, CO 80019

    This flexible two-story home blends style and functionality with a bright, open-concept main level featuring a spacious great room, dining area, and a modern kitchen with a large island and walk-in pantry. A main-floor bedroom and full bath add versatility-ideal for guests or a home office. Upstairs, the expansive owner’s suite includes a private bath with dual sinks, a walk-in shower, and a

    Century Communities Builder
    4728 N Ukraine Ct Unit 36581986, Aurora, CO 80019
  • /31

    $491,634

    New Construction
    • 3 Beds
    • 2.5 Baths
    • 1,464 Sq Ft

    21982 E 38th Place, Aurora, CO 80019

    The Shire – Efficient Design, Elevated Style in Green Valley Ranch AuroraWelcome to The Shire, where practical design meets elevated everyday living. This 2-story home offers 3 bedrooms, 2.5 baths, and 1,464 sq. ft. of well-used space, all set on a quiet cul-de-sac in the heart of Green Valley Ranch Aurora.From the moment you arrive, the curb appeal stands out—with a dimensional exterior,

    Oakwood Homes Builder
    21982 E 38th Place, Aurora, CO 80019
  • /27

    $665,000

    New Construction $10K PRICE DROP
    • 3 Beds
    • 3 Baths
    • 3,241 Sq Ft

    4435 Picadilly Ct, Aurora, CO 80019

    Built in 2021, this much sought after ranch style home features an open contempory floorplan with abundant cabinetry and stainless steel appliances. The fully finished basement adds flexible living space, while the spacious en suite offers a luxurious 5-piece bath. Enjoy a 3-car garage and low-maintenance front and backyard—perfect for easy living. Easy access to E470, I70, DIA and Lightrail.

    Kim Buchhammer RE/MAX Northwest Inc

    4435 Picadilly Ct, Aurora, CO 80019
  • /30

    $432,000

    New Construction $13K PRICE DROP
    • 3 Beds
    • 2.5 Baths
    • 1,849 Sq Ft

    6545 N Nepal St, Aurora, CO 80019

    Open concept kitchen with granite countertops and white cabinets!Full Whirlpool appliance package, and full home blinds included for move-in convenience. The Copper is a stylish end-unit townhome featuring an open-concept main floor and a welcoming covered front porch. Upstairs offers a private primary suite with walk-in closet, plus two additional bedrooms and a versatile landing space. With

    Kerrie Young Kerrie A. Young (Independent)

    6545 N Nepal St, Aurora, CO 80019
  • /2

    $564,990

    New Construction $34K PRICE DROP
    • 3 Beds
    • 2.5 Baths
    • 2,371 Sq Ft

    21044 E 62nd Ave, Aurora, CO 80019

    21044 E. 62nd Avenue, Aurora, CO 80019: Experience the thoughtful design and everyday comfort of the Washburn by David Weekley Homes, where style, flexibility, and livability come together in a beautifully crafted home. With three spacious bedrooms and a versatile loft, this floor plan offers room to relax, gather, and adapt to your lifestyle. At the heart of the home, the gourmet kitchen is

    David Weekley Homes Builder
    21044 E 62nd Ave, Aurora, CO 80019
  • /29

    $589,900

    • 3 Beds
    • 3 Baths
    • 2,435 Sq Ft

    4403 Picadilly Ct, Aurora, CO 80019

    This thoughtfully designed two-story home offers the convenience of main-floor living with a versatile upper-level layout ideal for a roommate or mother-in-law suite. This home has $178,000 in upgrades. The home has a beautifully upgraded kitchen, complete with granite countertops, abundant cabinetry,high-end cabinets with pull out shelves, and a large island perfect for cooking, entertaining, or

    Marty Mamigonian JPAR Modern Real Estate

    4403 Picadilly Ct, Aurora, CO 80019
  • /50

    $729,900

    • 3 Beds
    • 4 Baths
    • 2,850 Sq Ft

    6034 N Nepal St, Aurora, CO 80019

    Experience elevated living in this stunning Painted Prairie home, highlighted by an incredible rooftop deck with a private hot tub and breathtaking panoramic views of downtown and the mountains. Whether you’re hosting unforgettable gatherings or enjoying a quiet evening under the Colorado sky, this one-of-a-kind outdoor space is truly the centerpiece of the home. Inside, this beautifully designed

    Levi Rose Valor Real Estate, LLC

    6034 N Nepal St, Aurora, CO 80019

Showing Results 361 - 400, Page 10 of 12

How to Buy a Home How to Finance a Home How to Sell a Home