470

Homes for Sale in 80019

Section Image Section Image
  • /6

    $498,420

    New Construction $13K PRICE DROP
    • 3 Beds
    • 2.5 Baths
    • 1,908 Sq Ft

    4563 N Versailles St, Aurora, CO 80019

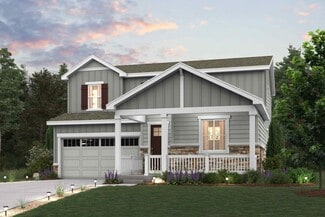
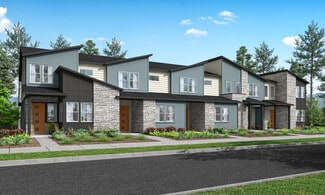
    Discover your dream home at Windler. The Winslow floor plan is a winner! This three-story home showcases the best of modern design, featuring an open-concept layout on the main floor. A dining area and a light-filled great room flow into a large kitchen with a center island and a wraparound counter. You’ll also find a powder bath on this level. The second floor offers three roomy bedrooms,

    TEAM KAMINSKY Landmark Residential Brokerage

    4563 N Versailles St, Aurora, CO 80019
  • /6

    $614,900

    New Construction
    • 3 Beds
    • 2.5 Baths
    • 2,483 Sq Ft

    Carbondale Plan at Painted Prairie - The Summit Collection, Aurora, CO 80019

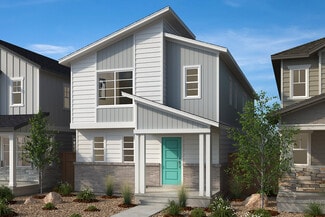
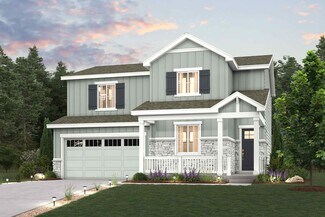
    Soak in the Serenity of Expandability. This is a new home thats mastered primary spaces. Flexible loft space and optional finished basements create your home away from home. Flow from kitchen, to relaxation in the outdoor living, to getting the job done in the private study.

    McStain Neighborhoods Builder
    5696 N Killarney Ct Unit 37684284, Aurora, CO 80019
  • /29

    $449,050

    $26K PRICE DROP
    • 3 Beds
    • 2.5 Baths
    • 1,856 Sq Ft

    6078 N Lisbon St, Aurora, CO 80019

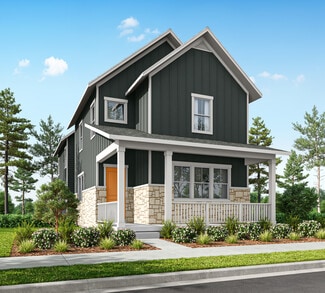
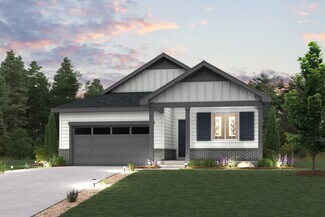
    ** This home comes with a Buyers Choice Incentive which offers a Free 1-year Temporary Interest Rate Buydown OR a credit towards a Permanent Interest Rate Buydown by simply getting approved and closing with our preferred lender. Reach out to listing agent for more details. ** Positioned for convenience with quick access to major commuter routes, DIA, and Anschutz Medical Campus. This

    Stacy Weinstein 8z Real Estate

    6078 N Lisbon St, Aurora, CO 80019
  • 6274 N Killarney St Unit 36357540, Aurora, CO 80019

    $484,995

    New Construction
    • 4 Beds
    • 3.5 Baths
    • 1,911 Sq Ft

    Sandreed Plan at Painted Prairie - Horizon Collection, Aurora, CO 80019

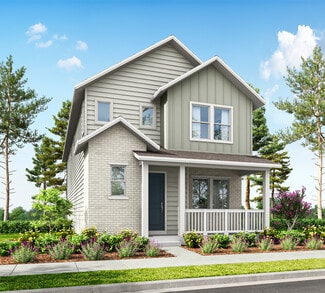
    The Sandreed showcases a well-designed three-story floor plan that seamlessly blends luxury with comfort. A cozy foyer welcomes you into the home with stairs that lead up to the open-concept main living level. An expansive great room connects to a casual dining area and the stylish kitchen which offers a large center island that is ideal for easy entertaining. The luxurious primary suite is

    Toll Brothers, Inc. Builder
    6274 N Killarney St Unit 36357540, Aurora, CO 80019
  • /19

    $539,990

    New Construction
    • 3 Beds
    • 2.5 Baths
    • 2,022 Sq Ft

    Neo Plan at Green Valley Ranch - Brio, Aurora, CO 80019

    The Neo floorplan blends modern design with artisanal touches in a home built for flexibility, affordability, and efficiency. This single-family, 2-story layout spans 2,625 sq. ft. in total and offers 3 beds, 2.5 baths, an unfinished basement, and an oversized 2-car garage with storage. This home has plenty of curb appeal featuring a multi-textural exterior, front porch, and 5’ privacy fencing.

    Oakwood Homes Builder
    21880 E 46th Place Unit 36483588, Aurora, CO 80019
  • /4

    $799,950

    New Construction
    • 5 Beds
    • 3.5 Baths
    • 3,660 Sq Ft

    3882 Haleyville St, Aurora, CO 80019

    Discover this two-story Hemingway home! Included features: a versatile flex room off the entry; an expansive great room with a fireplace; a gourmet kitchen showcasing a large island, a walk-in pantry, and an adjacent sunroom; a main-floor powder room; a spacious loft; an impressive primary suite boasting a walk-in closet and a deluxe bath with double sinks; three secondary bedrooms; a shared hall

    Richmond American Homes Builder
    3882 Haleyville St, Aurora, CO 80019
  • /35

    $575,000

    • 3 Beds
    • 2.5 Baths
    • 3,118 Sq Ft

    4524 N Picadilly Ct, Aurora, CO 80019

    BRAND NEW ROOF just installed! Some homes are designed to be seen. Others are designed to be lived in. Welcome to this beautifully maintained Green Valley Ranch home, where thoughtful design, pride of ownership, and spaces made for gathering come together. From holiday celebrations and game-day get-togethers to quiet evenings at home, this residence has been the backdrop for years of cherished

    Nicolette Thomas Compass Colorado, LLC - Boulder

    4524 N Picadilly Ct, Aurora, CO 80019
  • /30

    $598,990

    New Construction $13K PRICE DROP
    • 3 Beds
    • 2 Baths
    • 3,572 Sq Ft

    3310 N Denali St, Aurora, CO 80019

    Welcome to the Pike at 3310 N Denali Street at The Aurora Highlands Town Collection! A covered front porch leads into a charming foyer that passes two secondary bedrooms and a shared full bath. Just down the hall, you’ll find a convenient garage entry, coat closet, and laundry room. At the heart of the home, the open-concept kitchen with a center island flows seamlessly into the casual dining

    Taylor Morrison Builder
    3310 N Denali St, Aurora, CO 80019
  • /27

    $537,099

    New Construction $12K PRICE INCREASE
    • 3 Beds
    • 2.5 Baths
    • 1,867 Sq Ft

    21041 E 63rd Dr, Aurora, CO 80019

    Ask about our 4.99% Fixed Rate! QUICK MOVE-IN!! Available NOW! Step into a home that feels both grounded and elevated. A beautifully designed three-bedroom, 2.5-bath retreat where light, flow, and intention meet. On a coveted corner lot, the private office gazes out to a courtyard, creating the perfect backdrop for focused mornings and inspired afternoons. Entertain or unwind in the fully fenced

    Tom Ullrich RE/MAX Professionals

    21041 E 63rd Dr, Aurora, CO 80019
  • /3

    $464,990

    New Construction
    • 3 Beds
    • 2.5 Baths
    • 1,537 Sq Ft

    The Bellmont | Residence 21224 Plan at Windler - The Boulevard I Collection, Aurora, CO 80019

    Boasting a charming and efficient two-story layout, you’ll love life in the Windler’s Bellmont floor plan. Main-floor highlights include an open-concept great room, flowing into an inviting dining area and kitchen—equipped with a pantry and center island. Upstairs, two secondary bedrooms share a full bath, and you’ll appreciate a convenient laundry room. Completing the home, a lavish owner's

    Century Communities Builder
    4728 N Ukraine Ct Unit 37598611, Aurora, CO 80019
  • /27

    $540,000

    $47K PRICE DROP
    • 4 Beds
    • 3.5 Baths
    • 2,932 Sq Ft

    6334 N Ensenada Ct, Aurora, CO 80019

    Welcome to 6334 N Ensenada Ct, a home that exudes warmth and elegance. The living room is graced with a cozy fireplace, perfect for those chilly evenings. The kitchen is a chef's dream, boasting all stainless steel appliances and a functional kitchen island for meal preparations. The primary bedroom is a sanctuary with a spacious walk-in closet. The primary bathroom is a spa-like retreat

    Tara Jones Opendoor Brokerage LLC

    6334 N Ensenada Ct, Aurora, CO 80019
  • /2

    $653,210

    New Construction
    • 4 Beds
    • 3 Baths
    • 2,433 Sq Ft

    20254 E 59th Ave, Aurora, CO 80019

    As you walk through the long foyer, the Marion bestows productivity, relaxation and entertainment on all sides. In a linear fashion, the great room, the dining area, and the kitchen are accompanied by a kitchen island with easy access to the patio. Adjacent to the staircase, a delightful private bedroom, a full bath, and a welcoming study create an undisturbed haven. Upstairs, three bedrooms on

    Century Communities Builder
    20254 E 59th Ave, Aurora, CO 80019
  • /6

    $589,900

    New Construction
    • 3 Beds
    • 2.5 Baths
    • 2,260 Sq Ft

    Snowmass Plan at Painted Prairie - The Summit Collection, Aurora, CO 80019

    The Snowmass seamlessly blends functionality with sophistication. Integrated living with an exquisitely designed master suite and loft offer a comfortable and elegant environment.

    McStain Neighborhoods Builder
    5696 N Killarney Ct Unit 37684283, Aurora, CO 80019
  • /32

    $663,990

    New Construction
    • 2 Beds
    • 3 Baths
    • 2,333 Sq Ft

    4827 N Sicily Ct, Aurora, CO 80019

    Ask about our incentive lifestyle package. See sales counselor for details. Photos are of a similar model and may includeupgrades or features not in the actual home. Finishes, colors, and layout may vary—come see the beautiful final details inperson! Introducing the Monterey, a stylish, single-level home in the gated, 55+ resort-style community of The Reserve at Green Valley Ranch. This

    Cassie Curlee Oakwood Homes Real Estate LLC

    4827 N Sicily Ct, Aurora, CO 80019
  • /4

    $462,900

    New Construction
    • 3 Beds
    • 2.5 Baths
    • 1,503 Sq Ft

    Empire Plan at Painted Prairie - Durango Collection, Aurora, CO 80019

    Live the best of Colorados new urban prairie. Homes in the award-winning Painted Prairie community offer energy savings, comfort, and peace-of-mind.

    McStain Neighborhoods Builder
    5696 N Killarney Ct Unit 36463967, Aurora, CO 80019
  • /3

    $514,990

    New Construction
    • 3 Beds
    • 2.5 Baths
    • 1,867 Sq Ft

    Plan 3 at Painted Prairie - Woodrose at Painted Prairie, Aurora, CO 80019

    Discover this modern two-story home, offering a 2-car garage and a spacious open-concept layout. The kitchen, living area, and nook are seamlessly connected, creating an ideal setting for gatherings and everyday living. The well-appointed kitchen features ample space for the family cook, with an island, stainless steel appliances, pantry, and generous counter space for meal prep. A convenient

    Risewell Homes Builder
    6196 N Lisbon St Unit 37963775, Aurora, CO 80019
  • /2

    $789,490

    New Construction
    • 4 Beds
    • 3 Baths
    • 3,194 Sq Ft

    Mclauren Plan at The Aurora Highlands - The Signature, Aurora, CO 80019

    4br, 3ba, 3gr: Build your family’s future with the timeless comforts and top-quality craftsmanship of The Mclauren floor plan by David Weekley Homes in The Aurora Highlands.

    David Weekley Homes Builder
    0 Buchanan Ct Unit 41071692, Aurora, CO 80019
  • /26

    $616,990

    New Construction
    • 3 Beds
    • 3 Baths
    • 2,341 Sq Ft

    Powell | Residence 39206 Plan at The Aurora Highlands, Aurora, CO 80019

    At the heart of the Powell plan, a well-appointed kitchen with a center island overlooking a spacious dining and great room area—boasting plenty of space for entertaining with direct access to the backyard. Additional main-floor highlights include a study and powder room off the foyer. Heading upstairs, you'll find a versatile loft with access to two secondary bedrooms—one with a walk-in closet—a

    Century Communities Builder
    3422 N Highlands Creek Pkwy Unit 36581920, Aurora, CO 80019
  • /42

    $769,900

    Open Sat 10AM - 3PM
    • 6 Beds
    • 3 Baths
    • 4,026 Sq Ft

    3891 Eaton Park St, Aurora, CO 80019

    Why wait to build when you can own this better-than-new home in the highly sought-after master-planned community of Aurora Highlands? This exceptional residence at 3891 Eaton Park Street offers incredible value with thoughtful upgrades, generous living space, and a prime corner lot. Featuring 6 bedrooms (including one non-conforming bedroom in the finished basement), 3 bathrooms, and a 3-car

    Tania Carter Keller Williams DTC

    3891 Eaton Park St, Aurora, CO 80019
  • /4

    $579,990

    New Construction
    • 3 Beds
    • 3 Baths
    • 1,897 Sq Ft

    Newport Plan at The Reserve - Epic, Aurora, CO 80019

    Introducing the Newport, a contemporary, low-maintenance home in a gated resort-style community. The Newport is an expansive, single-level layout designed for efficiency, affordability, and comfort, perfectly suited for the active adult lifestyle. This single-family, open-concept home spans 1,951 sq. ft. and offers 3 beds, 3 baths, a 2-car garage with storage, plus a flex space ideal for a study

    Oakwood Homes Builder
    4885 N Rome St Unit 36722688, Aurora, CO 80019
  • /14

    $417,990

    New Construction
    • 3 Beds
    • 2.5 Baths
    • 1,348 Sq Ft

    3916 N Rome St, Aurora, CO 80019

    The Landau is designed for the way you live now. This modern two-story home offers 3 bedrooms, up to 2.5 bathrooms and 1,348 square feet of well-planned, low-maintenance living ideal for first-time homebuyers looking for both comfort and style. The entry-level includes two versatile bedrooms, a full bath, and a conveniently located laundry room perfect for guests, hobbies, or working from home.

    Oakwood Homes Builder
    3916 N Rome St, Aurora, CO 80019
  • /5

    $434,990

    New Construction
    • 3 Beds
    • 2.5 Baths
    • 1,410 Sq Ft

    The Element | Residence MC212 Plan at Windler - The Contemporary Collection, Aurora, CO 80019

    This versatile two-story home offers an open and airy main level with a spacious great room, a welcoming dining area, and a modern kitchen featuring a center island, walk-in pantry, and convenient powder room. Upstairs, the expansive owner’s suite boasts a generous walk-in closet and private bath with dual sinks and a walk-in shower. Two additional bedrooms share a full bath, while a centrally

    Century Communities Builder
    4715 N Ukraine Ct Unit 36581940, Aurora, CO 80019
  • /4

    $549,990

    New Construction
    • 2 Beds
    • 2 - 3 Baths
    • 1,725 Sq Ft

    Monterey Plan at The Reserve - Epic, Aurora, CO 80019

    Introducing the Monterey, a contemporary, low-maintenance home in a gated resort-style community. The Monterey is a single-level layout designed for efficiency, affordability, and comfort, perfectly suited for the active adult lifestyle. This single-family, open-concept home spans 1,732 sq. ft. and offers 2 beds, 2 baths, a 2-car garage, and a flex space ideal for a study or formal dining. With

    Oakwood Homes Builder
    4885 N Rome St Unit 36722643, Aurora, CO 80019
  • /2

    $587,420

    New Construction
    • 3 Beds
    • 3.5 Baths
    • 2,172 Sq Ft

    4724 N Denali Ct, Aurora, CO 80018

    The Firehawk was designed to elevate everyday living with a perfect balance of sophisticated design and unforgettable surroundings. From the moment you step inside, you'll appreciate the thoughtful layout that seamlessly blends open-concept living with private retreats. The gourmet kitchen serves as the heart of the home, featuring designer finishes, abundant prep space, and an effortless flow

    David Weekley Homes Builder
    4724 N Denali Ct, Aurora, CO 80018
  • /43

    $755,000

    • 5 Beds
    • 3.5 Baths
    • 3,591 Sq Ft

    5938 N Odessa St, Aurora, CO 80019

    Open House 1-3 pm, Saturday 7/18 and Sunday 7/19. Experience a home that shows and lives like a professionally designed model in the award-winning Painted Prairie community. Thoughtfully upgraded from top to bottom, this move-in-ready home offers the style, comfort, and convenience buyers are looking for without having to complete projects after closing.The open concept floor plan creates a

    Lori Pace Kentwood Real Estate City Properties

    5938 N Odessa St, Aurora, CO 80019
  • /3

    $479,990

    New Construction
    • 4 Beds
    • 2.5 Baths
    • 2,062 Sq Ft

    Plan 2215 at The Garden Collection at Windler, Aurora, CO 80019

    Experience a home that perfectly balances comfort and style! This thoughtfully crafted floor plan features an open-concept layout that seamlessly connects the spacious living room, dining nook, and large kitchen with an island, creating an inviting space perfect for entertaining. A dedicated study on the main floor provides a quiet space for work or hobbies. Upstairs, the primary suite is

    Risewell Homes Builder
    5441 N Eaton Park Way Unit 36452218, Aurora, CO 80019
  • /35

    $464,900

    New Construction
    • 3 Beds
    • 2.5 Baths
    • 1,503 Sq Ft

    5688 N Killarney Ct, Aurora, CO 80019

    This beautiful energy-efficient home is boasting 42 dark grey cabinets, white quartz and upgraded KitchenAid gas range, microwave, and dishwasher. The two story foyer invites plenty of natural light with open railings. Vinyl plank throughout the main floor and gorgeous ceramic tile in the primary bathroom. This home has extended space in the front and is across from a community park. Available

    McStain Neighborhoods Builder
    5688 N Killarney Ct, Aurora, CO 80019
  • /32

    $809,950

    New Construction
    • 5 Beds
    • 4.5 Baths
    • 4,350 Sq Ft

    25010 E 42nd Ave, Aurora, CO 80019

    Discover this impressive Yorktown home. Included features: a charming porch; a spacious great room with an attached fireplace; a gourmet kitchen with a center island, stainless steel appliances, and a connected sunroom; an open dining area; three secondary bedrooms with a shared bath; a beautiful primary suite showcasing an immense walk-in closet and a privat deluxe bath; an airy loft; a

    Richmond American Homes Builder
    25010 E 42nd Ave, Aurora, CO 80019
  • /2

    $449,990

    New Construction
    • 2 Beds
    • 2 Baths
    • 1,523 Sq Ft

    Burano Plan at The Reserve - Vacanza, Aurora, CO 80019

    Discover more space and flexibility in The Burano, a duet-style ranch designed for today’s 55+ active adult lifestyle. With 2 bedrooms, 2 baths, a versatile flex room, and 1,523 square feet, this home balances low-maintenance ease with thoughtful design. The open-concept layout features a larger kitchen island, perfect for hosting friends, preparing meals, or enjoying casual dining. A bright and

    Oakwood Homes Builder
    4885 N Rome St Unit 39822805, Aurora, CO 80019
  • /3

    $484,990

    New Construction
    • 3 Beds
    • 2.5 Baths
    • 1,613 Sq Ft

    Rosewood | Residence 21225 Plan at Painted Prairie - The Boulevard Collection, Aurora, CO 80019

    Two stories of smartly designed living space await you at Painted Prairie's Rosewood floor plan. The main floor features an inviting open-concept layout with a spacious kitchen—boasting a center island and walk-in pantry—overlooking a versatile dining area and great room. You’ll also love convenient main-floor features like a mudroom and half bathroom for everyday practicality. Heading upstairs,

    Century Communities Builder
    20164 E 59th Ave Unit 40776177, Aurora, CO 80019
  • /19

    $573,990

    New Construction $10K PRICE DROP
    • 3 Beds
    • 2.5 Baths
    • 1,890 Sq Ft

    3330 N Denali St, Aurora, CO 80019

    Welcome to the Gray at 3330 N Denali Street in Aurora Highlands Town Collection! Step into this beautifully designed two-story floorplan where the main level offers a bright and open layout where the kitchen, dining, and great room flow together with ease, creating the perfect space for gathering and everyday living. A covered outdoor living area extends the space, inviting fresh air and relaxed

    Taylor Morrison Builder
    3330 N Denali St, Aurora, CO 80019
  • /2

    $489,990

    New Construction $10K PRICE DROP
    • 4 Beds
    • 3.5 Baths
    • 1,908 Sq Ft

    20323 E 57th Ave, Aurora, CO 80019

    The Winslow floor plan is a winner! This three-story home showcases the best of modern design, featuring an open-concept layout on the main floor. A dining area and a light-filled great room flow into a large kitchen with a center island and a wraparound counter. You’ll also find a powder bath on this level. The second floor offers three roomy bedrooms, including a spacious primary suite with a

    Century Communities Builder
    20323 E 57th Ave, Aurora, CO 80019
  • /2

    $595,192

    New Construction
    • 3 Beds
    • 3.5 Baths
    • 2,149 Sq Ft

    4744 N Denali Ct, Aurora, CO 80018

    The Firehawk was designed to elevate everyday living with a perfect balance of sophisticated design and unforgettable surroundings. From the moment you step inside, you'll appreciate the thoughtful layout that seamlessly blends open-concept living with private retreats. The gourmet kitchen serves as the heart of the home, featuring designer finishes, abundant prep space, and an effortless flow

    David Weekley Homes Builder
    4744 N Denali Ct, Aurora, CO 80018
  • /3

    $549,990

    New Construction
    • 3 Beds
    • 2.5 Baths
    • 1,657 Sq Ft

    Hudson | Residence 36201 Plan at The Aurora Highlands, Aurora, CO 80019

    Designed for easy living, the Hudson plan strikes the perfect balance between comfort and style. The main level welcomes you with an open-concept design that connects the great room, dining space, and kitchen, creating a seamless setting for everyday life and casual entertaining. The kitchen shines with a center island and walk-in pantry, while a conveniently located powder bath adds extra

    Century Communities Builder
    3422 N Highlands Creek Pkwy Unit 38817145, Aurora, CO 80019
  • /2

    $499,950

    New Construction
    • 3 Beds
    • 2 Baths
    • 1,540 Sq Ft

    6687 N Nepal Ct, Aurora, CO 80019

    Enjoy effortless living in this attractive Amethyst Duo home. Included features: open great and dining rooms, a beautiful kitchen boasting a sizable island and a built-in pantry, a serene primary suite showcasing a roomy walk-in closet and a private bath, two secondary bedrooms with a shared bath, a convenient laundry, and a mudroom off the garage. The home you’ve been dreaming of is within reach!

    Richmond American Homes Builder
    6687 N Nepal Ct, Aurora, CO 80019
  • /46

    $438,938

    New Construction
    • 3 Beds
    • 2.5 Baths
    • 1,506 Sq Ft

    24116 E 53rd Dr, Aurora, CO 80019

    This enchanting 2-story residence is now available for sale, offering a harmonious combination of sophistication, functionality, and energy efficiency. This home features 3 bedrooms, providing ample space for family and guests. The primary bedroom boasts a private ensuite bathroom, while the additional 1 1/2 bathrooms offer convenience and style. The heart of the home is the elegant kitchen,

    Tom Ullrich RE/MAX Professionals

    24116 E 53rd Dr, Aurora, CO 80019
  • /2

    $599,900

    New Construction
    • 3 Beds
    • 3.5 Baths
    • 2,279 Sq Ft

    4732 N Denali Ct, Aurora, CO 80018

    The Freeston invites you to slow down, settle in, and truly enjoy the moments that make a house feel like home. Thoughtfully designed with 3 bedrooms, 3.5 bathrooms, and flexible living spaces, this home offers the perfect blend of everyday comfort and elevated style. At the heart of the home, the gourmet kitchen is made for more than preparing meals—it's where conversations unfold, celebrations

    David Weekley Homes Builder
    4732 N Denali Ct, Aurora, CO 80018
  • /31

    $611,950

    New Construction
    • 3 Beds
    • 2 Baths
    • 1,970 Sq Ft

    Arlington Plan at The Aurora Highlands, Aurora, CO 80019

    Looking for a ranch-style floor plan? Put the Arlington at the top of your list! This smartly designed home offers a generous open great room, dining room and gourmet kitchen, two bedrooms with a shared bath, and a separate primary suite with deluxe bath and walk-in closet. Conveniences like the mudroom, laundry room with optional cabinets and sink, broad kitchen island and built-in pantry add to

    Richmond American Homes Builder
    24193 E 39th Ave Unit 36397159, Aurora, CO 80019

Showing Results 121 - 160, Page 4 of 12

How to Buy a Home How to Finance a Home How to Sell a Home