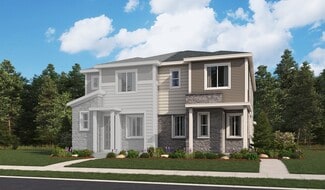
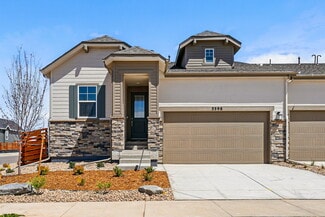
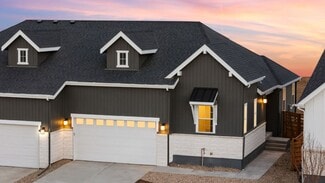
404

Homes for Sale near Aurora Highlands P-8

Section Image Section Image Section Image
  • /29

    $555,000

    • 3 Beds
    • 2.5 Baths
    • 2,316 Sq Ft

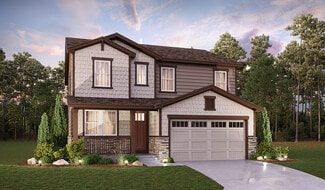
    3856 Fultondale St, Aurora, CO 80019

    Experience modern living in the desirable Aurora Highlands community! This beautifully designed two-story home offers a bright, open-concept layout with a welcoming front flex room that's ideal for a home office, formal sitting area, or playroom. The spacious living area flows seamlessly into the stylish kitchen, featuring a large quartz island, stainless steel appliances, and a generous walk-in

    Agent Photo

    Eric Barojas

    Blue Pebble Homes

    3856 Fultondale St, Aurora, CO 80019
  • /22

    $564,999

    New Construction
    • 3 Beds
    • 3 Baths
    • 3,619 Sq Ft

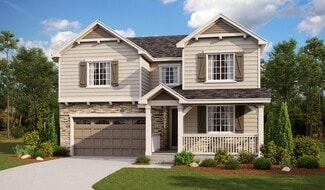
    4828 Sicily Ct, Aurora, CO 80019

    Introducing the Newport. A contemporary, easy-maintenance home in a gated 55+ resort-style community in Green Valley Ranch. This single-family, open-concept home offers 3 beds, 3 baths, a 2-car garage, and a flex space ideal for a study or formal dining. With plenty of curb appeal, it features a multi-dimensional exterior with a covered porch and included landscaping with auto-sprinklers. The

    Builder Photo

    Oakwood Homes

    Builder

    4828 Sicily Ct, Aurora, CO 80019
  • /24

    $685,000

    • 5 Beds
    • 3.5 Baths
    • 3,998 Sq Ft

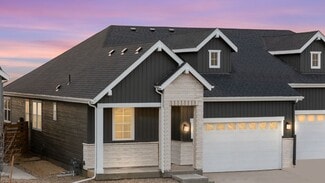
    3888 Grand Baker St, Aurora, CO 80019

    Want to live in one of Aurora’s most exciting new communities? With more than 4,100 square feet and an easy, open flow, this home was made for bringing people together. The dream kitchen and oversized island become the center of every gathering, while the spacious living room and fireplace offer a cozy retreat during Colorado winters. A finished basement, dedicated office and flexible spaces

    Agent Photo

    Ewelina Kurka

    Your Castle Realty LLC

    3888 Grand Baker St, Aurora, CO 80019
  • /30

    $589,999

    New Construction $153K PRICE DROP
    • 3 Beds
    • 3 Baths
    • 3,988 Sq Ft

    4818 N Sicily Ct, Aurora, CO 80019

    Introducing the Woodstock - a contemporary, easy-maintenance home in a gated 55+ resort-style community in Green Valley Ranch! Ask about financial Incentives. The Woodstock is an expansive, single-level layout designed for efficiency, affordability, and comfort, perfectly suited for the active adult lifestyle. This single-family, open-concept home spans 3988 Total sq. ft. and the main level with

    Builder Photo

    Oakwood Homes

    Builder

    4818 N Sicily Ct, Aurora, CO 80019
  • /26

    $364,999

    New Construction $10K PRICE DROP
    • 2 Beds
    • 2 Baths
    • 1,246 Sq Ft

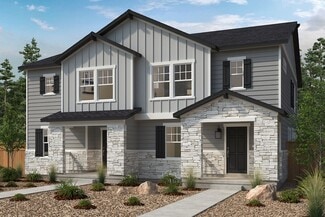
    5014 N Tempe St, Aurora, CO 80019

    Welcome to The Capri, a thoughtfully designed 2-bedroom, 2-bath duet-style ranch offering 1,246 sq. ft. of easy living in The Reserve, a vibrant 55+ active adult community.Step inside to find an open-concept layout that blends the kitchen, dining, and living areas seamlessly, perfect for entertaining or enjoying quiet evenings at home. A covered patio extends your living outdoors, ideal

    Builder Photo

    Oakwood Homes
    Builder

    5014 N Tempe St, Aurora, CO 80019
  • /49

    $635,000

    $50K PRICE DROP
    • 3 Beds
    • 3 Baths
    • 2,365 Sq Ft

    5037 N Quemoy St, Aurora, CO 80019

    Nearly new, beautifully upgraded, and ready without the wait. Built in 2022 and occupied beginning in 2023, this single-owner home is located in The Reserve, one of Denver’s premier fully gated 55+ communities. With continued investment throughout the surrounding area, residents enjoy the perfect balance of a peaceful neighborhood, modern conveniences, and easy access to shopping, dining,

    Agent Photo

    Jeff VanDerhule

    Kentwood Real Estate City Properties

    5037 N Quemoy St, Aurora, CO 80019
  • /19

    $419,999

    New Construction $10K PRICE DROP
    • 2 Beds
    • 2 Baths
    • 1,698 Sq Ft

    5004 N Tempe St, Aurora, CO 80019

    Step into The Salina, the most spacious design in this duet-style ranch collection crafted for the 55+ active adult lifestyle. With 2 bedrooms, 2 baths, a versatile flex room, and 1,698 square feet of thoughtfully designed living, this home brings together comfort, convenience, and just the right amount of sophistication.The open-concept great room is larger than ever, offering the

    Builder Photo

    Oakwood Homes

    Builder

    5004 N Tempe St, Aurora, CO 80019
  • /26

    $404,999

    New Construction $20K PRICE DROP
    • 2 Beds
    • 2 Baths
    • 1,698 Sq Ft

    5006 Tempe St, Aurora, CO 80019

    Step into The Salina, the most spacious design in this duet-style ranch collection crafted for the 55+ active adult lifestyle. With 2 bedrooms, 2 baths, a versatile flex room, and 1,698 square feet of thoughtfully designed living, this home brings together comfort, convenience, and just the right amount of sophistication.The open-concept great room is larger than ever, offering the perfect

    Builder Photo

    Oakwood Homes
    Builder

    5006 Tempe St, Aurora, CO 80019
  • /27

    $620,000

    $30K PRICE DROP
    • 5 Beds
    • 3.5 Baths
    • 3,744 Sq Ft

    3967 Grand Baker St, Aurora, CO 80019

    BANK APPROVED PRICE, READY FOR A BUYER! Welcome home to this modern 5-bed, 4-bath Richmond American Hemingway model in The Aurora Highlands! Built in 2022, this bright and open home offers over 4,000 finished sq ft, featuring high ceilings, a spacious kitchen with quartz island, a loft, and a fully finished basement. Situated on a vibrant community with parks and trails, and conveniently located

    Agent Photo

    Emily Fernandez Cuecha

    Keller Williams Trilogy

    3967 Grand Baker St, Aurora, CO 80019
  • /50

    $469,900

    • 3 Beds
    • 2.5 Baths
    • 1,758 Sq Ft

    21331 E 60th Ave, Aurora, CO 80019

    ASK ABOUT OUR 2% LENDER CREDIT FOR INTEREST RATE BUY DOWN! NEW BUYER WILL OWN THEIR OWN ENERGY! SOLAR PAID OFF AT CLOSING! THE BEST OPPORTUNITY IN PAINTED PRAIRIE!Welcome to this stunning two-story residence located in the vibrant Painted Prairie community of Aurora, Colorado. This spacious home features 3 bedrooms, 2 full bathrooms, and 1 half bathroom, offering a generous 2,440 square

    Agent Photo

    Barry Overton

    eXp Realty, LLC

    21331 E 60th Ave, Aurora, CO 80019
  • /49

    $616,990

    New Construction
    • 2 Beds
    • 2.5 Baths
    • 2,627 Sq Ft

    4900 N Quatar St, Aurora, CO 80019

    Epic at Green Valley Ranch East - This is the MODEL HOME- not for sale.

    Builder Photo

    Oakwood Homes

    Builder

    4900 N Quatar St, Aurora, CO 80019
  • /33

    $599,990

    New Construction
    • 5 Beds
    • 3 Baths
    • 2,771 Sq Ft

    Wonder Plan at Green Valley Ranch - Brio, Aurora, CO 80019

    The Wonder floorplan blends modern design with artisanal touches in a home built for flexibility, affordability, and efficiency. This single-family, 2-story layout spans 3,650 sq. ft. in total and offers 5 beds, 3 baths, an unfinished basement, and an oversized 2-car garage.This home has plenty of curb appeal featuring a multi-textural exterior, front porch, and 5’ privacy fencing. The

    Oakwood Homes Builder
    21880 E 46th Place Unit 36497866, Aurora, CO 80019
  • /25

    $550,990

    New Construction
    • 4 Beds
    • 3.5 Baths
    • 2,321 Sq Ft

    Griffin Plan at Green Valley Ranch - Porchlight, Aurora, CO 80019

    The Griffin floorplan combines contemporary design with handcrafted detail, offering a home designed for versatility, affordability, and efficiency. This single-family, 2-story layout spans 2,321 sq. ft. and offers 4 beds, 3.5 baths, an oversized 2-car garage, and a home office flex room.This home has plenty of curb appeal featuring a multi-textural exterior, front porch, and 5’ privacy

    Oakwood Homes Builder
    21880 46th Place Unit 36496093, Aurora, CO 80019
  • /39

    $551,950

    New Construction
    • 3 - 4 Beds
    • 2.5 Baths
    • 1,875 Sq Ft

    Coral Plan at The Aurora Highlands, Aurora, CO 80019

    The main floor of this delightful plan offers a large, uninterrupted space for relaxing, entertaining and dining. The kitchen features a large center island with seating and opens to the dining and great rooms. Upstairs, there's a full bath tucked between two inviting bedrooms, and a private primary suite with walk-in closet and private bath. This home will be built with either a loft or a fourth

    Richmond American Builder
    24193 E 39th Ave Unit 36397078, Aurora, CO 80019
  • /6

    $392,990

    New Construction
    • 3 - 5 Beds
    • 2.5 - 3.5 Baths
    • 1,671 Sq Ft

    Plan 1672 Modeled at Windler - Villas, Aurora, CO 80019

    * 2-car garage * Fenced private side yard * Open floor plan * Kitchen island * Walk-in closet at primary bedroom * Flex Space * Granite kitchen countertops * Upstairs laundry room * Tankless water heater * Smart thermostat * Low-E windows * ENERGY STAR certified home * Commuter-friendly location * Short drive to the airport * Open space * Planned parks * Planned community center * Planned

    KB Home Builder
    5253 N Elk St Unit 36603175, Aurora, CO 80019
  • /4

    $415,950

    New Construction
    • 3 Beds
    • 2.5 Baths
    • 1,496 Sq Ft

    Chicago II Plan at The Bend at The Aurora Highlands, Aurora, CO 80019

    The paired Chicago II plan greets guests with a charming covered porch, and continues to impress with an inspired kitchen featuring a large island and adjacent dining room. The main floor also offers a relaxing living room and a powder room. Upstairs, you’ll find a convenient laundry and three generous bedrooms, including a lavish primary suite boasting a spacious walk-in closet and a private

    Richmond American Builder
    3401 N Haleyville Ct Unit 36397393, Aurora, CO 80019
  • /7

    $664,990

    New Construction
    • 3 - 4 Beds
    • 2.5 - 3.5 Baths
    • 2,497 Sq Ft

    Plan 2483 Modeled at Windler - Starlight, Aurora, CO 80019

    * Fireplace at great room * Open floor plan * Mudroom * Large walk-in closet at primary suite * Vaulted ceiling at great room and primary suite * 2-car garage * Basement * Spacious great room * Walk-in kitchen pantry * Tankless water heater * Low-E windows * ENERGY STAR certified home * Commuter-friendly location * Master-planned community * Planned parks * Planned community center * Open space *

    KB Home Builder
    24174 E 53rd Ave Unit 36603640, Aurora, CO 80019
  • /34

    $540,999

    New Construction
    • 2 - 4 Beds
    • 2 - 3 Baths
    • 1,797 Sq Ft

    Pike Plan at The Aurora Highlands Town Collection, Aurora, CO 80019

    Welcome to single level single in the Pike. A covered front porch welcomes you into the quaint foyer which leads to two secondary bedrooms and a full bath. Down the hall you’ll find a convenient entry off the garage, a coat closet, and a laundry room with optional access to the primary walk-in closet. The open-concept, L-shaped kitchen, dining, and great room is perfect for entertaining! Add an

    Taylor Morrison Builder
    3402 N Buchanan Way Unit 36664260, Aurora, CO 80019
  • /24

    $449,990

    New Construction $40K PRICE DROP
    • 3 Beds
    • 2.5 Baths
    • 1,506 Sq Ft

    5313 N Elk St, Aurora, CO 80019

    Available NOW!This enchanting 2-story residence is now available for sale, offering a harmonious combination of sophistication, functionality, and energy efficiency. This home features 3 bedrooms, providing ample space for family and guests. The primary bedroom boasts a private ensuite bathroom, while the additional 1 1/2 bathrooms offer convenience and style. The heart of the home is the

    Tom Ullrich RE/MAX Professionals

    5313 N Elk St, Aurora, CO 80019
  • /33

    $501,999

    New Construction
    • 3 Beds
    • 2.5 Baths
    • 1,803 Sq Ft

    Castlewood Plan at The Aurora Highlands Landmark Collection, Aurora, CO 80019

    Meet the Castlewood, a brand-new floorplan by Taylor Morrison. The Castlewood offers the perfect blend of comfort and style featuring 3 spacious bedrooms, plus a private flex room. Step into the foyer and find two bedrooms plus a full bath. Continue down the foyer to an open concept living space where the great room and dining area flows seamlessly, creating an ideal space for entertaining. The

    Taylor Morrison Builder
    3402 N Buchanan Way Unit 36664251, Aurora, CO 80019
  • /40

    $409,990

    New Construction
    • 3 - 4 Beds
    • 2.5 - 3.5 Baths
    • 1,762 Sq Ft

    Plan 1762 Modeled at Windler - Wildflower, Aurora, CO 80019

    * 2-car garage * Fenced private side yard * Front porch * Open floor plan * Walk-in closet at primary bedroom * Dedicated laundry area * Granite kitchen countertops * Tankless water heater * Smart thermostat * Low-E windows * WaterSense labeled faucets * ENERGY STAR certified home * Commuter-friendly location * Master-planned community * Open space * Planned community center * Planned swimming

    KB Home Builder
    5263 N Elk St Unit 36627709, Aurora, CO 80019
  • /23

    $449,999

    New Construction $40K PRICE DROP
    • 2 Beds
    • 2 Baths
    • 1,502 Sq Ft

    5164 N Quatar St, Aurora, CO 80019

    Introducing the Traveler, a charming, easy-maintenance home in a gated 55+ resort-style community.The Traveler is a single-level layout designed for comfort, efficiency, and adaptability, perfectly suited for the active adult lifestyle. This single-family, open-concept home spans 1,502 sq. ft. and offers 2 beds, 2 baths, and an oversized 2-car garage with storage.Set on a gated

    Oakwood Homes Builder
    5164 N Quatar St, Aurora, CO 80019
  • /36

    $486,349

    New Construction
    • 2 - 3 Beds
    • 2 - 3 Baths
    • 1,537 Sq Ft

    Rocky Mountain - with Basement Plan at The Aurora Highlands Landmark Collection, Aurora, CO 80019

    Price shown includes the base price of the Rocky Mountain floorplan plus an unfinished basement (per lot specific requirement) giving you an additional 1,195 sq. ft.Welcome to low-maintenance, single-level living in the Rocky Mountain home design with basement. This paired floor plan welcomes you through a spacious foyer leading into the kitchen, great room, and dining area, offering plenty

    Taylor Morrison Builder
    3402 N Buchanan Way Unit 36664253, Aurora, CO 80019
  • /31

    $609,500

    $88K PRICE DROP
    • 3 Beds
    • 2 Baths
    • 2,129 Sq Ft

    3966 N Catawba Way, Aurora, CO 80019

    If you are looking to own an open Manzanita ranch plan on a superior lot with great privacy this is it!! The price per square foot is amazing on this quality Pulte layout and construction!! Fully fenced and landscaped at a reduced price. This 3 bed 2 bath with study is a perfect work from home open floor plan complete with great Colorado outdoor living on your covered patio. One of the best lots

    John R Martin Brokers Guild Real Estate

    3966 N Catawba Way, Aurora, CO 80019
  • /7

    $414,990

    New Construction
    • 3 - 5 Beds
    • 2.5 - 4.5 Baths
    • 1,885 Sq Ft

    Plan 1886 Modeled at Windler - Villas, Aurora, CO 80019

    * 2-car garage * Fenced private side yard * Den * Walk-in closet at primary bedroom * Flex Space * Upstairs laundry room * Granite kitchen countertops * Tankless water heater * WaterSense labeled faucets * Smart thermostat * Low-E windows * ENERGY STAR certified home * Commuter-friendly location * Short drive to the airport * Open space * Planned parks * Planned community center * Planned

    KB Home Builder
    5253 N Elk St Unit 36603452, Aurora, CO 80019
  • /33

    $589,990

    New Construction
    • 5 Beds
    • 3.5 Baths
    • 2,582 Sq Ft

    Triumph Plan at Green Valley Ranch - Brio, Aurora, CO 80019

    The Triumph floorplan blends modern design with artisanal touches in a home built for flexibility, affordability, and efficiency. This single-family, 2-story layout spans 3,275 sq. ft. in total and offers 5 beds, 3.5 baths, an unfinished basement, and an oversized 2-car garage with storage.This home has plenty of curb appeal featuring a multi-textural exterior, front porch, and 5’ privacy

    Oakwood Homes Builder
    21880 E 46th Place Unit 36477235, Aurora, CO 80019
  • /42

    $245,000

    • 2 Beds
    • 2 Baths
    • 1,126 Sq Ft

    5703 N Gibralter Way Unit 205, Aurora, CO 80019

    Welcome home to First Creek Farm, where low-maintenance living, space and convenience come together in a location that keeps you connected to everything. This spacious 2-bedroom, 2-bath condo offers 1,126 square feet of comfortable living with an open floor plan designed for both everyday life and entertaining. The kitchen opens to the dining and living areas, where a cozy fireplace creates the

    Gina Bradshaw Berkshire Hathaway HomeServices Colorado Real Estate, LLC

    5703 N Gibralter Way Unit 205, Aurora, CO 80019
  • /37

    $449,999

    New Construction
    • 2 Beds
    • 2 Baths
    • 1,537 Sq Ft

    Rocky Mountain Plan at The Aurora Highlands Landmark Collection, Aurora, CO 80019

    Welcome to low-maintenance, single-level living in the Rocky Mountain home design. This paired floor plan welcomes you through a spacious foyer leading into the kitchen, great room, and dining area, offering plenty of space for entertaining loved ones. Also find convenient laundry with space for optional cabinets and a sink, and one additional bedroom and full bath towards the front of the home.

    Taylor Morrison Builder
    3402 N Buchanan Way Unit 36664252, Aurora, CO 80019
  • /23

    $364,990

    New Construction
    • 3 Beds
    • 2 Baths
    • 1,264 Sq Ft

    Crest Plan at Green Valley Ranch - Ascent, Aurora, CO 80019

    Meet the Crest, a 2-story duet home with 1,264 sq. ft., 2 bedrooms, 2/2.5 baths, and a 2-car alley-load insulated garage. Designed for comfort and flexibility, this open-concept plan features a single shared wall and a bright, efficient layout that maximizes space. Built with energy efficiency in mind, this home is thoughtfully designed to help you save on monthly costs while maintaining

    Oakwood Homes Builder
    21880 E 46th Place Unit 40338073, Aurora, CO 80019
  • /16

    $571,950

    New Construction
    • 3 - 4 Beds
    • 2.5 Baths
    • 2,240 Sq Ft

    Lapis Plan at The Aurora Highlands, Aurora, CO 80019

    The main floor of the beautiful Lapis plan offers an inviting great room and an open dining area that flows into a corner kitchen with a center island and walk-in pantry. This level will either feature a flex space or a study. Upstairs, enjoy a convenient laundry and a luxurious primary suite. This second floor will be built with either a loft or an extra bedroom. Additional features may include

    Richmond American Builder
    24193 E 39th Ave Unit 36397257, Aurora, CO 80019
  • /50

    $682,950

    New Construction
    • 3 Beds
    • 2.5 Baths
    • 2,770 Sq Ft

    Coronado Plan at The Aurora Highlands, Aurora, CO 80019

    The main floor of the Coronado floor plan provides spaces for working and entertaining. Just off the entry are a study and a powder room. At the back of the home, enjoy an open great room, dining room and kitchen, complete with center island and walk-in pantry off the mudroom. Three bedrooms, a generous loft, a laundry and two baths are located upstairs. Add up to two additional bedrooms, a third

    Richmond American Builder
    24193 E 39th Ave Unit 36397151, Aurora, CO 80019
  • /39

    $640,999

    New Construction
    • 3 - 6 Beds
    • 2.5 - 4.5 Baths
    • 2,823 Sq Ft

    Ridgway Plan at The Aurora Highlands Town Collection, Aurora, CO 80019

    Contemporary family-inspired design makes the Ridgway a standout. The kitchen overlooks the everyday dining space and features an eat-in island and expansive walk-in pantry. A convenient flex space at the front of the home provides the perfect place for a study, kid's playroom, or multi-purpose room! Airy volume ceilings in the great room invite time with loved ones and entertaining. The second

    Taylor Morrison Builder
    3402 N Buchanan Way Unit 36664261, Aurora, CO 80019
  • /20

    $589,900

    New Construction
    • 3 Beds
    • 2.5 Baths
    • 2,043 Sq Ft

    Plan 4901 at The Aurora Highlands, Aurora, CO 80019

    This thoughtfully designed single-story home offers 3 to 4 bedrooms, 2.5 to 3.5 bathrooms and a 2-car garage. From the porch, step through the inviting entryway and into the heart of the home-an open-concept living space where the kitchen, dining area and great room connect seamlessly. Large sliding doors extend your living space outdoors, with options for an outdoor room or an even larger

    Risewell Homes Builder
    23704 E 36th Place Unit 40351740, Aurora, CO 80019
  • /13

    $716,490

    New Construction
    • 4 Beds
    • 3 - 5 Baths
    • 3,083+ Sq Ft

    Coralberry II Plan at The Aurora Highlands - The Vistas, Aurora, CO 80019

    Design exquisite living spaces and build cherished memories together in the vibrant Coralberry II floor plan by David Weekley Homes in the Denver area. Craft a social lounge, game night HQ or home office in the inviting study. A tasteful kitchen rests at the heart of this home, balancing impressive style with easy function, all while maintaining an open design that flows throughout the main

    David Weekley Homes Builder
    0 Buchanan Ct Unit 38515022, Aurora, CO 80019
  • /5

    $399,990

    New Construction
    • 3 - 5 Beds
    • 2.5 - 3.5 Baths
    • 1,754 Sq Ft

    Plan 1755 at Windler - Villas, Aurora, CO 80019

    * 2-car garage * Fenced private side yard * Den * Walk-in closet at primary bedroom * Upstairs laundry room * Flex Space * Granite kitchen countertops * Tankless water heater * WaterSense labeled faucets * Smart thermostat * Low-E windows * ENERGY STAR certified home * Commuter-friendly location * Short drive to the airport * Open space * Planned parks * Planned community center * Planned

    KB Home Builder
    5253 N Elk St Unit 36603277, Aurora, CO 80019
  • /23

    $709,900

    New Construction
    • 5 Beds
    • 3.5 Baths
    • 3,022 Sq Ft

    Plan 4904 at The Aurora Highlands, Aurora, CO 80019

    This spacious two-story home features 5 to 6 bedrooms, 3.5 to 4.5 bathrooms, and a generous 3-car garage-crafted for comfort, flexibility and modern living. The open-concept kitchen, dining and great room form the heart of the home, enhanced by optional built-in dining cabinets and the opportunity to extend living outdoors with an optional outdoor room. Just off the garage, a convenient mud room

    Risewell Homes Builder
    23704 E 36th Place Unit 40351763, Aurora, CO 80019
  • /18

    $565,999

    New Construction
    • 3 - 5 Beds
    • 2.5 - 4.5 Baths
    • 2,208 Sq Ft

    Hayden II Plan at The Aurora Highlands Town Collection, Aurora, CO 80019

    This spacious best-selling home design features an inviting entry with a main floor study, large kitchen with walk-in pantry that opens to an airy great room and dining area. You have plenty of optional outdoor living space and a large primary suite. With up to four bedrooms and an optional deluxe laundry room, this home is perfect for a growing household.

    Taylor Morrison Builder
    3402 N Buchanan Way Unit 36664259, Aurora, CO 80019
  • /50

    $799,000

    $14K PRICE DROP
    • 6 Beds
    • 3.5 Baths
    • 3,991 Sq Ft

    23933 E 39th Ave, Aurora, CO 80019

    Prepare to be amazed and priced to sell! This fantastic 6 bed, 4 bath residence in Aurora Highlands has been significantly discounted, and the owner has invested $70,000+ in upgrades since purchasing from the builder. Tasteful brick veneers, a manicured landscape, and a 3 car tandem garage are just the beginning. Come inside to discover a spacious living area bathed in natural light, perfect for

    The Dixon Group Keller Williams Trilogy

    23933 E 39th Ave, Aurora, CO 80019
  • /7

    $490,990

    New Construction
    • 2 Beds
    • 2 Baths
    • 1,623 Sq Ft

    Voyager Plan at The Reserve - Explorer, Aurora, CO 80019

    Discover the Voyager, a 2-bedroom, 2-bath, 2-car garage home in The Reserve, a 55+ active adult community by Oakwood Homes. With 1,623 sq. ft. of thoughtfully designed living space, this home offers room to live, entertain, and unwind. The open great room connects to a modern kitchen with a large island, making it easy to host friends or enjoy quiet evenings at home. The primary suite features a

    Oakwood Homes Builder
    4885 N Rome St Unit 36495889, Aurora, CO 80019
  • /22

    $528,399

    New Construction
    • 2 - 4 Beds
    • 2 - 3 Baths
    • 1,775 Sq Ft

    Sand Dune - with Basement Plan at The Aurora Highlands Landmark Collection, Aurora, CO 80019

    Price shown includes the base price of the Sand Dune floorplan plus an unfinished basement (per lot specific requirement) giving you an additional 1,338 sq. ft.The Sand Dune paired home-design is sure to impress. Enjoy a light and bright kitchen, dining, and great room with plenty of windows to experience Colorado living at its finest, as well as a flex room perfect for working from home,

    Taylor Morrison Builder
    3402 N Buchanan Way Unit 36664255, Aurora, CO 80019

Showing Results 1 - 40, Page 1 of 11

How to Buy a Home How to Finance a Home How to Sell a Home