1,033

Homes for Sale near High Point Academy

Section Image Section Image
  • /2

    $594,990

    New Construction
    • 3 Beds
    • 2 Baths
    • 1,829 Sq Ft

    17424 E 90th Place, Commerce City, CO 80022

    This ranch home creates a sense of comfort with an open-concept kitchen with an eat-at island that leads to a covered outdoor living area.

    Meritage Homes Builder
    17424 E 90th Place, Commerce City, CO 80022
  • /20

    $579,000

    $69K PRICE INCREASE
    • 4 Beds
    • 4 Baths
    • 3,386 Sq Ft

    10207 Walden Ct, Commerce City, CO 80022

    Welcome to 10207 Walden Court, a beautifully maintained 4-bedroom, 4-bathroom home in the highly desirable Reunion community of Commerce City. Enjoy Colorado living with a community walking trail directly behind the home and convenient trail access just steps away, making morning walks, evening strolls, and outdoor adventures easy to enjoy. Inside, the thoughtfully designed floor plan offers

    Josh Coleman Compass - Denver

    10207 Walden Ct, Commerce City, CO 80022
  • /25

    $469,999

    $10K PRICE DROP
    • 3 Beds
    • 2.5 Baths
    • 1,935 Sq Ft

    5445 Danube St, Denver, CO 80249

    ASSUMABLE LOAN OWNER WILL CARRY!Welcome to 5445 Danube Street. This home combines clean design with practical upgrades throughout. Inside, you’ll find an open, light-filled floor plan with contemporary finishes and a kitchen equipped with stainless steel appliances. The backyard offers flexible space for hosting, landscaping, or everyday use. A Level 4 impact-resistant roof adds long-term

    Evelyn Duffy HomeSmart Realty

    5445 Danube St, Denver, CO 80249
  • /50

    $1,024,990

    New Construction $25K PRICE DROP
    • 5 Beds
    • 3.5 Baths
    • 4,778 Sq Ft

    24113 E 36th Place, Aurora, CO 80019

    Ready Now! Camden by Bridgewater Homes! This beautiful ranch style home has 5 beds, 3.5 baths, plus full 75%+ finished garden level basement! Quality construction with 2'x6' exterior walls & luxury interior features including engineered hardwood flooring, cabinets by Tharp, upgraded gourmet kitchen, slab quartz counters, gas range, double ovens, stainless steel appliances, walk-in pantry, gas

    Leslie Bell C3 Real Estate Solutions, LLC

    24113 E 36th Place, Aurora, CO 80019
  • /25

    $474,900

    $5K PRICE DROP
    • 3 Beds
    • 4 Baths
    • 2,010 Sq Ft

    4632 Gibraltar St, Denver, CO 80249

    4632gibraltar.vidabroker.com - Beautiful 2-story home with finished basement in highly desirable Green Valley Ranch! This well-maintained home offers flexible living space, vaulted ceilings, abundant natural light, and an inviting open layout designed for everyday living and entertaining. The main level features a spacious living area with gas fireplace, open kitchen with stainless steel

    Rogelio Rodriguez eXp Realty, LLC

    4632 Gibraltar St, Denver, CO 80249
  • /11

    $389,990

    New Construction
    • 3 Beds
    • 2 - 3 Baths
    • 1,221 Sq Ft

    Vyktorea III Plan at Gateway Commons, Denver, CO 80249

    Welcome to the Vyktorea III, Winner of the 2024 People's Choice Awards! The Vyktorea III features an owners entry leading up to the kitchen as well as a front entry. Off the front entry is a secondary bedroom, bathroom, and laundry room. The kitchen features lots of storage space, a pantry, and an island with seating. The kitchen flows into the living room and large outdoor patio. Continuing down

    Lokal Homes Builder
    6152 N Ceylon St Unit 36501687, Denver, CO 80249
  • /6

    $634,990

    New Construction
    • 3 - 4 Beds
    • 2.5 - 3.5 Baths
    • 2,301 Sq Ft

    Plan 2294 at Windler - Starlight, Aurora, CO 80019

    * Fireplace at great room * Open kitchen overlooking great room * Kitchen island with extra seating * Walk-in closet at primary suite * Vaulted ceiling at great room and primary suite * 2-car garage * Basement * Open floor plan * Covered patio * Tankless water heater * Low-E windows * ENERGY STAR certified home * Commuter-friendly location * Master-planned community * Planned parks * Planned

    KB Home Builder
    24174 E 53rd Ave Unit 36603635, Aurora, CO 80019
  • /2

    $484,990

    New Construction
    • 3 Beds
    • 2.5 Baths
    • 1,447 Sq Ft

    Plan 6 at Painted Prairie - Woodrose at Painted Prairie, Aurora, CO 80019
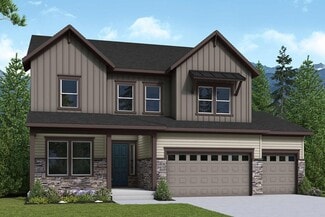
    Step into this inviting home where the charming porch leads you to an open concept floor plan, seamlessly connecting the main living spaces. Entertaining is effortless in the well-appointed kitchen, boasting stainless steel appliances, an island, and a pantry. Nestled at the back is a private office, offering a tranquil space for work. Upstairs, discover three bedrooms, including a primary

    Risewell Homes Builder
    6196 N Lisbon St Unit 37963754, Aurora, CO 80019
  • /50

    $420,000

    $30K PRICE DROP
    • 3 Beds
    • 2 Baths
    • 1,564 Sq Ft

    5125 N Quemoy St, Aurora, CO 80019

    THIS IS A 55 plus community, it is an approved short sale for $420,000. Showings will only be available on the weekends. Welcome to this beautifully maintained 3-bedroom, 2-bath home located in a desirable gated community in the heart of Green Valley Ranch. Showcasing charming brick veneer accents, low-maintenance landscaping, a 2-car garage, and a welcoming covered front porch, this residence

    Roxane Webster Keller Williams Advantage Realty LLC

    5125 N Quemoy St, Aurora, CO 80019
  • /4

    $486,990

    New Construction
    • 3 Beds
    • 2.5 Baths
    • 1,747 Sq Ft

    Belgian Plan at Green Valley Ranch - Coach House, Aurora, CO 80019
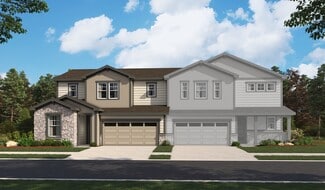
    Available Now

    Oakwood Homes Builder
    21880 E 46th Place Unit 36493222, Aurora, CO 80019
  • /50

    $750,000

    $50K PRICE DROP
    • 5 Beds
    • 3.5 Baths
    • 3,767 Sq Ft

    6160 N Malaya St, Aurora, CO 80019

    ***PRICE DROP ON THIS BEAUTY W ALMOST 4000SQ FT, AND ONE OF THE BIGGEST LOTS AROUND! Prepare to be amazed! Check out this fantastic 5 bed, 4 bath property with finished basement now for sale in Painted Prairie! A stunning facade w/stone accents, a lush green landscape, 2 car garage, and a welcoming front porch area just the beginning. Come inside to discover a spacious great room w/elegant

    Jeffrey Crase MB A Perfect Home 4 U Realty

    6160 N Malaya St, Aurora, CO 80019
  • /10

    $524,000

    New Construction
    • 3 Beds
    • 2.5 Baths
    • 2,109 Sq Ft

    Silversage Plan at Buffalo Highlands - The Flora Collection, Commerce City, CO 80022

    This two-story home is the perfect fit with two secondary bedrooms and primary suite featuring a large walk-in closet. The upper level laundry keeps life easy and convenient.

    Meritage Homes Builder
    9215 Sedalia St Unit 37074757, Commerce City, CO 80022
  • /29

    $605,390

    New Construction
    • 4 Beds
    • 3 Baths
    • 2,768 Sq Ft

    17579 E 103rd Dr, Commerce City, CO 80022

    The Splendor floorplan combines effortless single-level living with thoughtful design touches that elevate comfort, style, and day-to-day convenience. This ranch-style home offers 4 bedrooms, 3 bathrooms, an open-concept great room, and a 3-car garage, all designed within a spacious and functional layout ideal for entertaining and comfortable living.This home feels bright and airy thanks

    Oakwood Homes Builder
    17579 E 103rd Dr, Commerce City, CO 80022
  • /20

    $364,990

    New Construction
    • 2 Beds
    • 2.5 Baths
    • 1,264 Sq Ft

    22381 E 46th Ave, Aurora, CO 80019

    Meet the Crest, a 2-story duet home with 1,264 sq. ft., 2 bedrooms, 2.5 baths, and a 2-car alley-load insulated garage. Designed for comfort and flexibility, this open-concept plan features a single shared wall and a bright, efficient layout that maximizes space. Built with energy efficiency in mind, this home is thoughtfully designed to help you save on monthly costs while maintaining year-round

    Oakwood Homes Builder
    22381 E 46th Ave, Aurora, CO 80019
  • /23

    $364,990

    New Construction
    • 3 Beds
    • 2 Baths
    • 1,264 Sq Ft

    Crest Plan at Green Valley Ranch - Ascent, Aurora, CO 80019

    Meet the Crest, a 2-story duet home with 1,264 sq. ft., 2 bedrooms, 2/2.5 baths, and a 2-car alley-load insulated garage. Designed for comfort and flexibility, this open-concept plan features a single shared wall and a bright, efficient layout that maximizes space. Built with energy efficiency in mind, this home is thoughtfully designed to help you save on monthly costs while maintaining

    Oakwood Homes Builder
    21880 E 46th Place Unit 40338073, Aurora, CO 80019
  • /16

    $571,950

    New Construction
    • 3 - 4 Beds
    • 2.5 Baths
    • 2,240 Sq Ft

    Lapis Plan at The Aurora Highlands, Aurora, CO 80019

    The main floor of the beautiful Lapis plan offers an inviting great room and an open dining area that flows into a corner kitchen with a center island and walk-in pantry. This level will either feature a flex space or a study. Upstairs, enjoy a convenient laundry and a luxurious primary suite. This second floor will be built with either a loft or an extra bedroom. Additional features may include

    Richmond American Builder
    24193 E 39th Ave Unit 36397257, Aurora, CO 80019
  • /31

    $412,999

    $22K PRICE DROP
    • 3 Beds
    • 2.5 Baths
    • 1,451 Sq Ft

    21143 E 67th Ave, Aurora, CO 80019

    Welcome to this stunning 2024-built home where modern design meets everyday comfort. Featuring 3 bedrooms and 3 bathrooms, this move-in-ready residence offers the perfect blend of style and functionality. The open-concept floor plan is filled with natural light and showcases contemporary finishes, a gourmet kitchen, and inviting living spaces designed for both entertaining and relaxation. The

    Anna Smouse Resident Realty North Metro LLC

    21143 E 67th Ave, Aurora, CO 80019
  • /13

    $423,990

    New Construction
    • 3 - 6 Beds
    • 2.5 - 4.5 Baths
    • 1,963 Sq Ft

    Plan 1964 at Painted Prairie - Villas, Aurora, CO 80019
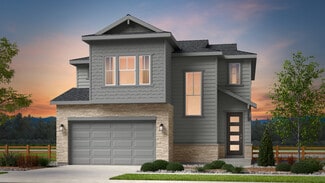
    * 2-car garage * Private side yard * Open floor plan * Downstairs office space * Walk-in closet at primary bedroom * Flex Space * Spacious great room * Kitchen tile backsplash * Loft * Extra storage space * WaterSense labeled faucets * ENERGY STAR certified home * Master-planned community * Community park * Dog park * Commuter-friendly location * Short drive to the airport * Great shopping nearby

    KB Home Builder
    6143 N Orleans St Unit 36513425, Aurora, CO 80019
  • /2

    $594,210

    New Construction
    • 3 Beds
    • 3.5 Baths
    • 2,261 Sq Ft

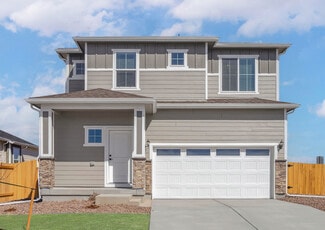
    4742 N Denali Ct, Aurora, CO 80018

    The Freeston blends timeless design with everyday comfort, creating a home that feels as functional as it is inviting. Featuring 3 bedrooms, 3.5 bathrooms, and a thoughtfully designed layout, this home offers the perfect balance of open gathering spaces and private retreats.At the heart of the home, the gourmet kitchen is where everyday moments become lasting memories. Whether you're

    David Weekley Homes Builder
    4742 N Denali Ct, Aurora, CO 80018
  • /2

    $731,490

    New Construction
    • 4 Beds
    • 3 - 4 Baths
    • 3,156+ Sq Ft

    Wolford Plan at The Aurora Highlands - The Vistas, Aurora, CO 80019

    Classic luxuries and delightful livability combine to create The Wolford floor plan by David Weekley Homes in Aurora, Colorado. Elegant style and a culinary flow make the contemporary kitchen a great place to serve as the center of every social gathering. The open-concept living spaces overlook the relaxing patio, where you can entertain guests and spend more time with those who matter most. This

    David Weekley Homes Builder
    0 Buchanan Ct Unit 38515026, Aurora, CO 80019
  • /31

    $310,000

    • 2 Beds
    • 2 Baths
    • 1,177 Sq Ft

    5723 N Gibralter Way Unit 4102, Aurora, CO 80019

    Welcome to easy, low-maintenance living in this gated community, ideally located just minutes from Denver International Airport! This spacious 2-bedroom, 2-bath condominium offers the perfect combination of comfort, convenience, and lock-and-leave living—an ideal primary residence or crash pad for airline and airport professionals.The open great room is warm and inviting, featuring a gas

    Kristen White Keller Williams DTC

    5723 N Gibralter Way Unit 4102, Aurora, CO 80019
  • /16

    $486,499

    New Construction
    • 3 - 4 Beds
    • 2.5 - 3.5 Baths
    • 1,606 Sq Ft

    Celeste Plan at The Aurora Highlands Horizon Collection, Aurora, CO 80019

    The thoughtfully designed Celeste welcomes you into a light and bright gathering room adjacent to the dining area and kitchen. Expand your living space by opting for the outdoor patio, making the main floor an entertainer’s dream. Retreat to the spacious primary suite on the second floor with a large walk-in closet and 4-piece bath. Also find convenient second floor laundry and two additional

    Taylor Morrison Builder
    3402 N Buchanan Way Unit 36664246, Aurora, CO 80019
  • /12

    $424,990

    New Construction
    • 2 Beds
    • 2 Baths
    • 1,246 Sq Ft

    Capri Plan at The Reserve - Vacanza, Aurora, CO 80019

    Welcome to The Capri, a thoughtfully designed 2-bedroom, 2-bath duet-style ranch offering 1,246 sq. ft. of easy living in The Reserve, a vibrant 55+ active adult community. Step inside to find an open-concept layout that blends the kitchen, dining, and living areas seamlessly, perfect for entertaining or enjoying quiet evenings at home. A covered patio extends your living outdoors, ideal for

    Oakwood Homes Builder
    4885 N Rome St Unit 39822799, Aurora, CO 80019
  • /7

    $464,950

    New Construction
    • 3 - 4 Beds
    • 2.5 Baths
    • 1,930 Sq Ft

    Citrine Duo Plan at Skyview at High Point - Seasons Collection, Aurora, CO 80019

    The main floor of the open-concept Citrine Duo plan boasts a spacious great room and an impressive kitchen with a center island. This home will be built with either a study or a fourth bedroom with full bath. There are three inviting bedrooms upstairs, including a generous primary suite showcasing a walk-in closet and a private bath with double sinks. A laundry, an additional bath and a 2-car

    Richmond American Builder
    6582 N Malaya St Unit 36397083, Aurora, CO 80019
  • /40

    $499,900

    $70K PRICE DROP
    • 3 Beds
    • 3 Baths
    • 1,577 Sq Ft

    4561 Nepal St, Denver, CO 80249

    renovated from top to bottom, this move-in-ready home showcases quality updates and modern finishes throughout. The beautifully redesigned kitchen serves as the heart of the home, featuring a brand-new oversized island, sleek subway tile backsplash, new stainless steel appliances, expansive countertops, and abundant cabinetry. The open-concept layout flows seamlessly into the dining and living

    Thomas Thompson RE/MAX Professionals

    4561 Nepal St, Denver, CO 80249
  • /20

    $421,990

    New Construction
    • 4 Beds
    • 2.5 Baths
    • 1,587 Sq Ft

    22423 E 46th Ave, Aurora, CO 80019

    Meet the Alpine, where modern design meets everyday efficiency.This 2-story duet home offers 1,587 sq. ft. with 4 bedrooms, 2.5 baths, and a 2-car alley-load insulated garage. Enjoy open concept living with oversized windows, stylish finishes, and smart use of space for ultimate flexibility. Built with energy efficiency in mind, this home is thoughtfully designed to help you save on

    Oakwood Homes Builder
    22423 E 46th Ave, Aurora, CO 80019
  • /5

    $424,990

    New Construction
    • 3 Beds
    • 2.5 Baths
    • 1,305 Sq Ft

    The Edge | Residence MC211 Plan at Windler - The Contemporary Collection, Aurora, CO 80019

    This stylish two-story home offers a bright, open-concept main level with a spacious great room, inviting dining area, and a thoughtfully designed kitchen featuring a center island and generous pantry. Upstairs, enjoy a private and serene owner’s suite with a large walk-in closet and dual-sink bath, plus two comfortable secondary bedrooms, a full bath, and a conveniently located laundry room. A

    Century Communities Builder
    4715 N Ukraine Ct Unit 36581939, Aurora, CO 80019
  • /20

    $434,950

    New Construction
    • 3 Beds
    • 2.5 Baths
    • 1,475 Sq Ft

    21371 E 67th Ave, Aurora, CO 80019

    The paired Chicago plan greets guests with a charming covered porch, and continues to impress with a well-appointed kitchen featuring a roomy pantry and a center island that can be extended. The main floor also offers an open dining room, an inviting living room, a powder room, a serene covered patio and a 2-car garage. Upstairs, you’ll find a convenient laundry and three generous bedrooms,

    Richmond American Builder
    21371 E 67th Ave, Aurora, CO 80019
  • /32

    $470,000

    • 3 Beds
    • 2.5 Baths
    • 1,682 Sq Ft

    4728 Helena St, Denver, CO 80239

    Welcome to this charming three-bedroom, three-bathroom home built in 2018. At 1,682 square feet, it’s the perfect size—spacious enough to feel comfortable, but low-maintenance so you can spend more time enjoying life and less time on upkeep. The two-car garage adds convenience and extra storage, while the unfinished basement gives you a blank canvas for whatever you dream up: a home gym, a cozy

    Esmeralda Sandoval Megastar Realty

    4728 Helena St, Denver, CO 80239
  • /43

    $1,050,000

    • 8 Beds
    • 4 Baths
    • 5,788 Sq Ft

    4992 Liverpool St, Denver, CO 80249

    Welcome to this beautifully designed Oakwood Homes residence in the desirable Enclave at Green Valley Ranch. This impressive Stanley floor plan offers 8 bedrooms, 4 full baths, and a spacious open-concept layout that blends modern style with everyday functionality. From the moment you enter, you’ll appreciate the bright, inviting living spaces that flow seamlessly from the kitchen to the dining

    Aureliano Moreno Yepez Keller Williams Realty Downtown LLC

    4992 Liverpool St, Denver, CO 80249
  • /35

    $559,999

    New Construction
    • 3 Beds
    • 2.5 Baths
    • 2,022 Sq Ft

    4578 N Sicily Ct, Aurora, CO 80019

    The Neo floorplan blends modern design with artisanal touches in a home built for flexibility, affordability, and efficiency. This single-family, 2-story layout spans 2,625 sq. ft. in total and offers 3 beds, 2.5 baths, an unfinished basement, oversized homesite and a large 2-car garage with storage. Energy efficiency is at the forefront with 2x6 walls and low-E double pane glass for superior

    Oakwood Homes Builder
    4578 N Sicily Ct, Aurora, CO 80019
  • /2

    $589,900

    New Construction
    • 3 Beds
    • 3.5 Baths
    • 2,139 Sq Ft

    4712 N Denali Ct, Aurora, CO 80018

    4712 North Denali Court, Aurora, CO 80018: The Firehawk was designed to elevate everyday living with a perfect balance of sophisticated design and unforgettable surroundings. From the moment you step inside, you'll appreciate the thoughtful layout that seamlessly blends open-concept living with private retreats. The gourmet kitchen serves as the heart of the home, featuring designer finishes,

    David Weekley Homes Builder
    4712 N Denali Ct, Aurora, CO 80018
  • /23

    $465,000

    New Construction
    • 4 Beds
    • 2.5 Baths
    • 1,849 Sq Ft

    21254 E 65th Dr, Aurora, CO 80019

    Full Whirlpool appliance package, and full home blinds included for move-in convenience!4 bedroom townhome!Open concept kitchen with granite countertops and white cabinets!The Copper is a stylish end-unit townhome featuring an open-concept main floor and a welcoming covered front porch. Upstairs offers a private primary suite with walk-in closet, plus three additional bedrooms and

    Kerrie Young Kerrie A. Young (Independent)

    21254 E 65th Dr, Aurora, CO 80019
  • /47

    $500,000

    $59K PRICE DROP
    • 5 Beds
    • 3.5 Baths
    • 2,482 Sq Ft

    5124 Enid Way, Denver, CO 80239

    ALL NEW EXTERIOR AND INTERIOR PAINT OCTOBER, 2025! NEW ROOF & GUTTERS 2025! ALL NEW CARPET OCTOBER 2025! NEW A/C IN 2024! FURNACE REBUILT IN 2024! Enjoy this 5 bedroom 4 bathroom home in the heart of Denver. Walking distance to shopping and restaurants. A block from public transportation too. Recently upgraded concrete patio and sidewalk to side yard. Updated gate & fencing too. New mulch and

    Samantha Dardano Compass - Denver

    5124 Enid Way, Denver, CO 80239
  • /38

    $605,390

    New Construction
    • 4 Beds
    • 3 Baths
    • 2,768 Sq Ft

    17598 E 103rd Dr, Commerce City, CO 80022

    The Splendor floorplan combines effortless single-level living with thoughtful design touches that elevate comfort, style, and day-to-day convenience. This ranch-style home offers 4 bedrooms, 3 bathrooms, an open-concept great room, and a 3-car garage, all designed within a spacious and functional layout ideal for entertaining and comfortable living.This home feels bright and airy thanks

    Oakwood Homes Builder
    17598 E 103rd Dr, Commerce City, CO 80022
  • /22

    $543,999

    New Construction
    • 3 - 4 Beds
    • 2.5 - 3.5 Baths
    • 1,860 Sq Ft

    Gray Plan at The Aurora Highlands Town Collection, Aurora, CO 80019

    A grand two-story foyer welcomes you into the Gray with an open-concept gathering, dining, and kitchen space, complete with an eat-in island, pantry, powder room, and functional entry off the 2-car garage. Upstairs you’ll find two secondary bedrooms each with a walk-in closet, convenient laundry, full bath, and the primary suite with a spacious 4-piece bath and walk-in closet. Add the optional

    Taylor Morrison Builder
    3402 N Buchanan Way Unit 36664258, Aurora, CO 80019
  • /11

    $521,900

    New Construction
    • 3 Beds
    • 2.5 Baths
    • 1,660 Sq Ft

    Horizon Plan at Second Creek Farm, Commerce City, CO 80022

    The Horizon floor plan is an exquisite two-story home located in the Second Creek Farm community. This three-bedroom, two-and-a-half bathroom home comes with the CompleteHome PlusTM package, offering a range of designer features at no extra cost. The kitchen is equipped with energy-efficient appliances, the two-car garage includes a Wi-Fi-enabled garage door opener, and the home is filled with

    LGI Homes Builder
    18056 E 95th Ave Unit 36452337, Commerce City, CO 80022
  • /15

    $408,000

    New Construction
    • 3 Beds
    • 2.5 Baths
    • 1,513 Sq Ft

    MUIRFIELD Plan at Settler's Crossing - Settlers Crossing, Commerce City, CO 80022

    Welcome home to the Muirfield floor plan, located in Commerce City, Colorado in the Paired Homes at Settlers Crossing new home community. The Muirfield is a 2-story home featuring 3-bedrooms, 2.5-bathrooms, and 1,500 sq.ft of living space. As you enter from the covered front porch you will be welcomed by the beautiful kitchen that overlooks the dining and living area. The spacious kitchen

    D.R. Horton Builder
    9899 Biscay St Unit 36210359, Commerce City, CO 80022
  • 21880 E 46th Place Unit 37565125, Aurora, CO 80019

    $449,990

    New Construction
    • 3 Beds
    • 2 Baths
    • 1,348 Sq Ft

    Landau Plan at Green Valley Ranch - Coach House, Aurora, CO 80019

    The Landau is designed for the way you live now. This modern two-story home offers 3 bedrooms, up to 2.5 bathrooms, and 1,348 square feet of well-planned, low-maintenance living ideal for first-time homebuyers looking for both comfort and style. The entry-level includes two versatile bedrooms, a full bath, and a conveniently located laundry room perfect for guests, hobbies, or working from home.

    Oakwood Homes Builder
    21880 E 46th Place Unit 37565125, Aurora, CO 80019

Showing Results 601 - 640, Page 16 of 18

How to Buy a Home How to Finance a Home How to Sell a Home