


Estimated payment starting at $2,893/month
Total Views
7,605
3
Beds
2
Baths
1,221
Sq Ft
$319
Price per Sq Ft
Highlights
- New Construction
- Great Room
- Walk-In Pantry
- Primary Bedroom Suite
- Community Fire Pit
- 1 Car Attached Garage
About This Floor Plan
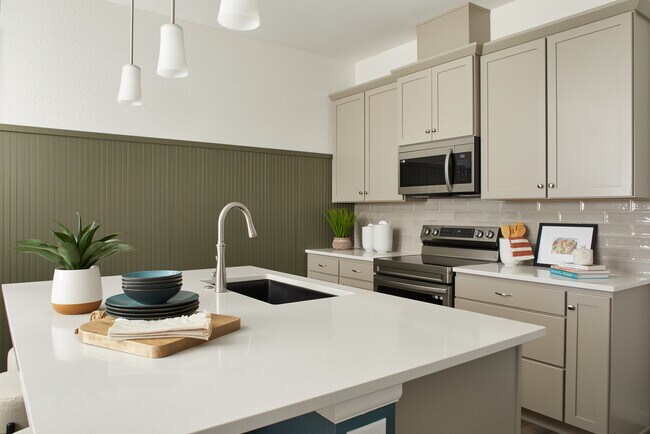
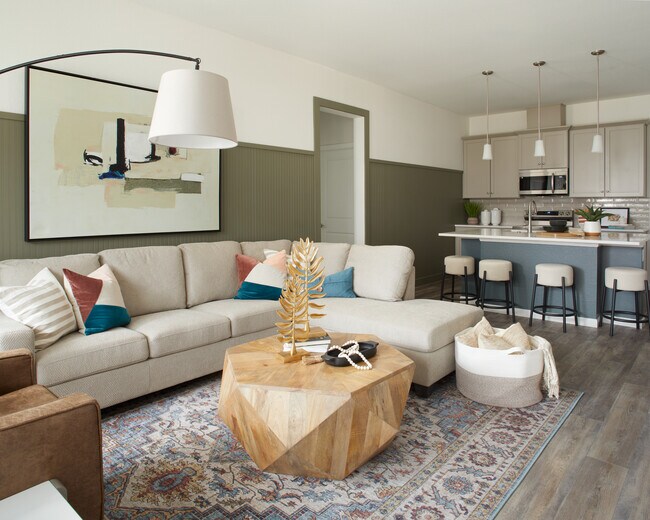
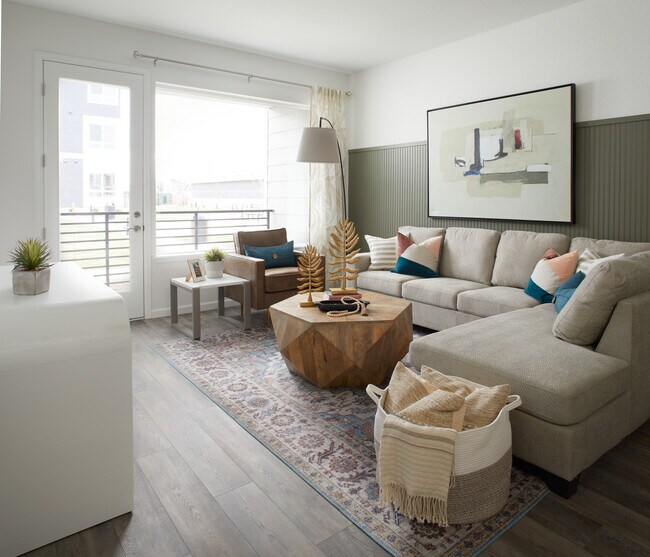
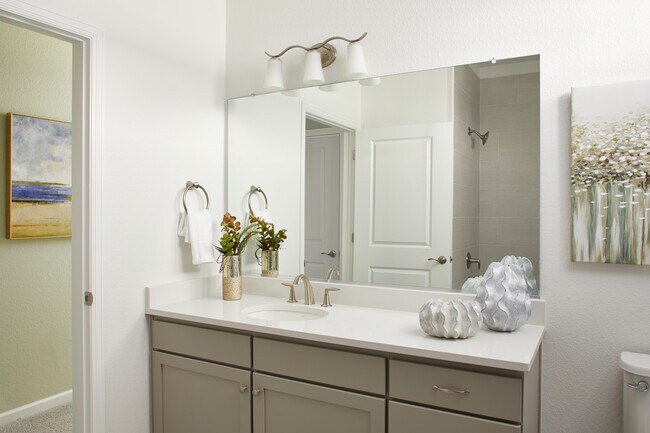
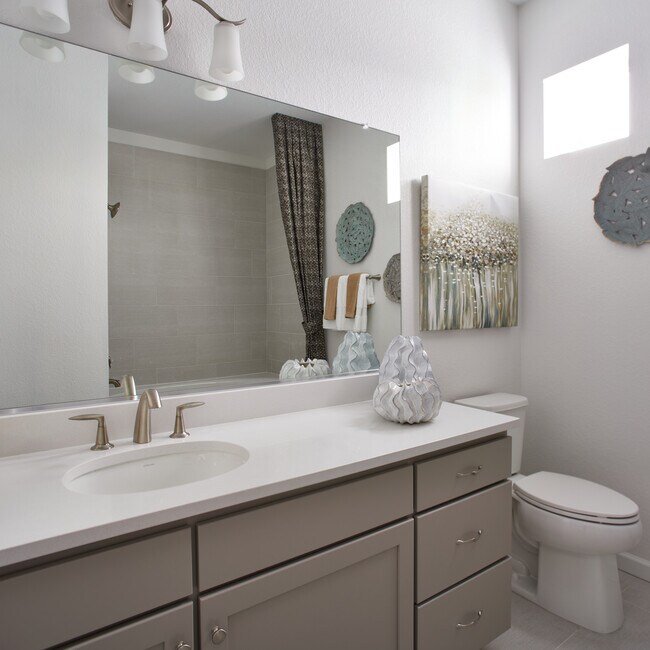
Welcome to the Vyktorea III, Winner of the 2024 People's Choice Awards! The Vyktorea III features an owners entry leading up to the kitchen as well as a front entry. Off the front entry is a secondary bedroom, bathroom, and laundry room. The kitchen features lots of storage space, a pantry, and an island with seating. The kitchen flows into the living room and large outdoor patio. Continuing down the hallway is another guest bedroom and the primary bedroom that includes a private bathroom with dual vanities and a walk-in closet. The Vyktorea III floor plan has stairs on the interior of the home that lead to the garage.
Sales Office
All tours are by appointment only. Please contact sales office to schedule.
Sales Team
Hope Pexton
Office Address
6153 N Ceylon St
Denver, CO 80249
Driving Directions
Property Details
Home Type
- Condominium
HOA Fees
- $360 Monthly HOA Fees
Parking
- 1 Car Attached Garage
- Side Facing Garage
Home Design
- New Construction
Interior Spaces
- 1,221 Sq Ft Home
- 1-Story Property
- Formal Entry
- Great Room
- Combination Kitchen and Dining Room
Kitchen
- Breakfast Bar
- Walk-In Pantry
- Dishwasher
- Kitchen Island
Bedrooms and Bathrooms
- 3 Bedrooms
- Primary Bedroom Suite
- Walk-In Closet
- 2 Full Bathrooms
- Primary bathroom on main floor
- Double Vanity
- Private Water Closet
- Bathtub with Shower
- Walk-in Shower
Laundry
- Laundry Room
- Laundry on main level
- Stacked Washer and Dryer Hookup
Outdoor Features
- Patio
Community Details
Recreation
- Dog Park
- Event Lawn
Additional Features
- Community Fire Pit
Map
Other Plans in Gateway Commons
About the Builder
Lokal Homes was founded by Dave Lemnah and Ryan Lantz, who drew inspiration from their experiences working with large production homebuilders. Their vision was shaped by the desire to create a homebuilding company that offers a higher standard of living. Lokal Homes is committed to delivering a better living experience with homes designed for the Colorado lifestyle and featuring an elevated set of standards, including a wide range of upgrades and options that come standard with each home.
Lokal Homes focuses on building in urban-suburban communities where essential amenities, great school districts, and convenient access to major roads and highways are nearby. Their developments are thoughtfully planned to offer residents the perfect balance of comfort, convenience, and quality of life.
Frequently Asked Questions
What are the HOA fees at Gateway Commons?
How many floor plans are available at Gateway Commons?
How many move-in ready homes are available at Gateway Commons?
Nearby Homes
- 6152 N Ceylon St Unit 36436290
- 6047 N Halifax Ct
- LOT 5597 Nettler Rd
- 6000 Picadilly Rd
- 4050 N Kittredge St
- 22393 E 46th Ave
- 3920 N Rome St
- 24141 E 54th Place
- 24274 E 53rd Ave
- 9232 Telluride Ct
- 24652 E 46th Ave
- 24662 E 46th Ave
- 24682 E 46th Ave
- 23966 E River Front Dr
- 24467 E River Front Dr
- 9853 Bahama St
- 15184 E Montview Blvd
- 1541 Altura Blvd Unit 3
- 1960 Altura Blvd
- 1959 Blackhawk St
- Painted Prairie - The Boulevard Collection
- Painted Prairie - The Haven II Collection
- Painted Prairie - The Haven I Collection
- Painted Prairie - Skyview Collection
- Painted Prairie - Horizon Collection
- Painted Prairie - Cottage
- Painted Prairie - Woodrose at Painted Prairie
- Painted Prairie - Durango Collection at Painted Prairie
- Painted Prairie - The Contemporary Collection
- Painted Prairie - Durango Collection
- Painted Prairie - 400 Collection
- Skyview at High Point - Urban Collection
- Skyview at High Point - Seasons Collection
- Skyview at High Point
- Painted Prairie - Villas
- Painted Prairie
- Painted Prairie - The Summit Collection at Painted Prairie
- Painted Prairie - The Summit Collection
- The Reserve - Explorer
- The Reserve - Vacanza
Builder
Your Personal Tour Guide
Ask me questions while you tour the home.