


NEAR CLOSE OUT
Total Views 390,359
3 - 6
Beds
2 - 4.5
Baths
1,382+
Sq Ft
$385K - $650K
Price Range
Available Homes
Move-In Ready
Plans
Highlights
- Golf Course Community
- Community Cabanas
- On-Site Retail
- ENERGY STAR Certified Homes
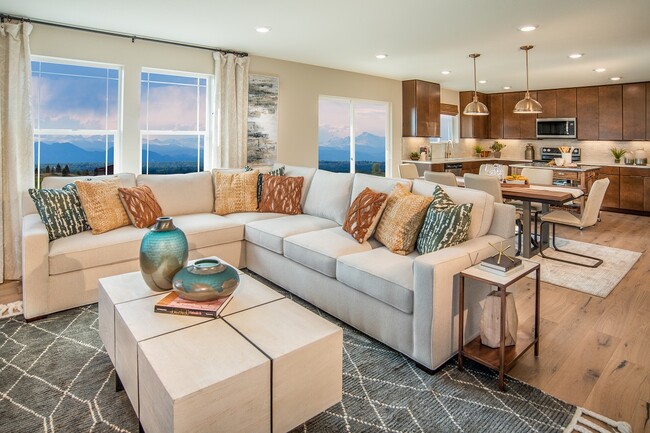
- Views Throughout Community
- Community Garden
About Painted Prairie
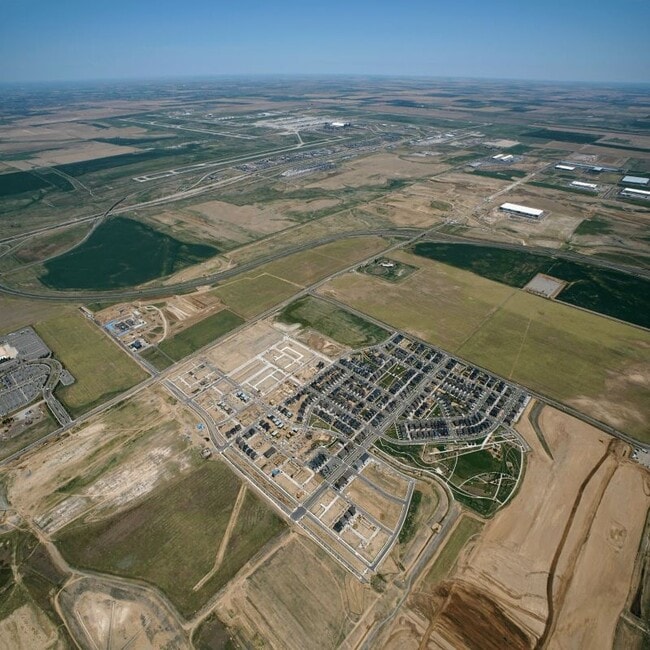
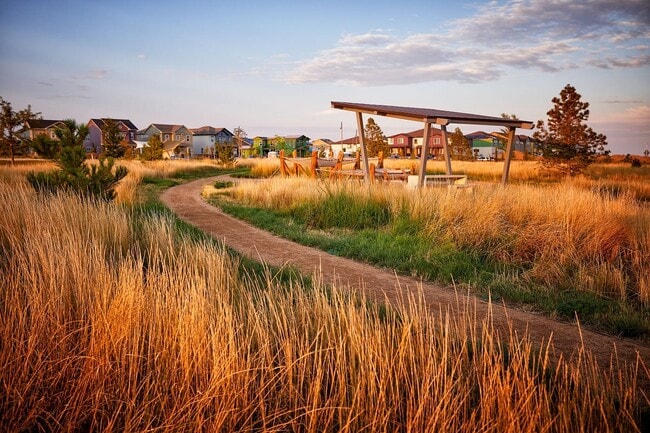
* 22-acre community park with playgrounds, picnic tables, gardens and trails * Short drive to local shopping, dining and entertainment, including Southlands Shopping Center * Community urban gathering hub, The Town Center, will feature 55 acres of experiences, including workspaces, shopping, dining and a farmers market is planned * Expansive master-planned community to connect to city regional trail system, which offers over 100 miles of trails * Close to the Gaylord Rockies Resort & Convention Center and Amazon Fulfillment Center * Convenient to Denver International Airport, Pena Station, Panasonic Headquarters and CU Anschutz Medical Campus * Master-planned community * Close to family friendly parks * Pavilion * Outdoor recreation nearby * Convenient to downtown * Short drive to the airport
Builder
Sales Office
Hours
| Monday | 1:00 PM - 6:00 PM |
| Tuesday - Sunday | 10:00 AM - 6:00 PM |
Sales Team
Chris Allison
Office Address
6143 N Orleans St
Aurora, CO 80019
Driving Directions
Move-In Ready
New construction homes available for immediate or near-term move in.
Plans
Choose your unit from one of these available plans.
Related Communities
Other homes built by KB Home in Painted Prairie
Activity
Shares
44Favorites
52Standard Home Details
Year Built
- New Construction
Parking
- 2 Garage Spaces
Interior Spaces
- 1,382 - 2,513 Sq Ft Home
- 1 - 2 Stories
- Ceiling Fan
Kitchen
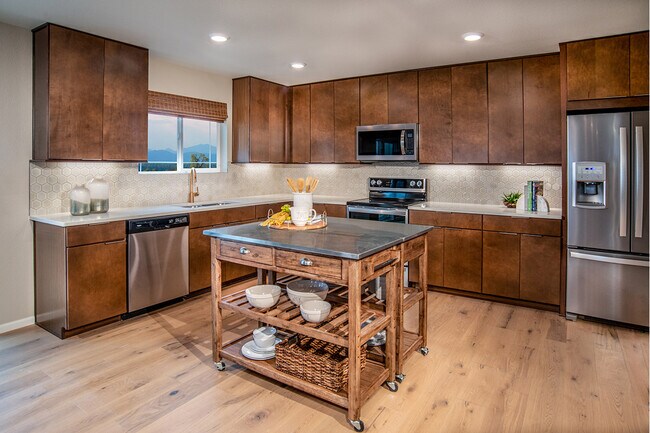
- Built-In Oven
- Built-In Range
- Built-In Microwave
- Dishwasher
Bedrooms and Bathrooms
- 3 - 6 Bedrooms
- Walk-In Closet
Laundry
- Laundry Room
- Washer and Dryer
Eco-Friendly Details
- Green Certified Home
- ENERGY STAR Certified Homes
- Watersense Fixture
Utilities
- Central Heating and Cooling System
- High Speed Internet
- Cable TV Available
Community Details
Overview
- Property has a Home Owners Association
- Views Throughout Community
- Greenbelt
Amenities
- Community Garden
- Community Barbecue Grill
- Picnic Area
- On-Site Retail
Recreation
- Golf Course Community
- Community Playground
- Community Cabanas
- Park
- Dog Park
- Recreational Area
- Trails
Community Map
Map
Recently Sold Homes
List Price Range
$270K - $783K
Homes For Sale
38
Average Home Value
$401,962
Median Lot Size
6,534 Sq Ft
% Renters
66%
Average Household Income
$66,755
% of College Grads
16.3%
Median Age
34
Average House Size
1,310 Sq Ft
% Commercial Property
57.8%
Transit
Area Factors
Fairly bikeable
Bikeability
40
/ 100
Not walkable
Walkability
10
/ 100
Source: Local Logic
Sources: Local Logic
Local Logic measures the walkability, access to public transit and bikeability of any address. CAP Index provides objective, accurate, and consistent data to help measure, compare, and mitigate crime risks.
Environmental Factors
Calm
Sound Score®
86
/ 100
Source:
First Street, How Loud
Sources: First Street, How Loud
Sound Score® measures the noise level of any address. Environmental risk data is provided by First Street Foundation® and is designed to approximate risk and not intended to include all possible scenarios.
Schools
Source:

GreatSchools:
The GreatSchools Rating helps parents compare schools within a state based on a variety of school quality indicators and provides a helpful picture of how effectively each school serves all of its students. Ratings are on a scale of 1 (below average) to 10 (above average) and can include test scores, college readiness, academic progress, advanced courses, equity, discipline and attendance data. We also advise parents to visit schools, consider other information on school performance and programs, and consider family needs as part of the school selection process.
View GreatSchools Rating Methodology
Public Schools shown may be Choice Schools
Choice Schools
Choice schools may not serve this home. Please check the school district website to see all schools serving this home.
Disclaimer: Please note that this community may not be in these schools' attendance zones.
- Pre-K to 8th
- Public
- 9th to 12th
- Public
- Pre-K to 8th
- Charter
Parks in this Area
Town Center Park
4 min drive
Singletree Park
5 min drive
Green Valley Ranch Skate Park
6 min drive
- Skateboard
Town Center Park
7 min drive
- Baseball/Softball
- Basketball
- Soccer
Green Valley Ranch East Park
8 min drive
- Baseball/Softball
- Basketball
- Bike Trails
Ensenada Park
8 min drive
- Lake
- Picnic Area
- Trails
Green Valley West Park
8 min drive
- Baseball/Softball
- Basketball
- Trails
Parkfield Lake Park
9 min drive
- Baseball/Softball
- Bike Trails
- Dog Park
Dog Park
10 min drive
- Dog Park
About the Builder
KB Home began in 1957 as Kaufman and Broad, founded by Eli Broad and Donald Kaufman, with a focus on making homeownership more affordable for first-time buyers. Today, the company builds personalized new homes and communities, with floor plans, design choices, energy- and water-efficient features, and smart-home options. KB Home also provides financing support through KBHS Home Loans and offers warranty coverage and customer care after move-in. The company remains one of the larger U.S. homebuilders and serves buyers across multiple markets in several states.
Frequently Asked Questions
How many floor plans are available at Painted Prairie?
How many move-in ready homes are available at Painted Prairie?
Disclaimer: Certain information contained herein is derived from information provided by parties other than Homes.com. All information provided is deemed reliable, but is not guaranteed to be accurate and should be independently verified.

Builder
Nearby Homes
- Plan 2392 at Painted Prairie
- Plan 1672 Modeled at Painted Prairie
- Plan 1755 at Painted Prairie
- Plan 2504 at Painted Prairie
- Plan 1925 at Painted Prairie
- 21568 E 61st Dr
- Plan 1384 Modeled at Painted Prairie
- Plan 2284 Modeled at Painted Prairie
- Plan 1672 Modeled at Painted Prairie - Villas
- Plan 1886 at Painted Prairie - Villas
- Plan 1429 Modeled at Painted Prairie - Villas
- Plan 1964 at Painted Prairie - Villas
- Plan 1755 at Painted Prairie - Villas
- 21598 E 61st Dr
- 21416 E 61st Dr
- 21420 E 61st Dr
- 6050 N Netherland Ct
- 6000 Picadilly Rd
- 21472 E 60th Ave
- 21331 E 60th Ave
- 6047 N Halifax Ct
- 6152 N Ceylon St Unit 36436290
- LOT 5597 Nettler Rd
- 4050 N Kittredge St
- 23966 E River Front Dr
- 15184 E Montview Blvd
- 14908 E 26th Way
- 18023 E 103rd Ave
- 1541 Altura Blvd Unit 3
- 1960 Altura Blvd
- 1959 Blackhawk St
- 1953 Blackhawk St
- 1957 Blackhawk St
- 1063 N Joplin St Unit 2
- 1053 N Joplin St Unit 1
- 5751 S de Gaulle St
- 127 S Coolidge St
- 15950 E 6th Ave
- 16371 Fairway Dr
- 0 E Centretech Pkwy Unit REC8973796
- Painted Prairie - Villas
- Painted Prairie - The Summit Collection at Painted Prairie
- Painted Prairie - The Summit Collection
- Painted Prairie - Woodrose at Painted Prairie
- Painted Prairie - Cottage
- Skyview at High Point
- Painted Prairie - Durango Collection at Painted Prairie
- Skyview at High Point - Seasons Collection
- Painted Prairie - Skyview Collection
- Painted Prairie - Horizon Collection
- Skyview at High Point - Urban Collection
- Painted Prairie - The Contemporary Collection
- Painted Prairie - 400 Collection
- Painted Prairie - Durango Collection
- Painted Prairie - The Boulevard Collection
- Painted Prairie - The Haven II Collection
- Painted Prairie - The Haven I Collection
- The Reserve - Vacanza
- The Reserve - Explorer
- The Reserve - Epic
Your Personal Tour Guide
Ask me questions while you tour the home.