146

Homes for Sale in 60503

Section Image Section Image
  • /15

    $723,560

    New Construction Pending
    • 4 Beds
    • 2.5 Baths
    • 3,433 Sq Ft

    3160 Anthony St, Aurora, IL 60503

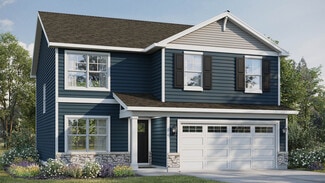
    Welcome to Lincoln Crossing, a vibrant community of two-story homes thoughtfully designed for families. This home is to be built. The Westchester offers a spacious layout, combining both practicality and elegance. Ideal for families who love open concept living, this home features expansive living areas perfect for both everyday activities and entertaining. The large Great Room flows seamlessly

    Nick Solano Twin Vines Real Estate Svcs

    3160 Anthony St, Aurora, IL 60503
  • /32

    $379,990

    New Construction Pending
    • 3 Beds
    • 2.5 Baths
    • 1,794 Sq Ft

    1703 Baler Ave, Aurora, IL 60503

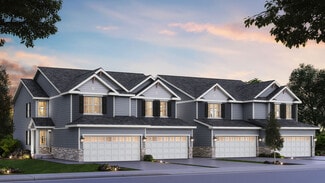
    Discover yourself at 1703 Baler Ave, a beautiful new townhome in our Wheatland Crossing community in Aurora, Illinois. This home will be ready for late summer move in! This home includes a two car garage and a fully maintained home site. This Ashton plan offers 1,794 square feet of living space with 3 bedrooms, a loft, and 2.5 baths. As you enter the home, you will be greeted by the open concept

    Daynae Gaudio Daynae Gaudio

    1703 Baler Ave, Aurora, IL 60503
  • /17

    $618,848

    New Construction Pending
    • 3 Beds
    • 3 Baths
    • 2,783 Sq Ft

    3249 Kimblewick Cir, Aurora, IL 60503

    Welcome to Lincoln Prairie, our newest 55+ community. It's all about your retirement lifestyle. On site amenities include a 17,600 sq. ft. clubhouse boasting an indoor and outdoor pool, fitness center, social rooms, billiards and bocce ball and more! Plus, you can shop, dine, play and explore, all within minutes from your new home. We take care of your lawn and snow removal, so you have more time

    Nick Solano Twin Vines Real Estate Svcs

    3249 Kimblewick Cir, Aurora, IL 60503
  • /17

    $590,161

    New Construction Pending
    • 5 Beds
    • 3.5 Baths
    • 2,975 Sq Ft

    3198 Peyton Cir, Aurora, IL 60503

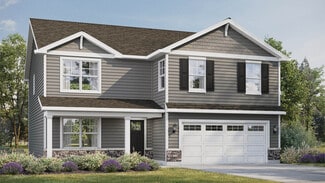
    Welcome home to Lincoln Crossing, a beautiful community of two-story homes designed for families. The Meadows Series presents the Continental, a spacious open concept layout featuring a separate formal dining room and flex space to use as you need. Enjoy your morning coffee in the bright airy sunroom. You will love entertaining family and friends in your spacious Great Room that is open to the

    Nick Solano Twin Vines Real Estate Svcs

    3198 Peyton Cir, Aurora, IL 60503
  • /12

    $673,135

    New Construction Pending
    • 4 Beds
    • 2.5 Baths
    • 3,270 Sq Ft

    3136 Peyton Cir, Aurora, IL 60503

    Welcome to Lincoln Crossing, a charming community of two-story homes designed with families in mind. THIS HOME IS TO BE BUILT. The Riverton, a spacious and thoughtfully designed open-concept home, perfect for modern living and entertaining. The expansive Great Room seamlessly flows into the casual dining area and kitchen, creating the perfect space for family gatherings or hosting friends. You

    Nick Solano Twin Vines Real Estate Svcs

    3136 Peyton Cir, Aurora, IL 60503
  • /47

    $648,690

    New Construction Pending
    • 5 Beds
    • 3 Baths
    • 3,044 Sq Ft

    1853 Baler Ave, Aurora, IL 60503

    Envision yourself at 1853 Baler Ave in Aurora, Illinois, a home in our brand new, highly sought after Wheatland Crossing community! The Emerson is available this Summer! Functionality meets sophistication in this open two-story home, offering five large bedrooms and 3 baths. Loft, Wonderful study/flex room greets you at the front of the home and is a great space for a home office, den, playroom,

    Daynae Gaudio Daynae Gaudio

    1853 Baler Ave, Aurora, IL 60503
  • /2

    $4,181,000

    • Land
    • 16.6 Acres
    • $251,867 per Acre

    3017 Lundquist Dr, Aurora, IL 60503

    Extremely well located +/- 16-acre parcel located at the intersection of Wolfs Crossing Road and Lundquist Drive just east of US Route 30. Annexed to Aurora with flexible B2 zoning. Great potential for a variety of uses ranging from commercial, assisted living/memory care, wedding/event center, or others. Sewer and water adjacent.Multi-family residential or apartments may be possible with zoning

    Dan Flanagan Flanagan Realty, LLC.

    3017 Lundquist Dr, Aurora, IL 60503
  • /17

    $740,868

    New Construction Pending
    • 3 Beds
    • 3 Baths
    • 2,273 Sq Ft

    3235 Kimblewick Cir, Aurora, IL 60503

    Welcome to Lincoln Prairie, our newest 55+ community. It's all about your retirement lifestyle. On site amenities include a 16,000 sq. ft. clubhouse boasting an indoor and outdoor pool, fitness center, social rooms, billiards and bocce ball and more! Plus, you can shop, dine, play and explore, all within minutes from your new home. We take care of your lawn and snow removal, so you have more time

    Nick Solano Twin Vines Real Estate Svcs

    3235 Kimblewick Cir, Aurora, IL 60503
  • /4

    $439,000

    • Land
    • 1.38 Acres
    • $318,116 per Acre

    2495 Hafenrichter Rd, Aurora, IL 60503

    For Sale: Large fully improved 1.39 acre commercial corner lot next to McDonald's! All utilities to site. Detention is in and offsite. Frontage on 2 roads. Suitable for most retail and commercial applications. Well positioned just off Eola Rd with easy access to Rt. 30, Rt. 34 and Rt. 59. Plenty of rooftops in the immediate area! Near schools and parks. Proposed uses may include professional or

    Keith Warpinski Brummel Properties, Inc.

    2495 Hafenrichter Rd, Aurora, IL 60503
  • /19

    $416,990

    New Construction
    • 2 Beds
    • 2 Baths
    • 1,595 Sq Ft

    Mirage Plan at Lincoln Prairie by Del Webb - Scenic, Aurora, IL 60503

    The Mirage new home design boasts a large cafe area off the kitchen which connects to the gathering room for seamless entertaining. The large garage entry connects to the laundry room and Owner’s Bath for easy livability on laundry day. For out-of-town guests, add a second-floor loft, bedroom, and bath which offers the privacy you both need.

    Del Webb Builder
    3243 Del Webb Blvd Unit 36463319, Aurora, IL 60503
  • /29

    $542,990

    New Construction
    • 4 - 5 Beds
    • 2.5 - 4.5 Baths
    • 2,899 Sq Ft

    Hilltop Plan at Lincoln Crossing - Estates, Aurora, IL 60503

    The Hilltop is built for families, with plenty of storage for a clutter-free new home. A tandem garage, Everyday Entry, and Pulte Planning Center keep busy families organized. The large gathering room provides plenty of natural light while a dining room and cafe give the option for both casual and formal eating areas. This plan also features an Owner’s Suite with His and Hers walk-in closets.

    Pulte Homes Builder
    2937 Red Rose Rd Unit 36449364, Aurora, IL 60503
  • /31

    $499,990

    New Construction
    • 2 Beds
    • 2.5 Baths
    • 2,026 Sq Ft

    Prestige Plan at Lincoln Prairie by Del Webb - Distinctive, Aurora, IL 60503

    The spacious kitchen and open gathering room in the Prestige new home offer plenty of room to entertain family and friends. Retreat to the grand Owner's Suite featuring a spa-like bathroom and dual walk-in closets. Out of town guests and grandkids will enjoy the second bedroom with full bath attached at the front of the home. Add a second-floor loft/bedroom/bath for even more living space.

    Del Webb Builder
    3243 Del Webb Blvd Unit 36473747, Aurora, IL 60503
  • /30

    $572,990

    New Construction
    • 2 Beds
    • 2.5 Baths
    • 2,213 Sq Ft

    Stardom Plan at Lincoln Prairie by Del Webb - Echelon, Aurora, IL 60503

    The Stardom home design is filled with natural light and open living areas. The expansive kitchen flows effortlessly into the gathering room and overlooks a wide covered patio. The flex room off the foyer could be an office, den, or additional bedroom. Add a second-floor loft, bedroom, and bath to your new home for out-of-town guests or grandkids.

    Del Webb Builder
    3243 Del Webb Blvd Unit 36467522, Aurora, IL 60503
  • /29

    $463,990

    New Construction
    • 2 Beds
    • 2 Baths
    • 1,646 Sq Ft

    Prosperity Plan at Lincoln Prairie by Del Webb - Distinctive, Aurora, IL 60503

    You’ll love the layout of your new home when you choose the Prosperity. Delight in an open kitchen with large walk-in pantry and island as well as a defined space for a cafe. Retreat to the private Owner’s Suite with dual vanities and large walk-in closet. Add a sunroom off the cafe to connect to the covered patio for additional entertaining space.

    Del Webb Builder
    3243 Del Webb Blvd Unit 36470023, Aurora, IL 60503
  • /24

    $404,990

    New Construction
    • 2 Beds
    • 2 Baths
    • 1,502 Sq Ft

    Vista Plan at Lincoln Prairie by Del Webb - Scenic, Aurora, IL 60503

    Entertain with ease in the Vista new home design with open gathering room, cafe, and kitchen. The large island and ample counterspace are a chef’s dream while the cabinet space is plentiful. Enjoy coffee in the optional sunroom which offers a ton of natural light. Add a second story to your new home, complete with a loft, bedroom, and bath to accommodate out of town guests and grandkids.

    Del Webb Builder
    3243 Del Webb Blvd Unit 36460842, Aurora, IL 60503
  • /37

    $557,990

    New Construction
    • 4 - 5 Beds
    • 2.5 - 3.5 Baths
    • 3,126 Sq Ft

    Riverton Plan at Lincoln Crossing - Estates, Aurora, IL 60503

    Riverton’s floor plan impresses, from the generous entertaining areas to the formal dining room. Just off the open kitchen, the Pulte Planning Center serves as the nerve center for family life. Flex space off the foyer suggests a den or study, and the garage has a huge extra bay for storage or another car. Upstairs, a tucked-away loft multitasks as a playroom or family retreat in your new home.

    Pulte Homes Builder
    2937 Red Rose Rd Unit 36464592, Aurora, IL 60503
  • /31

    $603,990

    New Construction
    • 3 Beds
    • 3.5 - 4.5 Baths
    • 2,754 Sq Ft

    Renown Plan at Lincoln Prairie by Del Webb - Echelon, Aurora, IL 60503

    The Renown features a modern kitchen design overlooking the gathering room, cafe, and covered patio. Enjoy the oversized dual walk-in closets in the Owner’s Suite in addition to luxurious bath with dual vanities. The large 3-car garage offers the storage you desire while a flex room off the foyer can serve as a home office or hobby room.

    Del Webb Builder
    3243 Del Webb Blvd Unit 36465692, Aurora, IL 60503
  • /28

    $491,990

    New Construction
    • 2 Beds
    • 2 Baths
    • 1,841 Sq Ft

    Mystique Plan at Lincoln Prairie by Del Webb - Distinctive, Aurora, IL 60503

    The new construction Mystique maximizes living options with its flexible layout and open living space. A spacious kitchen boasts a large island and is open to the cafe and cozy gathering room while a versatile flex room sits off the foyer. If you need extra space, you'll relish the optional second story loft that includes an added bedroom and bath, perfect for guests or your own getaway.

    Del Webb Builder
    3243 Del Webb Blvd Unit 36461509, Aurora, IL 60503
  • /29

    $488,990

    New Construction
    • 2 Beds
    • 2 Baths
    • 1,892 Sq Ft

    Palmary Plan at Lincoln Prairie by Del Webb - Distinctive, Aurora, IL 60503

    The Palmary offers an elegant foyer that leads you to the open living spaces of this new home. A spacious center island allows for formal entertaining or casual dining and the large pantry offers the kitchen storage you desire. The covered patio extends along the back of house for additional entertaining space. Add a second-floor loft, bedroom, and bath for out-of-town guests or grandkids.

    Del Webb Builder
    3243 Del Webb Blvd Unit 36483066, Aurora, IL 60503
  • /37

    $564,990

    New Construction
    • 4 - 6 Beds
    • 2.5 - 3.5 Baths
    • 3,300 Sq Ft

    Westchester Plan at Lincoln Crossing - Estates, Aurora, IL 60503

    For bigger families, Westchester excels. An Everyday Entry keeps backpacks and briefcases handy, but out of the way. A kitchen with dramatic island overlooks the entertaining area, with a walk-in pantry and Pulte Planning Center in easy reach. Flex space off the foyer makes a great den and an upstairs loft offers a family retreat in your new home. Storage is a huge plus with an extra garage bay.

    Pulte Homes Builder
    2937 Red Rose Rd Unit 36502389, Aurora, IL 60503
  • /26

    $415,990

    New Construction
    • 2 Beds
    • 2 Baths
    • 1,503 Sq Ft

    Meadow Plan at Lincoln Prairie by Del Webb - Scenic, Aurora, IL 60503

    The Meadow new home design boasts an oversized Owner’s Suite with walk-in closet and luxurious bath with dual vanity. The front flex room can be used as a home office or hobby room and can easily be changed to accommodate another bedroom. You’ll also love the loft option that adds another bedroom and full bath, perfect for out-of-town guests or grandkids.

    Del Webb Builder
    3243 Del Webb Blvd Unit 36478696, Aurora, IL 60503
  • /32

    $581,990

    New Construction
    • 2 Beds
    • 2.5 Baths
    • 2,421 Sq Ft

    Stellar Plan at Lincoln Prairie by Del Webb - Echelon, Aurora, IL 60503

    Enjoy an entertainer’s kitchen in the Stellar design with features like an oversized island and walk-in pantry open to the large gathering room, cafe, and covered patio. You’ll also love the 3-car garage for storage. Add a second-floor loft, bedroom, and bath to your new home to accommodate out of town guests or the grandkids.

    Del Webb Builder
    3243 Del Webb Blvd Unit 36483809, Aurora, IL 60503
  • /40

    $516,990

    New Construction
    • 4 Beds
    • 2.5 Baths
    • 2,051 Sq Ft

    Bellamy Plan at Wheatland Crossing, Aurora, IL 60503

    Introducing the Bellamy floor plan located in our Wheatland Crossing community in Oswego, IL. This 2-story single family home offers 4 bedrooms, 2.5 bathrooms, 2 car garage and 2,051 sq. ft. of living space. As you enter the home, you will see a study/ flex space flowing to the foyer. As you walk down the hallway, you will see the guest bathroom and a coat closet and access to the stairs leading

    D.R. Horton Builder
    1930 Canyon Creek Dr Unit 36206130, Aurora, IL 60503
  • /38

    $546,990

    New Construction
    • 4 Beds
    • 2.5 Baths
    • 2,600 Sq Ft

    Henley Plan at Wheatland Crossing, Aurora, IL 60503

    Discover the Henley floor plan located in Aurora, IL at our Wheatland Crossing community. This spacious home features 4 large bedrooms, 2.5 bathrooms, a bonus loft space for an added second level living area, a partial basement, and 2,600 square feet of living space. As you enter the home from the covered front porch, you will see the flex space with optional French doors for added privacy. The

    D.R. Horton Builder
    1930 Canyon Creek Dr Unit 36206131, Aurora, IL 60503
  • /39

    $396,990

    New Construction
    • 3 Beds
    • 2.5 Baths
    • 1,794 Sq Ft

    Ashton Plan at Wheatland Crossing, Aurora, IL 60503

    Introducing the Ashton townhome at our Wheatland Crossing community in Aurora, Illinois, where every square foot is designed for comfort and functionality. This 3-bedroom, 2.5-bath, 2-story home offers 1,794 square feet of living space, combining modern convenience and timeless elegance. Enjoy 9-foot ceilings and luxury vinyl flooring throughout the main level. As you step inside, you are greeted

    D.R. Horton Builder
    1930 Canyon Creek Dr Unit 36206129, Aurora, IL 60503
  • /46

    $571,990

    New Construction
    • 4 Beds
    • 2.5 Baths
    • 2,836 Sq Ft

    Coventry Plan at Wheatland Crossing, Aurora, IL 60503

    Step into the Coventry floor plan featured at Wheatland Crossing in Aurora IL. This two-story, open concept home provides over 2,800 square feet of living space with 4 large bedrooms, 2.5 baths, a bonus loft space for an added second floor living area, and a partial basement. The Coventry plan features a staircase situated away from the foyer for convenience and privacy, as well as a wonderful

    D.R. Horton Builder
    1930 Canyon Creek Dr Unit 36206132, Aurora, IL 60503

Showing Results 121 - 146, Page 4 of 4

How to Buy a Home How to Finance a Home How to Sell a Home