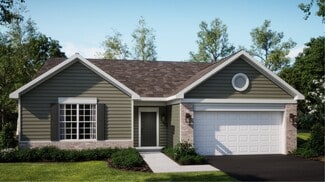
656

Homes for Sale near Hope D. Wall School

Section Image Section Image
  • /20

    $682,990

    New Construction
    • 3 Beds
    • 3 Baths
    • 2,785 Sq Ft

    Lot 50 Michelle St, North Aurora, IL 60542

    Proposed New Construction. The Superior, the name barely does it justice. Walking through the front entrance, you're immediately welcome by an office or flex room to your left. Moving forward to the great room and eat-in-kitchen, walking past the formal dining room, you'll be welcomed to the open living family space. With a large great room open to the second floor, this space will feel very

    Mark Southwood Home Sell Flat LLC

    Lot 50 Michelle St, North Aurora, IL 60542
  • /28

    $319,000

    • 3 Beds
    • 2.5 Baths
    • 1,500 Sq Ft

    1613 Victoria Park Cir Unit A205, Aurora, IL 60504

    Enjoy the feel of a single-family home with the low-maintenance lifestyle of a condo in the desirable Hometown subdivision! The HOA covers water, common insurance, exterior maintenance, lawn care, and snow removal and a brand new roof was just installed in July. This beautifully updated 3-bedroom, 2.5-bath home with an attached 2-car garage offers exceptional curb appeal with a welcoming covered

    Beverly Callison Redfin Corporation

    1613 Victoria Park Cir Unit A205, Aurora, IL 60504
  • /31

    $589,990

    New Construction
    • 3 Beds
    • 2 Baths
    • 1,877 Sq Ft

    Lot 9 Michelle St, North Aurora, IL 60542

    Proposed new construction. The Ashbury model offers an impressive list of amenities in a manageable package. Cathedral ceilings and a beautiful fireplace accentuate an impressive great room which opens into a dining area and kitchen, all lined by hardwood floors. And with granite countertops, 42" dovetail cabinetry, soft close drawers and crown molding, the kitchen provides the practicality and

    Mark Southwood Home Sell Flat LLC

    Lot 9 Michelle St, North Aurora, IL 60542
  • /58

    $656,990

    New Construction
    • 4 Beds
    • 2.5 Baths
    • 2,604 Sq Ft

    The Modern Farmhouse Plan at Silverleaf, North Aurora, IL 60542

    The striking Modern Farmhouse is designed to fit the way you live, even when the way you live changes. Through several elements of design, the Modern Farmhouse is soothing yet elegant in appearance. Make the first floor and living spaces whatever you may want it to be. Utilize the flex space as a playroom, office space, formal library or even a formal dining room easily adapting to your ever

    Silverthorne Homes Builder
    3S652 Deerpath Rd Unit 41810071, North Aurora, IL 60542
  • /46

    $698,990

    New Construction
    • 5 Beds
    • 2.5 Baths
    • 3,065 Sq Ft

    The Williamson Plan at Silverleaf, North Aurora, IL 60542

    Welcome into the Williamson! The largest of all our floorplans, The Williamson is a spacious, traditional home designed with elegant finishes that will leave a lasting impression. This stunning home combines functionality and style, making it perfect for entertaining guests and creating cherished memories with loved ones. As you step through the front door, an elegant foyer welcomes you, flanked

    Silverthorne Homes Builder
    3S652 Deerpath Rd Unit 41810072, North Aurora, IL 60542
  • /16

    $588,990

    New Construction
    • 3 Beds
    • 2 Baths
    • 1,817 Sq Ft

    Lot 8 Michelle Way, North Aurora, IL 60542

    Proposed New Construction presented by Silverthorne Homes. The Halsted abounds in modern open design with an emphasis on efficiency throughout this spacious ranch plan. Split bedroom floorplan with open kitchen and great room that is a perfect space for nearly any occasion. Luxury kitchen features include quartz countertops, 42" cabinets and large island. First floor laundry adjacent the spacious

    Mark Southwood Home Sell Flat LLC

    Lot 8 Michelle Way, North Aurora, IL 60542
  • /22

    $687,990

    New Construction
    • 4 Beds
    • 2 Baths
    • 2,371 Sq Ft

    Lot 51 Michelle St, North Aurora, IL 60542

    Proposed new construction. The stunning Aspen ranch home is one of our fan favorite floorplans! Designed with the Bettendorf in mind, this plan is a split-bedroom, one-story home that features four (4) bedrooms, two (2) baths, a full basement and an oversized 2-car sideload garage. The beautiful eat-in-kitchen features a large, angled island with a spacious breakfast bar overlooking the great

    Mark Southwood Home Sell Flat LLC

    Lot 51 Michelle St, North Aurora, IL 60542
  • /82

    $624,990

    New Construction
    • 3 Beds
    • 2 Baths
    • 2,009 Sq Ft

    The Bettendorf Plan at Silverleaf, North Aurora, IL 60542

    Welcome to the Bettendorf! One of the most popular of all our ranch floor plans, the Bettendorf is a beautiful 2,009 square foot split-bedroom ranch. The Bettendorf offers many options to stand out from the crowd. The large, angled island, probably the most popular feature of this home, is a great place for entertaining while adding plenty of extra seating for friends and family. Directly off the

    Silverthorne Homes Builder
    3S652 Deerpath Rd Unit 41797164, North Aurora, IL 60542
  • /29

    $528,000

    • 5 Beds
    • 2.5 Baths
    • 3,146 Sq Ft

    3575 Fletcher Ln, Aurora, IL 60506

    Welcome home to this stunning 5-bedroom, 2.5-bathroom residence in Aurora, where classic charm meets modern convenience. From the moment you arrive, the inviting covered front porch sets a welcoming tone, leading inside to a soaring ceiling and an abundance of natural light. The front of the home features a formal living and dining room space, completely separate from the main living hub to

    Cynthia Stolfe Redfin Corporation

    3575 Fletcher Ln, Aurora, IL 60506
  • /21

    $539,990

    New Construction $30K PRICE DROP
    • 4 Beds
    • 2.5 Baths
    • 3,978 Sq Ft

    Lehigh with Basement Plan at Settlers Ridge, Sugar Grove, IL 60554

    Welcome to Settlers Ridge, the only brand-new homes with included finished basements and 3-car garage options in Sugar Grove.The Lehigh single-family home combines smart design and functionality with light-filled spaces and everything you need included. Enter the inviting foyer, where a versatile flex space can be used as a playroom, living room or home office. The gourmet kitchen boasts

    Ryan Homes Builder
    1371 Settlers Ct Unit 39219411, Sugar Grove, IL 60554
  • /27

    $499,990

    New Construction $10K PRICE DROP
    • 4 Beds
    • 2.5 Baths
    • 3,133 Sq Ft

    Columbia with Basement Plan at Settlers Ridge, Sugar Grove, IL 60554

    Welcome to Settlers Ridge, the only brand-new homes with included finished basements and 3-car garage options in Sugar Grove.The Columbia single-family home is just as inviting as it is functional with everything you need included. Discover a spacious, open layout enhanced by 9' ceilings and custom flex areas - perfect for a home office or den. The welcoming family room effortlessly flows

    Ryan Homes Builder
    1371 Settlers Ct Unit 39219415, Sugar Grove, IL 60554
  • /46

    $599,000

    Pending
    • 4 Beds
    • 2.5 Baths
    • 2,417 Sq Ft

    3S654 Terrace Dr, North Aurora, IL 60542

    Homes like this don't come up often, and when they do, they don't last. Tucked on a quiet street that ends in a peaceful cul-de-sac in one of North Aurora's most desirable and seldom available neighborhoods, this beautifully updated ranch sits on a sprawling .887-acre lot with mature Oak trees, sweeping front and back yards, sunset views, and nearby trail access. It's the kind of privacy and

    Vince Minniti Keller Williams Infinity

    3S654 Terrace Dr, North Aurora, IL 60542
  • /25

    $588,990

    New Construction
    • 3 Beds
    • 2 Baths
    • 1,817 Sq Ft

    The Halsted Plan at Silverleaf, North Aurora, IL 60542

    Welcome into the Halsted! Step into the beautiful open living space of the Halsted, a stunning 1,817-square-foot split-bedroom ranch. Named after the world's longest business street, located in Chicago, the Halsted features a captivating long entryway that leads to a massive great room and a spacious eat-in kitchen. Whether you prefer a dedicated dining space or the always popular angled island,

    Silverthorne Homes Builder
    3S652 Deerpath Rd Unit 41797158, North Aurora, IL 60542
  • /27

    $364,900

    • 2 Beds
    • 2.5 Baths
    • 1,607 Sq Ft

    444 Vaughn Cir, Aurora, IL 60502

    Welcome to this stunning 2-bedroom, 2.5-bath townhouse in Aurora's desirable Woodland Lakes community! This sun-drenched home features an open-concept living and dining area with soaring ceilings, rich hardwood flooring, and sliding glass doors that open to a private balcony with serene east-facing lake and courtyard views. The well-appointed kitchen boasts ample cabinet space, stainless steel

    Logan Monette Redfin Corporation

    444 Vaughn Cir, Aurora, IL 60502
  • /33

    $324,900

    • 3 Beds
    • 2.5 Baths
    • 1,523 Sq Ft

    2986 Waters Edge Cir, Aurora, IL 60504

    Welcome to this beautifully maintained 3-bedroom, 2.5-bath condominium offering over 1,500 square feet of comfortable living space in the highly sought-after District 204 school boundaries. Ideally located in Aurora, this spacious two-story home combines low-maintenance living with an inviting floor plan perfect for everyday living and entertaining. The bright main level features durable wood

    Kimberly Brown-Lewis Redfin Corporation

    2986 Waters Edge Cir, Aurora, IL 60504
  • /50

    $775,000

    • 5 Beds
    • 2.5 Baths
    • 3,416 Sq Ft

    1412 Greenlake Dr, Aurora, IL 60502

    Experience this impressive home firsthand through the 3D virtual tour and photos. Located in The Greens neighborhood of the highly sought after Stonebridge community, this property offers an exceptional blend of space, craftsmanship, and golf course living. A two-story entryway, crown molding, wood laminate floors, and a gorgeous wrought iron staircase set an elegant tone as you enter. The

    Thomas Pilafas Charles Rutenberg Realty

    1412 Greenlake Dr, Aurora, IL 60502
  • /57

    $635,990

    New Construction
    • 4 Beds
    • 2.5 Baths
    • 2,577 Sq Ft

    The Braxton Plan at Silverleaf, North Aurora, IL 60542

    The Braxton Introducing the Braxton, a floorplan unlike any other. Step into a world of spaciousness and elegance with its larger-than-life open layout, highlighted by a breathtaking two-story great room. The grandeur of this feature offers a magnificent vantage point from the second-story hall, creating an expansive and connected ambiance between the first and second floors. Adjacent to the

    Silverthorne Homes Builder
    3S652 Deerpath Rd Unit 41810073, North Aurora, IL 60542
  • /20

    $529,990

    New Construction $20K PRICE DROP
    • 4 Beds
    • 2.5 Baths
    • 3,978 Sq Ft

    Greenwood with Basement Plan at Settlers Ridge, Sugar Grove, IL 60554

    Welcome to Settlers Ridge, the only brand-new homes with included finished basements and 3-car garage options in Sugar Grove.Meet our brand-new floorplan, the Greenwood! This spacious home offers the style and convenience you've been looking for. Enjoy additional storage with an included 3-car garage on select homesites. Step inside and be wowed by the open layout, 9' ceilings and

    Ryan Homes Builder
    1371 Settlers Ct Unit 39219412, Sugar Grove, IL 60554
  • /24

    $425,990

    New Construction
    • 3 Beds
    • 2.5 Baths
    • 1,840 Sq Ft

    Charlotte Plan at Abbey Meadows - Traditional Townhomes, Aurora, IL 60502

    This new two-story home is host to an inviting open-concept layout on the first floor to maximize interior space, with a nearby patio offering seamless outdoor entertainment and leisure. Three bedrooms can be found upstairs, including the luxurious owner’s suite at the back of the home, offering access to a spa-inspired bathroom and walk-in closet.

    Lennar Builder
    3007 Abbey Meadows Unit 38552777, Aurora, IL 60502
  • /22

    $447,990

    New Construction
    • 3 Beds
    • 2.5 Baths
    • 2,221 Sq Ft

    Chelsea Plan at Abbey Meadows - Urban Townhomes, Aurora, IL 60502

    This new three-story townhome showcases a modern design with a versatile finished lower level. The first floor features an open-plan layout among the kitchen, dining room and living room, with sliding-glass doors opening out to a deck. Upstairs are two secondary bedrooms and an owner’s suite with a private bathroom equipped with a deluxe shower.

    Lennar Builder
    3007 Abbey Meadows Unit 38552778, Aurora, IL 60502
  • /21

    $592,990

    New Construction
    • 4 Beds
    • 2 Baths
    • 1,834 Sq Ft

    Lot 10 Michelle St, North Aurora, IL 60542

    Proposed new construction presented by Silverthorne Homes. The Westwood plan is perfect for the homeowner looking for a sleek and luxurious spin on the open concept ranch. The three bedroom version was so popular we had to make it a 4 bedroom option as well for those needing that extra space! As you walk through the front door of the Westwood, you'll be greeted by an entryway taking you past the

    Mark Southwood Home Sell Flat LLC

    Lot 10 Michelle St, North Aurora, IL 60542
  • /22

    $656,990

    New Construction
    • 4 Beds
    • 2.5 Baths
    • 2,815 Sq Ft

    Lot 16 Michelle St, North Aurora, IL 60542

    Proposed new construction. The Modern Farmhouse new home boasts a thoughtfully designed floor plan that maximizes functionality and comfort. Let's explore its standout features: The open-concept layout creates a seamless flow between the kitchen, dining area, and living space. This design promotes a sense of spaciousness and encourages social interaction, making it ideal for entertaining guests.

    Mark Southwood Home Sell Flat LLC

    Lot 16 Michelle St, North Aurora, IL 60542
  • /21

    $354,900

    • 3 Beds
    • 2 Baths
    • 1,833 Sq Ft

    2481 Stoughton Cir Unit 351402, Aurora, IL 60502

    Welcome home to this light filled second floor condo offering 3 bedrooms, 2 baths, and an attached 2-car garage. The bright, open living area features soaring vaulted ceilings, skylights, and a stunning mosaic tile fireplace that creates a warm and inviting focal point. A separate dining room flows seamlessly into the spacious eat-in kitchen, complete with granite countertops, stainless steel

    Christopher Prokopiak Redfin Corporation

    2481 Stoughton Cir Unit 351402, Aurora, IL 60502
  • /20

    $447,990

    New Construction Pending
    • 3 Beds
    • 2.5 Baths
    • 1,840 Sq Ft

    3046 Abbey Cir, Aurora, IL 60502

    READY FOR FALL DELIVERY!! Homesite# 2601 Step inside and explore the Charlotte, a highly sought-after two-story traditional townhome featuring three bedrooms and 2.5 baths. The first floor showcases an open-floor plan, creating a sense of spaciousness and unity that seamlessly blends entertainment and everyday comfort. It's easy to see why the kitchen is considered the heart of this home-complete

    Bill Flemming HomeSmart Connect LLC

    3046 Abbey Cir, Aurora, IL 60502
  • /27

    $615,990

    New Construction
    • 3 Beds
    • 2 Baths
    • 1,956 Sq Ft

    The Bettendorf - Narrowed Plan at Silverleaf, North Aurora, IL 60542

    Welcome to the Bettendorf Narrowed! One of the most popular of all our ranch floor plans, the Bettendorf Narrowed, is a beautiful 1,956 square foot split-bedroom ranch. The Bettendorf Narrowed offers many options to stand out from the crowd. The large, angled island, probably the most popular feature of this home, is a great place for entertaining while adding plenty of extra seating for loved

    Silverthorne Homes Builder
    3S652 Deerpath Rd Unit 41797168, North Aurora, IL 60542
  • /24

    $434,990

    New Construction
    • 3 Beds
    • 2 Baths
    • 1,792 Sq Ft

    Siena Plan at Prairie Meadows, Aurora, IL 60506

    Set among a single-level design, this home features a spacious foyer that leads directly into the family room, dining room and kitchen at the back of the residence. Three bedrooms offer plenty of space for small and growing families. The generous owner’s suite is host to a walk-in closet and an en-suite bathroom.

    Lennar Builder
    442 Cottrell Ln Unit 36033655, Aurora, IL 60506
  • /50

    $687,990

    New Construction
    • 4 Beds
    • 2 Baths
    • 2,371 Sq Ft

    The Aspen Plan at Silverleaf, North Aurora, IL 60542

    Welcome into the Aspen! The stunning Aspen ranch home is one of our fan favorite floorplans! Designed with The Bettendorf in mind, this plan is a split-bedroom, one-story home that features four (4) bedrooms, two (2) baths, a full basement and an oversized 2-car sideload garage. The beautiful eat-in-kitchen features a large, angled island with a spacious breakfast bar overlooking the great room.

    Silverthorne Homes Builder
    3S652 Deerpath Rd Unit 41810068, North Aurora, IL 60542
  • /25

    $632,990

    New Construction
    • 4 Beds
    • 2.5 Baths
    • 2,235 Sq Ft

    Lot 15 Michelle Ave, North Aurora, IL 60542

    Proposed new agents presented by Silverthorne Homes with a completion date of November 2026. Welcome into 89 Paw Paw Ave, with the perfect balance of space and functionality. This thoughtfully designed home features an open layout that seamlessly connects the main living areas yet provides a separate formal dining space for more intimate gatherings. Elegant doorways lead from the dining area to a

    Mark Southwood Home Sell Flat LLC

    Lot 15 Michelle Ave, North Aurora, IL 60542
  • /32

    $615,990

    New Construction
    • 3 Beds
    • 2 Baths
    • 1,956 Sq Ft

    Lot 11 Michelle St, North Aurora, IL 60542

    Proposed new construction. The Bettendorf is the open floor plan with a split bedroom layout for the homeowner who wants something uniquely chic. The foyer opens up to a tremendous great room and dining room, accentuated by impressive 13' tray ceilings. The kitchen overlooks the entire area over an angled island with a breakfast bar reminiscent of a chic metropolitan penthouse. This luxurious

    Mark Southwood Home Sell Flat LLC

    Lot 11 Michelle St, North Aurora, IL 60542
  • /34

    $529,990

    New Construction
    • 3 Beds
    • 2 Baths
    • 3,104 Sq Ft

    Palladio Ranch with Basement Plan at Settlers Ridge, Sugar Grove, IL 60554

    Welcome to Settlers Ridge, the only brand-new homes with included finished basements and 3-car garage options in Sugar Grove.The Palladio Ranch single-family home is a masterpiece of main-level living, with everything you need included. A large foyer welcomes you, with a spacious bedroom and bath to one side. The gourmet kitchen with 42 cabinets, island and walk-in pantry flow

    Ryan Homes Builder
    1371 Settlers Ct Unit 39219413, Sugar Grove, IL 60554
  • /41

    $651,990

    New Construction
    • 4 Beds
    • 2.5 Baths
    • 2,572 Sq Ft

    Lot 12 Michelle St, North Aurora, IL 60542

    Proposed New Construction presented by Silverthorne Homes. This large feature gives a beautiful overlook from the second story hall, opening up both the first and second floors. Flanked by the large great room, the eat in kitchen offers plenty of space for casual dining. However, if a formal dining area is more your style, near the front of the home and directly off the entrance lays the perfect

    Mark Southwood Home Sell Flat LLC

    Lot 12 Michelle St, North Aurora, IL 60542
  • /18

    $340,000

    Pending
    • 3 Beds
    • 2 Baths
    • 1,330 Sq Ft

    207 Hartway Ct, Montgomery, IL 60538

    Beautifully updated, move-in ready ranch nestled on a quiet neighborhood in Montgomery. This 3 bedroom, 2 bath home has been upgraded from top to bottom. Large, unfinished basement with a full bathroom and 8-foot ceilings. Updates: Flooring, doors, kitchen- 2019 Bathroom- 7/2022 Roof and gutters- 11/2023 Closets (all 3 bedrooms)- 2/2024 Garage door opener- 10/2024 House painted- 2025 Landscaping-

    Nayibe Garces Prello Realty

    207 Hartway Ct, Montgomery, IL 60538
  • /30

    $675,000

    $20K PRICE DROP Pending
    • 4 Beds
    • 2.5 Baths
    • 3,900 Sq Ft

    441 N Sycamore Ln, North Aurora, IL 60542

    Prepared to be wowed when you step into this beautiful 4000 square foot home on the prettiest street in Moose Lake Estates. A large 2-story foyer greets you with a formal dining room on one side and a lovely living room on the other. Proceed to the back of the home where you have a fantastic open concept family room and large kitchen with island and cabinets galore. Family room has a large gas

    Cynthia Kaleta The Property Shop LLC

    441 N Sycamore Ln, North Aurora, IL 60542
  • /26

    $269,900

    $29K PRICE DROP
    • 2 Beds
    • 1.5 Baths
    • 1,213 Sq Ft

    1045 Woodview Ct, Aurora, IL 60502

    *Motivated Seller* Welcome home to this beautifully updated, move-in ready townhome in highly sought-after Indian Prairie School District 204! Featuring 2 spacious bedrooms, 1.5 baths, brand-new carpeting, fresh paint, and numerous recent mechanical updates, this home offers the perfect combination of comfort, value, and peace of mind. Relax on your private patio overlooking a beautiful wooded

    Edward Dring Superior Homes Realty

    1045 Woodview Ct, Aurora, IL 60502
  • /38

    $665,000

    $20K PRICE DROP
    • 4 Beds
    • 2.5 Baths
    • 3,145 Sq Ft

    2760 Castlewood Ct, Aurora, IL 60504

    Move In Ready!! Quick Close Available!! This is the WOW home you've been waiting for! Sterling builders are known for their high end details and this home has them! Brick and cedar exterior, transom windows, thick baseboards in the 2 story foyer, crown molding, wainscoting - all the extras that separate this home from the rest! Professional landscape surrounds the exterior and welcomes you inside

    Jennifer Drohan Keller Williams Infinity

    2760 Castlewood Ct, Aurora, IL 60504
  • /24

    $443,657

    New Construction
    • 3 Beds
    • 2.5 Baths
    • 1,883 Sq Ft

    115 Weirich Way, Batavia, IL 60510

    Available Now! Open floor plan with large family room, oversized kitchen island and beautiful built-in appliances. Great for entertaining family and friends. All three bedrooms have walk in closets. Walking distance to downtown shops and dining!

    Pulte Homes Builder
    115 Weirich Way, Batavia, IL 60510
  • /79

    $840,000

    • 4 Beds
    • 3.5 Baths
    • 3,920 Sq Ft

    2935 Oxford Ct, Aurora, IL 60502

    Over 3,900 sq ft of finished living space across three levels-not including the unfinished basement-this 4-bedroom, 3.5 bath residence is one of the newer builds in the Stonebridge Community. Situated in The Greens Subdivision, this northeast facing home immediately impresses with its custom exterior enhancements and timeless curb appeal. A striking brick facade with accent stone, complemented by

    Thomas Pilafas Charles Rutenberg Realty

    2935 Oxford Ct, Aurora, IL 60502
  • /10

    $289,900

    $5K PRICE DROP Pending
    • 4 Beds
    • 1.5 Baths
    • 1,408 Sq Ft

    909 E Lake St, Aurora, IL 60506

    Lovely home, 4 beds in the West of Aurora, partially finished basement, newly painted, new floorings 1 st floor, and lots of improvements. Bring your buyers; they will not be disappointed. SOLD AS IS.

    Pedro Malca Buenavista Properties Corporation

    909 E Lake St, Aurora, IL 60506
  • /31

    $499,000

    • 5 Beds
    • 2 Baths

    6S381 4th St, Eola, IL 60519

    NAPERVILLE SCHOOLS!! Excellent curb appeal! Ideal for in-law arrangement. Renovated top to bottom - newer flooring, paint, kitchens, SS appliances and bathrooms! New drain tile system in basements, great for extra storage. New water filtration system for both units with transferable lifetime warranty. 2 car garage with enclosed porch and a shed. Opportunity to live in one side and rent the other

    Anna Sophia Chacon Charles Rutenberg Realty of IL

    6S381 4th St, Eola, IL 60519
  • /50

    $597,900

    Pending
    • 3 Beds
    • 2.5 Baths
    • 2,715 Sq Ft

    2697 Nicole Cir, Aurora, IL 60502

    IN A LEAGUE OF ITS OWN! Gorgeous Upscale Custom Built Duplex In Prestigious Villas Of Ginger Woods. It Lives Like a Detached Single-Family Home- Without the Hassle of Exterior Maintenance, Lawn Care or Snow Removal. 2,715 S.F Above Grade. Wonderful Open Floor Plan Radiates Natural Light Throughout The Entire Home and Features Richly Appointed Spaces with Custom Millwork, Wide Crown and Base

    Mark Sannita Keller Williams Inspire - Geneva

    2697 Nicole Cir, Aurora, IL 60502

Showing Results 41 - 80, Page 2 of 17

How to Buy a Home How to Finance a Home How to Sell a Home