41

Aurora, IL Homes for Sale with a Kitchen Island

Section Image Section Image
  • /14

    $427,990

    New Construction
    • 3 Beds
    • 2 Baths
    • 1,649 Sq Ft

    Rutherford Plan at Prairie Meadows, Aurora, IL 60506

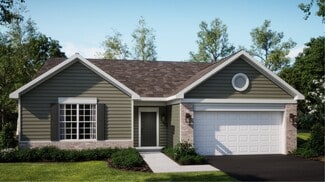
    This new single-story home was designed to suit active-adult lifestyles. It features an open design among the family room, dining room and kitchen, which offers a large center island. The covered front porch and back patio enhance outdoor enjoyment. Included are two secondary bedrooms and an owner’s suite tucked in a back corner of the home for privacy.

    Lennar Builder
    442 Cottrell Ln Unit 36033654, Aurora, IL 60506
  • /24

    $424,990

    New Construction
    • 3 Beds
    • 2.5 Baths
    • 1,840 Sq Ft

    Charlotte Plan at Abbey Meadows - Traditional Townhomes, Aurora, IL 60502

    This new two-story home is host to an inviting open-concept layout on the first floor to maximize interior space, with a nearby patio offering seamless outdoor entertainment and leisure. Three bedrooms can be found upstairs, including the luxurious owner’s suite at the back of the home, offering access to a spa-inspired bathroom and walk-in closet.

    Lennar Builder
    3007 Abbey Meadows Unit 38552777, Aurora, IL 60502
  • /17

    $447,990

    New Construction
    • 3 Beds
    • 2.5 Baths
    • 2,221 Sq Ft

    Chelsea Plan at Abbey Meadows - Urban Townhomes, Aurora, IL 60502

    This new three-story townhome showcases a modern design with a versatile finished lower level. The first floor features an open-plan layout among the kitchen, dining room and living room, with sliding-glass doors opening out to a deck. Upstairs are two secondary bedrooms and an owner’s suite with a private bathroom equipped with a deluxe shower.

    Lennar Builder
    3007 Abbey Meadows Unit 38552778, Aurora, IL 60502
  • /24

    $434,990

    New Construction
    • 3 Beds
    • 2 Baths
    • 1,792 Sq Ft

    Siena Plan at Prairie Meadows, Aurora, IL 60506

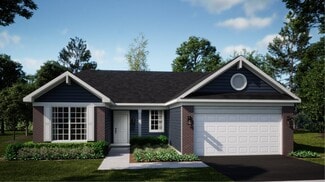
    Set among a single-level design, this home features a spacious foyer that leads directly into the family room, dining room and kitchen at the back of the residence. Three bedrooms offer plenty of space for small and growing families. The generous owner’s suite is host to a walk-in closet and an en-suite bathroom.

    Lennar Builder
    442 Cottrell Ln Unit 36033655, Aurora, IL 60506
  • /30

    $572,990

    New Construction
    • 2 Beds
    • 2.5 Baths
    • 2,213 Sq Ft

    Stardom Plan at Lincoln Prairie by Del Webb - Echelon, Aurora, IL 60503

    The Stardom home design is filled with natural light and open living areas. The expansive kitchen flows effortlessly into the gathering room and overlooks a wide covered patio. The flex room off the foyer could be an office, den, or additional bedroom. Add a second-floor loft, bedroom, and bath to your new home for out-of-town guests or grandkids.

    Del Webb Builder
    3243 Del Webb Blvd Unit 36467522, Aurora, IL 60503
  • /17

    $491,990

    New Construction
    • 2 - 4 Beds
    • 2.5 - 3.5 Baths
    • 1,883 Sq Ft

    Ashton with Basement Plan at Eola Preserve, Aurora, IL 60502

    The open concept Ashton offers the perfect space for entertaining with the kitchen open to the gathering room and cafe. An optional sunroom expands the living space further. A large Owner’s Suite is complete with a private bath and spacious walk-in closet. A flex room upstairs can be converted to a third bedroom to accommodate singles and families alike.

    Pulte Homes Builder
    620 Old Eola Rd Unit 38455743, Aurora, IL 60502
  • /18

    $511,990

    New Construction
    • 3 Beds
    • 2.5 Baths
    • 2,020 Sq Ft

    Duncan with Basement Plan at Eola Preserve, Aurora, IL 60502

    The Duncan new home offers an open gathering room extending to the kitchen and cafe. It is also the perfect space for entertaining. Extend the cafe for additional living space. Upstairs, a luxurious Owner’s Suite is complete with a private bath and two oversized walk-in closets. With two additional spacious bedrooms, this plan can accommodate singles and families alike.

    Pulte Homes Builder
    620 Old Eola Rd Unit 38455866, Aurora, IL 60502
  • /20

    $414,990

    New Construction
    • 3 Beds
    • 2.5 Baths
    • 1,767 Sq Ft

    Marianne Plan at Abbey Meadows - Traditional Townhomes, Aurora, IL 60502

    This new two-story townhome design combines comfort and elegance. On the first floor, the Great Room, which is the heart of this home, extends effortlessly to the dining room and kitchen in an open-plan layout. The patio enhances outdoor enjoyment. On the second floor, two secondary bedrooms and a spacious owner’s suite provide restful retreats for family members or overnight guests.

    Lennar Builder
    3007 Abbey Meadows Unit 38552705, Aurora, IL 60502
  • /40

    $516,990

    New Construction
    • 4 Beds
    • 2.5 Baths
    • 2,051 Sq Ft

    Bellamy Plan at Wheatland Crossing, Aurora, IL 60503

    Introducing the Bellamy floor plan located in our Wheatland Crossing community in Oswego, IL. This 2-story single family home offers 4 bedrooms, 2.5 bathrooms, 2 car garage and 2,051 sq. ft. of living space. As you enter the home, you will see a study/ flex space flowing to the foyer. As you walk down the hallway, you will see the guest bathroom and a coat closet and access to the stairs leading

    D.R. Horton Builder
    1930 Canyon Creek Dr Unit 36206130, Aurora, IL 60503
  • /26

    $415,990

    New Construction
    • 2 Beds
    • 2 Baths
    • 1,503 Sq Ft

    Meadow Plan at Lincoln Prairie by Del Webb - Scenic, Aurora, IL 60503

    The Meadow new home design boasts an oversized Owner’s Suite with walk-in closet and luxurious bath with dual vanity. The front flex room can be used as a home office or hobby room and can easily be changed to accommodate another bedroom. You’ll also love the loft option that adds another bedroom and full bath, perfect for out-of-town guests or grandkids.

    Del Webb Builder
    3243 Del Webb Blvd Unit 36478696, Aurora, IL 60503
  • /31

    $499,990

    New Construction
    • 2 Beds
    • 2.5 Baths
    • 2,026 Sq Ft

    Prestige Plan at Lincoln Prairie by Del Webb - Distinctive, Aurora, IL 60503

    The spacious kitchen and open gathering room in the Prestige new home offer plenty of room to entertain family and friends. Retreat to the grand Owner's Suite featuring a spa-like bathroom and dual walk-in closets. Out of town guests and grandkids will enjoy the second bedroom with full bath attached at the front of the home. Add a second-floor loft/bedroom/bath for even more living space.

    Del Webb Builder
    3243 Del Webb Blvd Unit 36473747, Aurora, IL 60503
  • /20

    $412,990

    New Construction
    • 2 Beds
    • 2 Baths
    • 1,428 Sq Ft

    Napa Plan at Prairie Meadows, Aurora, IL 60506

    This new single-story home was designed to suit active-adult lifestyles, with an open-plan layout among the family room, dining room and modern kitchen, a private study off the foyer and a patio for outdoor living. Adding a sunroom is an option for enhanced indoor-outdoor enjoyment. The owner’s suite and a secondary bedroom are restful havens.

    Lennar Builder
    442 Cottrell Ln Unit 36033653, Aurora, IL 60506
  • /19

    $416,990

    New Construction
    • 2 Beds
    • 2 Baths
    • 1,595 Sq Ft

    Mirage Plan at Lincoln Prairie by Del Webb - Scenic, Aurora, IL 60503

    The Mirage new home design boasts a large cafe area off the kitchen which connects to the gathering room for seamless entertaining. The large garage entry connects to the laundry room and Owner’s Bath for easy livability on laundry day. For out-of-town guests, add a second-floor loft, bedroom, and bath which offers the privacy you both need.

    Del Webb Builder
    3243 Del Webb Blvd Unit 36463319, Aurora, IL 60503
  • /37

    $557,990

    New Construction
    • 4 - 5 Beds
    • 2.5 - 3.5 Baths
    • 3,126 Sq Ft

    Riverton Plan at Lincoln Crossing - Estates, Aurora, IL 60503

    Riverton’s floor plan impresses, from the generous entertaining areas to the formal dining room. Just off the open kitchen, the Pulte Planning Center serves as the nerve center for family life. Flex space off the foyer suggests a den or study, and the garage has a huge extra bay for storage or another car. Upstairs, a tucked-away loft multitasks as a playroom or family retreat in your new home.

    Pulte Homes Builder
    2937 Red Rose Rd Unit 36464592, Aurora, IL 60503
  • 3163 Vineyard Ln Unit 39601553, Aurora, IL 60502

    $537,990

    New Construction
    • 3 Beds
    • 2.5 Baths
    • 2,456 Sq Ft

    Linwood Plan at Harvest Point, Aurora, IL 60502

    The Linwood at Harvest Point offers multi-level living designed for both entertaining and everyday comfort. The main level features an open kitchen and gathering room ideal for hosting, while additional levels provide space for relaxation, play, or work. A flexible lower-level game room adds extra living space, and Pulte Smart Home technology enhances modern, connected living throughout the home.

    Pulte Homes Builder
    3163 Vineyard Ln Unit 39601553, Aurora, IL 60502
  • /31

    $603,990

    New Construction
    • 3 Beds
    • 3.5 - 4.5 Baths
    • 2,754 Sq Ft

    Renown Plan at Lincoln Prairie by Del Webb - Echelon, Aurora, IL 60503

    The Renown features a modern kitchen design overlooking the gathering room, cafe, and covered patio. Enjoy the oversized dual walk-in closets in the Owner’s Suite in addition to luxurious bath with dual vanities. The large 3-car garage offers the storage you desire while a flex room off the foyer can serve as a home office or hobby room.

    Del Webb Builder
    3243 Del Webb Blvd Unit 36465692, Aurora, IL 60503
  • /28

    $534,990

    New Construction
    • 3 - 5 Beds
    • 2.5 - 4.5 Baths
    • 2,508 Sq Ft

    Mercer Plan at Harvest Point, Aurora, IL 60502

    The Mercer features a spacious Owner’s Suite with a bright sitting area, an upstairs loft, and a Pulte Planning Center for organized living. The open kitchen with island and breakfast bar makes entertaining easy, while optional touches like a second sink in the kids’ bath add convenience for everyday life.

    Pulte Homes Builder
    3163 Vineyard Ln Unit 39996068, Aurora, IL 60502
  • /20

    $420,990

    New Construction
    • 3 Beds
    • 2.5 Baths
    • 1,764 Sq Ft

    Amherst Plan at Abbey Meadows - Urban Townhomes, Aurora, IL 60502

    This new three-story home is ready for households of any size. On the first floor is a versatile and private study. An open-concept floorplan shared between the kitchen, living and dining areas makes up the second level, with a deck offering convenient outdoor access. Three bedrooms comprise the third floor, including the luxurious owner’s suite with an en-suite bathroom and walk-in closet.

    Lennar Builder
    3007 Abbey Meadows Unit 38552763, Aurora, IL 60502
  • /38

    $546,990

    New Construction
    • 4 Beds
    • 2.5 Baths
    • 2,600 Sq Ft

    Henley Plan at Wheatland Crossing, Aurora, IL 60503

    Discover the Henley floor plan located in Aurora, IL at our Wheatland Crossing community. This spacious home features 4 large bedrooms, 2.5 bathrooms, a bonus loft space for an added second level living area, a partial basement, and 2,600 square feet of living space. As you enter the home from the covered front porch, you will see the flex space with optional French doors for added privacy. The

    D.R. Horton Builder
    1930 Canyon Creek Dr Unit 36206131, Aurora, IL 60503
  • /29

    $488,990

    New Construction
    • 2 Beds
    • 2 Baths
    • 1,892 Sq Ft

    Palmary Plan at Lincoln Prairie by Del Webb - Distinctive, Aurora, IL 60503

    The Palmary offers an elegant foyer that leads you to the open living spaces of this new home. A spacious center island allows for formal entertaining or casual dining and the large pantry offers the kitchen storage you desire. The covered patio extends along the back of house for additional entertaining space. Add a second-floor loft, bedroom, and bath for out-of-town guests or grandkids.

    Del Webb Builder
    3243 Del Webb Blvd Unit 36483066, Aurora, IL 60503
  • /28

    $491,990

    New Construction
    • 2 Beds
    • 2 Baths
    • 1,841 Sq Ft

    Mystique Plan at Lincoln Prairie by Del Webb - Distinctive, Aurora, IL 60503

    The new construction Mystique maximizes living options with its flexible layout and open living space. A spacious kitchen boasts a large island and is open to the cafe and cozy gathering room while a versatile flex room sits off the foyer. If you need extra space, you'll relish the optional second story loft that includes an added bedroom and bath, perfect for guests or your own getaway.

    Del Webb Builder
    3243 Del Webb Blvd Unit 36461509, Aurora, IL 60503
  • /24

    $525,990

    New Construction
    • 3 - 4 Beds
    • 2.5 Baths
    • 2,390 Sq Ft

    Newberry Plan at Harvest Point, Aurora, IL 60502

    The Newberry at Harvest Point offers an open, airy layout with the kitchen and cafe flowing into the gathering room. Optional features include a sunroom, a main-level flex room, and an oversized loft. Upstairs, the Owner’s Suite with dual sinks provides a relaxing retreat, while the Pulte Planning Center keeps everyday life organized and clutter-free.

    Pulte Homes Builder
    3163 Vineyard Ln Unit 39996065, Aurora, IL 60502
  • /17

    $441,990

    New Construction
    • 2 - 4 Beds
    • 2.5 - 3.5 Baths
    • 1,883 Sq Ft

    Ashton Plan at Eola Preserve, Aurora, IL 60502

    The open concept Ashton offers the perfect space for entertaining with the kitchen open to the gathering room and cafe. An optional sunroom expands the living space further. A large Owner’s Suite is complete with a private bath and spacious walk-in closet. A flex room upstairs can be converted to a third bedroom to accommodate singles and families alike.

    Pulte Homes Builder
    620 Old Eola Rd Unit 38455936, Aurora, IL 60502
  • /32

    $581,990

    New Construction
    • 2 Beds
    • 2.5 Baths
    • 2,421 Sq Ft

    Stellar Plan at Lincoln Prairie by Del Webb - Echelon, Aurora, IL 60503

    Enjoy an entertainer’s kitchen in the Stellar design with features like an oversized island and walk-in pantry open to the large gathering room, cafe, and covered patio. You’ll also love the 3-car garage for storage. Add a second-floor loft, bedroom, and bath to your new home to accommodate out of town guests or the grandkids.

    Del Webb Builder
    3243 Del Webb Blvd Unit 36483809, Aurora, IL 60503
  • /40

    $565,990

    New Construction
    • 4 - 5 Beds
    • 2.5 - 3.5 Baths
    • 3,008 Sq Ft

    Continental Plan at Harvest Point, Aurora, IL 60502

    The Continental at Bronk Farm is a versatile floor plan designed for hosting and everyday living. Open gathering spaces flow into a spacious kitchen with a large island and both casual and formal dining areas. With up to five bedrooms, this home offers room to grow, plus ample storage with a walk-in pantry and an optional butler’s pantry for effortless entertaining.

    Pulte Homes Builder
    3163 Vineyard Ln Unit 39996066, Aurora, IL 60502
  • /29

    $552,990

    New Construction
    • 3 - 5 Beds
    • 2.5 - 4.5 Baths
    • 2,819 Sq Ft

    Ivy Plan at Harvest Point, Aurora, IL 60502

    The Ivy at Harvest Point offers a flexible layout designed to fit the needs of everyday family life. Open gathering spaces connect to a stylish kitchen with modern appliances, making entertaining easy. Thoughtful features like extra storage, walk-in closets, a convenient planning area, a main-level flex room, and an upstairs loft provide space to stay organized and adapt as your needs change.

    Pulte Homes Builder
    3163 Vineyard Ln Unit 39996069, Aurora, IL 60502
  • /29

    $463,990

    New Construction
    • 2 Beds
    • 2 Baths
    • 1,646 Sq Ft

    Prosperity Plan at Lincoln Prairie by Del Webb - Distinctive, Aurora, IL 60503

    You’ll love the layout of your new home when you choose the Prosperity. Delight in an open kitchen with large walk-in pantry and island as well as a defined space for a cafe. Retreat to the private Owner’s Suite with dual vanities and large walk-in closet. Add a sunroom off the cafe to connect to the covered patio for additional entertaining space.

    Del Webb Builder
    3243 Del Webb Blvd Unit 36470023, Aurora, IL 60503
  • /27

    $427,990

    New Construction $28K PRICE DROP
    • 3 Beds
    • 2.5 Baths
    • 1,794 Sq Ft

    1748 Stable Ln, Aurora, IL 60503

    Discover yourself at 1748 Stable Lane! A beautiful new townhome in our Wheatland Crossing community in Aurora, Illinois. This home will be ready for a fall move in! This home includes a walkout basement, two car garage, and a fully maintained home site. This Ashton plan offers 1,794 square feet of living space with 3 bedrooms, a loft, and 2.5 baths. As you enter the home, you will be greeted by

    D.R. Horton Builder
    1748 Stable Ln, Aurora, IL 60503
  • /29

    $587,990

    New Construction
    • 4 - 6 Beds
    • 2.5 - 4.5 Baths
    • 3,290 Sq Ft

    Waverly Plan at Harvest Point, Aurora, IL 60502

    The Waverly at Harvest Point offers a bright, open layout designed for easy living and entertaining. A two-story family room flows into the kitchen and casual dining area, creating an inviting space to gather. Optional features include a sunroom for relaxing or a first-floor bedroom and full bath, perfect for guests or added flexibility.

    Pulte Homes Builder
    3163 Vineyard Ln Unit 39996067, Aurora, IL 60502
  • /24

    $501,990

    New Construction
    • 3 - 4 Beds
    • 2.5 - 3.5 Baths
    • 1,883 Sq Ft

    Bowman with Basement Plan at Eola Preserve, Aurora, IL 60502

    The open concept Bowman offers the perfect space for entertaining with the kitchen open to the gathering room and cafe. An optional sunroom expands the living space further in your new home. A luxurious Owner’s Suite is complete with a private bath and oversized walk-in closet. With two additional bedrooms, both with walk-in closets, this plan can accommodate singles and families alike.

    Pulte Homes Builder
    620 Old Eola Rd Unit 38455958, Aurora, IL 60502
  • /18

    $434,990

    New Construction
    • 3 Beds
    • 2.5 Baths
    • 1,717 Sq Ft

    Darcy Plan at Abbey Meadows - Traditional Townhomes, Aurora, IL 60502

    This new two-story townhome has an appealing contemporary design, with an airy, inviting first-floor Great Room, elegant dining room, modern kitchen and outdoor patio. A loft that adds shared living space and three bedrooms including the owner’s suite are situated on the second floor.

    Lennar Builder
    3007 Abbey Meadows Unit 38552779, Aurora, IL 60502
  • /18

    $447,990

    New Construction
    • 3 Beds
    • 2 Baths
    • 1,880 Sq Ft

    Sonoma Plan at Prairie Meadows, Aurora, IL 60506

    This single-story home provides a smart layout with the convenience of everything you need on one level. A flexible study is located near the entry which could also be used as a formal living or dining room. In the heart of the home is an open layout that connects the kitchen with center island effortlessly to the dining room and family room. There are three bedrooms in total including the large

    Lennar Builder
    442 Cottrell Ln Unit 36033656, Aurora, IL 60506
  • /14

    $431,990

    New Construction
    • 3 Beds
    • 2.5 Baths
    • 1,894 Sq Ft

    Chatham Plan at Abbey Meadows - Urban Townhomes, Aurora, IL 60502

    This new three-story townhome is a family-friendly haven with a lower-level study to add versatility. The first floor features a modern kitchen with a center island, a dining room and a spacious living room with sliding-glass doors opening out to the deck. Upstairs are two secondary bedrooms and an owner’s suite with a generously sized walk-in closet.

    Lennar Builder
    3007 Abbey Meadows Unit 38552780, Aurora, IL 60502
  • /37

    $564,990

    New Construction
    • 4 - 6 Beds
    • 2.5 - 3.5 Baths
    • 3,300 Sq Ft

    Westchester Plan at Lincoln Crossing - Estates, Aurora, IL 60503

    For bigger families, Westchester excels. An Everyday Entry keeps backpacks and briefcases handy, but out of the way. A kitchen with dramatic island overlooks the entertaining area, with a walk-in pantry and Pulte Planning Center in easy reach. Flex space off the foyer makes a great den and an upstairs loft offers a family retreat in your new home. Storage is a huge plus with an extra garage bay.

    Pulte Homes Builder
    2937 Red Rose Rd Unit 36502389, Aurora, IL 60503
  • /27

    $451,990

    New Construction
    • 3 - 4 Beds
    • 2.5 - 3.5 Baths
    • 1,883 Sq Ft

    Bowman Plan at Eola Preserve, Aurora, IL 60502

    The open concept Bowman offers the perfect space for entertaining with the kitchen open to the gathering room and cafe. An optional sunroom expands the living space further in your new home. A luxurious Owner’s Suite is complete with a private bath and oversized walk-in closet. With two additional bedrooms, both with walk-in closets, this plan can accommodate singles and families alike.

    Pulte Homes Builder
    620 Old Eola Rd Unit 38455745, Aurora, IL 60502
  • /18

    $461,990

    New Construction
    • 3 Beds
    • 2.5 Baths
    • 2,020 Sq Ft

    Duncan Plan at Eola Preserve, Aurora, IL 60502

    The Duncan new home offers an open gathering room extending to the kitchen and cafe. It is also the perfect space for entertaining. Extend the cafe for additional living space. Upstairs, a luxurious Owner’s Suite is complete with a private bath and two oversized walk-in closets. With two additional spacious bedrooms, this plan can accommodate singles and families alike.

    Pulte Homes Builder
    620 Old Eola Rd Unit 38455906, Aurora, IL 60502
  • /39

    $396,990

    New Construction
    • 3 Beds
    • 2.5 Baths
    • 1,794 Sq Ft

    Ashton Plan at Wheatland Crossing, Aurora, IL 60503

    Introducing the Ashton townhome at our Wheatland Crossing community in Aurora, Illinois, where every square foot is designed for comfort and functionality. This 3-bedroom, 2.5-bath, 2-story home offers 1,794 square feet of living space, combining modern convenience and timeless elegance. Enjoy 9-foot ceilings and luxury vinyl flooring throughout the main level. As you step inside, you are greeted

    D.R. Horton Builder
    1930 Canyon Creek Dr Unit 36206129, Aurora, IL 60503
  • /24

    $404,990

    New Construction
    • 2 Beds
    • 2 Baths
    • 1,502 Sq Ft

    Vista Plan at Lincoln Prairie by Del Webb - Scenic, Aurora, IL 60503

    Entertain with ease in the Vista new home design with open gathering room, cafe, and kitchen. The large island and ample counterspace are a chef’s dream while the cabinet space is plentiful. Enjoy coffee in the optional sunroom which offers a ton of natural light. Add a second story to your new home, complete with a loft, bedroom, and bath to accommodate out of town guests and grandkids.

    Del Webb Builder
    3243 Del Webb Blvd Unit 36460842, Aurora, IL 60503
  • /46

    $571,990

    New Construction
    • 4 Beds
    • 2.5 Baths
    • 2,836 Sq Ft

    Coventry Plan at Wheatland Crossing, Aurora, IL 60503

    Step into the Coventry floor plan featured at Wheatland Crossing in Aurora IL. This two-story, open concept home provides over 2,800 square feet of living space with 4 large bedrooms, 2.5 baths, a bonus loft space for an added second floor living area, and a partial basement. The Coventry plan features a staircase situated away from the foyer for convenience and privacy, as well as a wonderful

    D.R. Horton Builder
    1930 Canyon Creek Dr Unit 36206132, Aurora, IL 60503
  • /29

    $542,990

    New Construction
    • 4 - 5 Beds
    • 2.5 - 4.5 Baths
    • 2,899 Sq Ft

    Hilltop Plan at Lincoln Crossing - Estates, Aurora, IL 60503

    The Hilltop is built for families, with plenty of storage for a clutter-free new home. A tandem garage, Everyday Entry, and Pulte Planning Center keep busy families organized. The large gathering room provides plenty of natural light while a dining room and cafe give the option for both casual and formal eating areas. This plan also features an Owner’s Suite with His and Hers walk-in closets.

    Pulte Homes Builder
    2937 Red Rose Rd Unit 36449364, Aurora, IL 60503

Showing Results 1 - 40, Page 1 of 2

Home Price Trends

Median Sale Price
$350,000
Median Single Family Sale Price
$371,000
Median Townhouse Sale Price
$417,495
Median 2 Bedroom Sale Price
$280,000
Median 1 Bedroom Sale Price
$136,450
Average Price Per Sq Ft
$217
Number of Homes for Sale
310
Last 12 months Home Sales
1,700
Months of Supply
2.20
Median List Price
$369,945
Median Change From 1st List Price
0%
Median Home Sale Price YoY Change
9%
How to Buy a Home How to Finance a Home How to Sell a Home