606

Luxury Homes for Sale in Aurora, IL

Section Image Section Image Section Image
  • /29

    $589,990

    New Construction
    • 4 - 6 Beds
    • 2.5 - 4.5 Baths
    • 3,290 Sq Ft

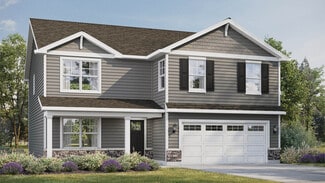
    Waverly Plan at Harvest Point, Aurora, IL 60502

    The Waverly combines a spacious two-story design with an open-concept layout that supports both everyday living and entertaining. A formal dining room, open kitchen with cafe, and dramatic two-story gathering room create welcoming spaces for hosting family and friends, while an optional fireplace adds warmth and character.

    Pulte Homes Builder
    3163 Vineyard Ln Unit 39996067, Aurora, IL 60502
  • /29

    $589,000

    $20K PRICE DROP
    • 5 Beds
    • 4 Baths
    • 3,054 Sq Ft

    2095 Rockland Dr, Aurora, IL 60503

    **Luxury single-family home in Wheatlands of Aurora!** This Eat facing spacious 5-bedroom, 4-bathroom home offers nearly 4,500 sq ft of finished living space, including a fully finished basement. Recent updates include a new roof (2018), new furnace and central air (2019), and a newer refrigerator and washer/dryer (2023). The home has been freshly painted and is move-in ready. The main level

    Venkateshwar Regulapati Vernon Realty Inc.

    2095 Rockland Dr, Aurora, IL 60503
  • /36

    $588,000

    • 2 Beds
    • 3.5 Baths
    • 3,032 Sq Ft

    4256 Stableford Ln, Naperville, IL 60564

    Welcome to White Eagle's highly sought-after Stableford Townes community! This beautifully maintained 2-story townhome offers over 2,000 SF of above grade living space, plus a 1,000 SF+ fully finished basement, combining comfort, functionality, and an unbeatable location. Backing directly to open green space and the neighborhood Kingshill Park, this rare offering provides exceptional privacy and

    Linda Feinstein Compass

    4256 Stableford Ln, Naperville, IL 60564
  • /2

    $588,000

    New Construction
    • 3 Beds
    • 2.5 Baths
    • 2,605 Sq Ft

    3171 Moorehead Dr, Aurora, IL 60502

    Now open! Harvest Point in the acclaimed Batavia School District 101. These new construction single family homes feature versatile flex rooms that you can use as you need - home office, den etc. plus spacious 3-car garages with extra storage. Beautiful finishes and exciting options are available for you to customize your new home. THIS HOME IS TO BE BUILT. The Mercer features an open floor plan

    Nick Solano Twin Vines Real Estate Svcs

    3171 Moorehead Dr, Aurora, IL 60502
  • 3260 Kimblewick Cir, Aurora, IL 60503

    $586,831

    New Construction Pending
    • 2 Beds
    • 2.5 Baths
    • 2,200 Sq Ft

    3260 Kimblewick Cir, Aurora, IL 60503

    The spacious kitchen and open gathering room in the Prestige new home offer plenty of room to entertain family and friends. Retreat to the grand Owner's Suite featuring a spa-like bathroom and dual walk-in closets. Out of town guests and grandkids will enjoy the second bedroom with full bath attached at the front of the home. Add a second-floor loft/bedroom/bath for even more living space.

    Del Webb Builder
    3260 Kimblewick Cir, Aurora, IL 60503
  • /43

    $584,990

    New Construction Open Tue 10AM - 5PM $40K PRICE DROP
    • 4 Beds
    • 2.5 Baths
    • 2,836 Sq Ft

    1874 Keating Dr, Aurora, IL 60503

    Envision yourself at 1874 Keating Drive in Aurora, Illinois, a home in our brand new, highly sought after Wheatland Crossing community! This home is ready for a quick move-in. Enjoy a professionally landscaped and fully sodded homesite.Functionality meets sophistication in this open two-story home, offering 4 large bedrooms and 2.5 baths. A loft and wonderful study/flex room greets you at

    D.R. Horton Builder
    1874 Keating Dr, Aurora, IL 60503
  • /34

    $584,900

    • 4 Beds
    • 2.5 Baths
    • 2,650 Sq Ft

    565 Blackberry Ridge Dr, Aurora, IL 60506

    Home backs direct to Golf Course and Panoramic Lake view. Highly rated Golf course has undergone $13.3M renovation of the course and clubhouse/restaurant. Re-opening July 2026. Beautiful 4 bedroom home with "First-floor master suite", walk-in closet with closet system and large bathroom with double sinks, jacuzzi tub and separate shower. 2 Story Foyer and Great room. Pottery Barn light fixtures

    Ryan Cherney Circle One Realty

    565 Blackberry Ridge Dr, Aurora, IL 60506
  • /15

    $583,599

    New Construction Pending
    • 4 Beds
    • 2.5 Baths
    • 3,433 Sq Ft

    3237 Peyton Cir, Aurora, IL 60503

    Welcome to Lincoln Crossing, a vibrant community of two-story homes thoughtfully designed for families. This home is to be built. The Westchester offers a spacious layout, combining both practicality and elegance. Ideal for families who love open concept living, this home features expansive living areas perfect for both everyday activities and entertaining. The large Great Room flows seamlessly

    Nick Solano Twin Vines Real Estate Svcs

    3237 Peyton Cir, Aurora, IL 60503
  • /46

    $581,990

    New Construction Open Tue 10AM - 5PM $28K PRICE DROP
    • 4 Beds
    • 2.5 Baths
    • 2,836 Sq Ft

    1847 Baler Ave, Aurora, IL 60503

    Envision yourself at 1847 Keating Dr in Aurora, Illinois, a beautiful home in our brand new, highly sought after Wheatland Crossing community. This home is ready for a quick move-in! Enjoy a professionally landscaped and fully sodded homesite.This Coventry plan offers 2836 square feet of open living space with 4 bedrooms, loft and 2.5 baths. A wonderful study/flex room greets you at the

    D.R. Horton Builder
    1847 Baler Ave, Aurora, IL 60503
  • /32

    $581,990

    New Construction
    • 2 Beds
    • 2.5 Baths
    • 2,421 Sq Ft

    Stellar Plan at Lincoln Prairie by Del Webb - Echelon, Aurora, IL 60503

    Enjoy an entertainer’s kitchen in the Stellar design with features like an oversized island and walk-in pantry open to the large gathering room, cafe, and covered patio. You’ll also love the 3-car garage for storage. Add a second-floor loft, bedroom, and bath to your new home to accommodate out of town guests or the grandkids.

    Del Webb Builder
    3243 Del Webb Blvd Unit 36483809, Aurora, IL 60503
  • /20

    $580,729

    New Construction
    • 2 Beds
    • 2.5 Baths
    • 2,027 Sq Ft

    3255 Kimblewick Cir, Aurora, IL 60503

    Welcome to Lincoln Prairie, our newest 55+ community. It's all about your retirement lifestyle. THIS HOME IS TO BE BUILT. The Prestige, a gorgeous ranch home, is one of our most popular plans. This home comes with 9' first floor ceilings, enhanced vinyl plank flooring and luxury carpeting. Relax on your large, covered patio with friends. Your gourmet kitchen boasts Whirlpool SS built-in

    Nick Solano Twin Vines Real Estate Svcs

    3255 Kimblewick Cir, Aurora, IL 60503
  • /41

    $580,000

    $20K PRICE DROP
    • 5 Beds
    • 2.5 Baths
    • 2,364 Sq Ft

    973 Shoreline Dr, Aurora, IL 60504

    East-facing, four-bedroom home in District 204, located between two neighborhood parks. The open floor plan features ample natural light and luxury vinyl plank flooring throughout the first floor (2023). The kitchen includes white cabinetry, granite countertops and stainless steel appliances, and opens to the family room with a gas-log fireplace. Upstairs, the primary suite includes two walk-in

    Fabio Brancati @properties Christies International Real Estate

    973 Shoreline Dr, Aurora, IL 60504
  • /77

    $580,000

    $10K PRICE DROP
    • 5 Beds
    • 3.5 Baths
    • 3,691 Sq Ft

    2453 Cushing Ln, Aurora, IL 60503

    Welcome Home! Amazing and spacious 5 Bedroom, 3.5 Bath, 3-Car Garage Single Family Home situated on a huge lot in highly sought-after District 308! Located in the desirable Wolf Elementary, Bednarcik Middle and Oswego East High School school district, this beautiful home offers an abundance of space and room for everyone. Great curb appeal welcomes you with a large inviting front porch, perfect

    Subha Lakshamanan Charles Rutenberg Realty of IL

    2453 Cushing Ln, Aurora, IL 60503
  • /60

    $577,900

    • 4 Beds
    • 3.5 Baths
    • 2,239 Sq Ft

    2213 Roaring Creek Dr, Aurora, IL 60503

    Welcome home to the desirable Deerbrook community! This move-in-ready, beautifully updated, meticulously maintained 4-bedroom, 3.5-bath residence is thoughtfully situated with an East-facing orientation, capturing the morning light while positioning the fully fenced backyard to take full advantage of spectacular, unobstructed sunsets. Located within the acclaimed Oswego School District 308, with

    Steve Babin Realtopia Real Estate Inc

    2213 Roaring Creek Dr, Aurora, IL 60503
  • /34

    $575,000

    $28K PRICE DROP
    • 4 Beds
    • 3.5 Baths
    • 1,963 Sq Ft

    1348 Amaranth Dr, Naperville, IL 60564

    Move-In Ready, Fully Furnished Home... This well-maintained, turnkey residence welcomes you with 9-foot ceilings on the main level and is being sold fully furnished-just unpack and enjoy. Spacious & Inviting Living... The oversized family room, anchored by a classic brick fireplace, flows seamlessly into a modern kitchen outfitted with sleek Corian countertops. Additional Living Space Below... An

    kerri forest Keller Williams Infinity

    1348 Amaranth Dr, Naperville, IL 60564
  • /30

    $572,990

    New Construction
    • 2 Beds
    • 2.5 Baths
    • 2,213 Sq Ft

    Stardom Plan at Lincoln Prairie by Del Webb - Echelon, Aurora, IL 60503

    The Stardom home design is filled with natural light and open living areas. The expansive kitchen flows effortlessly into the gathering room and overlooks a wide covered patio. The flex room off the foyer could be an office, den, or additional bedroom. Add a second-floor loft, bedroom, and bath to your new home for out-of-town guests or grandkids.

    Del Webb Builder
    3243 Del Webb Blvd Unit 36467522, Aurora, IL 60503
  • /46

    $571,990

    New Construction
    • 4 Beds
    • 2.5 Baths
    • 2,836 Sq Ft

    Coventry Plan at Wheatland Crossing, Aurora, IL 60503

    Step into the Coventry floor plan featured at Wheatland Crossing in Aurora IL. This two-story, open concept home provides over 2,800 square feet of living space with 4 large bedrooms, 2.5 baths, a bonus loft space for an added second floor living area, and a partial basement. The Coventry plan features a staircase situated away from the foyer for convenience and privacy, as well as a wonderful

    D.R. Horton Builder
    1930 Canyon Creek Dr Unit 36206132, Aurora, IL 60503
  • /27

    $569,990

    New Construction
    • 4 Beds
    • 2.5 Baths
    • 2,600 Sq Ft

    1829 Baler Ave, Aurora, IL 60503

    Envision yourself at 1829 Baler Avenue in Aurora, Illinois, a home in highly sought after Wheatland Crossing community, available this fall!This Henley plan offers 2600 square feet of open living space with 4 bedrooms, Loft and 2.5 baths. A wonderful study/flex room greets you at the front of the home and is a great space for a home office, den, playroom, or formal living room. You will

    D.R. Horton Builder
    1829 Baler Ave, Aurora, IL 60503
  • /40

    $567,990

    New Construction
    • 4 - 5 Beds
    • 2.5 - 3.5 Baths
    • 3,008 Sq Ft

    Continental Plan at Harvest Point, Aurora, IL 60502

    The Continental offers a spacious, open-concept layout designed for growing families with flexible living spaces throughout. A connected kitchen and formal dining room, with an available butler's pantry, make entertaining easy, while the Pulte Planning Center, flex room, and upstairs loft provide versatile spaces for work, play, and everyday living. A private Owner's Suite offers a quiet retreat

    Pulte Homes Builder
    3163 Vineyard Ln Unit 39996066, Aurora, IL 60502
  • /47

    $565,000

    $35K PRICE DROP
    • 6 Beds
    • 3 Baths

    479 N Lake St, Aurora, IL 60506

    Property is Zoned R-5 (S). Spacious 2-story Victorian residence with walk-up stairs to 3rd floor finished space for additional living. Wrap-Around accessible front porch; Main Floor consists of a foyer, half bathroom, Huge Living Room; Dining Room; Family Room/Office area with Fireplace; Kitchen; Back enclosed Porch area is additional living space; Second Floor has five bedrooms and two full

    Linda Pilmer Pilmer Real Estate, Inc

    479 N Lake St, Aurora, IL 60506
  • /25

    $564,990

    New Construction $25K PRICE DROP
    • 4 Beds
    • 2.5 Baths
    • 2,600 Sq Ft

    1866 Keating Dr, Aurora, IL 60503

    Envision yourself at 1866 Keating Dr in Aurora, Illinois, a home in our brand new, highly sought after Wheatland Crossing community, available this fall!This Henley plan offers 2600 square feet of open living space with 4 bedrooms, Loft and 2.5 baths. A wonderful study/flex room greets you at the front of the home and is a great space for a home office, den, playroom, or formal living

    D.R. Horton Builder
    1866 Keating Dr, Aurora, IL 60503
  • /37

    $564,990

    New Construction
    • 4 - 6 Beds
    • 2.5 - 3.5 Baths
    • 3,300 Sq Ft

    Westchester Plan at Lincoln Crossing - Estates, Aurora, IL 60503

    For bigger families, Westchester excels. An Everyday Entry keeps backpacks and briefcases handy, but out of the way. A kitchen with dramatic island overlooks the entertaining area, with a walk-in pantry and Pulte Planning Center in easy reach. Flex space off the foyer makes a great den and an upstairs loft offers a family retreat in your new home. Storage is a huge plus with an extra garage bay.

    Pulte Homes Builder
    2937 Red Rose Rd Unit 36502389, Aurora, IL 60503
  • /36

    $560,000

    • 4 Beds
    • 2.5 Baths
    • 2,684 Sq Ft

    1434 W Downer Place, Aurora, IL 60506

    Never judge a book by it's cover... this stunning brick Georgian is like no other! Built like a fortress, and lovingly maintained, prepare to be amazed. Entry foyer opens to a 2 story living room, masonry fireplace, and adjacent dining area. Cozy radiant floor heat on entire main floor. Custom kitchen with island has pull-out drawers in all base cabinets and pantry, plus more. Inviting first

    Agent Photo

    Victoria McCoy

    RE/MAX ELEVATED LLC

    1434 W Downer Place, Aurora, IL 60506
  • /37

    $557,990

    New Construction
    • 4 - 5 Beds
    • 2.5 - 3.5 Baths
    • 3,126 Sq Ft

    Riverton Plan at Lincoln Crossing - Estates, Aurora, IL 60503

    Riverton’s floor plan impresses, from the generous entertaining areas to the formal dining room. Just off the open kitchen, the Pulte Planning Center serves as the nerve center for family life. Flex space off the foyer suggests a den or study, and the garage has a huge extra bay for storage or another car. Upstairs, a tucked-away loft multitasks as a playroom or family retreat in your new home.

    Pulte Homes Builder
    2937 Red Rose Rd Unit 36464592, Aurora, IL 60503
  • /32

    $555,000

    $19K PRICE DROP
    • 4 Beds
    • 2.5 Baths
    • 2,567 Sq Ft

    2212 James Leigh Dr, Aurora, IL 60503

    Welcome to a beautiful home in the highly desirable Deerbrook Subdivision, located within the award-winning Oswego School District 308! This impeccably maintained 4-bedroom, 2.5-bath home with a spacious 3-car garage is the definition of move-in ready and offers the perfect blend of style, comfort, and functionality for today's modern family. From the moment you step inside, you'll appreciate the

    Richard Salinas Elite Realty Group

    2212 James Leigh Dr, Aurora, IL 60503
  • /14

    $555,000

    $9K PRICE DROP
    • 4 Beds
    • 2.5 Baths
    • 2,376 Sq Ft

    2490 Lakeside Dr Unit 12, Aurora, IL 60504

    Located in the highly sought-after Lakewood Subdivision-one of Aurora's premier neighborhoods-this beautifully updated home is within award-winning School District 204 (Steck, Fischer, Waubonsie) and offers convenient access to parks, walking trails, shopping, and entertainment. Featuring a spacious traditional floor plan, the home has been recently remodeled with brand new paint, flooring, and

    Azeem Khan The Khan Group LLC

    2490 Lakeside Dr Unit 12, Aurora, IL 60504
  • /29

    $554,990

    New Construction
    • 3 - 5 Beds
    • 2.5 - 4.5 Baths
    • 2,819 Sq Ft

    Ivy Plan at Harvest Point, Aurora, IL 60502

    Designed to flex with the rhythm of everyday life, the Ivy at Harvest Point brings open gathering spaces together with a stylish kitchen for easy connection and entertaining. A main-level flex room and upstairs loft provide versatile spaces for work, play, or relaxation, while a convenient planning area, walk-in closets, and extra storage help keep everything in its place as your needs evolve.

    Pulte Homes Builder
    3163 Vineyard Ln Unit 39996069, Aurora, IL 60502
  • /41

    $550,000

    • 4 Beds
    • 4 Baths
    • 2,562 Sq Ft

    2519 Crestview Dr Unit 53, Aurora, IL 60502

    FALL IN LOVE with this move-in ready 4-bedroom home in Oakhurst North! Beautiful curb appeal draws you in, and a grand staircase and dramatic 2 story foyer greet you upon entering. The first floor features a traditional layout with hardwood floors through the formal living, dining, and the semi-open concept kitchen. The spacious eat-in area highlights the GORGEOUS backyard, featuring a bay window

    Julia Ziller Keller Williams Innovate - Aurora

    2519 Crestview Dr Unit 53, Aurora, IL 60502
  • /15

    $550,000

    New Construction
    • 4 Beds
    • 2.5 Baths
    • 2,899 Sq Ft

    2808 Mia Rd, Aurora, IL 60503

    Welcome home to Lincoln Crossing, a great community of two-story homes designed for families. THIS HOME IS TO BE BUILT. The Hilltop is an inviting and spacious home designed with both functionality and style in mind. Perfect for families who enjoy an open-concept layout, this home features generous living spaces ideal for entertaining and everyday living. The spacious Great Room flows seamlessly

    Nick Solano Twin Vines Real Estate Svcs

    2808 Mia Rd, Aurora, IL 60503
  • /35

    $550,000

    $10K PRICE DROP Pending
    • 3,800 Sq Ft

    168 S Lincoln Ave, Aurora, IL 60505

    ATTENTION MULTI-FAMILY INVESTORS! REMODELED, 6-UNIT IN A GREAT LOCATION!!! ***New Roof just installed 10/2025*** Great opportunity to invest in a multi-unit building near all of what downtown Aurora has to offer!! Desirable location as it is walking distance to stores, restaurants, Paramount Theater, Hollywood Casino, parks, trails, and so much more! Cash flow is excellent with significant

    Agent Photo

    Matt Lysien

    Suburban Life Realty, Ltd

    168 S Lincoln Ave, Aurora, IL 60505
  • /40

    $549,900

    • 4 Beds
    • 3.5 Baths
    • 2,652 Sq Ft

    2560 Surrey Ct, Aurora, IL 60506

    Don't miss this incredible opportunity to own a beautifully updated, custom-built home in the desirable Lakeside San Souci subdivision! Ideally located just 3 miles south of I-88, this home offers convenient access to shopping, dining, and everyday amenities while being tucked away in a quiet west-side cul-de-sac. Backing to open space with walking access to the Gilman Trail, the setting offers

    Laura Huggins Keller Williams Innovate - Aurora

    2560 Surrey Ct, Aurora, IL 60506
  • /17

    $549,557

    New Construction Pending
    • 2 Beds
    • 2 Baths
    • 1,841 Sq Ft

    3251 Kimblewick Cir, Aurora, IL 60503

    Welcome to Lincoln Prairie, a premier 55+ active adult community where low-maintenance living meets resort-style amenities. Enjoy every day like a vacation with a spectacular 17,600-square-foot clubhouse featuring indoor and outdoor pools, a state-of-the-art fitness center, billiards, bocce ball, social spaces, and a full calendar of activities. Best of all, lawn care and snow removal are

    Nick Solano Twin Vines Real Estate Svcs

    3251 Kimblewick Cir, Aurora, IL 60503
  • /17

    $549,500

    New Construction
    • 3 Beds
    • 2.5 Baths
    • 2,391 Sq Ft

    3173 Moorehead Dr, Aurora, IL 60502

    Welcome to Harvest Point in the acclaimed Batavia School District 101. These new construction single family homes feature versatile flex rooms that you can use as you need - home office, den etc. plus spacious 3-car garages with extra storage. Beautiful finishes and exciting options are available for you to customize your new home. THIS HOME IS TO BE BUILT. The Newberry features an open floor

    Nick Solano Twin Vines Real Estate Svcs

    3173 Moorehead Dr, Aurora, IL 60502
  • /25

    $549,000

    $26K PRICE DROP
    • 4 Beds
    • 2.5 Baths
    • 1,985 Sq Ft

    1302 Dunbarton Dr, Aurora, IL 60502

    Don't miss this beautifully updated east-facing 4-bedroom, 2.5-bath home located in the highly acclaimed Naperville District 204 school district! Featuring a bright, open floor plan with gleaming hardwood floors throughout the main level and brand-new carpeting, this home offers a dramatic two-story living and dining room, along with a warm and inviting family room highlighted by a cozy

    Jeremy Mccalmont HomeLITE Real Estate Services

    1302 Dunbarton Dr, Aurora, IL 60502
  • /47

    $549,000

    Pending
    • 4 Beds
    • 3.5 Baths
    • 1,689 Sq Ft

    3984 Heinz Dr, Aurora, IL 60504

    Welcome to the highly sought-after Thatchers Grove subdivision, where this beautifully maintained, move-in-ready two-story home is ready for its next owners. Offering 4 bedrooms and 3.5 bathrooms, including a spacious bedroom and full bath in the finished basement, this home provides the flexibility and space. Step inside to an inviting main level featuring hardwood floors, elegant plantation

    Nicholas Ioannou TGI Realty

    3984 Heinz Dr, Aurora, IL 60504
  • /38

    $546,990

    New Construction
    • 4 Beds
    • 2.5 Baths
    • 2,600 Sq Ft

    Henley Plan at Wheatland Crossing, Aurora, IL 60503

    Discover the Henley floor plan located in Aurora, IL at our Wheatland Crossing community. This spacious home features 4 large bedrooms, 2.5 bathrooms, a bonus loft space for an added second level living area, a partial basement, and 2,600 square feet of living space. As you enter the home from the covered front porch, you will see the flex space with optional French doors for added privacy. The

    D.R. Horton Builder
    1930 Canyon Creek Dr Unit 36206131, Aurora, IL 60503
  • /16

    $544,005

    New Construction Pending
    • 3 Beds
    • 2 Baths
    • 1,880 Sq Ft

    432 Rockwell Rd, Aurora, IL 60506

    This single-story home provides a smart layout with the convenience of everything you need on one level. A flexible study is located near the entry which could also be used as a formal living or dining room. In the heart of the home is an open layout that connects the kitchen with center island effortlessly to the dining room and family room. There are three bedrooms in total including the large

    Lennar Builder
    432 Rockwell Rd, Aurora, IL 60506
  • /29

    $542,990

    New Construction
    • 4 - 5 Beds
    • 2.5 - 4.5 Baths
    • 2,899 Sq Ft

    Hilltop Plan at Lincoln Crossing - Estates, Aurora, IL 60503

    The Hilltop is built for families, with plenty of storage for a clutter-free new home. A tandem garage, Everyday Entry, and Pulte Planning Center keep busy families organized. The large gathering room provides plenty of natural light while a dining room and cafe give the option for both casual and formal eating areas. This plan also features an Owner’s Suite with His and Hers walk-in closets.

    Pulte Homes Builder
    2937 Red Rose Rd Unit 36449364, Aurora, IL 60503
  • /18

    $541,417

    New Construction
    • 3 Beds
    • 2.5 Baths
    • 1,990 Sq Ft

    2816 Preserve Cir Unit 9003, Aurora, IL 60502

    Welcome to Eola Preserve by Pulte Homes-a quiet, secluded townhome community tucked off Eola Road in the highly sought-after Metea Valley High School district (IPSD 204). Homesite 09003 features a premium end-unit "Bowman" floor plan showcasing 9 additional windows for incredible natural light. The main level offers an open-concept great room, extended cafe, and an upgraded built-in chef's

    Nick Solano Twin Vines Real Estate Svcs

    2816 Preserve Cir Unit 9003, Aurora, IL 60502
  • 3163 Vineyard Ln Unit 39601553, Aurora, IL 60502

    $539,990

    New Construction
    • 3 Beds
    • 2.5 Baths
    • 2,456 Sq Ft

    Linwood Plan at Harvest Point, Aurora, IL 60502

    The Linwood at Harvest Point makes the most of multi-level living, with an open kitchen and gathering room creating a natural hub for entertaining and everyday connection. A flexible lower-level game room sets this plan apart, providing extra space for movie nights, hobbies, play, or relaxing, while Pulte Smart Home technology brings added convenience to life throughout the home.

    Pulte Homes Builder
    3163 Vineyard Ln Unit 39601553, Aurora, IL 60502

Showing Results 81 - 120, Page 3 of 16

How to Buy a Home How to Finance a Home How to Sell a Home