109

Homes for Sale in 30168

Section Image Section Image Section Image
  • /3

    $375,000

    • Land
    • 4.2 Acres
    • $89,286 per Acre

    0 Riverside Pkwy Unit 10702938, Austell, GA 30168


    Residential acreage. Total of 4.2 acres. Land sq ft of 182,952 Unincorporated ALL THAT TRACT OF LAND BEING IN THE: STATE OFGEORGIA, COUNTY OF COBB, LAND LOTS 516, 517 & 585, 18TH DISTRICT, 2ND SECTION, Parcel ID is 1805-16-0-0-110 The propertymentioned is currently zoned PRD (Planned Residential Development) per a case in 1995. It would need to be rezoned to allow fortownhomes. The future land

    Lou Wieland Chapman Hall Realtors

    0 Riverside Pkwy Unit 10702938, Austell, GA 30168
  • /2

    $600,000

    • Land
    • 5.73 Acres
    • $104,749 per Acre

    1350 Oak Ridge Rd, Austell, GA 30168

    Great opportunity to develop a corner lot. Located close to shopping, restaurants and all your everyday essentials.

    Karen Corbin Intown Focus Realty, LLC.

    1350 Oak Ridge Rd, Austell, GA 30168
  • /20

    $242,000

    $21K PRICE DROP
    • 3 Beds
    • 1.5 Baths
    • 1,025 Sq Ft

    1591 Pendley Dr, Austell, GA 30168

    Welcome home to this beautifully updated 3-bedroom, 1.5-bath ranch, perfectly situated for easy access to dining, shopping, major interstates, and both Fulton County Airport and Hartsfield-Jackson Atlanta International Airport. Step inside to find stunning dark hardwood floors flowing seamlessly throughout the home. The gorgeous kitchen is a true highlight, featuring crisp white cabinetry,

    Mark Spain Mark Spain Real Estate

    1591 Pendley Dr, Austell, GA 30168
  • /50

    $352,000

    $8K PRICE DROP
    • 3 Beds
    • 2.5 Baths
    • 1,424 Sq Ft

    5880 Mulberry St, Austell, GA 30168

    A perfect place to call home or a turn key office space ready for your growing business. This completly restored, southern farm house offers so much curb appeal. Features include: 3 bedrooms, 1.5 baths, rocking chair & screened in front porch(s), bright & open floor plan, open great rm with stacked stone fireplace. Modern center island kitchen with white shaker cabinets and a stainless steel

    Scott Dasher Scott Dasher & Associates

    5880 Mulberry St, Austell, GA 30168
  • /38

    $299,900

    $150K PRICE DROP
    • Land
    • 1.3 Acres
    • $230,692 per Acre

    5790 Maxham Rd, Austell, GA 30168

    Shovel-ready infill townhome opportunity in Austell (Cobb County) with APPROVED land-disturbance/site development permit. This 1.21-acre tract at 5790 Maxham Rd SW, Austell, GA 30168 (Parcel #18002900090) is engineered for a 10-unit single family townhome development with staged erosion control, full civil plan set, and City approvals already in place-ideal for a small residential developer

    Michael Oden DreamHomeToday.net

    5790 Maxham Rd, Austell, GA 30168
  • /80

    $398,999

    • 3 Beds
    • 2 Baths

    2115 Ravencliff Dr, Austell, GA 30168

    Move-in ready townhome in a brand-new community in Austell, Georgia. This thoughtfully designed 3-bedroom, 2.5-bath townhome offers a two-car garage and an open-concept layout, ideal for today's lifestyle. The main level features a spacious living room, kitchen, and dining area, creating a seamless flow for everyday living and entertaining. The foyer includes a convenient coat closet, perfect for

    Zulema Moya Mi Hogar Realty Group LLC

    2115 Ravencliff Dr, Austell, GA 30168
  • /17

    $422,634

    New Construction
    • 3 Beds
    • 2.5 Baths
    • 1,912 Sq Ft

    2042 Linda Dr SW, Mableton, GA 30126

    Move In Ready - Welcome home to Sawmill Creek, another community built by Obie Award Winning Builder, Kerley Family Homes! This home feature the popular floorplan called "The Honeybee - FH2" Lot 3. Open concept. Spacious primary bedroom and bath with granite countertops with walk-in closet. Living Room with eat in kitchen. Gourmet Kitchen with large island, pendant lighting, stainless steel

    Colleen Van Vliet KFH Realty, LLC

    2042 Linda Dr SW, Mableton, GA 30126
  • /24

    $345,800

    $44K PRICE DROP
    • 4 Beds
    • 3 Baths
    • 1,606 Sq Ft

    6355 Sweetbriar Dr SW, Mableton, GA 30126

    NEW Construction Quality at a Resale Price - Full 4BR/3BA Licensed Builder Renovation. This beautiful ranch home has a flexible layout that has been updated from top to bottom and is ready for its new owner. Features include granite countertops, new kitchen cabinets, stainless steel appliances, LVP flooring, fresh interior/exterior paint, new lighting, newer roof (10 yrs old), and HVAC replaced

    Agent Photo

    Rhonda Smith

    HomeSmart

    6355 Sweetbriar Dr SW, Mableton, GA 30126
  • /14

    $168,300

    $2K PRICE DROP
    • 2 Beds
    • 1.5 Baths
    • 1,080 Sq Ft

    6938 Oakhill Cir, Austell, GA 30168

    NEW LOWER PRICE!! THIS ROOMY END UNIT TOWNHOME LOCATED IN MABLETON IS MOVE IN READY!! REMODELED IN LATE 2025. This 2 bedroom 1.5 bathroom townhome with all bedrooms upstairs. The primary bedroom has his & her closets. The terrace level is perfect for storage or finishing. The main level has an open-floor plan layout. The kitchen has stained cabinets, with a gas stove and a stainless steel

    ADRIAN W MCCABE Marvin Waldrip Realty, Company

    6938 Oakhill Cir, Austell, GA 30168
  • /4

    $35,000

    • Land
    • 16,988 Sq Ft
    • $89,744 per Acre

    6609 Crossing Creek Point, Austell, GA 30168

    Seize this incredible opportunity in a desirable Austell location! This spacious lot backs up to a beautiful creek! Whether you're a builder, investor, or future homeowner, this lot offers endless potential to bring your vision to life!

    Courtney Newton The Rezerve

    6609 Crossing Creek Point, Austell, GA 30168
  • /3

    $375,000

    • Land
    • 4.2 Acres
    • $89,286 per Acre

    0 Riverside Pkwy Unit 7704145, Austell, GA 30168

    Residential acreage. Total of 4.2 acres. Land sq ft of 182,952 Unincorporated ALL THAT TRACT OF LAND BEING IN THE: STATE OFGEORGIA, COUNTY OF COBB, LAND LOTS 516, 517 & 585, 18TH DISTRICT, 2ND SECTION, Parcel ID is 1805-16-0-0-110 The propertymentioned is currently zoned PRD (Planned Residential Development) per a case in 1995. It would need to be rezoned to allow fortownhomes. The future land

    Lou Wieland Chapman Hall Realtors

    0 Riverside Pkwy Unit 7704145, Austell, GA 30168
  • /20

    $311,900

    New Construction $10K PRICE DROP
    • 3 Beds
    • 2.5 Baths
    • 1,912 Sq Ft

    The Ellison II Plan at Sanders Park - Townhomes, Austell, GA 30168

    The Ellison II features a modern, open layout, perfect for comfortable living and entertaining. A generous kitchen with plenty of counter space for meal preparation and an optional island for those who love to entertain opens up to the spacious family room. The second-floor owner's suite boasts a huge bath and walk-in closet. Two well-appointed additional bedrooms and a perfectly placed laundry

    Smith Douglas Homes Builder
    2695 Ravencliff Dr St Unit 39052148, Austell, GA 30168
  • /37

    $305,900

    New Construction $10K PRICE DROP
    • 3 Beds
    • 2.5 Baths
    • 1,807 Sq Ft

    The Norwood II Plan at Sanders Park - Townhomes, Austell, GA 30168

    The Norwood II is designed for comfort, convenience, and modern living. This two-car garage townhome features a mudroom and coat closet, providing convenient storage. The center island kitchen connects to a cozy breakfast nook and family room, creating a warm and inviting living space. Upstairs, the owner's suite is a private in the back of the home. The laundry room is conveniently located

    Smith Douglas Homes Builder
    2695 Ravencliff Dr St Unit 39052145, Austell, GA 30168
  • /22

    $298,900

    New Construction $10K PRICE DROP
    • 3 Beds
    • 2.5 Baths
    • 1,725 Sq Ft

    The Maddux II Plan at Sanders Park - Townhomes, Austell, GA 30168

    The Maddux II townhome offers a thoughtfully planned layout that is not short on style or function. With its open kitchen-dining-living combination and convenient access to the rear yard, you'll find a comfortable living area perfect for spending time indoors or out. The upstairs is highlighted by the owner's suite, which has a bath complete with a walk-in closet and a separate water closet. Two

    Smith Douglas Homes Builder
    2695 Ravencliff Dr St Unit 39052119, Austell, GA 30168
  • /32

    $367,900

    New Construction
    • 3 Beds
    • 2.5 Baths
    • 1,912 Sq Ft

    2370 Ravencliff Dr, Austell, GA 30168

    Move in Ready March! The Ellison II plan, located in Smith Douglas Homes new Sanders Park community. This 3BR/2.5BA townhome with a two-car garage features a modern, loft-style open concept floorplan perfect for daily living and entertaining. A linear fireplace is the focal point of the family room. The generous kitchen has plenty of counterspace for meal prep and seats four comfortably! Upgraded

    Smith Douglas Homes Builder
    2370 Ravencliff Dr, Austell, GA 30168
  • /32

    $349,900

    New Construction $5K PRICE INCREASE
    • 3 Beds
    • 2.5 Baths
    • 1,730 Sq Ft

    2390 Ravencliff Dr, Austell, GA 30168

    Move-In Ready March! The Maddux II plan in Sanders Park by Smith Douglas Homes, a new townhome community in Austell, GA. This thoughtfully designed 3-bedroom, 2.5-bath townhome offers a two-car garage and an open-concept layout ideal for todays lifestyle.The main level features a spacious livingkitchendining combination, creating a seamless flow for everyday living and entertaining. The entry

    Smith Douglas Homes Builder
    2390 Ravencliff Dr, Austell, GA 30168
  • /31

    $349,900

    New Construction
    • 3 Beds
    • 2.5 Baths
    • 1,806 Sq Ft

    2360 Ravencliff Dr, Austell, GA 30168

    Move in Ready March! The Norwood II plan, located in Smith Douglas Homes new Sanders Park community. This 3BR/2.5BA with a two-car garage has an Owner's entrance that features an optional area for a built-in drop zone/mudroom. As you enter the kitchen, the conveniently located pantry saves steps for putting away those groceries. The open concept floorplan has an island with upgraded cabinetry,

    Smith Douglas Homes Builder
    2360 Ravencliff Dr, Austell, GA 30168
  • /3

    $269,900

    $35K PRICE DROP
    • 3 Beds
    • 2.5 Baths
    • 2,428 Sq Ft

    7254 Silverton Trail, Austell, GA 30168

    Welcome to 7254 Silverton Trail, a 3-bedroom, 2.5-bath home offering comfort, convenience, and style in a quiet Austell neighborhood. This home features a bright, open layout with plenty of natural light throughout. Step inside to a family room complete with a cozy fireplace—ideal for relaxing evenings at home. Enjoy the private fenced backyard with a patio, perfect for outdoor entertaining or

    Robin Blass Harry Norman Realtors

    7254 Silverton Trail, Austell, GA 30168
  • /13

    $375,000

    $75K PRICE DROP
    • Land
    • 8.6 Acres
    • $43,605 per Acre

    00 Hembree Ln, Pleasant Acres, GA 30168

    Unique Development Opportunity, Prime 8.6± acre assemblage of 5 pieces under 1 parcel in the City of Mableton (Cobb County) with pre-application review completed and approval for 8 single-family detached homes. No HOA. Established cul-de-sacs, road infrastructure, and nearby utilities reduced development costs. Quiet title and title insurance completed for clean ownership. Previously open space,

    Celine Higgins Evans Simply List

    00 Hembree Ln, Pleasant Acres, GA 30168
  • /13

    $375,000

    $75K PRICE DROP
    • Land
    • 8.6 Acres
    • $43,605 per Acre

    0 Hembree Ln Unit 10633605, Pleasant Acres, GA 30168

    Unique Development Opportunity, Prime 8.6 acre assemblage of 5 pieces under 1 parcel in the City of Mableton (Cobb County) with pre-application review completed and approval for 8 single-family detached homes. No HOA. Established cul-de-sacs, road infrastructure, and nearby utilities reduced development costs. Quiet title and title insurance completed for clean ownership. Previously open space,

    Celine Higgins Evans Simply List

    0 Hembree Ln Unit 10633605, Pleasant Acres, GA 30168
  • /3

    $347,900

    New Construction
    • 4 Beds
    • 2.5 Baths
    • 1,851 Sq Ft

    Wisteria - Townhome Plan at Park Center Pointe - Hometown Series, Austell, GA 30168

    The Wisteria - Townhome by Kerley Family Homes is a Townhome plan that features 4 bedrooms and 2.5 bathrooms.

    Kerley Family Homes Builder
    1311 Park Center Cir Unit 37141820, Austell, GA 30168
  • /3

    $346,900

    New Construction
    • 3 Beds
    • 2.5 Baths
    • 1,801 Sq Ft

    Bayberry - Townhome Plan at Park Center Pointe - Hometown Series, Austell, GA 30168

    The Bayberry - Townhome by Kerley Family Homes is a Townhome plan that features 3 bedrooms and 2.5 bathrooms.

    Kerley Family Homes Builder
    1311 Park Center Cir Unit 37141659, Austell, GA 30168
  • /3

    $344,900

    New Construction
    • 4 Beds
    • 2.5 Baths
    • 1,860 Sq Ft

    Redbud - Townhome Plan at Park Center Pointe - Hometown Series, Austell, GA 30168

    The Redbud - Townhome by Kerley Family Homes is a Townhome plan that features 4 bedrooms and 2.5 bathrooms.

    Kerley Family Homes Builder
    1311 Park Center Cir Unit 37141782, Austell, GA 30168
  • /22

    $308,900

    New Construction
    • 3 Beds
    • 2.5 Baths
    • 1,725 Sq Ft

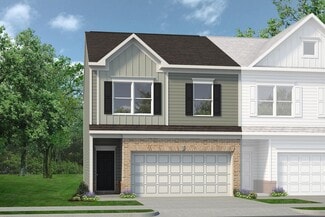
    The Maddux II Plan at Sanders Park, Austell, GA 30168

    The Maddux II townhome offers a thoughtfully planned layout that is not short on style or function. With its open kitchen-dining-living combination and convenient access to the rear yard, you'll find a comfortable living area perfect for spending time indoors or out. The upstairs is highlighted by the owner's suite, which has a bath complete with a walk-in closet and a separate water closet. Two

    Smith Douglas Homes Builder
    5745 Maxham Rd Unit 36765495, Austell, GA 30168
  • /22

    $321,900

    New Construction
    • 3 Beds
    • 2.5 Baths
    • 1,912 Sq Ft

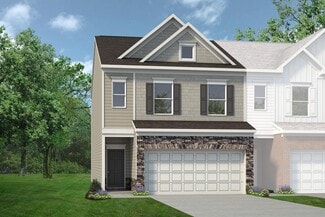
    The Ellison II Plan at Sanders Park, Austell, GA 30168

    The Ellison II features a modern, loft-style layout, perfect for open living and entertaining. A generous kitchen with plenty of counter space for meal preparation and an optional island for those who love to entertain opens up to the spacious family room. The second-floor owner's suite boasts a huge bath and walk-in closet. Two well-appointed additional bedrooms and a perfectly placed laundry

    Smith Douglas Homes Builder
    5745 Maxham Rd Unit 36765374, Austell, GA 30168
  • /39

    $315,900

    New Construction
    • 3 Beds
    • 2.5 Baths
    • 1,807 Sq Ft

    The Norwood II Plan at Sanders Park, Austell, GA 30168

    The Norwood II is designed for comfort, convenience, and modern living. This two-car garage townhome features a mudroom and coat closet, providing convenient storage. The center island kitchen connects to a cozy breakfast nook and family room, creating a warm and inviting living space. Upstairs, the owner's suite is a private in the back of the home. The laundry room is conveniently located

    Smith Douglas Homes Builder
    5745 Maxham Rd Unit 36765121, Austell, GA 30168
  • /11

    $35,000

    • 3 Beds
    • 2 Baths
    • 1,000 Sq Ft

    110 Creekway Dr, Austell, GA 30168

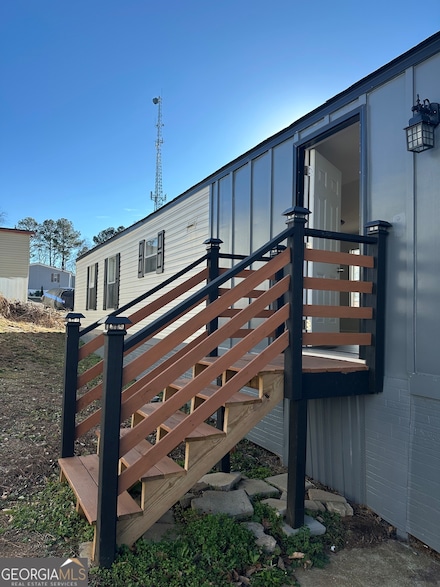
    This mobile home is perfect for someone looking for a cozy and comfortable living space. With three bedrooms and two bathrooms. The location is unbeatable, with easy access to nearby shopping centers, restaurants, and parks. This mobile home has recently been remodeled. Don't miss out on this opportunity to own a great home in a prime location. Contact us today to schedule a viewing and see the

    Vickiana Ramirez Atlanta Communities

    110 Creekway Dr, Austell, GA 30168
  • /2

    $99,500

    $16K PRICE DROP
    • Land
    • 35,719 Sq Ft
    • $121,341 per Acre

    0 Maxham Rd Unit 10652291, Lithia Springs, GA 30122

    Approx. .82 +/- commercial lot, high traffic area,one block from Thornton Rd, approx. one mile from I-20

    Eddie Lawson Lawson Realty, Inc.

    0 Maxham Rd Unit 10652291, Lithia Springs, GA 30122
  • /4

    $85,000

    $10K PRICE INCREASE
    • Land
    • 23,958 Sq Ft
    • $154,545 per Acre

    1628 Pendley Dr, Austell, GA 30168

    Developed Vacant Residential Lot In the City of Austell, awaiting for you to put your building skills to work on this beautiful 1/2 Acre Lot.

    Isabel Haynes Maximum One Realty Greater ATL.

    1628 Pendley Dr, Austell, GA 30168

Showing Results 81 - 109, Page 3 of 3

How to Buy a Home How to Finance a Home How to Sell a Home