327

Bluff Springs Homes for Sale

Section Image Section Image
  • /4

    $554,990

    New Construction
    • 4 Beds
    • 4.5 Baths
    • 3,059 Sq Ft

    Anderson Plan at Easton Park 50s, Austin, TX 78744

    A dynamic retreat! The 2-story Anderson floor plan offers 4 bedrooms, 4.5 bathrooms, a 2-car garage and 3,059 square feet. Just off the foyer, a private bedroom suite and dedicated study create a welcoming front-of-home retreat. Entry from the garage leads to a convenient laundry room and connects seamlessly to the heart of the home. The great room flows into a spacious kitchen and casual dining

    Taylor Morrison Builder
    7812 Skytree Dr Unit 39330622, Austin, TX 78744
  • /13

    $522,990

    New Construction
    • 4 Beds
    • 4.5 Baths
    • 2,882 Sq Ft

    Citron Plan at Easton Park 50s, Austin, TX 78744

    Customize every detail of the Citron floor plan! With 4 bedrooms, 4.5 bathrooms, 2-stories, a 2-car garage, and 2,882 - 3,146 square feet, you’ll have all the space you need. Start by heading through the porch and into the foyer, complete with a gorgeous, curved staircase. This home knows how to make an entrance! To one side of the foyer is one bedroom and one bathroom, plus a convenient study

    Taylor Morrison Builder
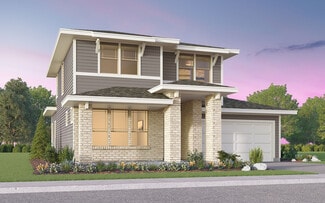
    7812 Skytree Dr Unit 36665141, Austin, TX 78744
  • /4

    $620,990

    New Construction
    • 5 Beds
    • 4 - 5.5 Baths
    • 3,215 Sq Ft

    Strait Plan at Goodnight Ranch, Austin, TX 78747

    Highland Homes Builder
    6512 Stockman Dr Unit 37914385, Austin, TX 78747
  • /3

    $524,990

    New Construction
    • 3 Beds
    • 2 Baths
    • 2,280 Sq Ft

    Charm Plan at Easton Park - 60', Austin, TX 78744

    Newmark Homes Builder
    7804 Skytree Dr Unit 36489574, Austin, TX 78744
  • /3

    $504,990

    New Construction
    • 3 Beds
    • 2 Baths
    • 2,198 Sq Ft

    Allure Plan at Easton Park - 60', Austin, TX 78744

    Newmark Homes Builder
    7804 Skytree Dr Unit 36492563, Austin, TX 78744
  • /3

    $509,990

    New Construction
    • 3 Beds
    • 2 Baths
    • 2,280 Sq Ft

    Charm II Plan at Easton Park - 60', Austin, TX 78744

    Newmark Homes Builder
    7804 Skytree Dr Unit 37112366, Austin, TX 78744
  • /33

    $325,000

    • 3 Beds
    • 2 Baths
    • 2,730 Sq Ft

    8613 Capitol View Dr, Austin, TX 78747

    Welcome home to this spacious and inviting residence nestled in a desirable neighborhood with convenient access to shopping, dining, Austin-Bergstrom International Airport, and Downtown Austin. Thoughtfully designed for both everyday living and entertaining, this home offers a flexible floor plan with two secondary bedrooms near the front of the home—perfect for family members, guests, or a

    Benjamin Bunce All City Real Estate Ltd. Co

    8613 Capitol View Dr, Austin, TX 78747
  • /6

    $544,900

    New Construction $30K PRICE DROP
    • 4 Beds
    • 3.5 Baths
    • 2,412 Sq Ft

    7003 Stitzel Weller Dr, Austin, TX 78747

    Upon entering the front porch, you're greeted by the 13-foot ceiling and a wall of windows in the main entryway, alongside the convenience of the utility room. The two-story family room effortlessly flows into the kitchen, where you have the walk-in pantry, a 5-burner gas cooktop, and an island with built-in seating. Adjacent, the dining area invites you to dine in style with its expansive wall

    Perry Homes Builder
    7003 Stitzel Weller Dr, Austin, TX 78747
  • /6

    $562,900

    New Construction $11K PRICE DROP
    • 4 Beds
    • 3.5 Baths
    • 2,412 Sq Ft

    8109 Elijah Craig Way, Austin, TX 78744

    Upon entering the front porch, you're greeted by the 13-foot ceiling and a wall of windows in the main entryway, alongside the convenience of the utility room. The two-story family room effortlessly flows into the kitchen, where you have a 5-burner gas cooktop, the walk-in pantry and an island with built-in seating. Adjacent, the dining area invites you to dine in style with its expansive wall of

    Perry Homes Builder
    8109 Elijah Craig Way, Austin, TX 78744
  • /29

    $632,990

    New Construction
    • 4 Beds
    • 3.5 Baths
    • 3,263 Sq Ft

    Mesa Plan at Easton Park 60s, Austin, TX 78744

    Welcome in! The 2-story Mesa floor plan features 4 bedrooms, 3.5 bathrooms, a 3-car tandem garage, and 3,229 square feet. Head through the porch and into the large foyer to find a dedicated study, versatile flex room, laundry room, and convenient powder room across from a 3-car tandem garage. Further in, discover stunning open-concept living. A dining room flows into the great room, kitchen with

    Taylor Morrison Builder
    7812 Skytree Dr Unit 39330621, Austin, TX 78744
  • /4

    $475,000

    New Construction
    • 4 Beds
    • 3.5 Baths
    • 2,373 Sq Ft

    Chapman Plan at Easton Park - Traditional Homes, Austin, TX 78744

    With a dramatic two-story great room awash in natural light from high windows, the Chapman is perfect for entertaining. You'll find the Primary Bedroom and den downstairs, plus 3 additional bedrooms upstairs, providing the perfect separation of public and private areas and ensuring everyone has their own space. The Primary Bedroom features a huge closet that connects to the utility room, making

    Brookfield Residential Builder
    7820 Skytree Dr Unit 36578768, Austin, TX 78744
  • /38

    $299,900

    $39K PRICE DROP
    • 3 Beds
    • 2.5 Baths
    • 1,548 Sq Ft

    2110 Nogales Trail, Austin, TX 78744

    Fully renovated South Austin home offering modern finishes, brand new HVAC sytem, functional layout, and anunbeatable location near Downtown Austin & McKinney Falls State Park. The home is just minutes from Southpark Meadows Shopping Center, Austin-BergstromInternational Airport, Onion Creek Metropolitan Park, and Onion Creek Club, offeringconvenient access to shopping, dining,

    Richard Clark Clark Real Estate Agency

    2110 Nogales Trail, Austin, TX 78744
  • /13

    $631,870

    New Construction
    • 5 Beds
    • 4 Baths
    • 3,020 Sq Ft

    9108 Boathouse Dr, Austin, TX 78744

    Welcome to the Bordeaux at 9108 Boathouse Drive in Easton Park! This beautifully designed home offers a welcoming layout with a light, open feel throughout. The main level features a spacious great room that flows into the dining area and kitchen with a large island, walk-in pantry, and convenient laundry nearby. A serene primary suite is tucked privately at the back with a generous bath and

    Taylor Morrison Builder
    9108 Boathouse Dr, Austin, TX 78744
  • /2

    $569,500

    New Construction
    • 4 Beds
    • 3 Baths
    • 2,786 Sq Ft

    7407 Boyd Haven Dr, Austin, TX 78744

    Welcome to this beautifully designed new home featuring a large open-concept layout, soaring ceilings, oversized windows, and abundant natural light. The gourmet kitchen shines with cabinets to the ceiling and flows effortlessly into the main living and dining areas. The downstairs primary suite offers comfort and privacy, while multiple bedrooms include private bathrooms for added convenience.

    Pacesetter Homes Texas Builder
    7407 Boyd Haven Dr, Austin, TX 78744
  • /3

    $368,990

    New Construction $41K PRICE DROP
    • 2 Beds
    • 2.5 Baths
    • 1,657 Sq Ft

    8822 Marmoset Way, Austin, TX 78744

    The perfect home for those who love to entertain - the Heritage floorplan is the ultimate combination of comfort and style! Boasting a grand kitchen, private covered patio, charming front porch and open family room, this two-story beauty is sure to leave a lasting impression. Whether you're hosting a dinner party or enjoying a cozy night in with loved ones, the open and inviting layout of this

    Brookfield Residential Builder
    8822 Marmoset Way, Austin, TX 78744
  • /2

    $630,981

    New Construction
    • 4 Beds
    • 3.5 Baths
    • 2,889 Sq Ft

    9104 Hamadryas Dr, Austin, TX 78744

    Welcome to the Balcones at 9104 Hamadryas Drive in Easton Park! Step inside from the porch into a welcoming foyer, where a study and powder room are thoughtfully tucked to one side. Just beyond, the laundry room and garage entry add everyday convenience. At the center of the home, the great room flows seamlessly into the kitchen, casual dining area, and a large, covered patio perfect for

    Taylor Morrison Builder
    9104 Hamadryas Dr, Austin, TX 78744
  • /2

    $549,990

    New Construction $10K PRICE DROP
    • 4 Beds
    • 3 Baths
    • 2,510 Sq Ft

    8601 Dongan Dr, Austin, TX 78744

    Move In Ready! Welcome to this stunning Newmark Homes Classic floorplan perfect for you and your family, located in the highly sought-after Easton Park community! This beautifully designed home features 4 bedrooms, 3 full bathrooms, and a 2-car garage, along with an extended covered patio ideal for relaxing or entertaining guests year-round. The open-concept kitchen is a true highlight,

    Newmark Homes Builder
    8601 Dongan Dr, Austin, TX 78744
  • /9

    $499,956

    New Construction
    • 4 Beds
    • 2.5 Baths
    • 2,436 Sq Ft

    8601 Endale Arch Dr, Austin, TX 78744

    Welcome to the Eckerd floor plan, where you'll be greeted by a lovely front porch that sets the tone for the warm and inviting atmosphere of the home. Upon entering, you'll immediately feel the spaciousness of the two-story layout that effortlessly blends an open concept with a highly function design. As you walk past the flex space, prepare to be captivated by the primary bedroom that boasts a

    Brookfield Residential Builder
    8601 Endale Arch Dr, Austin, TX 78744
  • /2

    $347,575

    New Construction
    • 2 Beds
    • 2 Baths
    • 1,437 Sq Ft

    8112 Leroi Dr, Austin, TX 78744

    Add a touch of uniqueness to your home with this reverse living floor plan. Enjoy the privacy of the primary bedroom located downstairs while taking in the open space upstairs, perfect for entertaining and relaxation. A versatile second bedroom upstairs offers a cozy retreat for guests or can be transformed into an inspiring hobby room. Enjoy the charming details of an optional quaint balcony off

    Brookfield Residential Builder
    8112 Leroi Dr, Austin, TX 78744
  • /31

    $574,998

    New Construction
    • 3 Beds
    • 3.5 Baths
    • 2,443 Sq Ft

    9105 Cattle Baron Path, Austin, TX 78747

    Step into this beautiful 3-bedroom, 3.5-bathroom home which boasts a 2-car garage and 2,443 sq.ft. of living space, featuring Downtown Austin skyline views from your third story balcony! On the main floor, you'll find two spacious bedrooms and large storage rooms to keep the home organized. The second level was designed with intimate areas to relax and unwind, and is where the home's open-concept

    Empire Homes Builder
    9105 Cattle Baron Path, Austin, TX 78747
  • /5

    $425,990

    New Construction $73K PRICE DROP
    • 4 Beds
    • 2.5 Baths
    • 2,280 Sq Ft

    7304 Stitzel Weller Dr, Austin, TX 78744

    Enter the Cambridge through a long entryway, with a pocket office located conveniently off the foyer for utmost privacy and efficiency. The open concept design flows seamlessly from the family room to the kitchen, perfect for entertaining guests. Enjoy a tranquil escape on the covered back patio, the ideal setting for hosting intimate gatherings. The primary closet is ideal, boasting an oversized

    Brookfield Residential Builder
    7304 Stitzel Weller Dr, Austin, TX 78744
  • /3

    $555,900

    New Construction
    • 4 Beds
    • 3.5 Baths
    • 2,699+ Sq Ft

    Independence Plan at Easton Park, Austin, TX 78744

    Independence

    Pacesetter Homes Texas Builder
    7900 Skytree Dr Unit 38761443, Austin, TX 78744
  • /3

    $519,900

    New Construction
    • 4 Beds
    • 2.5 Baths
    • 2,206+ Sq Ft

    Denali Plan at Easton Park, Austin, TX 78744

    Denali

    Pacesetter Homes Texas Builder
    7900 Skytree Dr Unit 39207415, Austin, TX 78744
  • /38

    $335,000

    Open Sat 1PM - 4PM
    • 3 Beds
    • 2 Baths
    • 1,475 Sq Ft

    6702 Roseborough Dr, Austin, TX 78747

    This beautifully remodeled South Austin home is move-in ready and full of thoughtful updates throughout. Featuring 3 bedrooms, 2 bathrooms, a versatile flex room, a breakfast area, and an inviting covered front porch, this home offers both comfort and functionality. Recent updates include a new roof, new luxury vinyl plank flooring, new kitchen cabinets, new kitchen and bathroom countertops,

    Esmeralda McGee eXp Realty, LLC

    6702 Roseborough Dr, Austin, TX 78747
  • /23

    $628,246

    New Construction $13K PRICE INCREASE
    • 4 Beds
    • 4.5 Baths
    • 2,620 Sq Ft

    8905 Turaco Trail, Austin, TX 78744

    Beautifully designed two-story home offering both functionality and style. The main level features a spacious primary suite with a private en-suite bath, along with a secondary bedroom thoughtfully positioned away from the front of the home—ideal for added privacy. A charming study sits at the front, perfect for a home office or quiet retreat. The heart of the home is the stunning kitchen,

    Highland Homes Builder
    8905 Turaco Trail, Austin, TX 78744
  • /18

    $35,000

    • 2 Beds
    • 2 Baths
    • 1,152 Sq Ft

    6600 Elm Creek Dr Unit 121, Austin, TX 78744

    (MANUFACTURED HOME ON RENTED LAND - HOME CAN STAY BUT LAND IS LEASED MONTHLY AND NOT FOR SALE) 2010 SINGLEWIDE - MOVE-IN READY 2 BED 2 BATH IN NORTH BLUFF COMMUNITY__________6600 ELM CREEK DR LOT 121, AUSTIN, TX 78744 | 2 BED 2 BATH | 1152 SQFT.**********This well-maintained 2010 Legacy Housing Plantation singlewide offers 1,152 square feet of comfortable living space with a functional 2-bedroom,

    Ivan Mills Mobile Bye Bye

    6600 Elm Creek Dr Unit 121, Austin, TX 78744
  • /38

    $389,990

    • 3 Beds
    • 2 Baths
    • 1,753 Sq Ft

    6912 Ondantra Bend, Austin, TX 78744

    Welcome to this beautifully refreshed single-story home offering 3 bedrooms, 2 bathrooms, and 1,753 square feet of thoughtfully designed living space. Built in 2015, this move-in-ready home features a recently installed HVAC system, brand new luxury vinyl plank flooring, custom tile in the laundry room, and freshly, updated paint. Inside, high ceilings elevate the space with an open floorplan,

    Jacob Bremer Keller Williams Realty

    6912 Ondantra Bend, Austin, TX 78744
  • /25

    $350,000

    • 3 Beds
    • 2 Baths
    • 1,626 Sq Ft

    6913 Sabrina Dr, Austin, TX 78747

    This home features 3 bedrooms, 2 full bathrooms, and a lovely backyard. An added extension in the back with AC can be used as a living area or family room. Enjoy the front porch, stainless steel appliances, and a wooden deck in the back with a kitchen area and a grill. There's also an above-ground pool that needs repairs. Schedule your private showing today!

    Kamal Bastola SPT & Co. Realty

    6913 Sabrina Dr, Austin, TX 78747
  • /28

    $315,000

    $5K PRICE DROP
    • 3 Beds
    • 2.5 Baths
    • 2,068 Sq Ft

    6800 Baythorne Dr, Austin, TX 78747

    This single-family home, built in 2012, is move-in ready with fresh interior paint and new carpet. The kitchen features a peninsula that serves as both a functional workspace and a gathering area. The spacious owner's suite includes a main bathroom with a dual vanity. Additional amenities include a dedicated laundry room and an attached two-car garage for secure parking and extra storage. The

    Mike Minns Atlas Realty

    6800 Baythorne Dr, Austin, TX 78747
  • /3

    $557,380

    New Construction
    • 4 Beds
    • 2.5 Baths
    • 2,201 Sq Ft

    8805 Golden Lion Dr, Austin, TX 78744

    Welcome to the Pomeroy, a thoughtfully designed single-story home with 3 bedrooms, 2.5 bathrooms, and a 2-car garage. The open-concept layout connects the spacious family room, dining area, and kitchen, creating a seamless flow ideal for entertaining. The primary suite features a spacious bedroom and bathroom with a large walk-in closet. Two secondary bedrooms share a full bath, while a dedicated

    Brookfield Residential Builder
    8805 Golden Lion Dr, Austin, TX 78744
  • /2

    $814,900

    New Construction $14K PRICE DROP
    • 4 Beds
    • 3.5 Baths
    • 2,837 Sq Ft

    8913 Nilgai Dr, Austin, TX 78744

    Front porch opens into an extended entryway with coffered ceilings. The private home office features French doors and three large windows. Secondary bedrooms which include walk-in closets and a Hollywood bathroom are off the entry. French doors open into the game room with three large windows. The open family room has sliding glass doors. The kitchen features a 5-burner gas cooktop, an island

    Perry Homes Builder
    8913 Nilgai Dr, Austin, TX 78744
  • /22

    $324,900

    $14K PRICE DROP
    • 3 Beds
    • 2.5 Baths
    • 2,101 Sq Ft

    9004 Bird Brook Ln, Austin, TX 78747

    Steps from Blazier Elementary School and the community pool and amenities, with no carpet throughout! This home features a convenient and functional floorplan including dedicated dining space and a flexible bonus room upstairs, with an inviting living room that opens to the spacious dining room and kitchen. Upstairs, you'll find the second living area as well as a the home's primary suite, two

    Crystal Hirst Bramlett Partners

    9004 Bird Brook Ln, Austin, TX 78747
  • /2

    $723,117

    New Construction
    • 4 Beds
    • 3.5 Baths
    • 3,060 Sq Ft

    8512 Ambergill Ct, Austin, TX 78744

    Welcome to the Davis at 8512 Ambergill Court in Easton Park! Designed with connection in mind, this inviting home welcomes you from the front porch into a charming study with a nearby powder bath and convenient garage entry. Tucked to one side, two secondary bedrooms with walk in closets share a full bath, creating a comfortable space for family or guests. Across the foyer, a private bedroom with

    Taylor Morrison Builder
    8512 Ambergill Ct, Austin, TX 78744
  • /17

    $611,990

    New Construction
    • 4 Beds
    • 3 Baths
    • 2,556 Sq Ft

    Plan Weston at Easton Park, Austin, TX 78744

    This 2,550-square-foot, one-story home features 4 bedrooms, 3 full bathrooms, a study, and a two-car garage. Upon entering, you are welcomed into an open concept layout that seamlessly connects the kitchen, dining, and family room, ideal for gatherings and everyday living. Adjacent to the entry is a study, perfect for a home office. Off the family room, the primary suite offers a luxurious bath

    Highland Homes Builder
    0 Easton Park Unit 36555876, Austin, TX 78744
  • /32

    $582,998

    New Construction
    • 3 Beds
    • 3.5 Baths
    • 2,443 Sq Ft

    9103 Cattle Baron Path, Austin, TX 78747

    Step into this beautiful 3-bedroom, 3.5-bathroom home which boasts a 2-car garage and 2,443 sq.ft. of living space, featuring Downtown Austin skyline views from your third story balcony! On the main floor, you ll find two spacious bedrooms and large storage rooms to keep the home organized. The second level was designed with intimate areas to relax and unwind, and is where the home s open-concept

    Empire Homes Builder
    9103 Cattle Baron Path, Austin, TX 78747
  • /24

    $337,500

    $38K PRICE DROP
    • 3 Beds
    • 2.5 Baths
    • 2,097 Sq Ft

    2522 Magin Meadow Dr, Austin, TX 78744

    Tucked in the heart of South Austin’s Meadow Lake neighborhood, this beautifully appointed two-story home offers inviting curb appeal, valuable recent updates, and the added freedom of no HOA. A classic stone-accent exterior and welcoming front porch set the tone before you even step inside. With a brand-new roof on the way, a new HVAC installed in 2025, plus a new water heater and freshly

    Eilleen Sabillon Coldwell Banker Realty

    2522 Magin Meadow Dr, Austin, TX 78744
  • /23

    $524,990

    New Construction $19K PRICE DROP
    • 4 Beds
    • 2 Baths
    • 1,967 Sq Ft

    6321 Mcmurtry St, Austin, TX 78747

    Brand-new Highland Home in vibrant Goodnight Ranch community that JUST completed construction June 2026! Home offers no back neighbor & no direct neighbor to right-hand side - backs up to park space with direct access! Stunning 1-story home with two-story ceiling height in living for WOW factor! Gourmet kitchen with waterfall island & built-in hutch for added design & storage. Pocket office

    Highland Homes Builder
    6321 Mcmurtry St, Austin, TX 78747
  • /43

    $579,990

    New Construction $6K PRICE INCREASE
    • 4 Beds
    • 3.5 Baths
    • 2,248 Sq Ft

    9505 Golden Lion Dr, Austin, TX 78744

    One of Highland's Award winning floor plans in the Gallery Series is available in Easton Park! Beautiful open concept plan featuring soaring ceilings of almost 16' in the family and dining room. Luxury kitchen includes custom cabinets flushed to the ceiling, built-in stainless steel appliances, large island, and custom cabinetry paneling for a more elevated look. This home has four spacious

    Highland Homes Builder
    9505 Golden Lion Dr, Austin, TX 78744

Showing Results 121 - 160, Page 4 of 9

How to Buy a Home How to Finance a Home How to Sell a Home


