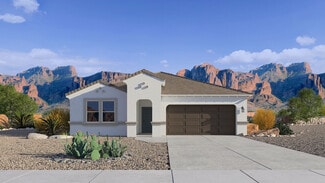
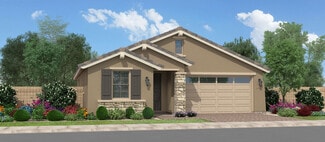
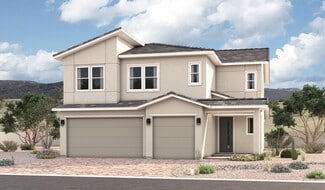
985

Homes for Sale near Highland Prep West

Section Image Section Image Section Image
  • /34

    $439,000

    $10K PRICE DROP
    • 3 Beds
    • 2 Baths
    • 2,097 Sq Ft


    11418 W La Reata Ave, Avondale, AZ 85392

    Discover this charming 3-bedroom home with a desirable location close to freeways and schools! The interior boasts inviting living spaces perfect for entertaining and relaxation. Whip up your favorite dishes in the kitchen, equipped with all the essentials to make home cooking a breeze, including ample counter space and cabinetry. Relax and get a good night's rest in the main retreat. The

    Agent Photo

    Sonia Silva

    My Home Group Real Estate

    11418 W La Reata Ave, Avondale, AZ 85392
  • /9

    $354,940

    • 3 Beds
    • 2.5 Baths
    • 1,534 Sq Ft

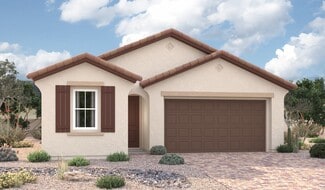
    1413 S 121st Dr, Avondale, AZ 85323

    Imagine your family coming home to peaceful greenbelt views, where the kids can play at the nearby park and you can enjoy the comfort of a move-in-ready home designed for making memories. This beautiful 3-bedroom, 2.5-bath home in Cambridge Estates offers 1,534 square feet of thoughtfully designed living space. The spacious, chef-inspired kitchen features brand-new granite countertops, a large

    Agent Photo

    Ruben Luna

    eXp Realty

    1413 S 121st Dr, Avondale, AZ 85323
  • /38

    $470,000

    Open Fri 1PM - 4PM
    • 4 Beds
    • 2.5 Baths
    • 2,348 Sq Ft

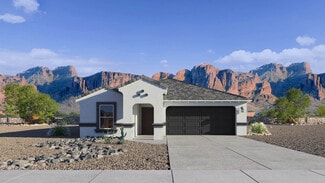
    10521 W La Reata Ave, Avondale, AZ 85392

    Fully remodeled and move-in ready! This beautifully updated 4-bedroom, 3-bath Richmond American home that has perfect blend of style, comfort, and functionality in the desirable Los Arbolitos community. The stunning interior showcases rich cherry hardwood flooring, custom cherry cabinetry with updated hardware, waterfall quartz countertops, a designer tile backsplash, and a spacious island

    Agent Photo

    Lala Smith

    eXp Realty

    10521 W La Reata Ave, Avondale, AZ 85392
  • /49

    $525,000

    • 3 Beds
    • 2 Baths
    • 2,134 Sq Ft

    11225 W Cambridge Ave, Avondale, AZ 85392

    Single-level Crystal Gardens home with lake views, newer pool and spa, 3-car garage, RV gate, and a flexible 3 bed + den layout. This 2,134 sq ft home offers formal living and dining areas plus an open kitchen/family room design. Kitchen features an island, updated cabinetry, gas cooking, and great connection to the main living space. Primary bath was remodeled a few years ago, and HVAC units

    Agent Photo

    James Kuttner

    RE/MAX Fine Properties

    11225 W Cambridge Ave, Avondale, AZ 85392
  • /21

    $364,800

    • 4 Beds
    • 2 Baths
    • 1,566 Sq Ft

    8750 W Kingman St, Tolleson, AZ 85353

    Welcome Home to Hurley Ranch! Your search ends here! This beautifully maintained 4-bedroom, 2-bath residence combines thoughtful design, generous living spaces, and an unbeatable location in one of Tolleson's most desirable neighborhoods. From the attractive stone-accented elevation and spacious 2-car garage to the inviting interior, this home reflects true pride of ownership and is ready for its

    Agent Photo

    Mario Romero

    The Melcher Agency

    8750 W Kingman St, Tolleson, AZ 85353
  • /22

    $400,000

    Open Fri 11AM - 2PM
    • 3 Beds
    • 2 Baths
    • 1,402 Sq Ft

    9737 W Agora Ln, Tolleson, AZ 85353

    Move-in ready and better than brand new! This beautifully upgraded home offers stunning mountain views and a professionally finished backyard featuring a pergola, shade structure, low-maintenance synthetic turf, a dedicated garden area. Inside, you'll find 9' ceilings, Shaw 17'' x 17'' tile flooring, granite countertops, white shaker cabinets, Low-E dual-pane windows, and a Wi-Fi programmable

    Agent Photo

    Allan Harsh

    HomeSmart

    9737 W Agora Ln, Tolleson, AZ 85353
  • /17

    $400,000

    • Land
    • 80 Acres
    • $5,000 per Acre

    318XX S El Mirage Rd, Goodyear, AZ 85338

    What an opportunity to own 80 acres in the path of progress! Goodyear is one of Arizona's fastest-growing cities, making it an excellent place to invest with strong potential for future appreciation and development. Located approx. 2 miles east of the proposed CanaMex Hwy 11, an area poised for future homes, jobs, and potential appreciation. Enjoy stunning, wide-open views and a slightly elevated

    Agent Photo

    Kelly Meadows

    Realty ONE Group

    318XX S El Mirage Rd, Goodyear, AZ 85338
  • /23

    $249,999

    • 2 Beds
    • 2 Baths
    • 1,264 Sq Ft

    2801 N Litchfield Rd Unit 28, Goodyear, AZ 85395

    INVESTOR OR QUICK CLOSE! Beat the Auction Date! Heart of Palm Valley 2 + loft Townhome with 1 car garage, steps from sparkling community pool and gated! Would make an amazing investment, rental! 2-bedroom 1+ Loft 2-bath townhome in The Pyramids at Palm Valley! Living room with soaring vaulted ceilings, abundant natural light, blinds, a soothing palette, and durable tile flooring. Kitchen features

    Agent Photo

    Debora Beck

    Realty ONE Group
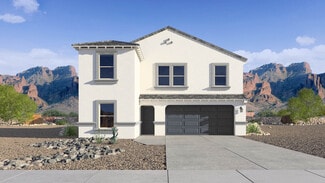
    2801 N Litchfield Rd Unit 28, Goodyear, AZ 85395
  • /53

    $824,900

    $75K PRICE DROP
    • 6 Beds
    • 4 Baths
    • 3,395 Sq Ft

    8705 W Lillian Ln, Tolleson, AZ 85353

    Discover El Rancho living in Tolleson with this nearly 1-acre Ranchito estate in Tolsun Farms. This 6-bedroom, 4-bath single-story home offers 3,395 sq ft with attached guest quarters featuring a separate entrance, full kitchen, vaulted great room, and fireplace, ideal for multigenerational living or extended guests. Horse-friendly property with flood irrigation, mature trees, RV parking, fenced

    Agent Photo

    Susan Nevel

    A.Z. & Associates

    8705 W Lillian Ln, Tolleson, AZ 85353
  • /20

    $489,900

    $10K PRICE DROP
    • 4 Beds
    • 2.5 Baths
    • 2,325 Sq Ft

    4109 S 97th Ave, Tolleson, AZ 85353

    Welcome to this beautiful newly painted home featuring 4 bedrooms, a study space, 2.5 bathrooms, and a spacious 3-car tandem garage. From the covered front porch, you are welcomed into a long foyer that leads directly into the heart of the home. The kitchen offers upgraded quartz countertops, 42-inch upper cabinets, and an open-concept layout that flows effortlessly into the Great Room and dining

    Agent Photo

    Oswald Nkengurikiyimana

    Deluxe Prime Realty

    4109 S 97th Ave, Tolleson, AZ 85353
  • /24

    $380,990

    New Construction
    • 3 Beds
    • 2.5 Baths
    • 1,639 Sq Ft

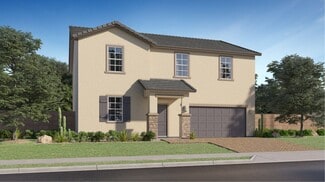
    CC-RM2 Plan at Parkside Villas Collection, Avondale, AZ 85392

    The Plan CC-RM2 is a 2-story floor plan that comes standard with 1,639 sq. ft., 3 bedrooms, 2.5 bathrooms, and 2-car garage. The front porch wraps around the foyer, which makes for great curb appeal. Upon entering the home, you’ll be greeted with the open-concept great room, dining, and kitchen. The entrance to the garage lies between a main level powder room and the stairs, making for convenient

    Taylor Morrison Builder
    10078 W Piccadilly Rd Unit 36470102, Avondale, AZ 85392
  • /23

    $492,990

    New Construction
    • 5 Beds
    • 2.5 Baths
    • 2,129 Sq Ft

    Monterey Plan 3053 at Western Garden - Crest, Phoenix, AZ 85037

    This new two-story home is designed to fit modern lifestyles. The first floor features a large open-concept layout that connects the kitchen, living and dining areas to simplify everyday transitions and multitasking. Upstairs, a versatile loft provides a convenient shared living space easily reached from any of the five upstairs bedrooms, including the lavish owner’s suite with an en-suite

    Lennar Builder
    9632 W Catalina Dr Unit 36033240, Phoenix, AZ 85037
  • /66

    $719,000

    • 3 Beds
    • 2 Baths
    • 2,449 Sq Ft

    15318 W Fairmount Ave Unit 5, Goodyear, AZ 85395

    This beautifully updated Estancia model home is perfectly situated on the golf course along Hole 2 of the Eagles Nest course. Fully Furnished offering 3 bedrooms (third bedroom converted to a spacious office), 2 bathrooms, and a 2-car garage, this residence delivers an exceptional blend of open-concept living and resort-style outdoor entertainment. Step inside to a bright, inviting open floor

    Todd Young West USA Realty

    15318 W Fairmount Ave Unit 5, Goodyear, AZ 85395
  • /45

    $426,490

    New Construction
    • 4 Beds
    • 2 Baths
    • 1,697 Sq Ft

    Easton Plan at Del Rio Ranch, Avondale, AZ 85323

    Explore the Easton floor plan—a splendid single-level design offering an array of features to elevate your lifestyle. Step onto the inviting front porch and enter the foyer, seamlessly leading you past the utility room into the heart of the home—the striking kitchen. The kitchen is a chef's haven, boasting a corner pantry and an island overlooking both the dining room and the great room, creating

    D.R. Horton Builder
    2113 S 125th Dr Unit 36201970, Avondale, AZ 85323
  • /26

    $649,490

    New Construction
    • 4 Beds
    • 3 Baths
    • 2,604 Sq Ft

    Explorer Plan 5583 at Western Garden - Destiny, Phoenix, AZ 85037

    This single-story Next Gen home offers a separate suite with its own garage, entrance and living space. The main home includes an open area among the dining room, Great Room and kitchen, overlooking a covered patio. All three bedrooms, including the owner’s suite, surround the space. An expansive garage with RV parking is great for additional storage.

    Lennar Builder
    3010 N 96th Ln Unit 36033263, Phoenix, AZ 85037
  • /22

    $373,240

    New Construction
    • 3 Beds
    • 2 Baths
    • 1,206 Sq Ft

    Dahlia Plan 2567 at Western Garden - Cottage, Phoenix, AZ 85037

    This new single-story home offers a low-maintenance layout with an inviting open-concept floorplan where the kitchen, dining area and Great Room meet, perfect for seamless transitions and everyday multitasking. Two bedrooms are tucked away at the back of the home for optimal privacy, including a luxurious owner’s suite with a full bathroom and walk-in closet.

    Lennar Builder
    3784 N 96th Ln Unit 37148022, Phoenix, AZ 85037
  • /24

    $460,990

    New Construction
    • 3 - 4 Beds
    • 3 Baths
    • 2,204 Sq Ft

    40-RM2 Plan at Parkside Los Cielos Collection, Avondale, AZ 85392

    Warm and inviting! This 1-story floor plan features 3-4 bedrooms, 3 bathrooms, a 2-car garage, and 2,204 square feet. Head through the porch and into the home to find two bedrooms that share one bathroom, a laundry room, and a formal dining room just off the foyer. Across the way is a private bedroom and bathroom. Venture further in to discover a spacious great room that flows into a kitchen and

    Taylor Morrison Builder
    3758 N 101st Dr Unit 36489604, Avondale, AZ 85392
  • /6

    $480,990

    New Construction $4K PRICE INCREASE
    • 5 Beds
    • 3 Baths
    • 2,218 Sq Ft

    Kepler Plan at The Trails, Phoenix, AZ 85037

    From the covered porch, you enter into the foyer with immediate access to the two-car garage and two front bedrooms that share a full bath. Continuing down the hallway, you'll find two additional bedrooms—each with a walk-in closet—and another shared bath. As you reach the heart of the home, the space opens into the kitchen, great room, and dining area. A conveniently located laundry room sits

    Starlight Homes Builder
    10262 W Devonshire Ave Unit 39100088, Phoenix, AZ 85037
  • /27

    $516,990

    New Construction
    • 3 - 5 Beds
    • 2.5 - 3.5 Baths
    • 2,815 Sq Ft

    40-RM4 Plan at Parkside Los Cielos Collection, Avondale, AZ 85392

    ll the space you crave! This floor plan features 3-5 bedrooms, 2-3.5 bathrooms, a 3-car garage, and 2,815 square feet. Head through the porch to find a versatile flex room and powder room just before the foyer. Further in, a formal dining room flows into a spacious great room, kitchen, casual dining area, and covered outdoor living, an open-concept haven. Upstairs are three bedrooms that share

    Taylor Morrison Builder
    3758 N 101st Dr Unit 36456821, Avondale, AZ 85392
  • /31

    $521,990

    New Construction
    • 4 - 6 Beds
    • 2.5 - 3.5 Baths
    • 3,067 Sq Ft

    45-RM4 Plan at Parkside Almeria Collection, Avondale, AZ 85392

    The 45-RM4 is a 2-story floor plan that comes standard with 3,067 sq. ft., 4 bedrooms, 2.5 bathrooms, 3-car split garage, flex room, and loft. Upon entering the home from the porch, the foyer will take you by the flex room and half bath. As you continue through the foyer, you'll be taken to the open-concept kitchen, casual dining, and great room. You can be sure you'll never miss your show or the

    Taylor Morrison Builder
    10107 W Clarendon Ave Unit 36456086, Avondale, AZ 85392
  • /10

    $403,990

    New Construction $2K PRICE INCREASE
    • 3 Beds
    • 2 Baths
    • 1,402 Sq Ft

    Sterling Plan at The Trails, Phoenix, AZ 85037

    Welcome to your next home! As you enter from the porch into the foyer, you’re immediately greeted by the open dining area, kitchen, and family room. Just off the family room, you’ll find a spacious back patio. On the opposite side of the kitchen and family room are two additional bedrooms that share a bath, along with a laundry room that provides access to the two-car garage. At the far end of

    Starlight Homes Builder
    10262 W Devonshire Ave Unit 39100089, Phoenix, AZ 85037
  • /35

    $400,000

    • 4 Beds
    • 3 Baths
    • 2,226 Sq Ft

    12371 W Turney Ave, Avondale, AZ 85392

    Don't miss this well maintained home in the highly desirable Rio Crossing neighborhood! Offering more than 2,225 square feet of thoughtfully designed living space, this spacious residence features 4 bedrooms, 3 full bathrooms, and a versatile loft that easily adapts to your lifestyle. The main level showcases striking polished colored concrete flooring throughout the living areas, creating a

    Gregory Janis Redfin Corporation

    12371 W Turney Ave, Avondale, AZ 85392
  • /3

    $494,990

    New Construction
    • 3 Beds
    • 2 Baths
    • 2,200 Sq Ft

    Augusta Plan at Avion - Portfolio, Goodyear, AZ 85338

    The ranch-style Augusta floor plan boasts ample space for entertaining, including an expansive great room, a tranquil covered patio, an inviting dining area and a gourmet kitchen with a center island and walk-in pantry. Other notable features include a lavish primary suite with a deluxe bath and roomy walk-in closet, three secondary bedrooms, a shared bath with double sinks, a mudroom and a

    Richmond American Homes Builder
    15794 W Miami St Unit 36431547, Goodyear, AZ 85338
  • /25

    $397,990

    New Construction
    • 3 Beds
    • 2.5 Baths
    • 1,794 Sq Ft

    CC-RM3 Plan at Parkside Villas Collection, Avondale, AZ 85392

    The Plan CC-RM3 is a 2-story floor plan that comes standard with 1,794 sq. ft., 3 bedrooms, 2.5 bathrooms, and 2-car garage. The long front porch will make for a great place for sipping your morning coffee or socializing with neighbors. Entering the home will bring you to the open-concept great room, dining, and kitchen. Enjoy cooking all your favorite meals while still being able to socialize

    Taylor Morrison Builder
    10078 W Piccadilly Rd Unit 36492031, Avondale, AZ 85392
  • /20

    $379,740

    New Construction
    • 3 Beds
    • 2 Baths
    • 1,275 Sq Ft

    Aster Plan 2570 at Western Garden - Cottage, Phoenix, AZ 85037

    This new single-story home boasts a modern and low-maintenance layout. An open-concept floorplan takes up one side of the home, blending a modern kitchen, cozy dining area and spacious Great Room for easy entertaining and everyday transitions. All three bedrooms are tucked away to the side, including a lavish owner’s suite at the back of the home with a full bathroom and walk-in closet.

    Lennar Builder
    3784 N 96th Ln Unit 37146112, Phoenix, AZ 85037
  • /25

    $641,490

    New Construction
    • 4 Beds
    • 3 Baths
    • 3,024 Sq Ft

    Evolution Plan 5582 at Western Garden - Destiny, Phoenix, AZ 85037

    This new single-story home features Lennar’s Next Gen suite, a home within a home complete with a separate entrance, kitchen, bedroom and more for seamless independent living. Off the entry is a convenient den, leading to an open-concept floorplan with access to a covered patio for effortless entertaining and multitasking. Two secondary bedrooms are tucked away to the side of the home, with the

    Lennar Builder
    3010 N 96th Ln Unit 36033262, Phoenix, AZ 85037
  • /37

    $481,990

    New Construction
    • 4 - 5 Beds
    • 2.5 - 3.5 Baths
    • 2,630 Sq Ft

    Moonstone Plan at Seasons at Vista Del Sur, Tolleson, AZ 85353

    Spacious and accommodating, the two-story Moonstone plan features an open-concept main floor and four charming bedrooms upstairs. This home will be built with either a study and a powder room or an extra bedroom and a full bath. Toward the back of the home, a great room flows into an inviting kitchen with a center island and adjacent dining room. Upstairs, a sprawling primary suite includes an

    Richmond American Homes Builder
    5728 S 98th Ln Unit 36577456, Tolleson, AZ 85353
  • /31

    $471,990

    New Construction
    • 3 - 4 Beds
    • 2.5 Baths
    • 2,379 Sq Ft

    45-RM2 Plan at Parkside Almeria Collection, Avondale, AZ 85392

    The 45-RM2 is a 1-story floor plan that comes standard with 2,379 sq. ft., 3 bedrooms, 2.5 bathrooms, and 3-car tandem garage. The foyer takes you past the secondary bedrooms and bathroom. Continuing straight, you pass the flex room and then are greeted with an open kitchen, great room, and casual dining area. The layout creates an inviting space that will be perfect for spending time with your

    Taylor Morrison Builder
    10107 W Clarendon Ave Unit 36501471, Avondale, AZ 85392
  • /4

    $606,900

    New Construction
    • 3 - 4 Beds
    • 3 Baths
    • 2,485 Sq Ft

    Lincoln Beach Plan at Acclaim - North Shore, Avondale, AZ 85392

    The Lincoln Beach blends spacious open living with exceptional versatility. The expansive kitchen, great room and dining nook create an inviting space for gathering, while the flex room easily transforms into a home office, media room or hobby space. A private owner's suite is thoughtfully separated from the secondary bedrooms, and the impressive two-car tandem plus RV garage provides outstanding

    Fulton Homes Builder
    10017 W Avalon Dr Unit 36498235, Avondale, AZ 85392
  • /10

    $423,990

    New Construction $2K PRICE INCREASE
    • 3 Beds
    • 2 Baths
    • 1,662 Sq Ft

    Moonbeam Plan at The Trails, Phoenix, AZ 85037

    Enter the home from the front porch into a welcoming foyer, where two bedrooms are located at the front of the home and share a full bath. As you continue down the hall, you’ll pass the laundry room, a coat closet, and access to the two-car garage. The home then opens into the kitchen, dining area, and family room, creating a spacious and inviting main living space. A patio is located just off

    Starlight Homes Builder
    10262 W Devonshire Ave Unit 39100087, Phoenix, AZ 85037
  • /20

    $351,990

    New Construction
    • 2 Beds
    • 2 Baths
    • 1,272 Sq Ft

    CC-RM1 Plan at Parkside Villas Collection, Avondale, AZ 85392

    The Plan CC-RM1 is a 1-story floor plan that comes standard with 1,272 sq. ft., 2 bedrooms, 2 bathrooms, and 2-car garage. Upon entering through the front porch, you are greeted with a cozy great room that flows seamlessly to the kitchen and dining room. Continue down the hallway and there will be a secondary bedroom and full bathroom on one side, the entrance to the garage on the other, and

    Taylor Morrison Builder
    10078 W Piccadilly Rd Unit 36459463, Avondale, AZ 85392
  • /18

    $420,490

    New Construction
    • 3 Beds
    • 2.5 Baths
    • 1,744 Sq Ft

    Oxnard Plan 2016 at Western Garden - Reflection, Phoenix, AZ 85037

    The first floor of this two-story home shares an open layout between the kitchen, dining area and Great Room for easy entertaining, along with convenient access to a powder room. Upstairs are two secondary bedrooms, ideal for household members and overnight guests, as well as a luxe owner's suite, comprised of an en-suite bathroom and walk-in closet.

    Lennar Builder
    2947 N 97th Dr Unit 36033265, Phoenix, AZ 85037
  • /4

    $455,900

    New Construction
    • 3 Beds
    • 2.5 Baths
    • 1,791 Sq Ft

    Monte Volpe Plan at Acclaim - Redwood Valley, Avondale, AZ 85392

    The Monte Volpe offers the perfect blend of open-concept living and family-friendly design. The main floor features a spacious kitchen with a large island that flows effortlessly into the dining nook and great room, creating an inviting space for entertaining and everyday life. Upstairs, the private owner's suite provides a relaxing retreat, while two additional bedrooms and a conveniently

    Fulton Homes Builder
    10001 W Cheery Lynn Rd Unit 36463504, Avondale, AZ 85392
  • /24

    $494,490

    New Construction
    • 4 Beds
    • 3 Baths
    • 2,274 Sq Ft

    Sage Plan 4022 at Western Garden - Horizon, Phoenix, AZ 85037

    This single-level home features a spacious open floorplan shared between the Great Room, kitchen and dining room, while a more formal living room situated off the foyer offers a versatile space that could easily be converted into a study. A generous covered patio makes indoor-outdoor living and entertaining simple. Four bedrooms complete this home.

    Lennar Builder
    9639 W Pinchot Ave Unit 36033255, Phoenix, AZ 85037
  • /7

    $494,990

    New Construction
    • 3 Beds
    • 2.5 Baths
    • 2,262 Sq Ft

    Townsend Plan at Alamar - Bridle Park, Avondale, AZ 85323

    The heart of the ranch-style Townsend is an open floor plan with a family room, a breakfast nook and a large kitchen that can be optioned with gourmet features. The adjacent primary suite offers a walk-in closet and an attached bath with several deluxe options, including a walk-in shower. You’ll also find two additional bedrooms and a bath, as well as a private study and a dining room. Add

    Richmond American Homes Builder
    4613 S 119th Dr Unit 36394574, Avondale, AZ 85323
  • /30

    $451,990

    New Construction
    • 4 - 5 Beds
    • 2.5 - 3.5 Baths
    • 2,299 Sq Ft

    Plan 35-4 at Parkside Rio Vista Collection, Avondale, AZ 85392

    A home designed for flexibility with room to personalize! The 2-story 35-4 floor plan features 4–5 bedrooms, 2.5-3 bathrooms, a 2-car garage, and 2,299 square feet of open-concept living space. Through the porch and into the foyer, you'll find a powder room and easy access to a flex room to customize into a home office, game room, hobby space, and beyond. The spacious great room flows into the

    Taylor Morrison Builder
    3704 N 101st Dr Unit 36455527, Avondale, AZ 85392
  • /47

    $425,000

    Open Sat 10AM - 1PM
    • 3 Beds
    • 2.5 Baths
    • 1,940 Sq Ft

    15753 W Mckinley St, Goodyear, AZ 85338

    This well-maintained 3-bedroom, 2.5-bath home offers comfort, convenience, and valuable upgrades throughout. Enjoy peace of mind with a NEW A/C system, water softener, and energy-saving sun screens already in place.Outside, you'll appreciate the RV gate, extended driveway, and additional space for parking, storage, or recreational vehicles. The functional floor plan provides plenty of room

    Tamara Bohnstedt Realty ONE Group

    15753 W Mckinley St, Goodyear, AZ 85338
  • /19

    $447,990

    New Construction
    • 3 Beds
    • 2 Baths
    • 1,609 Sq Ft

    Solana Plan 3078 at Western Garden - Crest, Phoenix, AZ 85037

    This new single-level home features a low-maintenance and modern layout. Immediately off the foyer is an inviting open-concept floorplan consisting of the kitchen, dining room and Great Room, with a covered patio providing convenient outdoor access. All three bedrooms are tucked away to the side of the home for enhanced privacy, including the lavish owner’s suite.

    Lennar Builder
    9632 W Catalina Dr Unit 36033243, Phoenix, AZ 85037
  • /4

    $614,400

    New Construction
    • 4 - 7 Beds
    • 4 Baths
    • 3,391 Sq Ft

    Palomar Plan at Acclaim - Ridgeline, Avondale, AZ 85392

    The Palomar is designed for spacious living with an ideal blend of open-concept gathering spaces and private retreats. A large kitchen with an oversized island flows seamlessly into the dining nook and great room, creating the perfect setting for entertaining and everyday life. The first-floor owner's suite offers a peaceful retreat, while a versatile flex room provides the flexibility for a home

    Fulton Homes Builder
    10012 W Avalon Dr Unit 36477138, Avondale, AZ 85392
  • /17

    $353,240

    New Construction
    • 2 Beds
    • 2 Baths
    • 969 Sq Ft

    Heather Plan 2557 at Western Garden - Cottage, Phoenix, AZ 85037

    This new two-bedroom home offers convenient single-story living, ideal for modern lifestyles. An inviting open-concept floorplan blends the kitchen with the living and dining areas for seamless transitions and everyday multitasking. Two bedrooms are tucked away at the back of the home for optimal comfort and privacy, including a lavish owner’s suite with a full bathroom and walk-in closet.

    Lennar Builder
    3784 N 96th Ln Unit 37146122, Phoenix, AZ 85037

Showing Results 41 - 80, Page 2 of 18

How to Buy a Home How to Finance a Home How to Sell a Home