986

Homes for Sale near Highland Prep West

Section Image Section Image
  • /26

    $400,000

    • 2 Beds
    • 2 Baths
    • 1,445 Sq Ft

    15653 W Monterey Way Unit 27, Goodyear, AZ 85395

    Now here's one of those homes that feels much newer than its age. Home is immaculate with many updates to include fresh interior paint 6/2026, updated kitchen with updated appliances, updated flooring, updates to the master bath, plus a totally remodeled guest bath. Features 2 bedrooms, 2 baths and an office. Spacious yard that backs up to common area with pergola. Located on a low traveled

    Rodney Jackson The Rodney Jackson Company

    15653 W Monterey Way Unit 27, Goodyear, AZ 85395
  • /14

    $455,990

    New Construction $8K PRICE INCREASE
    • 4 Beds
    • 3 Baths
    • 1,912 Sq Ft

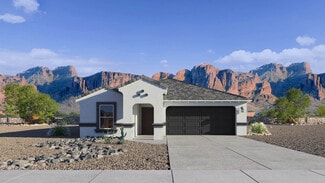
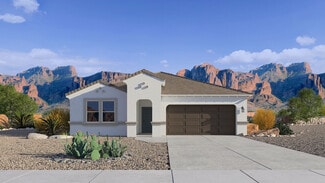
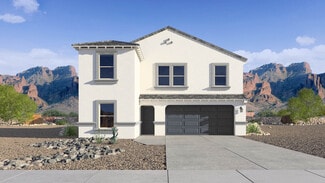
    Prism Plan at The Trails, Phoenix, AZ 85037

    As you enter the home, you’re greeted by two bedrooms with a shared bath. Continuing down the hall toward the main living area, you’ll pass an additional bedroom, a second full bath, the laundry room, and access to the two-car garage. The home then opens into a spacious kitchen, dining area, and family room, with a covered patio just off the family room. On the opposite side of the kitchen,

    Starlight Homes Builder
    10262 W Devonshire Ave Unit 39100085, Phoenix, AZ 85037
  • /4

    $682,900

    New Construction
    • 4 - 5 Beds
    • 3.5 Baths
    • 3,532 Sq Ft

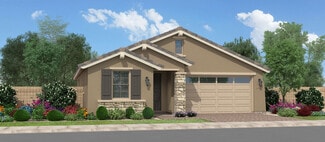
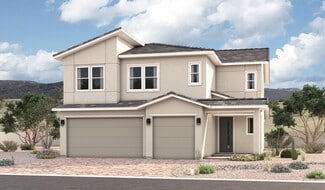
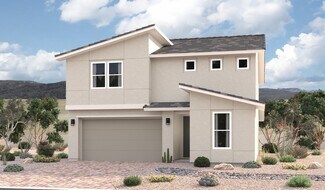
    Westport Plan at Acclaim - North Shore, Avondale, AZ 85392
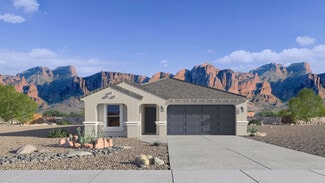
    The Westport is designed to maximize space, comfort, and flexibility for modern living. An expansive kitchen with a large island opens seamlessly to the great room and dining nook, creating the perfect setting for everyday living and effortless entertaining. A versatile flex room and a private first-floor bedroom provide flexible spaces for work, guests, or multi-generational living. Upstairs, a

    Fulton Homes Builder
    10017 W Avalon Dr Unit 36455703, Avondale, AZ 85392
  • /34

    $420,000

    • 4 Beds
    • 2.5 Baths
    • 2,646 Sq Ft

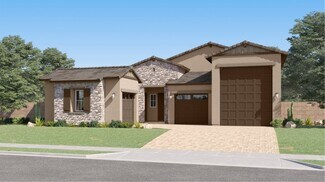
    4409 S 100th Ln, Tolleson, AZ 85353

    Beautiful home located in the desirable Farmington Glen community of Tolleson! This spacious residence features soaring ceilings, modern paint tones, and upgraded flooring throughout. The inviting entry, living, and dining areas are filled with natural light from large picture windows. The open-concept great room flows seamlessly into the dining area and well-appointed kitchen, featuring maple

    Susan Karcher Redfin Corporation

    4409 S 100th Ln, Tolleson, AZ 85353
  • /11

    $445,990

    New Construction
    • 4 Beds
    • 2 Baths
    • 1,868 Sq Ft

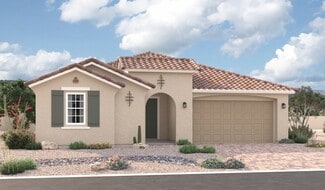
    Sunstone Plan at Avion - Seasons, Goodyear, AZ 85338

    An inviting covered entry welcomes guests to the ranch-style Sunstone plan. Inside, you’ll find a well-appointed kitchen boasting a walk-in pantry and a center island, as well as an open dining area, a generous great room and a quiet study. You’ll also appreciate the lavish primary suite, which showcases a private bath and dual walk-in closets. Four additional bedrooms, a shared bathroom and a

    Richmond American Homes Builder
    15781 W Vogel Ave Unit 36432052, Goodyear, AZ 85338
  • /4

    $435,900

    New Construction
    • 3 - 4 Beds
    • 2 Baths
    • 1,668 Sq Ft

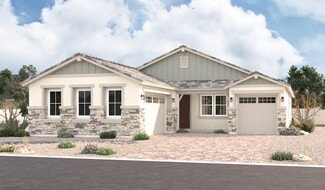
    McFadden Plan at Acclaim - Redwood Valley, Avondale, AZ 85392

    The McFadden blends open-concept living with smart, flexible spaces designed for everyday comfort. A spacious kitchen with a central island flows seamlessly into the dining area and great room, creating a warm and inviting space for family gatherings and entertaining. A versatile flex room near the entry easily adapts as a home office, study, or hobby room, while the private owner's suite offers

    Fulton Homes Builder
    10001 W Cheery Lynn Rd Unit 36499326, Avondale, AZ 85392
  • /27

    $415,000

    $35K PRICE DROP
    • 3 Beds
    • 2 Baths
    • 2,292 Sq Ft

    10102 W Riverside Ave, Tolleson, AZ 85353

    *** Matterport/ Virtual Tour available on ARMLS. Unique find in COUNTRY PLACE! This stunning single-level home features a RV gate, 3-car garage and soaring 9ft+ ceilings throughout. Clean and maintained with serviced AC and professionally cleaned ducts.The interior opens to a formal living room leading into a spacious kitchen equipped with a breakfast bar island, pantry, and an open layout

    Vanessa Camarena Ibarra HomeSmart

    10102 W Riverside Ave, Tolleson, AZ 85353
  • /4

    $423,900

    New Construction
    • 3 Beds
    • 2 Baths
    • 1,551 Sq Ft

    Oracle Oaks Plan at Acclaim - Redwood Valley, Avondale, AZ 85392
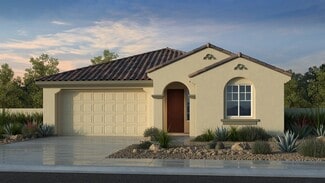
    TheThe Oracle Oaks is thoughtfully designed to maximize comfort and everyday livability. A spacious kitchen with a central island opens to the dining area and great room, creating a welcoming space for family gatherings and casual entertaining. The private owner's suite offers a peaceful retreat with a generous walk-in closet, while two secondary bedrooms provide the flexibility to accommodate

    Fulton Homes Builder
    10001 W Cheery Lynn Rd Unit 36476494, Avondale, AZ 85392
  • /12

    $426,990

    New Construction
    • 3 Beds
    • 2 Baths
    • 1,761 Sq Ft

    Hawking Plan at The Trails, Phoenix, AZ 85037

    Entering from the front porch, you step into the foyer, where two bedrooms greet you at the front of the home—each featuring a walk-in closet and sharing a full bath. As you continue down the hallway, you'll pass a coat closet, the laundry room, and access to the two-car garage. The layout then opens into the kitchen, family room, and dining area, creating a welcoming space for everyday living. A

    Starlight Homes Builder
    10262 W Devonshire Ave Unit 39100086, Phoenix, AZ 85037
  • /24

    $544,990

    New Construction
    • 4 Beds
    • 3 Baths
    • 2,524 Sq Ft

    Revolution Plan 4083 at Western Garden - Horizon, Phoenix, AZ 85037

    This new single-level home features Lennar’s Next Gen suite, designed as a home within a home with its own entrance, bedroom, kitchen and much more. Two secondary bedrooms and a full bathroom are located off the foyer, leading to an inviting open-concept living area with access to a covered patio. The luxe owner’s suite is tucked into a private back corner, complete with an en-suite bathroom and

    Lennar Builder
    9639 W Pinchot Ave Unit 36033257, Phoenix, AZ 85037
  • /4

    $667,900

    New Construction
    • 4 - 5 Beds
    • 3.5 Baths
    • 3,149 Sq Ft

    Ocean Shores Plan at Acclaim - North Shore, Avondale, AZ 85392
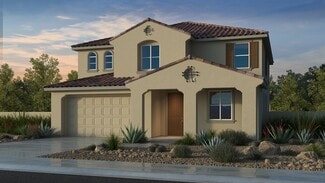
    The North Shore / Ocean Shores offers the perfect blend of spacious living and everyday versatility. An expansive kitchen with a large island flows effortlessly into the great room and dining nook, creating an inviting space for entertaining and family gatherings. The private first-floor owner's suite provides a peaceful retreat, while a flexible front room adapts easily as a home office, den or

    Fulton Homes Builder
    10017 W Avalon Dr Unit 36499698, Avondale, AZ 85392
  • /25

    $409,990

    New Construction
    • 3 Beds
    • 2 Baths
    • 1,504 Sq Ft

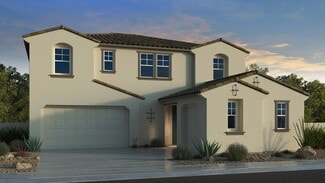
    Plan 35-1 at Parkside Rio Vista Collection, Avondale, AZ 85392

    A plan that lives as beautifully as it feels. The 1-story 35-1 floor plan features 3 bedrooms, 2 bathrooms, a 2-car garage, and 1,504 square feet of open-concept living space. Through the porch and into the foyer, you'll find a laundry room, along with two bedrooms and one bathroom tucked away for added privacy. The spacious great room flows effortlessly into the casual dining area, kitchen, and

    Taylor Morrison Builder
    3704 N 101st Dr Unit 36478212, Avondale, AZ 85392
  • /16

    $438,990

    New Construction
    • 4 Beds
    • 2 - 3 Baths
    • 1,870 Sq Ft

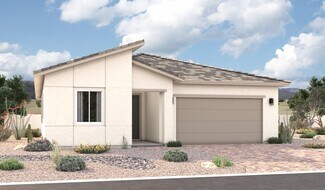
    Larimar Plan at Seasons at Vista Del Sur, Tolleson, AZ 85353

    The ranch-style Larimar plan offers a seamless blend of style, comfort and functionality. The heart of this home is its open, airy kitchen, which features a center island, walk-in pantry and dining area, and flows into an inviting great room with stylish center-meet doors that provide access to the covered patio. The large primary suite boasts a well-appointed bath and an oversized walk-in

    Richmond American Homes Builder
    5728 S 98th Ln Unit 36577524, Tolleson, AZ 85353
  • /4

    $587,900

    New Construction
    • 3 - 5 Beds
    • 3 Baths
    • 2,493 Sq Ft

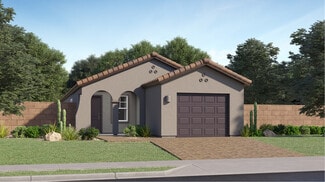
    Seal Rock Plan at Acclaim - North Shore, Avondale, AZ 85392

    The Seal Rock is thoughtfully designed for both comfort and flexibility. A spacious kitchen, great room and dining nook create an inviting gathering space, while a versatile flex room adapts to your lifestyle as a home office, media room or hobby space. The private owner's suite is separated from the secondary bedrooms for added privacy, and the expansive four-car tandem garage offers exceptional

    Fulton Homes Builder
    10017 W Avalon Dr Unit 36468535, Avondale, AZ 85392
  • /16

    $420,900

    New Construction
    • 3 - 4 Beds
    • 2 Baths
    • 1,590 Sq Ft

    Peridot Plan at Seasons at Vista Del Sur, Tolleson, AZ 85353

    At the heart of the ranch-style Peridot plan is an inviting kitchen with a center island, a walk-in pantry and a dining area overlooking a spacious great room with an adjacent covered patio. A beautiful primary suite with a private bath and oversized walk-in closet offers plenty of space for rest and relaxation. Two secondary bedrooms, a shared bathroom and a central laundry are also included.

    Richmond American Homes Builder
    5728 S 98th Ln Unit 36577438, Tolleson, AZ 85353
  • /24

    $471,490

    New Construction
    • 5 Beds
    • 3 Baths
    • 2,233 Sq Ft

    Clark II Plan 4076 at Avion - Horizon, Goodyear, AZ 85338

    This single-level home showcases a spacious open floorplan shared between the Great Room, kitchen and dining area, with access to the covered patio for outdoor lounging and entertaining. The owner’s suite enjoys a private location at the back of the home, complemented by an en-suite bathroom and walk-in closet. The four secondary bedrooms are comfortable and private retreats for household members

    Lennar Builder
    15620 W Miami St Unit 36033304, Goodyear, AZ 85338
  • /26

    $485,990

    New Construction $1K PRICE INCREASE
    • 4 Beds
    • 3 Baths
    • 2,105 Sq Ft

    Latitude Plan 3580 at Alamar - Alamar Discovery, Avondale, AZ 85323

    This single-level home showcases Lennar’s signature Next Gen suite, which is comprised of a separate living space, kitchen, bedroom and bathroom, ideal for multigenerational living. In the main home, the Great Room, kitchen and dining room are arranged among a convenient open floorplan, with sliding glass doors that lead to the covered patio. The owner’s suite is situated at the back of the home,

    Lennar Builder
    12515 W Atlantis Way Unit 40697454, Avondale, AZ 85323
  • /12

    $462,990

    New Construction
    • 4 Beds
    • 3 Baths
    • 2,090 Sq Ft

    Emerald Plan at Seasons at Vista Del Sur, Tolleson, AZ 85353

    The Emerald floor plan shines as brightly as its namesake. A covered entry greets guests, and leads past two bedrooms and a bath. An airy, open layout showcases the kitchen, the dining room and the great room, which offers access to the covered patio. The impressive primary suite is adjacent, and includes a walk-in closet and an attached bath. A living room, a laundry and an additional bedroom

    Richmond American Homes Builder
    5728 S 98th Ln Unit 36577551, Tolleson, AZ 85353
  • /18

    $483,490

    New Construction
    • 4 Beds
    • 3 Baths
    • 1,946 Sq Ft

    Ironwood Plan 3518 at Western Garden - Discovery, Phoenix, AZ 85037

    A generous open living space serves as the heart of this single-level home, offering seamless transition between the Great Room, kitchen and dining room, while sliding glass doors lead to a covered patio for indoor-outdoor living. You will find plenty of room for your family with three secondary bedrooms and a stunning owner’s suite complete with a spa-like bathroom.

    Lennar Builder
    3131 N 97th Dr Unit 36033245, Phoenix, AZ 85037
  • /26

    $509,490

    New Construction
    • 5 Beds
    • 3 Baths
    • 2,509 Sq Ft

    Avery Plan 4049 at Western Garden - Gateway, Phoenix, AZ 85037

    The first floor of this new two-story home is host to an inviting open-concept layout with access to a covered patio, and a convenient bedroom and full bathroom are located near the foyer. Upstairs, four additional bedrooms surround a versatile loft, including the owner’s suite with a spa-inspired bathroom and generous walk-in closet.

    Lennar Builder
    9627 W Pinchot Ave Unit 36033423, Phoenix, AZ 85037
  • /34

    $436,490

    New Construction
    • 4 Beds
    • 2 Baths
    • 1,788 Sq Ft

    Gaven Plan at Del Rio Ranch, Avondale, AZ 85323

    The Gaven floor plan features four bedrooms and two modern bathrooms, perfect for accommodating families and guests alike.As you enter the home, the foyer warmly welcomes you and leads to a thoughtfully placed guest bathroom, conveniently situated between bedrooms three and four.Continuing down the hall, you will find bedroom two, offering a versatile space that can be used for a guest

    D.R. Horton Builder
    2113 S 125th Dr Unit 39106173, Avondale, AZ 85323
  • /30

    $414,990

    New Construction
    • 3 Beds
    • 2 Baths
    • 1,610 Sq Ft

    Caden Plan at Del Rio Ranch, Avondale, AZ 85323

    Introducing the Caden—a single-level floor plan designed with an open common area for modern living. As you enter through the foyer, you'll pass the secondary bedrooms on your way to the kitchen and dining room. The kitchen boasts a stainless-steel range, hardwood cabinets, granite countertops, and a kitchen island that opens to the dining room. The great room features a large sliding glass door,

    D.R. Horton Builder
    2113 S 125th Dr Unit 36201969, Avondale, AZ 85323
  • /56

    $800,000

    $30K PRICE DROP
    • 5 Beds
    • 4.5 Baths
    • 3,871 Sq Ft

    2254 N 161st Ave, Goodyear, AZ 85395

    Luxury MULTI-GEN Home in the Gated Community of Portales. Includes SOLAR OWNED paid in full. The Main house is 3,613 sf, 4 Bedrooms, 3.5 baths plus a large Flex room with doors and a den. The CASITA is 258 sf with a full bath. Features include 10 foot ceilings, formal living and dining. The Chefs Kitchen has white custom cabinets, gas cooktop, double wall ovens, extra cabinets, granite tops, huge

    Carmen Humphrey RE/MAX Desert Showcase

    2254 N 161st Ave, Goodyear, AZ 85395
  • /4

    $504,900

    New Construction
    • 3 - 5 Beds
    • 3 Baths
    • 2,501 Sq Ft

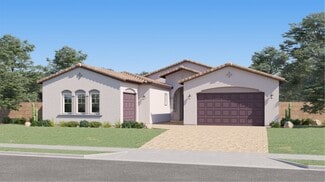
    Silversmith Plan at Acclaim - Redwood Valley, Avondale, AZ 85392

    The Silversmith combines spacious open-concept living with the flexibility today's families need. A well-appointed kitchen with a large island flows seamlessly into the dining nook and great room, creating a welcoming space for entertaining and everyday life. An open study near the entry provides the perfect setting for a home office, reading room, or creative space. Upstairs, a generous loft

    Fulton Homes Builder
    10001 W Cheery Lynn Rd Unit 36449851, Avondale, AZ 85392
  • /40

    $483,990

    New Construction
    • 5 Beds
    • 3 Baths
    • 2,224 Sq Ft

    Saguaro Plan at Del Rio Ranch, Avondale, AZ 85323

    The Saguaro floorplan offers a sprawling five bedrooms and three bathrooms. Upon entering through the foyer, you’ll be greeted by the kitchen and living room layout that flows to a covered back patio! In addition to the living room space, the 5 bedrooms are incredibly spacious, with the primary bedroom featuring a walk-in closet for ample storage of all your favorite items. Images and 3D tours

    D.R. Horton Builder
    2113 S 125th Dr Unit 36201972, Avondale, AZ 85323
  • /29

    $359,000

    $11K PRICE DROP
    • 2 Beds
    • 2 Baths
    • 1,641 Sq Ft

    3928 N 151st Ave, Goodyear, AZ 85395

    This one is clearly one of the best deals and lowest prices in all of Pebblecreek. Seller has put in updated appliances in 2025 updated HVAC in 2024, water heater 2019, painted cabinetry 2026. This is all cleaned up and ready to quick move-in and would also make a great rental property. Featuring 2 large bedrooms and open concept floor plan. Don't miss out on this great buy. Solar lease $109 per

    Rodney Jackson The Rodney Jackson Company

    3928 N 151st Ave, Goodyear, AZ 85395
  • /4

    $519,400

    New Construction
    • 3 - 5 Beds
    • 3 Baths
    • 2,268 Sq Ft

    Santa Ynez Plan at Acclaim - Ridgeline, Avondale, AZ 85392
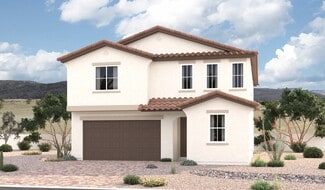
    The Santa Ynez is thoughtfully designed to combine spacious open-concept living with exceptional everyday functionality. A large kitchen with an oversized island flows seamlessly into the dining nook and great room, creating a welcoming space for entertaining and family gatherings. A versatile flex room offers endless possibilities as a home office, media room, or hobby space, while the private

    Fulton Homes Builder
    10012 W Avalon Dr Unit 36473062, Avondale, AZ 85392
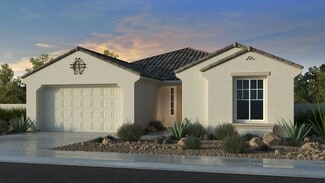
  • /25

    $404,990

    New Construction
    • 3 Beds
    • 2.5 Baths
    • 1,961 Sq Ft

    CC-RM4 Plan at Parkside Villas Collection, Avondale, AZ 85392

    The Plan CC-RM4 is a 2-story floor plan that comes standard with 1,961 sq. ft., 3 bedrooms, 2.5 bathrooms, loft, and 2-car garage. This is the largest of our floor plan offering at Parkside Villas and it will not disappoint. The spacious front porch will be a cozy place to hang out with neighbors and loved ones. The foyer is expansive and depending on which route you take, you’ll be taken to the

    Taylor Morrison Builder
    10078 W Piccadilly Rd Unit 36465948, Avondale, AZ 85392
  • /63

    $349,999

    $35K PRICE DROP
    • 4 Beds
    • 2 Baths
    • 1,766 Sq Ft

    9730 W Payson Rd, Tolleson, AZ 85353

    This charming 4-bedroom, 2-bath home in Country Place is now available on the market! You're welcomed by an inviting living room with high ceilings, a soothing palette, blinds, and durable tile flooring for easy maintenance. You'll also find a dedicated family room for relaxing evenings with loved ones. The eat-in kitchen comes with ample wood cabinetry with crown moulding, chic light fixtures,

    Marco Zazueta West USA Realty

    9730 W Payson Rd, Tolleson, AZ 85353
  • /10

    $564,990

    New Construction
    • 4 - 5 Beds
    • 2.5 - 3.5 Baths
    • 3,070 Sq Ft

    Yorktown Plan at Avion - Portfolio, Goodyear, AZ 85338

    The dynamic Yorktown plan greets guests with a charming portico and covered porch. The main floor offers an expansive great room, a charming morning room, a generous study and a gourmet kitchen with a walk-in pantry and center island. A mudroom, powder room and covered patio are also included. On the second floor, discover an airy loft surrounded by three additional bedrooms, as well as a shared

    Richmond American Homes Builder
    15794 W Miami St Unit 36431545, Goodyear, AZ 85338
  • /4

    $478,900

    New Construction
    • 3 - 4 Beds
    • 2.5 Baths
    • 2,180 Sq Ft

    Ridgeview Plan at Acclaim - Redwood Valley, Avondale, AZ 85392

    The Ridgeview combines open-concept living with the privacy and flexibility of a two-story design. The main floor features a spacious kitchen with a large island that flows seamlessly into the dining nook and great room, creating an inviting space for entertaining and everyday gatherings. Upstairs, a generous loft offers the perfect place for a media room, play area, or home workspace, while the

    Fulton Homes Builder
    10001 W Cheery Lynn Rd Unit 36486972, Avondale, AZ 85392
  • /66

    $634,900

    $64K PRICE DROP
    • 3 Beds
    • 2.5 Baths
    • 3,161 Sq Ft

    3709 N 154th Dr, Goodyear, AZ 85395

    Stunning Galleria model brimming with amenities! On a massive cul-de-sac lot for privacy & expansion. Spacious formal living/dining areas flow into the updated gourmet kitchen featuring granite counters, large island, gas stovetop, breakfast bar, walk-in pantry & cozy breakfast nook—open to the inviting great room with TV niche. Plantation shutters throughout! Downstairs master suite w/ elegant

    Todd Young West USA Realty

    3709 N 154th Dr, Goodyear, AZ 85395
  • /43

    $475,490

    New Construction
    • 5 Beds
    • 3 Baths
    • 2,390 Sq Ft

    Ibis Plan at Del Rio Ranch, Avondale, AZ 85323

    Welcome to the Ibis floor plan, a stunning two-story home featuring 5 bedrooms, 3 bathrooms, and a 2-car garage. Spanning 2,390 sq. ft., this multi-level layout is expertly designed to provide maximum flexibility and room for growing families. Stepping inside from the welcoming front porch, the entry introduces a private downstairs wing with a secondary bedroom and an adjacent full bathroom,

    D.R. Horton Builder
    2113 S 125th Dr Unit 36201971, Avondale, AZ 85323
  • /74

    $459,000

    • 3 Beds
    • 2.5 Baths
    • 1,932 Sq Ft
    10955 W Beatrice St, Avondale, AZ 85323

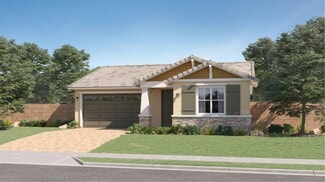
    Great home in the gated community of Roosevelt Park! Desirable corner lot location just steps away from the community park! Sweet curb appeal + welcoming porch. Elegant interior is enhanced by luxury light fixtures, surround sound speakers, & durable tile flooring that flows seamlessly through the main living areas. The stunning kitchen has stainless steel appliances, sleek quartz counters, a

    Marco Zazueta West USA Realty

    10955 W Beatrice St, Avondale, AZ 85323
  • /19

    $495,990

    New Construction
    • 4 - 5 Beds
    • 2.5 - 3.5 Baths
    • 2,630 Sq Ft

    Moonstone Plan at Avion - Seasons, Goodyear, AZ 85338

    Spacious and accommodating, this two-story home features an open-concept main floor and four charming bedrooms upstairs. This home will be built with either a study and powder room or an extra bedroom and full bath on the main level. The spacious great room flows into an impressive kitchen with a center island and adjacent dining room. Upstairs, a sprawling primary suite showcases an attached

    Richmond American Homes Builder
    15781 W Vogel Ave Unit 36432064, Goodyear, AZ 85338
  • /7

    $494,990

    New Construction
    • 3 Beds
    • 2.5 Baths
    • 2,405 Sq Ft

    Celeste Plan at Alamar - Bridle Park, Avondale, AZ 85323

    The heart of this ranch floor plan is an open layout with a great room, a breakfast nook and a kitchen with a walk-in pantry and a center island. The primary suite is adjacent, and showcases a generous walk-in closet and an attached bath with double sinks and three deluxe options. A private study, two bedrooms and a bath round out the residence. Need more sleeping space? Choose a fifth bedroom

    Richmond American Homes Builder
    4613 S 119th Dr Unit 36395764, Avondale, AZ 85323
  • /24

    $380,990

    New Construction
    • 3 Beds
    • 2.5 Baths
    • 1,639 Sq Ft

    CC-RM2 Plan at Parkside Villas Collection, Avondale, AZ 85392

    The Plan CC-RM2 is a 2-story floor plan that comes standard with 1,639 sq. ft., 3 bedrooms, 2.5 bathrooms, and 2-car garage. The front porch wraps around the foyer, which makes for great curb appeal. Upon entering the home, you’ll be greeted with the open-concept great room, dining, and kitchen. The entrance to the garage lies between a main level powder room and the stairs, making for convenient

    Taylor Morrison Builder
    10078 W Piccadilly Rd Unit 36470102, Avondale, AZ 85392
  • /23

    $492,990

    New Construction
    • 5 Beds
    • 2.5 Baths
    • 2,129 Sq Ft

    Monterey Plan 3053 at Western Garden - Crest, Phoenix, AZ 85037

    This new two-story home is designed to fit modern lifestyles. The first floor features a large open-concept layout that connects the kitchen, living and dining areas to simplify everyday transitions and multitasking. Upstairs, a versatile loft provides a convenient shared living space easily reached from any of the five upstairs bedrooms, including the lavish owner’s suite with an en-suite

    Lennar Builder
    9632 W Catalina Dr Unit 36033240, Phoenix, AZ 85037
  • /66

    $719,000

    • 3 Beds
    • 2 Baths
    • 2,449 Sq Ft

    15318 W Fairmount Ave Unit 5, Goodyear, AZ 85395

    This beautifully updated Estancia model home is perfectly situated on the golf course along Hole 2 of the Eagles Nest course. Fully Furnished offering 3 bedrooms (third bedroom converted to a spacious office), 2 bathrooms, and a 2-car garage, this residence delivers an exceptional blend of open-concept living and resort-style outdoor entertainment. Step inside to a bright, inviting open floor

    Todd Young West USA Realty

    15318 W Fairmount Ave Unit 5, Goodyear, AZ 85395
  • /45

    $426,490

    New Construction
    • 4 Beds
    • 2 Baths
    • 1,697 Sq Ft

    Easton Plan at Del Rio Ranch, Avondale, AZ 85323

    Explore the Easton floor plan—a splendid single-level design offering an array of features to elevate your lifestyle. Step onto the inviting front porch and enter the foyer, seamlessly leading you past the utility room into the heart of the home—the striking kitchen. The kitchen is a chef's haven, boasting a corner pantry and an island overlooking both the dining room and the great room, creating

    D.R. Horton Builder
    2113 S 125th Dr Unit 36201970, Avondale, AZ 85323

Showing Results 81 - 120, Page 3 of 18

How to Buy a Home How to Finance a Home How to Sell a Home