316

Avondale, AZ Homes for Sale under $700,000

Section Image Section Image
  • /4

    $514,990

    New Construction
    • 3 Beds
    • 2.5 Baths
    • 2,506 Sq Ft

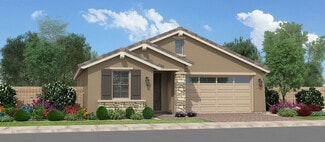
    Cassandra Plan at Alamar - Portfolio, Avondale, AZ 85323

    The ranch-style Cassandra plan showcases an open layout featuring a great room, a dining nook, and a gourmet kitchen boasting a center island and a walk-in pantry. An adjacent primary suite offers a generous walk-in closet and a deluxe bath with double sinks. Two additional bedrooms, a shared bath, a laundry, and a relaxing covered patio are also included. This home can be built with either a

    Richmond American Homes Builder
    12361 W Wood St Unit 41265407, Avondale, AZ 85323
  • /4

    $589,900

    New Construction
    • 3 - 4 Beds
    • 3 Baths
    • 2,130 Sq Ft

    Eureka Plan at Acclaim - North Shore, Avondale, AZ 85392

    The Eureka offers the perfect balance of open living and private retreat. An inviting kitchen with a large island flows seamlessly into the great room and dining area, creating an ideal space for entertaining and everyday living. A versatile flex room adapts to your lifestyle as a home office, media room, or hobby space, while the private owner's suite provides a peaceful escape. Complete with a

    Fulton Homes Builder
    10017 W Avalon Dr Unit 36472038, Avondale, AZ 85392
  • /9

    $455,990

    New Construction
    • 3 Beds
    • 2 Baths
    • 1,738 Sq Ft

    Alexandrite Plan at Alamar - Fire Sky, Avondale, AZ 85323

    The Alexandrite plan offers many spacious living areas. A covered entry leads past a laundry into an open floor plan, featuring a kitchen with a center island, a dining area, and a great room. The primary suite is adjacent, and includes a walk-in closet and private bathroom. You’ll also find two additional bedrooms and a full bath, as well as a relaxing covered patio. This home will be built with

    Richmond American Homes Builder
    12388 W Trumbull Rd Unit 36431507, Avondale, AZ 85323
  • /4

    $515,400

    New Construction
    • 3 - 5 Beds
    • 3 Baths
    • 2,173 Sq Ft

    Arrowhead Plan at Acclaim - Ridgeline, Avondale, AZ 85392

    The Arrowhead is designed for comfortable, flexible living with an open-concept layout that brings people together. A spacious kitchen with a large island overlooks the dining nook and great room, creating an ideal space for entertaining and everyday life. A versatile flex room offers the perfect place for a home office, playroom, or hobby space, while the private owner's suite provides a

    Fulton Homes Builder
    10012 W Avalon Dr Unit 36480637, Avondale, AZ 85392
  • /4

    $682,900

    New Construction
    • 4 - 5 Beds
    • 3.5 Baths
    • 3,532 Sq Ft

    Westport Plan at Acclaim - North Shore, Avondale, AZ 85392

    The Westport is designed to maximize space, comfort, and flexibility for modern living. An expansive kitchen with a large island opens seamlessly to the great room and dining nook, creating the perfect setting for everyday living and effortless entertaining. A versatile flex room and a private first-floor bedroom provide flexible spaces for work, guests, or multi-generational living. Upstairs, a

    Fulton Homes Builder
    10017 W Avalon Dr Unit 36455703, Avondale, AZ 85392
  • /4

    $435,900

    New Construction
    • 3 - 4 Beds
    • 2 Baths
    • 1,668 Sq Ft

    McFadden Plan at Acclaim - Redwood Valley, Avondale, AZ 85392

    The McFadden blends open-concept living with smart, flexible spaces designed for everyday comfort. A spacious kitchen with a central island flows seamlessly into the dining area and great room, creating a warm and inviting space for family gatherings and entertaining. A versatile flex room near the entry easily adapts as a home office, study, or hobby room, while the private owner's suite offers

    Fulton Homes Builder
    10001 W Cheery Lynn Rd Unit 36499326, Avondale, AZ 85392
  • /4

    $423,900

    New Construction
    • 3 Beds
    • 2 Baths
    • 1,551 Sq Ft

    Oracle Oaks Plan at Acclaim - Redwood Valley, Avondale, AZ 85392

    TheThe Oracle Oaks is thoughtfully designed to maximize comfort and everyday livability. A spacious kitchen with a central island opens to the dining area and great room, creating a welcoming space for family gatherings and casual entertaining. The private owner's suite offers a peaceful retreat with a generous walk-in closet, while two secondary bedrooms provide the flexibility to accommodate

    Fulton Homes Builder
    10001 W Cheery Lynn Rd Unit 36476494, Avondale, AZ 85392
  • /4

    $667,900

    New Construction
    • 4 - 5 Beds
    • 3.5 Baths
    • 3,149 Sq Ft

    Ocean Shores Plan at Acclaim - North Shore, Avondale, AZ 85392

    The North Shore / Ocean Shores offers the perfect blend of spacious living and everyday versatility. An expansive kitchen with a large island flows effortlessly into the great room and dining nook, creating an inviting space for entertaining and family gatherings. The private first-floor owner's suite provides a peaceful retreat, while a flexible front room adapts easily as a home office, den or

    Fulton Homes Builder
    10017 W Avalon Dr Unit 36499698, Avondale, AZ 85392
  • /25

    $409,990

    New Construction
    • 3 Beds
    • 2 Baths
    • 1,504 Sq Ft

    Plan 35-1 at Parkside Rio Vista Collection, Avondale, AZ 85392

    A plan that lives as beautifully as it feels. The 1-story 35-1 floor plan features 3 bedrooms, 2 bathrooms, a 2-car garage, and 1,504 square feet of open-concept living space. Through the porch and into the foyer, you'll find a laundry room, along with two bedrooms and one bathroom tucked away for added privacy. The spacious great room flows effortlessly into the casual dining area, kitchen, and

    Taylor Morrison Builder
    3704 N 101st Dr Unit 36478212, Avondale, AZ 85392
  • /4

    $587,900

    New Construction
    • 3 - 5 Beds
    • 3 Baths
    • 2,493 Sq Ft

    Seal Rock Plan at Acclaim - North Shore, Avondale, AZ 85392

    The Seal Rock is thoughtfully designed for both comfort and flexibility. A spacious kitchen, great room and dining nook create an inviting gathering space, while a versatile flex room adapts to your lifestyle as a home office, media room or hobby space. The private owner's suite is separated from the secondary bedrooms for added privacy, and the expansive four-car tandem garage offers exceptional

    Fulton Homes Builder
    10017 W Avalon Dr Unit 36468535, Avondale, AZ 85392
  • /26

    $486,990

    New Construction
    • 4 Beds
    • 3 Baths
    • 2,105 Sq Ft

    Latitude Plan 3580 at Alamar - Alamar Discovery, Avondale, AZ 85323

    This single-level home showcases Lennar’s signature Next Gen suite, which is comprised of a separate living space, kitchen, bedroom and bathroom, ideal for multigenerational living. In the main home, the Great Room, kitchen and dining room are arranged among a convenient open floorplan, with sliding glass doors that lead to the covered patio. The owner’s suite is situated at the back of the home,

    Lennar Builder
    12515 W Atlantis Way Unit 40697454, Avondale, AZ 85323
  • /34

    $436,490

    New Construction
    • 4 Beds
    • 2 Baths
    • 1,788 Sq Ft

    Gaven Plan at Del Rio Ranch, Avondale, AZ 85323

    The Gaven floor plan features four bedrooms and two modern bathrooms, perfect for accommodating families and guests alike.As you enter the home, the foyer warmly welcomes you and leads to a thoughtfully placed guest bathroom, conveniently situated between bedrooms three and four.Continuing down the hall, you will find bedroom two, offering a versatile space that can be used for a guest

    D.R. Horton Builder
    2113 S 125th Dr Unit 39106173, Avondale, AZ 85323
  • /30

    $414,990

    New Construction
    • 3 Beds
    • 2 Baths
    • 1,610 Sq Ft

    Caden Plan at Del Rio Ranch, Avondale, AZ 85323

    Introducing the Caden—a single-level floor plan designed with an open common area for modern living. As you enter through the foyer, you'll pass the secondary bedrooms on your way to the kitchen and dining room. The kitchen boasts a stainless-steel range, hardwood cabinets, granite countertops, and a kitchen island that opens to the dining room. The great room features a large sliding glass door,

    D.R. Horton Builder
    2113 S 125th Dr Unit 36201969, Avondale, AZ 85323
  • /3

    $485,990

    New Construction
    • 3 Beds
    • 2 - 2.5 Baths
    • 2,128 Sq Ft

    London Plan at Alamar Landmark Collection, Tolleson, AZ 85353

    Modern design meets comfort! The 1-story London floor plan features 3 bedrooms, 2.5 bathrooms, a 2-car garage, and 2,128 square feet of open-concept living space. Through the porch and into the foyer, you'll find two bedrooms, one bathroom, a convenient laundry room tucked away, plus a powder room by the garage entry for added ease. Ahead, the great room flows seamlessly into the kitchen, casual

    Taylor Morrison Builder
    4617 S 119th Dr Unit 41307399, Tolleson, AZ 85353
  • /2

    $670,334

    New Construction
    • 5 Beds
    • 3.5 Baths
    • 3,076 Sq Ft

    9968 W Avalon Dr, Avondale, AZ 85392

    The Santiago offers spacious two-story living with a thoughtful balance of open gathering spaces and private retreats. A large kitchen with an oversized island flows seamlessly into the dining nook and great room, creating the perfect setting for entertaining and everyday living. The first-floor owner's suite provides a peaceful retreat, while a versatile flex room and an additional downstairs

    Fulton Homes Builder
    9968 W Avalon Dr, Avondale, AZ 85392
  • /2

    $553,886

    New Construction
    • 3 Beds
    • 2.5 Baths
    • 2,180 Sq Ft

    3331 N 99th Dr, Avondale, AZ 85392

    The Ridgeview combines open-concept living with the privacy and flexibility of a two-story design. The main floor features a spacious kitchen with a large island that flows seamlessly into the dining nook and great room, creating an inviting space for entertaining and everyday gatherings. Upstairs, a generous loft offers the perfect place for a media room, play area, or home workspace, while the

    Fulton Homes Builder
    3331 N 99th Dr, Avondale, AZ 85392
  • /2

    $681,790

    New Construction
    • 3 Beds
    • 3 Baths
    • 2,130 Sq Ft

    10029 W Catalina Dr, Avondale, AZ 85392

    The Eureka offers the perfect balance of open living and private retreat. An inviting kitchen with a large island flows seamlessly into the great room and dining area, creating an ideal space for entertaining and everyday living. A versatile flex room adapts to your lifestyle as a home office, media room, or hobby space, while the private owner's suite provides a peaceful escape. Complete with a

    Fulton Homes Builder
    10029 W Catalina Dr, Avondale, AZ 85392
  • /25

    $536,990

    New Construction
    • 3 Beds
    • 2.5 Baths
    • 2,379 Sq Ft

    10163 W Columbus Ave, Avondale, AZ 85392

    Welcome to the 45-RM2 at 10163 W Columbus Avenue in Parkside Almeria! This bright, open layout brings together the great room, dining area, and kitchen for easy everyday living and effortless entertaining. A private primary suite is tucked away with a spacious bath and walk in closet for a peaceful retreat. A versatile flex space near the foyer offers the perfect spot for a home office, playroom,

    Taylor Morrison Builder
    10163 W Columbus Ave, Avondale, AZ 85392
  • /14

    $430,243

    New Construction
    • 3 Beds
    • 2 Baths
    • 1,817 Sq Ft

    12559 W Odeum Ln, Avondale, AZ 85323

    Planned for the way you live, this single-story floorplan features a light filled great room, chef’s kitchen with generous island and dining area. The covered outdoor room, which has an option to expand, is ideal for indoor/outdoor entertaining. The spacious primary suite boasts a dreamy oversized walk-in closet and is the perfect place to retreat after a busy day.

    Brookfield Residential Builder
    12559 W Odeum Ln, Avondale, AZ 85323
  • /12

    $446,573

    New Construction
    • 4 Beds
    • 2 Baths
    • 2,010 Sq Ft

    12416 W Atlantis Way, Avondale, AZ 85323

    Your new dream home has it all. The best part of living in a single-story home can be found here, with an open-concept floorplan boasting an inviting kitchen for family gatherings and bright great room that opens to your private, covered outdoor room. The two-car garage leads you into the drop zone, where you can leave your keys and shoes, and store your backpacks and sports equipment. Designed

    Brookfield Residential Builder
    12416 W Atlantis Way, Avondale, AZ 85323
  • /3

    $584,990

    New Construction
    • 3 - 4 Beds
    • 3 Baths
    • 2,423 Sq Ft

    Crossing Plan at Alamar Journey Collection, Tolleson, AZ 85353

    Effortless living with room to roam. The 1-story Crossing floor plan features 3-4 bedrooms, 3 bathrooms, a 2-car garage, an RV garage, and 2,423 square feet of open-concept living space. Through the porch and into the foyer, you'll find two bedrooms and two bathrooms tucked away, plus a customizable flex room, with the laundry by the garage entry for added ease. The great room flows seamlessly

    Taylor Morrison Builder
    4257 S El Mirage Rd Unit 41307391, Tolleson, AZ 85353
  • /2

    $479,619

    New Construction
    • 4 Beds
    • 2 Baths
    • 1,668 Sq Ft

    3215 N 99th Dr, Avondale, AZ 85392

    The McFadden blends open-concept living with smart, flexible spaces designed for everyday comfort. A spacious kitchen with a central island flows seamlessly into the dining area and great room, creating a warm and inviting space for family gatherings and entertaining. A versatile flex room near the entry easily adapts as a home office, study, or hobby room, while the private owner's suite offers

    Fulton Homes Builder
    3215 N 99th Dr, Avondale, AZ 85392
  • /31

    $465,000

    $20K PRICE DROP
    • 4 Beds
    • 3 Baths
    • 2,113 Sq Ft

    11620 W Marguerite Ave, Avondale, AZ 85323

    NEW APPLIANCES-INCENTIVES-NO CARPET Barely lived in - skip the builder wait and move straight in. Owner offering a years HOA dues paid at closing. This stunning 4-bedroom 3 full bath Alamar Encore home is loaded with upgrades. The gourmet kitchen features white raised-panel cabinetry with crown molding finish, polished gray quartz countertops, 5-burner gas cooktop, built-in wall oven and

    Joe Bourland eXp Realty

    11620 W Marguerite Ave, Avondale, AZ 85323
  • /2

    $524,995

    New Construction $6K PRICE DROP
    • 3 Beds
    • 2.5 Baths
    • 2,380 Sq Ft

    12365 W Luxton Ln, Avondale, AZ 85323

    This contemporary Elderberry home is designed for the way you live. Included features: a charming covered porch; an inviting entry; a quiet study; a convenient powder room; a well-appointed kitchen showcasing a spacious center island, stainless-steel appliances including a refrigerator, and a generous walk-in pantry; an adjacent dining area overlooking a tranquil covered patio; an airy great

    Richmond American Homes Builder
    12365 W Luxton Ln, Avondale, AZ 85323
  • /43

    $499,000

    $31K PRICE DROP
    • 4 Beds
    • 3 Baths
    • 2,773 Sq Ft

    3810 N Wintergreen Way, Avondale, AZ 85392

    Welcome to 3810 N Wintergreen Way, a home featuring an in-ground pool for relaxation and enjoyment. The kitchen is thoughtfully designed with a center island, all stainless steel appliances, and a walk-in pantry. A fireplace adds warmth and character to the living space. The covered patio provides a great setting for outdoor dining and entertaining. The primary bedroom includes a walk-in closet

    Tara Jones Opendoor Brokerage, LLC

    3810 N Wintergreen Way, Avondale, AZ 85392
  • /52

    $415,000

    • 3 Beds
    • 2 Baths
    • 1,678 Sq Ft

    516 E Mountain View Dr, Avondale, AZ 85323

    Nicely upgraded and ideally located, this 3-bed, 2-bath home offers 1,793 square feet of spacious living! The inviting kitchen features a walk-in pantry, granite countertops, and a large island. Wood plank tile flooring flows throughout the main living areas. Step outside to a covered back patio and a beautifully finished backyard with low-maintenance rock and artificial grass landscaping. Set

    George Laughton EveryPlace

    516 E Mountain View Dr, Avondale, AZ 85323
  • /2

    $583,136

    New Construction
    • 3 Beds
    • 3 Baths
    • 2,268 Sq Ft

    9979 W Avalon Dr, Avondale, AZ 85392

    The Santa Ynez is thoughtfully designed to combine spacious open-concept living with exceptional everyday functionality. A large kitchen with an oversized island flows seamlessly into the dining nook and great room, creating a welcoming space for entertaining and family gatherings. A versatile flex room offers endless possibilities as a home office, media room, or hobby space, while the private

    Fulton Homes Builder
    9979 W Avalon Dr, Avondale, AZ 85392
  • /3

    $468,990

    New Construction
    • 3 Beds
    • 2.5 Baths
    • 2,052 Sq Ft

    Alden Plan at Alamar - Bridle Park, Avondale, AZ 85323

    In search of a ranch-style floor plan you can really make your own? Look no further than the Alden! This versatile home opens with two bedrooms flanking a bath; these can instead be optioned as an expansive guest suite, complete with a lounge area, a private bath and a private laundry. The foyer leads to an airy, open layout showcasing an impressive kitchen with a center island, a breakfast nook

    Richmond American Homes Builder
    4613 S 119th Dr Unit 36394568, Avondale, AZ 85323
  • /12

    $424,888

    • 4 Beds
    • 2 Baths
    • 2,348 Sq Ft

    2505 S 117th Ave, Avondale, AZ 85323

    Desireable split plan. Open great room plan with built-in entertainment niches, opens to the large gourmet kitchen with rich 42'' pecan cabinets, smoothtop range/oven, microwave, island, built in desk, all appliances, including refrigerator & a large walk-in pantry. Bedroom 4 / home office at the entry foyer. The master suite features 2 walk-in closets, a private bath with seperate tub & shower

    Susan Salamone RE/MAX Excalibur

    2505 S 117th Ave, Avondale, AZ 85323
  • /20

    $453,815

    New Construction
    • 3 Beds
    • 2.5 Baths
    • 1,961 Sq Ft

    3583 N 99th Dr, Avondale, AZ 85392

    Welcome to the CC-RM4 at 3583 N 99th Drive in Parkside Villas! A graceful two-story home designed for comfort and connection. The main level features a bright great room that flows effortlessly into a spacious dining area and a beautifully laid out kitchen with a central island and walk in pantry, perfect for gathering and everyday living. Upstairs, the serene primary suite offers a relaxing

    Taylor Morrison Builder
    3583 N 99th Dr, Avondale, AZ 85392
  • /19

    $489,990

    New Construction $5K PRICE DROP
    • 4 Beds
    • 2 Baths
    • 1,949 Sq Ft

    10162 W Crittenden Ln, Avondale, AZ 85392

    Welcome to the 40-RM1 at 10162 W Crittenden Lane in Parkside Los Cielos! This new home offers a bright, open layout where the kitchen with a center island flows into the dining area and spacious great room, creating an inviting space for everyday living and easy gatherings. Just off the great room, covered outdoor living extends your space and makes relaxing at home feel effortless. The primary

    Taylor Morrison Builder
    10162 W Crittenden Ln, Avondale, AZ 85392
  • /18

    $536,892

    New Construction
    • 4 - 5 Beds
    • 2 - 4 Baths
    • 2,586 Sq Ft

    Lily Plan at Alamar - Highland Mariposa, Avondale, AZ 85392

    This is luxe, single-level living at its finest. An inviting covered porch creates a friendly first impression and sets the tone as you’re drawn to the stunning chef’s kitchen, dining room and great room. A covered outdoor room offers the ideal spot to take in striking sunsets. For the ultimate in lifestyle flexibility, you’ll love the optional multi-gen suite and you can also enjoy the flex

    Brookfield Residential Builder
    12557 Luxton Ln Unit 38189061, Avondale, AZ 85392
  • /20

    $410,000

    • 3 Beds
    • 2.5 Baths
    • 1,947 Sq Ft

    504 N 110th Dr, Avondale, AZ 85323

    Location, location, location!! This as your chance to own a home within close proximity to just about anything including the I10 freeway! Offering a community pool, parks, beautiful sunsets and NO back neighbors this home might just be a perfect fit. Occupied by only one person pride of ownership shows as its completely intact, a MUST SEE! Beautiful grey tones with white cabinets, granite

    Stephany Duarte eXp Realty

    504 N 110th Dr, Avondale, AZ 85323
  • /33

    $560,995

    New Construction $15K PRICE DROP
    • 3 Beds
    • 2.5 Baths
    • 2,480 Sq Ft

    12012 W Parkway Ln, Tolleson, AZ 85353

    Explore this must-see Alden home, ready for quick move-in! Included features: a covered entry; a gourmet kitchen showcasing 42'' cabinets, quartz countertops, stainless-steel appliances, a center island and a roomy walk-in pantry; an open dining nook with center-meet patio doors; an inviting great room; a thoughtfully designed primary suite offering an oversized walk-in closet and a private bath

    John Bargnesi Richmond American Homes

    12012 W Parkway Ln, Tolleson, AZ 85353
  • /23

    $498,990

    New Construction
    • 4 Beds
    • 3 Baths
    • 2,105 Sq Ft

    12638 W Odeum Ln, Avondale, AZ 85323

    This single-level home showcases Lennar’s signature Next Gen suite, which is comprised of a separate living space, kitchen, bedroom and bathroom, ideal for multigenerational living. In the main home, the Great Room, kitchen and dining room are arranged among a convenient open floorplan, with sliding glass doors that lead to the covered patio. The owner’s suite is situated at the back of the home,

    Lennar Builder
    12638 W Odeum Ln, Avondale, AZ 85323
  • /3

    $549,990

    New Construction
    • 3 Beds
    • 2.5 Baths
    • 2,228 Sq Ft

    Embark Plan at Alamar Journey Collection, Tolleson, AZ 85353

    Striking design with everyday ease. The 1-story Embark floor plan features 3 bedrooms, 2.5 bathrooms, a 2-car garage, an RV garage, and 2,228 square feet of open-concept living space. Through the porch and into the foyer, you'll find two bedrooms, one bathroom, a convenient laundry room, and a flex room to personalize, along with access to the 2-car garage, a powder room, and a spacious RV garage

    Taylor Morrison Builder
    4257 S El Mirage Rd Unit 41307393, Tolleson, AZ 85353
  • /2

    $592,101

    New Construction
    • 4 Beds
    • 3 Baths
    • 2,449 Sq Ft

    9972 W Avalon Dr, Avondale, AZ 85392

    The Santa Ynez is thoughtfully designed to combine spacious open-concept living with exceptional everyday functionality. A large kitchen with an oversized island flows seamlessly into the dining nook and great room, creating a welcoming space for entertaining and family gatherings. A versatile flex room offers endless possibilities as a home office, media room, or hobby space, while the private

    Fulton Homes Builder
    9972 W Avalon Dr, Avondale, AZ 85392
  • /2

    $567,612

    New Construction
    • 3 Beds
    • 3 Baths
    • 2,173 Sq Ft

    9955 W Pinchot Ave, Avondale, AZ 85392

    The Arrowhead is designed for comfortable, flexible living with an open-concept layout that brings people together. A spacious kitchen with a large island overlooks the dining nook and great room, creating an ideal space for entertaining and everyday life. A versatile flex room offers the perfect place for a home office, playroom, or hobby space, while the private owner's suite provides a

    Fulton Homes Builder
    9955 W Pinchot Ave, Avondale, AZ 85392
  • /34

    $549,999

    Open Sat 9AM - 3PM
    • 4 Beds
    • 2 Baths
    • 2,488 Sq Ft

    13155 W Monterey Way, Litchfield Park, AZ 85340

    Look no more! This beautiful residence with POOL in Dysart Ranch is the one! Offering 3 beds + den, 2 baths, 3-car tandem garage, RV gate, and a low-care landscape. Discover a fabulous interior showcasing tall ceilings, tons of natural light, neutral palette, tons of natural light, and wood-look & stone tile flooring in all the right places. Great floor plan featuring a large living & dining room

    Juan Grimaldo eXp Realty

    13155 W Monterey Way, Litchfield Park, AZ 85340
  • /13

    $575,000

    $25K PRICE DROP
    • 5 Beds
    • 3.5 Baths
    • 3,551 Sq Ft

    4608 S 118th Dr, Avondale, AZ 85323

    Motivated seller offering a generous $7,500 incentive--use it toward an interest rate buy-down to lower your monthly payment or apply it toward upgrades of your choice within the home. A rare opportunity to secure one of the largest and most desirable floor plans in the community. This spacious 5-bedroom, 3.5-bath home features a highly sought-after layout with the primary suite conveniently

    Pawan Gulati HomeSmart

    4608 S 118th Dr, Avondale, AZ 85323

Showing Results 41 - 80, Page 2 of 8

How to Buy a Home How to Finance a Home How to Sell a Home