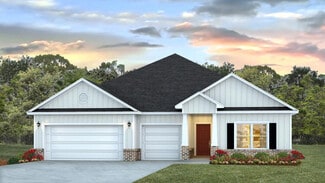
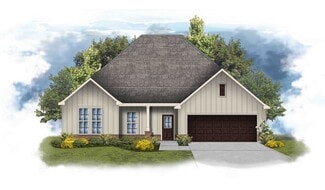
2,721

Baldwin County AL Homes for Sale with Parking

Section Image Section Image
  • /41

    $533,900

    New Construction
    • 4 Beds
    • 3 Baths
    • 2,430 Sq Ft

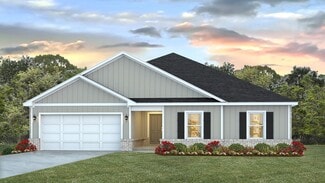
    Birch Plan at Jubilee Farms, Daphne, AL 36526

    Welcome to the beautiful, Birch floorplan in the final phase of Jubilee Farms, the only resort-style community in Daphne, AL. This spacious 4-bedroom home is 2,430 square feet and includes 4 bedrooms, 3 bathrooms and a 2-car garage. This plan includes luxurious features and finishes. Beautiful tile is included in all bathrooms and the laundry room. Mohawk plush carpet with 6lb rebond pad is in

    D.R. Horton Builder
    10325 Secretariat Blvd Unit 36197767, Daphne, AL 36526
  • /42

    $285,900

    New Construction
    • 4 Beds
    • 2 Baths
    • 1,504 Sq Ft

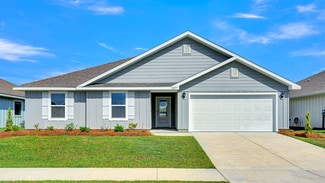
    Camilla Plan at Bienville Landing, Foley, AL 36535

    Welcome to the charming Camilla floor plan in Bienville Landing in Foley, Alabama. This cozy cottage-style home features 4 bedrooms and 2 bathrooms, all on one level, with 1,504 square feet of living space. Stylish and comfortable, this home is designed to suit your needs. Additionally, it includes a brand-new one-car garage. This home features a fantastic open-concept main area, seamlessly

    D.R. Horton Builder
    7519 Courant Cir Unit 36197699, Foley, AL 36535
  • /20

    $304,990

    New Construction
    • 4 Beds
    • 2.5 Baths
    • 2,053 Sq Ft

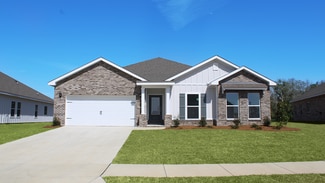
    The Coleman Plan at Roans Mill, Loxley, AL 36551

    The Coleman greets you with a covered front porch entry that opens to a welcoming dining room, or study if you prefer. Expansive sight lines across the back of the home connect the family room, breakfast nook, and kitchen with an optional center island. Upstairs you'll find four bedrooms including an owner's suite with a large walk-in closet, a secondary bathroom with compartmentalized space that

    Smith Douglas Homes Builder
    0 US Highway 59 St Unit 40333658, Loxley, AL 36551
  • /49

    $611,900

    New Construction
    • 4 Beds
    • 3 Baths
    • 2,761 Sq Ft

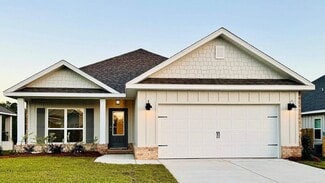
    WALNUT Plan at Harvest Green West, Fairhope, AL 36532

    Discover the lovely Walnut floorplan in our newest Fairhope community of Harvest Green West. This popular two-story floorplan has much to offer with 4 bedrooms, 3 bathrooms a two-car garage, and beautiful curb appeal. The Walnut has a welcoming front porch with double 8' mahogany doors with beveled glass that invite you into an open floor plan with high ceilings, beautiful crown molding, fully

    D.R. Horton Builder
    102 Daybreak Trail Unit 36207052, Fairhope, AL 36532
  • /19

    $328,900

    New Construction
    • 4 Beds
    • 2 Baths
    • 1,876 Sq Ft

    Maple Plan at Foley Pointe, Foley, AL 36535

    Welcome to The Maple – Stylish and Spacious Living from Our Essential Series Introducing The Maple, a beautiful single-story home offering 1,876 square feet of modern living space with 4 bedrooms and 2 bathrooms. Designed to combine comfort and style, The Maple is the perfect choice for your next home. This thoughtfully crafted floor plan balances space and functionality with ease. Four bedrooms

    Maronda Homes Builder
    18091 Kent Cir Unit 37704271, Foley, AL 36535
  • /47

    $1,099,000

    $130K PRICE DROP
    • 3 Beds
    • 3.5 Baths
    • 3,085 Sq Ft

    31357 Pine Run Dr, Orange Beach, AL 36561

    This stunning custom home on Ono Island is now available and ready for its new owners! Filled with character and thoughtful design, this property impresses at every turn with its beautiful details and spacious layout. Step through the welcoming entry and immediately be drawn into the impressive kitchen, featuring quartz countertops, a vaulted ceiling with exposed beams, a large island, and an ice

    Mallory Wilkins Anchor South Property Services

    31357 Pine Run Dr, Orange Beach, AL 36561
  • /32

    Price To Be Determined

    New Construction
    • 4 Beds
    • 2 Baths
    • 2,025 Sq Ft

    Cairn Plan at Northfield, Seminole, AL 36574

    Introducing the Cairn, a charming single-story floor plan with a 2-car garage, featured in our Northfield community in Summerdale, Alabama. With a variety of stunning exterior options, the Cairn is designed to impress. This spacious 4-bedroom, 2-bathroom home offers 2,047 square feet of well-designed living space. An inviting entryway opens into a bright and airy living room, bathed in natural

    D.R. Horton Builder
    20437 Cc Rd Unit 38409152, Seminole, AL 36574
  • /32

    $381,900

    New Construction
    • 4 Beds
    • 2 Baths
    • 2,047 Sq Ft

    The Cairn Plan at Raley Farms, Gulf Shores, AL 36542

    Introducing the Cairn, a charming single-story floor plan with a 2-car garage, available in our Raley Farms community in Gulf Shores, Alabama. With a variety of stunning exterior options, the Cairn is designed to stand out and impress. This spacious 4-bedroom, 2-bathroom home offers 2,047 square feet of well-designed living space. An inviting entryway opens into a bright and airy living room,

    D.R. Horton Builder
    450 Raley Farms Dr Unit 36197813, Gulf Shores, AL 36542
  • /42

    $432,650

    New Construction
    • 5 Beds
    • 2.5 Baths
    • 2,431 Sq Ft

    TAYLOR Plan at Jubilee Farms, Daphne, AL 36526

    Welcome to the brand-new Taylor floorplan. This home features the new Taylor floorplan and is a must see in the highly sought-after Jubilee Farms! This brand-new home boasts 5 bedrooms, 2.5 bathrooms and a two-car garage. The Taylor is a convenient, one-story home and includes 2,431 square feet of space. Step inside to an open floorplan with wonderful functionality and flow. The kitchen includes

    D.R. Horton Builder
    10325 Secretariat Blvd Unit 36197771, Daphne, AL 36526
  • /42

    $399,998

    $20K PRICE DROP
    • 3 Beds
    • 2 Baths
    • 2,504 Sq Ft

    9375 Clubhouse Dr, Foley, AL 36535

    Welcome to 9375 Clubhouse Drive, nestled in the highly sought-after Lakeview Estates neighborhood in the heart of the prestigious Glen Lakes Golf Course community. Perfectly positioned on the 8th green, this property offers a rare blend of serene golf course living and convenient access to the very best of the Alabama Gulf Coast. A LIFETIME ROOF WARRANTY is included. Glen Lakes is renowned as one

    Cindy Phillips Advantage Real Estate

    9375 Clubhouse Dr, Foley, AL 36535
  • /66

    $985,000

    • 3 Beds
    • 3 Baths
    • 1,597 Sq Ft

    521 W Beach Blvd Unit 702, Gulf Shores, AL 36542

    Welcome to Island Tower, a luxurious high-rise set gracefully along the pristine sugar-white sands of the Alabama Gulf Coast. You will fall in love with this 3-bedroom, 3-bath center-unit condo on the 7th floor of Island Tower, a premier Gulf-front luxury complex in Gulf Shores. This spacious 1,600 sq. ft. unit boasts floor-to-ceiling tinted windows, and a true game-changer: a stunning,

    Leigh Dillon McPherson RE/MAX of Orange Beach

    521 W Beach Blvd Unit 702, Gulf Shores, AL 36542
  • /32

    $369,900

    New Construction
    • 4 Beds
    • 2 Baths
    • 2,047 Sq Ft

    Carin Plan at Robert's Cove, Foley, AL 36535

    The Cairn is a single-story, 2-car garage floor plan featured in Roberts Cove of Foley, Alabama. With multiple exteriors to choose from, the Cairn is sure to catch attention. This 4-bedroom, 2-bathroom house encompasses 2,047 square feet and features a welcoming entryway that leads into a spacious living room filled with natural light. The open layout seamlessly connects the living room to the

    D.R. Horton Builder
    22202 Aleutian Ave Unit 36197826, Foley, AL 36535
  • /71

    $429,650

    New Construction
    • 5 Beds
    • 2.5 Baths
    • 2,431 Sq Ft

    Taylor Plan at Fairhope Falls, Fairhope, AL 36532

    Stop by our Fairhope Falls new home community and tour the beautiful Taylor floor plan. Boasting 5 bedrooms and 2.5 bathrooms, the Taylor is a convenient, single-story home and includes 2,431 square feet of living space. An open-concept floor plan with wonderful functionality and flow, the Taylor is sure to impress. Step through the front door and begin your entrance into the foyer. Here, you

    D.R. Horton Builder
    20958 Yosemite Blvd Unit 36197733, Fairhope, AL 36532
  • /31

    $348,900

    New Construction
    • 4 Beds
    • 2 Baths
    • 1,948 Sq Ft

    Isabella Plan at Fairhope Falls, Fairhope, AL 36532

    Welcome to the stunning Isabella floor plan in the new phase of Fairhope Falls! This beautifully designed single-story floorplan offers 1,948 square feet of living space, featuring 4 bedrooms and 2 bathrooms, plus a 2-car garage. Upon entering, you’re greeted by a foyer leading to the utility room conveniently located off the garage. The modern, open kitchen boasts a large island and a separate

    D.R. Horton Builder
    20958 Yosemite Blvd Unit 36197727, Fairhope, AL 36532
  • /32

    $325,650

    New Construction
    • 3 Beds
    • 2 Baths
    • 1,611 Sq Ft

    Jemison Plan at Robert's Cove, Foley, AL 36535

    Welcome to the Jemison, a beautifully designed floor plan located in the vibrant Robert’s Cove community in Foley, Alabama. Ideal for first-time homebuyers or anyone seeking quality and convenience, the Jemison offers the perfect blend of comfort, style, and modern living. As you approach the charming covered front porch and step inside, you'll be greeted by a spacious foyer that leads into an

    D.R. Horton Builder
    22202 Aleutian Ave Unit 36197829, Foley, AL 36535
  • /36

    $699,900

    $25K PRICE DROP
    • 2 Beds
    • 2 Baths
    • 1,248 Sq Ft

    8714 Greenwich Ct Unit 14, Gulf Shores, AL 36542

    Cottage 14 at The Beach Club & Spa Resort. Welcome to your very own private escape at the beach in this lovely decorated 2-bedroom + den, 2-bath cottage, which sleeps 8. Annual rental income for 2023 was $62,697; 2024 was $47,625; 2025 was $44,287 and YTD 2026 is $14,751. After spending the day at the beach, come home to a cooling dip in your own private pool. Grill up the catch of the day and

    Amy Stehmeyer Spectrum Realty LLC of Alabama

    8714 Greenwich Ct Unit 14, Gulf Shores, AL 36542
  • /30

    $391,650

    New Construction
    • 4 Beds
    • 2 Baths
    • 2,250 Sq Ft

    Denton Plan at Robert's Cove, Foley, AL 36535

    We invite you to stop by Roberts Cove and check out the Denton floor plan. This one-story, 2-car garage home encompasses 4 bedrooms, 2 bathrooms, and 2,250 square feet. As you step inside, you will immediately notice the attention to detail and high-quality finishes throughout. The foyer provides direct access to a bathroom, three bedrooms, laundry room, garage, and living room. The open layout

    D.R. Horton Builder
    22202 Aleutian Ave Unit 36197827, Foley, AL 36535
  • /12

    $431,990

    New Construction
    • 4 Beds
    • 3 Baths
    • 2,134 Sq Ft

    Ryder Plan at Glenlakes, Foley, AL 36535

    This lovely new home is conveniently laid out on a single floor. It showcases an open-plan layout among the Great Room, modern kitchen and dining room, which provides direct access to the covered porch in an ideal set-up for indoor-outdoor entertaining. The owner’s suite is situated at the back of the home for added privacy. One of the three secondary bedrooms is a suite with a full bathroom and

    Lennar Builder
    9010 Albatross Dr Unit 38485848, Foley, AL 36535
  • /39

    $346,650

    New Construction
    • 4 Beds
    • 2 Baths
    • 1,787 Sq Ft

    Cali Plan at Stonebridge, Spanish Fort, AL 36527

    Check out the Cali in Stonebridge of Spanish Fort, Alabama. This is our most popular floorplan nationwide, The Cali, and it is easy to see why. This plan features 1,791 square feet of space boasting 4 bedrooms, 2 bathrooms, and a 2-car garage. This modern home is as beautiful as it is functional. As you enter the Cali, the foyer leads to the fabulous open kitchen featuring a walk-in pantry and

    D.R. Horton Builder
    31496 Lyon Rd Unit 36197838, Spanish Fort, AL 36527
  • /33

    $344,900

    New Construction
    • 4 Beds
    • 2 Baths
    • 1,835 Sq Ft

    Rhett Plan at Stonebridge, Spanish Fort, AL 36527

    Discover the Rhett, a single-story floor plan available in our Biltmore at Stonebridge community in Spanish Fort, Alabama. This beautiful 4-bedroom, 2-bathroom home offers 1,835 square feet of thoughtfully designed living space, plus a spacious 2-car garage. Step inside to an open-concept layout that effortlessly connects the living room, kitchen, and dining areas, creating an inviting space

    D.R. Horton Builder
    31496 Lyon Rd Unit 36197845, Spanish Fort, AL 36527
  • /49

    $592,950

    New Construction
    • 4 Beds
    • 3 Baths
    • 2,761 Sq Ft

    Walnut Plan at Rayne Plantation, Spanish Fort, AL 36527

    Check out the gorgeous Walnut floorplan in our charming Spanish Fort community, Rayne Plantation. This popular two-story floorplan has much to offer with 4 bedrooms, 3 bathrooms a two-car garage, and beautiful curb appeal. The Walnut has a welcoming front porch with double 8' mahogany doors with beveled glass that invite you into an open floor plan with high ceilings, beautiful crown molding,

    D.R. Horton Builder
    31871 Marvanna Dr Unit 36207065, Spanish Fort, AL 36527
  • /32

    $379,650

    New Construction
    • 4 Beds
    • 3 Baths
    • 2,030 Sq Ft

    MISTY Plan at Harvest Green East, Fairhope, AL 36532

    Welcome to the Misty floorplan in Harvest Green in Fairhope, Alabama. This beautiful floor plan has so much to offer with 4 bedrooms, 3 bathrooms and a 2-car garage all on one-level. The Misty features 2,030 square feet with an abundance of space to enjoy. The Misty is a split bedroom home with a seamless flow to maximize privacy and flexibility. As you enter the foyer, to one side you will pass

    D.R. Horton Builder
    23163 Bushel Dr Unit 36197750, Fairhope, AL 36532
  • /31

    $459,650

    New Construction
    • 5 Beds
    • 2.5 Baths
    • 2,431 Sq Ft

    Taylor Plan at Churchill, Spanish Fort, AL 36527

    Welcome to the beautiful Taylor floorplan that is coming soon to the new phase of the highly sought-after Churchill community in Spanish Fort, Alabama! The Taylor boasts 5 bedrooms, 2.5 bathrooms and a two-car garage. The Taylor is a convenient, one-story home and includes 2,431 square feet of space. Step inside to an open floorplan with wonderful functionality and flow. The kitchen includes a

    D.R. Horton Builder
    31619 Bramshell Dr Unit 36197712, Spanish Fort, AL 36527
  • /30

    $355,900

    New Construction
    • 4 Beds
    • 2 Baths
    • 1,948 Sq Ft

    Isabella Plan at Stonebridge, Spanish Fort, AL 36527

    Check out the stunning Isabella floorplan in Stonebridge of Spanish Fort, Alabama. The Isabella is a single-story home offering 1,948 square feet of space with 4 bedrooms and 2 bathrooms. This home also includes a 2-car garage. As you enter the Isabella, the foyer leads to the utility room off the garage. The fabulous, open kitchen features an island and a separate dining area. The kitchen opens

    D.R. Horton Builder
    31496 Lyon Rd Unit 36197840, Spanish Fort, AL 36527
  • /34

    $340,650

    New Construction
    • 4 Beds
    • 2 Baths
    • 2,025 Sq Ft

    CAIRN Plan at Blackwater Ridge, Robertsdale, AL 36567

    Welcome to the Cairn, a charming and beautifully designed single-story floor plan available in the Blackwater Ridge community of Robertsdale, Alabama. With five stunning exterior options to choose from, the Cairn is crafted to impress and provide you with a home that truly stands out. Boasting 4 bedrooms, 2 bathrooms, and 2,047 square feet of thoughtfully laid out living space, this home is

    D.R. Horton Builder
    21047 Donald Avenue St Unit 36197704, Robertsdale, AL 36567
  • /29

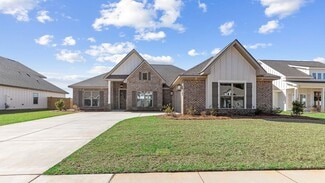
    $364,578

    New Construction
    • 4 Beds
    • 2 Baths
    • 1,884 Sq Ft

    21239 Teluga Ave, Fairhope, AL 36532

    Welcome home to the popular Grayson floor plan in the brand-new phase of Fairhope Falls, located in picturesque Fairhope. Boasting 4 bedrooms and 2 full bathrooms in an open, spacious 1835 sq ft with a double attached garage. Features include EVP throughout, painted, soft close cabinets, Deako light system, smart home features, and ceiling fans in the living room and the owner's suite. Enjoy

    Karen Carter DHI Realty of Alabama, LLC

    21239 Teluga Ave, Fairhope, AL 36532
  • /35

    $435,650

    New Construction
    • 5 Beds
    • 2.5 Baths
    • 2,431 Sq Ft

    Taylor Plan at Harvest Green East, Fairhope, AL 36532
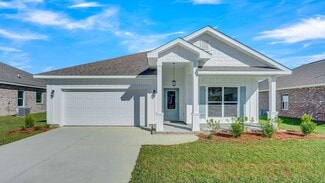
    Welcome to the beautiful Taylor floorplan in our newest Fairhope community, Harvest Green East. The Taylor boasts 5 bedrooms, 2.5 bathrooms and a two-car garage. The Taylor is a convenient, one-story home and includes 2,431 square feet of space. Step inside to an open floorplan with wonderful functionality and flow. The kitchen includes a stainless-steel range, dishwasher and built-in wall

    D.R. Horton Builder
    23163 Bushel Dr Unit 36197752, Fairhope, AL 36532
  • /32

    $355,650

    New Construction
    • 4 Beds
    • 2 Baths
    • 1,948 Sq Ft

    ISABELLA Plan at Royal Meadows, Loxley, AL 36551

    Introducing the Isabella floorplan Royal Meadows in beautiful Loxley, Alabama. This is a single-story home that is 4-bedrooms, 2-bathrooms with a 2-car garage offering over 1,900 square feet of space. As you enter the Isabella, the foyer leads you past a full bedroom, a spare linen closet, the utility room, and garage access. Continue down the hall to discover the immersive great room this

    D.R. Horton Builder
    27950 Staydar Cir Unit 39069156, Loxley, AL 36551
  • /18

    $289,990

    New Construction
    • 3 - 4 Beds
    • 2 - 3 Baths
    • 1,740+ Sq Ft

    The Langford Plan at Roans Mill, Loxley, AL 36551

    Flexible single-level living is available in the Langford ranch. A light-filled dining area with backyard views and access to a covered patio punctuate the main living area. An adjacent open island kitchen overlooks the spacious family room. The owner's suite is tucked away at the back of the home and offers a private sanctuary with its spa-like bath and sizable walk-in closet. A conveniently

    Smith Douglas Homes Builder
    0 US Highway 59 St Unit 40333643, Loxley, AL 36551
  • /33

    $331,900

    New Construction
    • 3 Beds
    • 2 Baths
    • 1,760 Sq Ft

    Ashton Plan at Foley Pointe, Foley, AL 36535

    Meet The Ashton – Smart, Stylish Single-Story Living Welcome to The Ashton, a thoughtfully designed single-story floor plan that truly has it all. Step onto the covered front porch and enter the formal foyer, setting a warm and inviting tone for your new home. Adjacent to the foyer, a flexible space offers versatility—it can remain open to the great room for a spacious feel or be enclosed with

    Maronda Homes Builder
    18091 Kent Cir Unit 37704239, Foley, AL 36535
  • /30

    $445,900

    New Construction
    • 4 Beds
    • 3.5 Baths
    • 2,785 Sq Ft

    The Camden Plan at Jubilee Farms, Daphne, AL 36526

    Don’t miss out on the Camden floorplan in our final phase of Jubilee Farms in Daphne, AL! This desirable floorplan boasts 2,785 square feet, 4 bedrooms, 3.5 bathrooms and a 3-car garage. It is a stylish one-story home offering the space and functionality you need. The Camden plan has been exquisitely designed to wow. You and your guests will be impressed by the attention to detail and endless

    D.R. Horton Builder
    10325 Secretariat Blvd Unit 36197763, Daphne, AL 36526
  • /50

    $1,250,000

    • 3 Beds
    • 3.5 Baths
    • 3,838 Sq Ft

    34360 Steelwood Ridge Rd, Loxley, AL 36551

    The lifestyle of this gated Country Club community featuring an 18 hole Championship Golf Course, 200 acre fishing lake, Clubhouse, and Chapel is unlike any other. Enjoy the peaceful view of Steelwood Lake from nearly every room of this recently updated, custom built home. All carpet was replaced with heart pine flooring to join the refinished heart pine throughout the rest of the home. All rooms

    Coley Boone Bellator Real Estate, LLC

    34360 Steelwood Ridge Rd, Loxley, AL 36551
  • /2

    $409,990

    New Construction
    • 4 Beds
    • 2 Baths
    • 2,314 Sq Ft

    Comstock III I Plan at Savannah Estates, Daphne, AL 36526

    Welcome to the Comstock III I by DSLD Homes, where energy-efficient construction meets spacious, contemporary design. Offering 2,314 square feet of living space and a total area of 3,160 square feet, this four-bedroom, two-bathroom home is perfect for families seeking comfort, functionality, and modern appeal.The open floor plan enhances the flow of the home, seamlessly connecting the kitchen,

    DSLD Homes Builder
    11099 Bonaventure Ave Unit 37704390, Daphne, AL 36526
  • /64

    $585,000

    • 5 Beds
    • 4 Baths
    • 4,369 Sq Ft

    25456 Overlook Dr, Loxley, AL 36551

    Welcome Home! Step into a world of elegance and sophistication in this newly remodeled home. The beautiful marble floors greet you at the foyer and continue to shine throughout most of the home. There are 5 bedrooms, 2 full bathrooms, and 2 half baths in this spacious home designed with entertainment in mind. One bedroom is currently used as an office and another as a home gym. There is a den off

    Robin Williams Elite RE Solutions, LLC Gulf C

    25456 Overlook Dr, Loxley, AL 36551
  • /39

    $345,850

    New Construction $1K PRICE INCREASE
    • 3 Beds
    • 2 Baths
    • 1,486 Sq Ft

    6239 Carpenter Ln, Gulf Shores, AL 36542

    Ready for an early Spring move in! The Nautica. END UNIT with a TWO CAR GARAGE. A Brand New SINGLE LEVEL Floor Plan in a BRAND NEW COMMUNITY! From your covered front porch, step inside the comfort of your brand new Villa. Gather with friends & family in the open layout living space. Savor those conversations & appetizers around the quartz peninsula island in the kitchen. Adjacent to the kitchen

    Marshall Dudley VC Realty LLC

    6239 Carpenter Ln, Gulf Shores, AL 36542
  • /50

    $575,000

    • 3 Beds
    • 3 Baths
    • 3,104 Sq Ft

    10677 Harwell Ct, Daphne, AL 36526

    Welcome to this beautifully crafted custom home by John Allen, nestled in a quiet cul-de-sac in the highly sought-after Austin Bridges community—known for its collection of one-of-a-kind homes, scenic green spaces, and a peaceful neighborhood pond. Designed with both comfort and functionality in mind, this home features 3 bedrooms, 3 full baths, a dedicated office, and a spacious 14x26 bonus

    Rhonda Hice

    10677 Harwell Ct, Daphne, AL 36526
  • /65

    $461,650

    New Construction
    • 4 Beds
    • 3.5 Baths
    • 2,785 Sq Ft

    CAMDEN Plan at Harvest Green East, Fairhope, AL 36532

    Discover the gorgeous Camden floorplan in the highly anticipated community of Harvest Green East. This brand-new home features 2,785 square feet, 4 bedrooms, 3.5 bathrooms and a 3-car garage. It is a desirable one-story home. The Camden plan has been exquisitely designed to wow. You and your guests will be impressed by the attention to detail and endless features which include granite

    D.R. Horton Builder
    23163 Bushel Dr Unit 36197741, Fairhope, AL 36532
  • /31

    $474,900

    $54K PRICE DROP
    • 5 Beds
    • 3 Baths
    • 3,551 Sq Ft

    9905 Carnoustie Ct, Foley, AL 36535

    Welcome to Carnoustie Court, located in vibrant Foley, Alabama. This beautiful home is full of amenities and is looking for a new owner. As you enter the home, you will be greeted by a spacious foyer and a generous living area, along with a separate dining room featuring tray ceilings. To the left of the living area, you’ll find the stunning kitchen, which boasts granite countertops. This

    Samantha Siddiqi Keller Williams - Mobile

    9905 Carnoustie Ct, Foley, AL 36535
  • /34

    $592,500

    • 2 Beds
    • 2 Baths
    • 910 Sq Ft

    24132 Perdido Beach Blvd Unit 1143, Orange Beach, AL 36561

    Welcome to your perfect coastal retreat in the heart of Orange Beach! This beautifully appointed 2-bedroom, 2-bath condo on the 14th floor offers the ultimate resort-style living experience with breathtaking views and a relaxed, laid-back atmosphere.Step out onto your private balcony and take in both stunning sunrises and unforgettable sunsets over the Gulf—your daily dose of paradise. Inside,

    Lynda Brookshire Realty Executives Gulf Coast

    24132 Perdido Beach Blvd Unit 1143, Orange Beach, AL 36561
  • /38

    $413,900

    New Construction
    • 4 - 5 Beds
    • 2.5 - 4.5 Baths
    • 2,797+ Sq Ft

    Carlisle Plan at Foley Pointe, Foley, AL 36535

    Welcome to the Carlisle! Engineered for comfortable and efficient living, this two-story floor plan features at least 2,797 square feet of finished living space, 4 bedrooms, and 2 bathrooms.The first floor showcases an outstanding flow throughout this home. The openness of the kitchen, dining, and living room makes it easy to get around. Storage solutions include walk-in closets and a walk-in

    Maronda Homes Builder
    18091 Kent Cir Unit 37704342, Foley, AL 36535

Showing Results 281 - 320, Page 8 of 18

How to Buy a Home How to Finance a Home How to Sell a Home