101

Bargersville, IN Homes for Sale with Garage

Section Image Section Image
  • /33

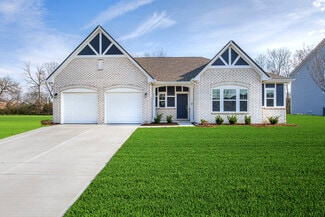
    $379,999

    $15K PRICE DROP
    • 3 Beds
    • 2 Baths
    • 1,814 Sq Ft

    1549 Little Rodeo Place, Bargersville, IN 46106

    Welcome home to this beautiful less-than-one-year-old ranch featuring 3 bedrooms, 2 full baths, and a peaceful pond view. The open-concept layout offers a bright and inviting family room that flows seamlessly into the kitchen, complete with a center island, pantry, and stainless steel appliances - all of which stay, including the washer and dryer. The spacious primary suite features a private

    Jordan Wirth Highgarden Real Estate

    1549 Little Rodeo Place, Bargersville, IN 46106
  • /58

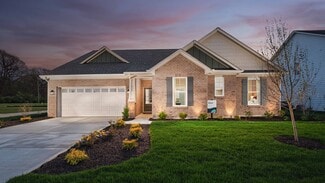
    $695,000

    $30K PRICE DROP
    • 5 Beds
    • 4.5 Baths
    • 4,795 Sq Ft

    3981 Forbes Rd, Bargersville, IN 46106

    Welcome to Morningside in Abington Estates! This stunning 5-bedroom, 5-bath Lennar-built home offers a unique floor plan - finished basement + hot tub! Packed with upgrades, including an extended outdoor patio, LVP flooring in the primary suite and study, whole-home water filtration with softener and reverse osmosis system, built-in Wi-Fi, smart garage doors, central humidifier, radon mitigation

    Kristin Glassburn @properties

    3981 Forbes Rd, Bargersville, IN 46106
  • /41

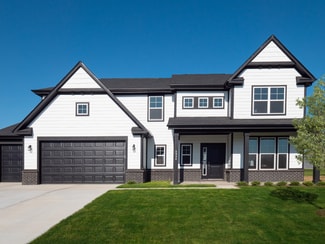
    $362,995

    New Construction
    • 3 Beds
    • 2.5 Baths
    • 2,001 Sq Ft

    Taylor Plan at Scottsdale Estates, Greenwood, IN 46143

    The ranch home that you have been looking for can be found in a Silverthorne Homes community. The Taylor floorplan starts off at three bedrooms, two-and-a-half bathrooms, and 2,001 square feet. If you are looking for more living space, the optional bonus room is a great addition! Add a bedroom and full bathroom to the bonus room for a separate living area.Coming in off the front porch, you are

    Silverthorne Homes Builder
    1060 Old Adobe Ln Unit 36906271, Greenwood, IN 46143
  • /22

    $339,800

    • 3 Beds
    • 2 Baths
    • 1,661 Sq Ft

    914 Ridge Rock Ln, Bargersville, IN 46106

    Welcome home to this stylish and meticulously maintained 3-bedroom, 2-bath ranch offering 1,661 sq. ft. of open-concept living in the desirable Highland Knoll Subdivision. Built for modern living, this home combines thoughtful design, quality finishes, and convenient single-level comfort. At the heart of the home, the eat-in kitchen features 42" white cabinets with crown molding, quartz

    Pat Watkins Mike Watkins Real Estate Group

    914 Ridge Rock Ln, Bargersville, IN 46106
  • /86

    $519,000

    $31K PRICE DROP
    • 5 Beds
    • 3 Baths
    • 3,669 Sq Ft

    4499 Diamond Ridge, Greenwood, IN 46143

    PRICED TO SELL! Discover exceptional living in the sought-after Hickory Stick Golf Course community within the award-winning Center Grove School district. Rarely do you find a 5-bedroom, 3-bath home with a 3-car garage and a spacious basement at this price point. Situated on a large lot with all-day sun exposure, the backyard offers the perfect setting for a future swimming pool, if desired.

    Jessica Rohlman CENTURY 21 Scheetz

    4499 Diamond Ridge, Greenwood, IN 46143
  • /29

    $465,000

    $10K PRICE DROP
    • 3 Beds
    • 2.5 Baths
    • 2,439 Sq Ft

    4617 Rainbow Row, Greenwood, IN 46143

    Located in iGreenwood in a golf course community this 3-bed, 2.5-bath brick home features a 3-car attached garage and a solid concrete slab foundation. Inside, enjoy elegant tile flooring alongside brand-new carpeting in all bedrooms. The kitchen shines with sleek granite countertops and stainless steel appliances, including a cooktop, oven, and fridge. Rest easy knowing the electrical and

    Keri Hir Keri Hir

    4617 Rainbow Row, Greenwood, IN 46143
  • /14

    $412,990

    New Construction
    • 4 - 6 Beds
    • 2 - 3.5 Baths
    • 2,714+ Sq Ft

    Foster Plan at Sawyer Walk - 40' Smart Series, Bargersville, IN 46106

    From the bright and open main floor to the spacious loft upstairs, there’s so much to love about the Foster floorplan available to build in Indianapolis Metro! Discover all the details today.

    M/I Homes Builder
    3821 Cr 144 St Unit 36498585, Bargersville, IN 46106
  • /50

    $610,000

    • 4 Beds
    • 3 Baths
    • 3,938 Sq Ft

    4349 Ironclad Dr, Bargersville, IN 46106

    Welcome home to 4349 Ironclad Drive, BARGERSVILLE. This craftsman style home on a lovely half acre lot backs up to a tree line and ponds beyond and boasts thoughtful upgrades throughout. The gourmet kitchen features a huge center island, gas range, double ovens, and walk-in pantry making both weekday meals and large gatherings a breeze. With a wide open floor plan connecting the great room to the

    Merissa Houston Keller Williams Indy Metro Partners

    4349 Ironclad Dr, Bargersville, IN 46106
  • /40

    $559,900

    $15K PRICE DROP
    • 5 Beds
    • 3.5 Baths
    • 4,472 Sq Ft

    5825 Somerset Blvd E, Bargersville, IN 46106

    NEW PRICE-5 BEDROOMS, 3.5 BATHS, 4,472 FINISHED SQUARE FEET, FINISHED BASEMENT AND 3-CAR GARAGE IN CENTER GROVE SCHOOLS. Set directly across from the community pool in the Reserve at Somerset, this Bargersville home offers an exceptional amount of finished living space across three levels. The main floor features high ceilings, abundant natural light, a family room with fireplace and an updated

    Deborah Argenta Keller Williams Indpls Metro N

    5825 Somerset Blvd E, Bargersville, IN 46106
  • /55

    $387,995

    New Construction
    • 3 Beds
    • 2.5 Baths
    • 2,300 Sq Ft

    Reagan Plan at Scottsdale Estates, Greenwood, IN 46143

    Welcome home to The Reagan, an open concept ranch floorplan that is personality packed and worthy of your lifestyle. This three bedroom and two-and-a-half bathroom home is the perfect option for your growing family. An optional second floor bonus room with the opportunity to add one or two more bedrooms and a full bathroom can give you even more space.Walking in from your front porch, experience

    Silverthorne Homes Builder
    1060 Old Adobe Ln Unit 36906394, Greenwood, IN 46143
  • /44

    $436,995

    New Construction
    • 4 Beds
    • 2.5 Baths
    • 3,310 Sq Ft

    Monroe Plan at Scottsdale Estates, Greenwood, IN 46143

    Welcome home to the Monroe, a Silverthorne Homes floorplan. This new home construction floorplan includes four bedrooms, two-and-a-half bathrooms, a two-story great room, and a 2-car garage with garage storage. Starting at 3,206 square feet, The Monroe is perfect for the family looking for a home to grow with them.As you enter the home, you will be met with the front of home study. This area can

    Silverthorne Homes Builder
    1060 Old Adobe Ln Unit 36906399, Greenwood, IN 46143
  • /50

    $829,000

    $30K PRICE DROP
    • 4 Beds
    • 3.5 Baths
    • 5,100 Sq Ft

    5913 Chartwell Dr, Bargersville, IN 46106

    NEW WEEK! NEW PRICE! Incredible value for 5,100 Sq Ft of Custom Luxury living in Center Grove! Discover unparalleled elegance at this stunning full-brick ranch nestled in Bargersville's highly sought-after Shadowood community. From the grand foyer with 12-foot ceilings, every detail of this 4-bedroom, 3.5-bathroom estate blends sophistication with daily comfort. The main level boasts 10'

    Todd Messer @properties

    5913 Chartwell Dr, Bargersville, IN 46106
  • /50

    $402,995

    New Construction
    • 4 Beds
    • 2.5 Baths
    • 2,929 Sq Ft

    Van Buren Plan at Scottsdale Estates, Greenwood, IN 46143

    Make your new memories with our Van Buren floor plan. Ranging from 2,923 square feet to 3,309 square feet, this home design can grow with your family. The Van Buren can easily become a 7 bedroom and 5-bathroom home to fit your needs.With 12 elevation options to choose from, your home will have a unique look that is personality packed and worthy of your lifestyle. Garage storage is built into The

    Silverthorne Homes Builder
    1060 Old Adobe Ln Unit 36906395, Greenwood, IN 46143
  • /5

    $380,990

    New Construction
    • 2 - 3 Beds
    • 2 Baths
    • 1,842+ Sq Ft

    Ashton Plan at Sawyer Walk - 40' Smart Series, Bargersville, IN 46106

    Welcome to the Ashton! This impressive, 1- or 2-story floorplan offers a spacious layout with 1,842–3,433 square feet of space depending on how you choose to personalize your new home. Come find out more today!

    M/I Homes Builder
    3821 Cr 144 St Unit 36485705, Bargersville, IN 46106
  • /47

    $452,000

    $8K PRICE DROP
    • 4 Beds
    • 2.5 Baths
    • 3,701 Sq Ft

    974 Mound St, Bargersville, IN 46106

    Discover sophisticated living at 974 Mound ST, BARGERSVILLE, IN, a beautifully maintained single-family residence built in 2020. With 3701 square feet of living space, this attractive property offers a modern design ideal for contemporary life. The heart of this home is its open-plan kitchen, seamlessly connecting with the living room. It is equipped with stainless steel appliances and features a

    Tyler Angel Indyvestors Real Estate LLC

    974 Mound St, Bargersville, IN 46106
  • /17

    $490,490

    New Construction
    • 3 - 4 Beds
    • 2.5 - 3.5 Baths
    • 2,070+ Sq Ft

    Kentmore Basement Plan at Sawyer Walk - Prestige Series, Bargersville, IN 46106

    Welcome home to the Kentmore. This updated design is ready to fit your modern style of living, and can be customized to best accommodate your needs, style, and taste. The standard layout of this home includes three bedrooms, two full bathrooms, an open-concept kitchen and gathering room, and a two-car garage.

    M/I Homes Builder
    3821 Cr 144 St Unit 36475999, Bargersville, IN 46106
  • /15

    $419,990

    New Construction
    • 4 - 5 Beds
    • 4 Baths
    • 2,957+ Sq Ft

    Fairbanks Plan at Sawyer Walk - 40' Smart Series, Bargersville, IN 46106

    An open first-floor layout with tons of space for your family is what makes the new Fairbanks plan so special! Find out this home has to offer.

    M/I Homes Builder
    3821 Cr 144 St Unit 36493430, Bargersville, IN 46106
  • /46

    $368,995

    New Construction
    • 5 Beds
    • 2.5 Baths
    • 2,961 Sq Ft

    Norway Plan at Scottsdale Estates - Arbor, Greenwood, IN 46143

    The Norway is one of Arbor Homes most popular floorplans a flexible 5-bedroom, 2.5-bath design with incredible space and curb appeal. Choose from multiple exterior elevations or add an optional third-car garage for extra storage, a workshop, or space for outdoor gear.Step inside from the front porch to find a welcoming dining room that can easily double as a playroom or creative space. Toward the

    Arbor Homes Builder
    1053 Old Adobe Ln Unit 36455131, Greenwood, IN 46143
  • /44

    $490,000

    • 5 Beds
    • 2.5 Baths
    • 3,200 Sq Ft

    1392 Little Rodeo Place, Greenwood, IN 46143

    Why wait to build? This 2025 Arbor Homes Cooper offers 5 bedrooms, 2 full baths & 1 half bath with plenty of space for everyday living & entertaining. Open the door to a welcoming foyer w/9' walls, lots of natural light & upgraded LVP flooring throughout the main level. The open concept great rm flows into the sunroom & premium upgraded kitchen w/lg center island, 42" white cabinetry w/soft-close

    Stacy Sims Keller Williams Indy Metro Partners

    1392 Little Rodeo Place, Greenwood, IN 46143
  • /27

    $419,900

    New Construction $10K PRICE DROP
    • 2 Beds
    • 2 Baths
    • 2,000 Sq Ft

    2843 Grandview Ln, Greenwood, IN 46143

    Welcome to this beautifully maintained 2-bedroom, 2-bath home located in a desirable maintenance-free community. Featuring a bright and open floorplan, this home offers both comfort and style. The spacious great room includes an electric fireplace, and flows seamlessly into the kitchen. The kitchen is a chef's delight, complete with a breakfast bar, tile backsplash, stainless steel appliances,

    Lindsey Smalling Highgarden Real Estate

    2843 Grandview Ln, Greenwood, IN 46143
  • /26

    $417,056

    New Construction
    • 4 Beds
    • 2.5 Baths
    • 2,904 Sq Ft

    1325 Scotch Ln, Greenwood, IN 46143

    This thoughtfully upgraded single-story floorplan elevates the ranch-style living experience by expanding into 2,904 square feet of meticulously utilized space. Featuring 4 bedrooms and 2.5 bathrooms, this layout provides an even more expansive open-concept living area designed for those who value both communal gathering and quiet personal retreats. The foyer opens into a grand great room to

    D.R. Horton Builder
    1325 Scotch Ln, Greenwood, IN 46143

Showing Results 81 - 101, Page 3 of 3

How to Buy a Home How to Finance a Home How to Sell a Home