152

Newest Homes for Sale in Bargersville, IN

Section Image Section Image Section Image
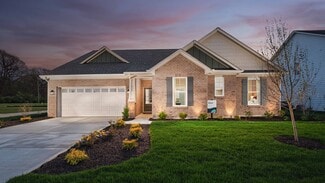
  • /55

    $509,900

    New Construction $20K PRICE DROP
    • 5 Beds
    • 3 Baths
    • 3,099 Sq Ft

    3862 Saddle Club South Pkwy, Bargersville, IN 46106

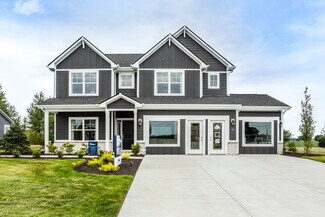
    Fabulous FIVE bedroom home in Bargersville's popular Saddle Club! Built just three years ago by MI Homes, this wonderful home feels nearly NEW! Craftsman details and a front porch welcome you to this bright, open and inviting space. Main floor boasts luxury vinyl plank floors, tall ceilings and a cozy, gas fireplace. Many will love the main floor bedroom and full bath for an office or guest

    Agent Photo

    Christi Coffey

    F.C. Tucker Company

    (463) 218-7293

    3862 Saddle Club South Pkwy, Bargersville, IN 46106
  • /176

    $1,999,500

    • 5 Beds
    • 6 Baths
    • 5,337 Sq Ft

    3995 Chapel Hill Ct, Bargersville, IN 46106

    Welcome to this one-of-a-kind custom modern luxury ranch with a full basement, perfectly positioned on one of Aberdeen's largest premier lots with peaceful pond views. Located in the highly sought-after Aberdeen community in Bargersville, this exceptional home offers 5 bedrooms, 4 full baths, and 2 half baths. Every detail has been intentionally selected, including high-end lighting, custom

    Jessica Darnell CENTURY 21 Scheetz

    3995 Chapel Hill Ct, Bargersville, IN 46106
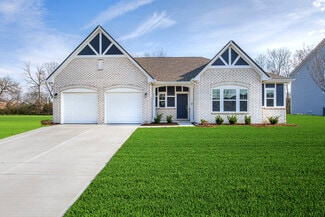
  • /25

    $377,990

    New Construction
    • 2 Beds
    • 2 Baths
    • 1,716 Sq Ft

    3265 Heather Dr, Bargersville, IN 46106

    Discover this stunning new construction home at 3265 Heather Drive in the desirable Sawyer Walk neighborhood. Built by M/I Homes, this thoughtfully designed 1,716 square foot home offers quality craftsmanship and contemporary living spaces. This well-appointed home features: 2 bedrooms, 2 full bathrooms Open-concept living space Electric fireplace Extended veranda The open-concept design creates

    M/I Homes Builder
    3265 Heather Dr, Bargersville, IN 46106
  • /47

    $570,000

    $60K PRICE DROP
    • 4 Beds
    • 4 Baths
    • 3,725 Sq Ft

    5263 Brooks Bend, Greenwood, IN 46143

    Nestled on a generous lot within Greenwood, Indiana, the residence at 5263 Brooks BEND presents an attractive single-family residence. The living room offers a welcoming ambiance, featuring a fireplace that promises cozy evenings and crown molding that adds a touch of elegance to the space. The kitchen is designed to be a central gathering point, showcasing a large kitchen island. The primary

    Kurt Clements Diverse Property Solutions Ind

    5263 Brooks Bend, Greenwood, IN 46143
  • /29

    $699,999

    $45K PRICE DROP
    • 5 Beds
    • 3.5 Baths
    • 4,547 Sq Ft

    4061 Secretariat Ln, Bargersville, IN 46106

    Located at 4061 Secretariat LN, BARGERSVILLE, IN, this single-family residence in Johnson County stands as a testament to refined living. Built in 2019, it presents an opportunity to own a home that blends contemporary design with an emphasis on comfort and space. The heart of this residence is undoubtedly its expansive living area, offering 6199 square feet of space to shape and define. Imagine

    Sharon Grewal CENTURY 21 Scheetz

    4061 Secretariat Ln, Bargersville, IN 46106
  • /20

    $460,000

    New Construction
    • 4 Beds
    • 2.5 Baths
    • 3,232 Sq Ft

    3614 Merchmont Rd, Bargersville, IN 46106

    Nestled at 3614 Merchmont RD, BARGERSVILLE, IN, this single-family residence in Johnson County presents a remarkable opportunity to experience contemporary living. Built in 2022, this property offers an almost new construction feel. Within this two-story home, discover a space designed for both relaxation and vibrant living, beginning with the four bedrooms that provide private retreats for

    Sharon Grewal CENTURY 21 Scheetz

    3614 Merchmont Rd, Bargersville, IN 46106
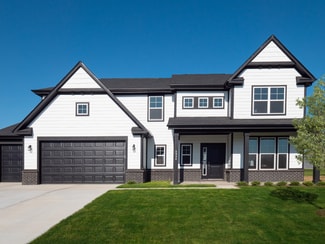
  • /61

    $519,950

    • 6 Beds
    • 3.5 Baths
    • 3,420 Sq Ft

    3809 Andean Dr, Bargersville, IN 46106

    This former Wentworth model home in Walnut Commons combines modern style, thoughtful design, and the ease of move-in-ready living, all set on a premium homesite backing to a pond with water views. With six bedrooms, a study, and an upstairs loft, this two-story layout offers extensive flexibility alongside the elevated finishes expected in a former model. An accented feature wall leads from the

    Erin Hundley Compass Indiana, LLC

    3809 Andean Dr, Bargersville, IN 46106
  • /97

    $2,300,000

    $699K PRICE DROP
    • 4 Beds
    • 5.5 Baths
    • 7,787 Sq Ft

    5306 State Road 144, Greenwood, IN 46143

    Welcome to this stunning 8,050-square-foot Duke-built estate nestled on 15 breathtaking acres in the heart of Center Grove. Surrounded by mature trees, scenic walking trails, and abundant wildlife, this exceptional property offers unmatched privacy with panoramic views of a private lake and wooded landscape. The home is spacious and elegant, featuring exquisite finishes and thoughtful design

    Joshua Vida Paradigm Realty Solutions

    5306 State Road 144, Greenwood, IN 46143
  • /43

    $530,000

    New Construction $10K PRICE DROP
    • 5 Beds
    • 2.5 Baths
    • 3,513 Sq Ft

    4309 Ironclad Dr, Bargersville, IN 46106

    What a Value! AND Builder is offering up to $10,000 in rate incentives! Every single detail addressed, every space functional and cozy! AND you have new without daunting decisions or the cost of blinds, appliances-they are are done for you! This 2023 built Kensington has 5 bedrooms, a bed/bath on the main level- custom lighting, sound system, 9' ceilings and additional windows! The spacious

    Stephanie Cook eXp Realty LLC

    4309 Ironclad Dr, Bargersville, IN 46106
  • /88

    $650,000

    $5K PRICE DROP
    • 5 Beds
    • 4.5 Baths
    • 3,825 Sq Ft

    4137 Grange Dr, Bargersville, IN 46106

    Discover the perfect blend of comfort and sophistication in this stunning 5-bedroom, 4.5-bath Center Grove home, thoughtfully upgraded with custom finishes and premium details throughout. The main level features a true open-concept design highlighted by luxury vinyl plank flooring and beautiful trim work. A dedicated private office offers the ideal work-from-home space, while the inviting living

    Jessica Orman Priority Realty Group

    4137 Grange Dr, Bargersville, IN 46106
  • /60

    $559,900

    $40K PRICE DROP
    • 4 Beds
    • 3 Baths
    • 3,918 Sq Ft

    4687 Shady Ridge Row, Greenwood, IN 46143

    NEW PRICE - Check Out The Pics - **HICKORY STICK GOLF COURSE** RANCH +Finished BASEMENT: 4 Bedroom & 3 Full Bath + LOFT & 3-CAR GARAGE on Quiet Cul De Sac Lot; Original Owner, Nearly 4000 SQFT under roof & Covered Porch, Pergola & Wooden Deck & Basketball Court; MAIN~ 9ft Ceiling, Can Lights, Open Concept, Split Bedroom; Gourmet KITCHEN: Granite Countertops, Center Isle, 42" Cabinets, SS

    Jeff Paxson Jeff Paxson Team

    4687 Shady Ridge Row, Greenwood, IN 46143
  • /2

    $478,897

    New Construction
    • 4 Beds
    • 2.5 Baths
    • 2,813 Sq Ft

    1053 Old Adobe Ln, Greenwood, IN 46143

    Builder Photo

    Silverthorne Homes

    Builder

    1053 Old Adobe Ln, Greenwood, IN 46143
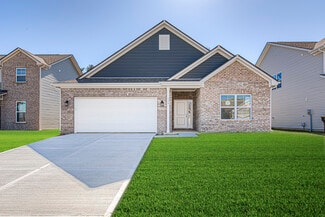
  • /35

    $419,995

    New Construction
    • 3 Beds
    • 2 Baths
    • 2,241 Sq Ft

    5467 Volanti Way, Greenwood, IN 46143

    Welcome to this stunning Jefferson floor plan in Greenwood, IN, featuring a charming Craftsman exterior with brick wainscott and thoughtful architectural detail. Offering 2,241 square feet, this 3-bed, 2-bath ranch combines modern luxury with timeless comfort.Step inside to soaring 9' first floor walls and expansive 6' windows that fill the home with natural light. The open concept living area

    Builder Photo

    Silverthorne Homes

    Builder

    5467 Volanti Way, Greenwood, IN 46143
  • /43

    $525,000

    $17K PRICE DROP
    • 4 Beds
    • 3 Baths
    • 3,184 Sq Ft

    4285 Ironclad Dr, Bargersville, IN 46106

    This exceptional 2023-built residence seamlessly blends modern luxury with thoughtful design and flexible living spaces. Featuring 4 bedrooms, 3 full baths, and a versatile main-level den that can easily function as a 5th bedroom, the layout adapts effortlessly to a variety of lifestyles. Rich Luxury Vinyl Plank flooring extends throughout the main level, creating a warm, cohesive atmosphere that

    Steve Lew Steve Lew Real Estate Group, LLC

    4285 Ironclad Dr, Bargersville, IN 46106
  • /20

    $568,500

    $7K PRICE DROP
    • 5 Beds
    • 2.5 Baths
    • 3,158 Sq Ft

    3948 Saddle Club South Pkwy, Bargersville, IN 46106

    Welcome to 3949 Saddle Club South Parkway, located in one of Bargersville's most desirable neighborhoods. This stunning 5-bedroom, 2.5-bathroom home offers over 3,100 square feet of open living space with a full walkout basement and 3-car garage. Step inside to find a GOURMET CHEF'S KITCHEN complete with DOUBLE OVEN, LARGE WALK-IN PANTRY, and ample counter space perfect for entertaining. The main

    Brittany Morock Daniels Real Estate

    3948 Saddle Club South Pkwy, Bargersville, IN 46106
  • /61

    $600,000

    $35K PRICE DROP
    • 3 Beds
    • 2 Baths
    • 1,837 Sq Ft

    6820 W Road 150 N, Bargersville, IN 46106

    Welcome to your dream retreat! This beautifully remodeled home offers the perfect blend of peaceful country living with the convenience of city access. Nestled on a scenic lot with a creek running through the property, this home is packed with features for comfort, recreation, and self-sufficiency. Within the home, you'll find pitched ceilings that provide a grandeur feel in the common living

    Jocelyn Deal eXp Realty LLC

    6820 W Road 150 N, Bargersville, IN 46106
  • /20

    $339,800

    • 3 Beds
    • 2 Baths
    • 1,661 Sq Ft

    914 Ridge Rock Ln, Bargersville, IN 46106

    Welcome home to this stylish and meticulously maintained 3-bedroom, 2-bath ranch offering 1,661 sq. ft. of open-concept living in the desirable Highland Knoll Subdivision. Built for modern living, this home combines thoughtful design, quality finishes, and convenient single-level comfort. At the heart of the home, the eat-in kitchen features 42" white cabinets with crown molding, quartz

    Pat Watkins Mike Watkins Real Estate Group

    914 Ridge Rock Ln, Bargersville, IN 46106
  • /47

    $462,500

    $13K PRICE DROP
    • 4 Beds
    • 3 Baths
    • 2,830 Sq Ft

    3881 Justify Dr, Bargersville, IN 46106

    Beautiful, nearly new, and ready for its next owner, this Bargersville home checks all the boxes. Built in 2021, this 4-bedroom, 3-bath home blends modern design with everyday comfort in a way that just feels easy. From the open living spaces and stylish finishes to the gourmet kitchen with granite counters, dual ovens, and large pantry, every detail was designed for both function and enjoyment.

    Nathaniel VanPelt eXp Realty, LLC

    3881 Justify Dr, Bargersville, IN 46106
  • /7

    $423,990

    New Construction
    • 4 Beds
    • 2.5 Baths
    • 3,034 Sq Ft

    Everly Plan at Sawyer Walk - 40' Smart Series, Bargersville, IN 46106

    The Everly is a spacious and versatile 2-story home offering 4–6 bedrooms, 2.5–4.5 bathrooms, and over 3,000 square feet of thoughtfully designed living space. From open gathering areas to private retreats, every detail is crafted to suit your lifestyle.

    M/I Homes Builder
    3829 Bozeman Way Unit 37803122, Bargersville, IN 46106
  • /6

    $7,300,000

    • Land
    • 62.24 Acres
    • $117,288 per Acre

    0 W Co Road 144, Greenwood, IN 46143

    Gateway Site to Bargersville at SR 144 and US 69 location is earmarked for C4-Mixed use in the comprehensive plan. This site has utilities near and would be a fantastic site for Class A Apartments or perhaps a headquarter for your business. The easy access to US 69 and US 65 makes it a great location in the rapidly growing town of Bargersville.

    Fred Nelson CENTURY 21 Scheetz

    0 W Co Road 144, Greenwood, IN 46143
  • /50

    $405,000

    $10K PRICE DROP
    • 5 Beds
    • 2.5 Baths
    • 2,971 Sq Ft

    3372 Clary Boulevard Dr S, Greenwood, IN 46143

    --Spacious 5-Bedroom Home in the Heart of Center Grove - 3372 Clary Blvd S Dr-- Welcome to this beautifully maintained 5-bedroom home, ideally located in the highly desirable Center Grove school district. With a flexible floor plan and generous living space, this home offers comfort, functionality, and room to grow. Step inside to find bright, open living areas and thoughtful updates throughout.

    Denver Gray Berkshire Hathaway Home

    3372 Clary Boulevard Dr S, Greenwood, IN 46143
  • /2

    $346,750

    • Land
    • 1.48 Acres
    • $234,291 per Acre

    4406 Crombie Ct, Bargersville, IN 46106

    Welcome to lot 208 in Aberdeen! This nearly 1.5-acre wooded lot sits at the end of a cul-de-sac, tucked into a peaceful corner of Aberdeen. This lot is ideal for a walk out basement, making even more ways to enjoy the beauty on this lot. With its convenient location next to the nature trails, dog park and common areas, it is perfect for those who appreciate nature and outdoor living. This large

    Michael Duke Duke Collective, Inc.

    4406 Crombie Ct, Bargersville, IN 46106
  • /33

    $519,000

    New Construction
    • 4 Beds
    • 2.5 Baths
    • 3,152 Sq Ft

    3891 Bozeman Way, Bargersville, IN 46106

    Welcome to this exceptional model home at 3891 Bozeman Way Bargersville, IN. This stunning new construction model home has been designed and built by M/I Homes, as part of the fantastic Sawyer Walk community. This impressive residence is based on our Glendale Slab plan, and offers 3,152 square feet of thoughtfully designed space to accommodate your lifestyle needs. This model home features: 4

    M/I Homes Builder
    3891 Bozeman Way, Bargersville, IN 46106
  • /33

    $481,000

    New Construction
    • 4 Beds
    • 2.5 Baths
    • 2,588 Sq Ft

    3829 Bozeman Way, Bargersville, IN 46106

    Welcome to the Akerman II model home at Sawyer Walk in Bargersville, IN, where every detail speaks to the essence of contemporary luxury living. Step through the inviting craftsman-style exterior into a world of sophistication and comfort. With 2,588 square feet of living space, this residence offers ample space for both relaxation and entertainment. The heart of this home lies in its light and

    M/I Homes Builder
    3829 Bozeman Way, Bargersville, IN 46106
  • /54

    $436,995

    New Construction
    • 4 Beds
    • 2.5 Baths
    • 3,310 Sq Ft

    Monroe Plan at Scottsdale Estates, Greenwood, IN 46143

    Welcome home to the Monroe, a Silverthorne Homes floorplan. This new home construction floorplan includes four bedrooms, two-and-a-half bathrooms, a two-story great room, and a 2-car garage with garage storage. Starting at 3,206 square feet, The Monroe is perfect for the family looking for a home to grow with them.As you enter the home, you will be met with the front of home study. This area can

    Silverthorne Homes Builder
    1060 Old Adobe Ln Unit 36906399, Greenwood, IN 46143
  • /55

    $387,995

    New Construction
    • 3 Beds
    • 2.5 Baths
    • 2,300 Sq Ft

    Reagan Plan at Scottsdale Estates, Greenwood, IN 46143

    Welcome home to The Reagan, an open concept ranch floorplan that is personality packed and worthy of your lifestyle. This three bedroom and two-and-a-half bathroom home is the perfect option for your growing family. An optional second floor bonus room with the opportunity to add one or two more bedrooms and a full bathroom can give you even more space.Walking in from your front porch, experience

    Silverthorne Homes Builder
    1060 Old Adobe Ln Unit 36906394, Greenwood, IN 46143
  • /54

    $382,995

    New Construction
    • 4 Beds
    • 2.5 Baths
    • 2,606 Sq Ft

    Arthur Plan at Scottsdale Estates, Greenwood, IN 46143

    Starting at 2,600 square feet, The Arthur is built to please! This Silverthorne Homes floorplan is an excellent option for anyone looking to have a place to retreat to after an evening of fun with friends or family. This four bedroom and two-and-a-half bathroom floorplan with options to add an in-law suite and fifth bedroom is made to easily grow with you if needed.Choose from one of the many

    Silverthorne Homes Builder
    1060 Old Adobe Ln Unit 36906390, Greenwood, IN 46143
  • /48

    $376,995

    New Construction
    • 3 Beds
    • 2 Baths
    • 2,241 Sq Ft

    Jefferson Plan at Scottsdale Estates, Greenwood, IN 46143

    Welcome home to the Jefferson, a floorplan by Silverthorne Homes with three bedrooms and two full bathrooms. Find the best fit for your family with many optional upgrades to choose from, including garage extensions, a full basement, or full finished bonus room.Stepping into the home off the front porch, you will notice the first two bedrooms and a full bathroom. If you would like another

    Silverthorne Homes Builder
    1060 Old Adobe Ln Unit 36906323, Greenwood, IN 46143
  • /41

    $362,995

    New Construction
    • 3 Beds
    • 2.5 Baths
    • 2,001 Sq Ft

    Taylor Plan at Scottsdale Estates, Greenwood, IN 46143

    The ranch home that you have been looking for can be found in a Silverthorne Homes community. The Taylor floorplan starts off at three bedrooms, two-and-a-half bathrooms, and 2,001 square feet. If you are looking for more living space, the optional bonus room is a great addition! Add a bedroom and full bathroom to the bonus room for a separate living area.Coming in off the front porch, you are

    Silverthorne Homes Builder
    1060 Old Adobe Ln Unit 36906271, Greenwood, IN 46143
  • /50

    $402,995

    New Construction
    • 4 Beds
    • 2.5 Baths
    • 2,929 Sq Ft

    Van Buren Plan at Scottsdale Estates, Greenwood, IN 46143

    Make your new memories with our Van Buren floor plan. Ranging from 2,923 square feet to 3,309 square feet, this home design can grow with your family. The Van Buren can easily become a 7 bedroom and 5-bathroom home to fit your needs.With 12 elevation options to choose from, your home will have a unique look that is personality packed and worthy of your lifestyle. Garage storage is built into The

    Silverthorne Homes Builder
    1060 Old Adobe Ln Unit 36906395, Greenwood, IN 46143
  • /46

    $368,995

    New Construction
    • 5 Beds
    • 2.5 Baths
    • 2,961 Sq Ft

    Norway Plan at Scottsdale Estates - Arbor, Greenwood, IN 46143

    The Norway is one of Arbor Homes most popular floorplans a flexible 5-bedroom, 2.5-bath design with incredible space and curb appeal. Choose from multiple exterior elevations or add an optional third-car garage for extra storage, a workshop, or space for outdoor gear.Step inside from the front porch to find a welcoming dining room that can easily double as a playroom or creative space. Toward the

    Arbor Homes Builder
    1053 Old Adobe Ln Unit 36455131, Greenwood, IN 46143
  • /13

    $453,990

    New Construction
    • 4 - 6 Beds
    • 2.5 - 4.5 Baths
    • 2,889+ Sq Ft

    Drake Plan at Sawyer Walk - Prestige Series, Bargersville, IN 46106

    Welcome to the Drake, part of our Prestige Series. This floorplan includes four bedrooms, two-and-a-half baths, a flex room, a gathering room, an open-concept kitchen, a den, a loft, and a three-car garage. With five distinct elevations the opportunities are endless in creating your dream home.

    M/I Homes Builder
    3821 Cr 144 St Unit 36460981, Bargersville, IN 46106
  • /53

    $306,995

    New Construction
    • 3 Beds
    • 2 Baths
    • 1,613 Sq Ft

    Bradford Plan at Scottsdale Estates - Arbor, Greenwood, IN 46143

    The Bradford is the perfect ranch-style floorplan for those looking to downsize or enjoy single-level living with plenty of space. Starting at 1,611 square feet, this three-bedroom, two-bath home can be personalized to fit your lifestyle with an optional second-floor bonus room for even more living space.Step inside from the charming front porch and youre greeted by a versatile flex room. Use it

    Arbor Homes Builder
    1053 Old Adobe Ln Unit 36464456, Greenwood, IN 46143
  • /5

    $544,490

    New Construction
    • 4 - 5 Beds
    • 2.5 - 4.5 Baths
    • 3,273+ Sq Ft

    Berkeley Basement Plan at Sawyer Walk - Prestige Series, Bargersville, IN 46106

    Welcome to the Berkeley! Through two floors, you will discover a stunning home with something special around every corner. This split-level floor plan contains a flex room, a gathering room, a dining nook, a two-car garage, a loft, and much more that can be added. With a choice of 5 different elevations, you can be sure to find a style that fits you.

    M/I Homes Builder
    3821 Cr 144 St Unit 36479561, Bargersville, IN 46106
  • /8

    $321,990

    New Construction
    • 2 - 3 Beds
    • 2.5 - 3.5 Baths
    • 1,628+ Sq Ft

    Castello Plan at Sawyer Walk - Villas, Bargersville, IN 46106

    Welcome home to the Castello: a brand new paired home design, part of our Villa Series. The standard layout of the home features two bedrooms, two-and-a-half bathrooms, an open-concept gathering room, kitchen, a veranda, and a two-car garage with storage.

    M/I Homes Builder
    3821 Cr 144 St Unit 36489803, Bargersville, IN 46106
  • /17

    $406,990

    New Construction
    • 4 - 5 Beds
    • 2.5 Baths
    • 2,469+ Sq Ft

    Akerman II Plan at Sawyer Walk - 40' Smart Series, Bargersville, IN 46106

    Explore the new Akerman II floorplan! Complete with 4–5 bedrooms, 2.5 bathrooms, over 2,400 square feet, and a 2- or 3-car garage, this home is thoughtfully designed and available in Indianapolis Metro. Reach out to our team for more details and learn about how you can transform this plan into your dream new home!

    M/I Homes Builder
    3821 Cr 144 St Unit 36470502, Bargersville, IN 46106
  • /61

    $319,995

    New Construction
    • 3 Beds
    • 2 Baths
    • 1,801 Sq Ft

    Chestnut Plan at Scottsdale Estates - Arbor, Greenwood, IN 46143

    Looking for the perfect ranch-style home as your new home? Take a look at The Chestnut and its many optional upgrades. With the option to add a bonus room with a bedroom and full bathroom, you have the potential for 2,600+ square feet of living space in a ranch home.When you enter the home, you will see the first two bedrooms and a full bathroom. As you move throughout The Chestnut, notice the

    Arbor Homes Builder
    1053 Old Adobe Ln Unit 36503836, Greenwood, IN 46143
  • /17

    $489,490

    New Construction
    • 3 - 4 Beds
    • 2.5 - 3.5 Baths
    • 2,070+ Sq Ft

    Kentmore Basement Plan at Sawyer Walk - Prestige Series, Bargersville, IN 46106

    Welcome home to the Kentmore. This updated design is ready to fit your modern style of living, and can be customized to best accommodate your needs, style, and taste. The standard layout of this home includes three bedrooms, two full bathrooms, an open-concept kitchen and gathering room, and a two-car garage.

    M/I Homes Builder
    3821 Cr 144 St Unit 36475999, Bargersville, IN 46106
  • /6

    $438,990

    New Construction
    • 3 - 4 Beds
    • 2 - 3 Baths
    • 2,191+ Sq Ft

    Cheswicke II Plan at Sawyer Walk - Prestige Series, Bargersville, IN 46106

    Welcome to the Cheswicke II! This ranch-style home gives you the amenities needed for today’s lifestyle as well as the options to truly make it your own. Throughout, you will find a two-car garage, an open-concept kitchen, a dining nook, a gathering room, a dining room, three bedrooms, and two bathrooms.

    M/I Homes Builder
    3821 Cr 144 St Unit 36470348, Bargersville, IN 46106
  • /5

    $531,490

    New Construction
    • 4 - 6 Beds
    • 2.5 - 4.5 Baths
    • 2,884+ Sq Ft

    Drake Basement Plan at Sawyer Walk - Prestige Series, Bargersville, IN 46106

    Welcome to the Drake, part of our Prestige Series. This one-of-a-kind floorplan includes four bedrooms, two-and-a-half baths, a flex room, a gathering room, an open-concept kitchen, a den, a loft, optional basement, and a three-car garage. This show-stopping kitchen is just as customizable as the rest of the home. We have plenty of choices for cabinets, countertops, hardware, backsplashes, and

    M/I Homes Builder
    3821 Cr 144 St Unit 36491508, Bargersville, IN 46106

Showing Results 81 - 120, Page 3 of 4

How to Buy a Home How to Finance a Home How to Sell a Home