91

Bargersville, IN Homes for Sale under $600,000

Section Image Section Image
  • /44

    $436,995

    New Construction
    • 4 Beds
    • 2.5 Baths
    • 3,310 Sq Ft

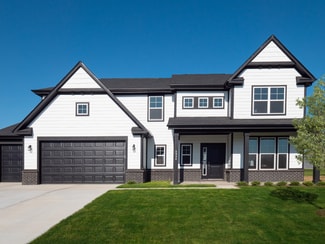
    Monroe Plan at Scottsdale Estates, Greenwood, IN 46143

    Welcome home to the Monroe, a Silverthorne Homes floorplan. This new home construction floorplan includes four bedrooms, two-and-a-half bathrooms, a two-story great room, and a 2-car garage with garage storage. Starting at 3,206 square feet, The Monroe is perfect for the family looking for a home to grow with them.As you enter the home, you will be met with the front of home study. This area can

    Silverthorne Homes Builder

    1060 Old Adobe Ln Unit 36906399, Greenwood, IN 46143
  • /37

    $444,990

    New Construction $39K PRICE DROP
    • 4 Beds
    • 2.5 Baths
    • 2,341 Sq Ft

    4217 Hayden Valley Dr, Bargersville, IN 46106

    Welcome to 4217 Hayden Valley Drive in Bargersville, Indiana — a beautiful new construction home built by M/I Homes. This thoughtfully designed residence offers 2,341 square feet of well-planned living space, featuring 4 bedrooms, 2.5 bathrooms, and an owner’s bedroom tucked away on the upper floor for added privacy.This home showcases a well-executed floorplan that prioritizes flow and

    M/I Homes Builder
    4217 Hayden Valley Dr, Bargersville, IN 46106
  • /50

    $402,995

    New Construction
    • 4 Beds
    • 2.5 Baths
    • 2,929 Sq Ft

    Van Buren Plan at Scottsdale Estates, Greenwood, IN 46143

    Make your new memories with our Van Buren floor plan. Ranging from 2,923 square feet to 3,309 square feet, this home design can grow with your family. The Van Buren can easily become a 7 bedroom and 5-bathroom home to fit your needs.With 12 elevation options to choose from, your home will have a unique look that is personality packed and worthy of your lifestyle. Garage storage is built into The

    Silverthorne Homes Builder
    1060 Old Adobe Ln Unit 36906395, Greenwood, IN 46143
  • /5

    $380,990

    New Construction
    • 2 - 3 Beds
    • 2 Baths
    • 1,842+ Sq Ft

    Ashton Plan at Sawyer Walk - 40' Smart Series, Bargersville, IN 46106

    Welcome to the Ashton! This impressive, 1- or 2-story floorplan offers a spacious layout with 1,842–3,433 square feet of space depending on how you choose to personalize your new home. Come find out more today!

    M/I Homes Builder
    3821 Cr 144 St Unit 36485705, Bargersville, IN 46106
  • /47

    $441,999

    $18K PRICE DROP
    • 4 Beds
    • 2.5 Baths
    • 3,701 Sq Ft

    974 Mound St, Bargersville, IN 46106

    Discover sophisticated living at 974 Mound ST, BARGERSVILLE, IN, a beautifully maintained single-family residence built in 2020. With 3701 square feet of living space, this attractive property offers a modern design ideal for contemporary life. The heart of this home is its open-plan kitchen, seamlessly connecting with the living room. It is equipped with stainless steel appliances and features a

    Tyler Angel Indyvestors Real Estate LLC

    974 Mound St, Bargersville, IN 46106
  • /39

    $494,900

    Open Sun 1PM - 3PM
    • 3 Beds
    • 2 Baths
    • 2,041 Sq Ft

    2814 Stones Bay Dr, Greenwood, IN 46143

    Experience maintenance free living at Stones Bay in this meticulously maintained home in Center Grove! Spanning 2041 square feet (plus 224 square foot sun room), this beautiful property offers an exceptional opportunity for discerning homeowners. The heart of this home is undoubtedly its open-plan kitchen, seamlessly flowing into the great room. Culinary enthusiasts will appreciate the stainless

    Susan Kriese Cottingham Realty, Appraisal

    2814 Stones Bay Dr, Greenwood, IN 46143
  • /17

    $490,490

    New Construction
    • 3 - 4 Beds
    • 2.5 - 3.5 Baths
    • 2,070+ Sq Ft

    Kentmore Basement Plan at Sawyer Walk - Prestige Series, Bargersville, IN 46106

    Welcome home to the Kentmore. This updated design is ready to fit your modern style of living, and can be customized to best accommodate your needs, style, and taste. The standard layout of this home includes 3 bedrooms, 2 full bathrooms, an open-concept kitchen and gathering room, a 2-car garage, and a basement.

    M/I Homes Builder
    3821 Cr 144 St Unit 36475999, Bargersville, IN 46106
  • /15

    $419,990

    New Construction
    • 4 - 5 Beds
    • 4 Baths
    • 2,957+ Sq Ft

    Fairbanks Plan at Sawyer Walk - 40' Smart Series, Bargersville, IN 46106

    An open first-floor layout with tons of space for your family is what makes the new Fairbanks plan so special! Find out this home has to offer.

    M/I Homes Builder
    3821 Cr 144 St Unit 36493430, Bargersville, IN 46106
  • /46

    $368,995

    New Construction
    • 5 Beds
    • 2.5 Baths
    • 2,961 Sq Ft

    Norway Plan at Scottsdale Estates - Arbor, Greenwood, IN 46143

    The Norway is one of Arbor Homes most popular floorplans a flexible 5-bedroom, 2.5-bath design with incredible space and curb appeal. Choose from multiple exterior elevations or add an optional third-car garage for extra storage, a workshop, or space for outdoor gear.Step inside from the front porch to find a welcoming dining room that can easily double as a playroom or creative space. Toward the

    Arbor Homes Builder
    1053 Old Adobe Ln Unit 36455131, Greenwood, IN 46143
  • /44

    $490,000

    • 5 Beds
    • 2.5 Baths
    • 3,200 Sq Ft

    1392 Little Rodeo Place, Greenwood, IN 46143

    Why wait to build? This 2025 Arbor Homes Cooper offers 5 bedrooms, 2 full baths & 1 half bath with plenty of space for everyday living & entertaining. Open the door to a welcoming foyer w/9' walls, lots of natural light & upgraded LVP flooring throughout the main level. The open concept great rm flows into the sunroom & premium upgraded kitchen w/lg center island, 42" white cabinetry w/soft-close

    Stacy Sims Keller Williams Indy Metro Partners

    1392 Little Rodeo Place, Greenwood, IN 46143
  • /26

    $417,056

    New Construction
    • 4 Beds
    • 2.5 Baths
    • 2,904 Sq Ft

    1325 Scotch Ln, Greenwood, IN 46143

    This thoughtfully upgraded single-story floorplan elevates the ranch-style living experience by expanding into 2,904 square feet of meticulously utilized space. Featuring 4 bedrooms and 2.5 bathrooms, this layout provides an even more expansive open-concept living area designed for those who value both communal gathering and quiet personal retreats. The foyer opens into a grand great room to

    D.R. Horton Builder
    1325 Scotch Ln, Greenwood, IN 46143

Showing Results 81 - 91, Page 3 of 3

How to Buy a Home How to Finance a Home How to Sell a Home