799

Homes for Sale near Bastrop Middle School

Section Image Section Image Section Image
  • /3

    $65,000

    • Land
    • 17,685 Sq Ft
    • $160,099 per Acre

    140 W Pauwela Ln, Bastrop, TX 78602


    Fairly level lot with large, medium, and small trees in a cult the sac.

    Agent Photo

    Adela Hernandez

    All City Real Estate Ltd. Co

    140 W Pauwela Ln, Bastrop, TX 78602
  • /12

    $79,995

    $9K PRICE DROP
    • Land
    • 34,760 Sq Ft
    • $100,244 per Acre

    Lot 4 Kainalu Ln, Bastrop, TX 78602

    PineForestPOA.org for all subdivision information. Large corner lot with a view! This is a must see lot and ready for you to build your custom home.

    Agent Photo

    Jacqueline Short

    All City Real Estate Ltd. Co

    Lot 4 Kainalu Ln, Bastrop, TX 78602
  • /10

    $120,000

    • Land
    • 1.12 Acres
    • $107,143 per Acre

    Lot 8 Green Valley Rd, Bastrop, TX 78602

    COME BUILD YOUR DREAM HOME, TINY HOME, MODULAR HOME, OR BRING A MANUFACTURED HOME. OWNER FINANCING AVAILABLE.

    Agent Photo

    Kelley Harris

    Stanberry REALTORS

    Lot 8 Green Valley Rd, Bastrop, TX 78602
  • /40

    $689,900

    • 5 Beds
    • 3.5 Baths
    • 3,350 Sq Ft

    108 Koolua Dr, Bastrop, TX 78602

    Colorado-Inspired Luxury Retreat with Panoramic River Valley Views Welcome to a one-of-a-kind home that redefines hill country living. Perched high above the trees with the best views in the county, this completely remodeled 3,300 sq. ft. two-story retreat sits on .55 private, wooded acres in Bastrop’s highly desirable Tahitian Village community. With sweeping panoramas stretching 20 miles across

    Agent Photo

    Kenneth Timerman

    All City Real Estate Ltd. Co

    108 Koolua Dr, Bastrop, TX 78602
  • /10

    $250,000

    • Land
    • 5.85 Acres
    • $42,720 per Acre

    Lot 6 Charolais Dr, Circle D-Kc Estates, TX 78602

    Estate size lot (5.8520 Acres) tucked in the beautiful Circle D community close to the town of Bastrop and numerous outdoor recreational parks such as Bastrop State Park, Lake Bastrop North Shore, McKinney Roughs Nature Park and Lost Pines. Plenty of space to build your dream home! Deed restrictions provided in documents. Adjacent Lot 7 (5.8520 Acres) also available for purchase.

    Agent Photo

    Heidi Trevithick

    JBGoodwin REALTORS WL

    Lot 6 Charolais Dr, Circle D-Kc Estates, TX 78602
  • /34

    $49,995

    $9K PRICE DROP
    • Land
    • 21,344 Sq Ft
    • $102,031 per Acre

    Lots 158 and 159 Hekili Dr, Bastrop, TX 78602

    Nearly Half an Acre in Tahitian Village – Pine-Covered Paradise Near Austin Located in the sought-after pine tree section of Tahitian Village, this nearly 0.5-acre lot offers the perfect blend of natural beauty and convenience. Just minutes from The Boring Company, Starlink, and other major employers—and less than 30 minutes to Austin—this is an ideal spot to build your dream home. Enjoy the

    Agent Photo

    Jacqueline Short

    All City Real Estate Ltd. Co

    Lots 158 and 159 Hekili Dr, Bastrop, TX 78602
  • /2

    $65,000

    • Land
    • 12,632 Sq Ft
    • $224,138 per Acre

    312 Riverside Dr, Bastrop, TX 78602

    This 0.29-acre lot at 312 Riverside Dr in Bastrop’s desirable Tahitian Village offers a perfect canvas for your custom home. Surrounded by mature trees and natural beauty, the property is a great opportunity for outdoor lovers looking for a serene lifestyle near the Colorado River

    Agent Photo

    Herbert Martinez

    Real Estate Executives of Aus

    312 Riverside Dr, Bastrop, TX 78602
  • /40

    $425,000

    • 4 Beds
    • 3 Baths
    • 1,832 Sq Ft

    182 Waipahoehoe Dr, Bastrop, TX 78602

    Set on a large 0.476-acre lot backing to a serene greenbelt, this beautiful home offers peaceful privacy and easy access to hiking trails with your own private gate to the trails. Just a short walk from the Colorado River, you’ll love having fishing, kayaking, and the natural beauty of Bastrop right at your fingertips. Framed by mature trees, the home welcomes you inside with an open floor plan

    Agent Photo

    Tanya Kerr

    KWLS - T. Kerr Property Group

    182 Waipahoehoe Dr, Bastrop, TX 78602
  • /5

    $55,000

    • Land
    • 10,018 Sq Ft
    • $239,130 per Acre

    Lot 959 Riverside Dr, Bastrop, TX 78602

    Great opportunity to own a lot in the scenic Tahitian Village community! Located on Riverside Dr, this property offers a peaceful, natural setting with mature trees and room to enjoy the outdoors. Conveniently just minutes from Bastrop’s shopping, dining, and local amenities, with easy access to Hwy 71 for a quick commute to Austin.

    Agent Photo

    Jacqueline Short

    All City Real Estate Ltd. Co

    Lot 959 Riverside Dr, Bastrop, TX 78602
  • /9

    $65,000

    $19K PRICE INCREASE
    • Land
    • 31,798 Sq Ft
    • $89,041 per Acre

    0 Kaukonahua Ln - Lot 649 650 Unit 1944833, Bastrop, TX 78602

    Price adjusted to include both lots. Located on Kaukonahua Lane in Bastrop, Texas 78602, Lot 649 & 650 to be sold together. Has a great mix of greenery and tall trees, providing privacy and serenity. One great feature is its closeness to a sprawling golf course, making it an ideal spot for both seasoned players and beginners seeking enjoyment and relaxation. Additionally, the property has

    Agent Photo

    Danielle FitzGibbons

    Keller Williams Heritage

    0 Kaukonahua Ln - Lot 649 650 Unit 1944833, Bastrop, TX 78602
  • /7

    $84,900

    $45K PRICE DROP
    • Land
    • 1.43 Acres
    • $59,371 per Acre

    Unlisted Address

    Come see this 1.43 acres only 4 miles from Lake Bastrop! There is so much potential with this large, wooded lot tucked away at the end of a cul-de-sac on a very quiet road just 10-15 minutes outside of Bastrop Tx. Enjoy privacy and tranquility while still being close to the conveniences of the city. Only 46 minutes or right under 40 miles from Austin Tx. Several adjoining lots for sale as well.

    Agent Photo

    Paul Sullivan

    Sullivan Hill Country Properti

    Unlisted Address
  • /13

    $65,000

    $5K PRICE DROP
    • Land
    • 21,780 Sq Ft
    • $130,000 per Acre

    243 Hanauma Dr, Bastrop, TX 78602

    Awesome Large and Flat Lot backing to reserve with sewer access in Tahitian Village!!! Just under a half acre lot(.46) with lots of trees that backs to a nature reserve. Super close to the Colorado river and the park there that features nature trails, river beach picnic areas, fishing spots, a small boat ramp and tons of wildlife. This is your chance to own one of the best available lots that is

    Agent Photo

    Kenneth Timerman

    All City Real Estate Ltd. Co

    243 Hanauma Dr, Bastrop, TX 78602
  • /21

    $372,990

    New Construction
    • 3 - 4 Beds
    • 2.5 - 3.5 Baths
    • 2,379+ Sq Ft

    The Brazos Plan, Bastrop, TX 78602

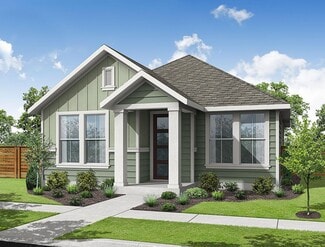
    The Brazos model is a functional, open-concept floor plan that makes the most of its square footage. It features a spacious front porch, three bedrooms and two bathrooms, as well as a study and covered patio on the main level. The second floor features a luxurious primary bedroom equipped with a spa-like ensuite and a walk-in closet. The washer and dryer are also located on this level, making

    Builder Photo

    Empire Homes

    Builder

    148 Adelton Blvd Unit 38087505, Bastrop, TX 78602
  • /6

    $44,995

    $4K PRICE DROP
    • Land
    • 16,117 Sq Ft
    • $121,608 per Acre

    lot 70 Kaelepulu Dr, Bastrop, TX 78602

    Located in Tahitian Village in Bastrop, this wooded lot is filled with tall pine and native trees, offering a peaceful and private setting. It’s a quiet spot with plenty of space to build at your own pace while still being just a short drive from town. A great opportunity to create your own place surrounded by nature.

    Agent Photo

    Jacqueline Short

    All City Real Estate Ltd. Co

    lot 70 Kaelepulu Dr, Bastrop, TX 78602
  • /36

    $389,900

    New Construction $9K PRICE DROP
    • 3 Beds
    • 3 Baths
    • 1,880 Sq Ft

    114 Heleakala Dr, Bastrop, TX 78602

    New construction 3-bedroom, 3 full bath home offering approximately 1,880 sq. ft. of living space and a 2-car garage. This home features an open-concept layout with tray ceilings, recessed lighting, ceiling fans, and abundant natural light throughout. The kitchen includes a large island with seating, cabinet storage, and an open flow to the living and dining areas. The primary suite includes a

    Agent Photo

    Adela Hernandez

    All City Real Estate Ltd. Co

    114 Heleakala Dr, Bastrop, TX 78602
  • /36

    $389,900

    New Construction
    • 3 Beds
    • 2 Baths
    • 1,880 Sq Ft

    112 Heleakala Dr, Bastrop, TX 78602

    Welcome to this thoughtfully designed new construction home in Tahitian Village. This 3-bedroom, 2-bath home offers an open floor plan with high ceilings, recessed lighting, and large windows that fill the home with natural light. The kitchen features quartz countertops, a spacious center island, and a walk-in pantry, while the living area is centered around a fireplace with built-in niches. The

    Agent Photo

    Adela Hernandez

    All City Real Estate Ltd. Co

    112 Heleakala Dr, Bastrop, TX 78602
  • /27

    $455,000

    New Construction
    • 3 Beds
    • 2 Baths
    • 2,017 Sq Ft

    118 Puu Waa Waa Ln, Bastrop, TX 78602

    Come Experience modern living at its finest in this stunning New Construction home by West Creek Homes. It is just over 2,000 sq ft of thoughtfully designed living space. Featuring 3 bedrooms, 2 bathrooms and striking modern architecture, this home is perfectly situated in the desirable Tahitian Village community. Step inside to an expansive open concept floor plan highlighted by soaring ceiling

    Agent Photo

    Laura Munos

    Heart of the Pines Real Estate

    118 Puu Waa Waa Ln, Bastrop, TX 78602
  • /38

    $379,990

    New Construction
    • 4 Beds
    • 2 Baths
    • 1,823 Sq Ft

    107 Keahi Ct, Bastrop, TX 78602

    Beautifully crafted modern farmhouse located on an oversized 0.36 acre cul-de-sac lot in the desirable Tahitian Village community. Offering the perfect blend of country-style living with city conveniences just minutes away, this thoughtfully designed home is filled with quality finishes and attention to detail throughout. The open concept floor plan features abundant natural light, quartz

    Agent Photo

    Lalo Herrera

    Keller Williams Realty

    107 Keahi Ct, Bastrop, TX 78602
  • /23

    $385,000

    New Construction $65K PRICE DROP
    • 3 Beds
    • 2 Baths
    • 2,247 Sq Ft

    119 Milam Ln Unit B, Bastrop, TX 78602

    3 Bedrooms and 2 Bathrooms, Open floor plan. Water well on site, Brand-new septic system installed in 2024 (never used) Expansive acreage ideal for gardening, livestock, outdoor projects, or future additions. Peaceful rural setting with room to grow. This property is perfect for anyone looking for land, flexibility, and a home that can be shaped into exactly what they want. Similar Property next

    Agent Photo

    Josefina Lopez

    Realty of America, LLC

    119 Milam Ln Unit B, Bastrop, TX 78602
  • /22

    $455,000

    New Construction
    • 3 Beds
    • 2 Baths
    • 1,932 Sq Ft

    120 Puu Waa Waa Ln, Bastrop, TX 78602

    Step inside this newly constructed home built by West Creek Homes. This home offers an expansive open floor plan filled with natural light, soaring ceilings, and luxury vinyl plank flooring. The spacious living room is anchored by a sleek electric fireplace flanked by custom built-in shelving, creating the perfect focal point for relaxing or entertaining. The chef-inspired kitchen is a

    Agent Photo

    Laura Munos

    Heart of the Pines Real Estate

    120 Puu Waa Waa Ln, Bastrop, TX 78602
  • /40

    $414,990

    New Construction $5K PRICE DROP
    • 4 Beds
    • 2 Baths
    • 1,810 Sq Ft

    137 E Pauwela Ln, Bastrop, TX 78602

    This home features a larger lots, modern finishes, energy-efficient construction, and access to one of the area’s fastest-growing communities. Located in the highly sought-after Tahitian Village community. Known for its oversized lots, mature pine trees, rolling terrain, and proximity to outdoor recreation, Tahitian Village offers a lifestyle that blends privacy, nature, and convenience to

    Agent Photo

    Jovanny Garcia

    eXp Realty, LLC

    137 E Pauwela Ln, Bastrop, TX 78602
  • /3

    $537,900

    New Construction
    • 4 Beds
    • 3 Baths
    • 2,593 Sq Ft

    2593W Plan at The Colony - 45', Bastrop, TX 78602

    The front porch opens into the two-story entryway. A private home office with French doors is right off the entrance. Past the stairwell you enter the kitchen which features a corner walk-in pantry and an island with built-in seating. The dining area connects the space with the family room boasting a wall of windows with access to the covered backyard patio. The primary bedroom is highlighted

    Perry Homes Builder
    178 Pinyon Pine Dr Unit 40496368, Bastrop, TX 78602
  • /16

    $643,900

    New Construction
    • 4 Beds
    • 3.5 Baths
    • 3,112 Sq Ft

    3112W Plan at The Colony - 60', Bastrop, TX 78602

    Home office with French doors frame the welcoming entry. Large media room just off the extended entry. Open concept family room with a wall of windows extends to the kitchen and dining area. Island kitchen offers built-in seating space and a corner walk-in pantry. Morning area with wall of windows. Secluded primary suite with a wall of windows. Primary bath features a double door entry, dual

    Perry Homes Builder
    186 Pinyon Pine Dr Unit 37820625, Bastrop, TX 78602
  • /11

    $648,900

    New Construction
    • 4 Beds
    • 3 Baths
    • 3,118 Sq Ft

    3118W Plan at The Colony - 60', Bastrop, TX 78602

    Home office with French doors frames the entry. Guest suite with a walk-in closet and a full bath. Media room with French doors. Kitchen features a large pantry and a large island with built-in seating space. Family room with a wall of windows. Primary suite with 12-foot coffered ceilings. Double doors lead to primary bath with separate vanities, a garden tub, separate glass-enclosed shower, and

    Perry Homes Builder
    186 Pinyon Pine Dr Unit 37820628, Bastrop, TX 78602
  • /11

    $621,900

    New Construction
    • 4 Beds
    • 3.5 Baths
    • 3,094 Sq Ft

    3094W Plan at The Colony - 60', Bastrop, TX 78602

    Welcoming entry framed by home office with French doors. Extended entry flows past a media room with French door entry. Open family room with a wall of windows flows into the dining area. Island kitchen features a corner walk-in pantry and extends to the morning area. Secluded primary suite with wall of windows. Primary bathroom offers a French door entry with dual vanities, garden tub, separate

    Perry Homes Builder
    186 Pinyon Pine Dr Unit 37820598, Bastrop, TX 78602
  • /4

    $652,900

    New Construction
    • 4 Beds
    • 4.5 Baths
    • 3,080 Sq Ft

    3080W Plan at The Colony - 60', Bastrop, TX 78602

    Step off the front porch into the extended entryway with a 12-foot rotunda ceiling. Off of the main hallway are two secondary bedrooms which offer full bathrooms and walk-in closets. Adjacent is a private guest suite featuring a full bathroom, walk-in closet and linen closet. As you enter into the vast family room you are greeted by a fireplace and wall of windows. French doors open into the game

    Perry Homes Builder
    186 Pinyon Pine Dr Unit 39876719, Bastrop, TX 78602
  • /3

    $460,900

    New Construction
    • 4 Beds
    • 2 Baths
    • 2,079 Sq Ft

    2079W Plan at The Colony - 45', Bastrop, TX 78602

    Entry framed by home office with French door entry. Kitchen with center island and walk-in pantry. Dining area flows into the family room with a wall of windows. Private primary bedroom with wall of windows. French doors lead to dual vanities, garden tub, separate glass enclosed shower, and walk-in closet in the primary bath. Secondary bedrooms all offer a walk-in closet. Covered backyard patio.

    Perry Homes Builder
    186 Pinyon Pine Drive St Unit 38186405, Bastrop, TX 78602
  • /40

    $689,000

    • 3 Beds
    • 2.5 Baths
    • 2,094 Sq Ft

    180 River Forest Dr, Bastrop, TX 78602

    Nestled on 3.5 private acres, this stunning custom home by Christopher David Homes offers the perfect blend of comfort, craftsmanship, and scenic beauty. Conveniently located just 10 minutes from the shopping, dining, and everyday essentials at Burleson Crossing and the surrounding retail area, the home provides peaceful country living with nearby city conveniences.The thoughtfully designed

    Kristen Williams Keller Williams Realty

    180 River Forest Dr, Bastrop, TX 78602
  • /9

    $689,900

    New Construction
    • 4 Beds
    • 4 Baths
    • 3,650 Sq Ft

    3650W Plan at The Colony - 60', Bastrop, TX 78602

    Two-story rotunda entry features curved staircase. Formal dining room and home office with French doors frame entry. Two-story family room with wall of windows opens to kitchen and morning area. Kitchen features large walk-in pantry, Butler's pantry and island with built-in seating space. First-floor primary suite includes bedroom with wall of windows. Dual vanities, garden tub, separate

    Perry Homes Builder
    186 Pinyon Pine Dr Unit 37820645, Bastrop, TX 78602
  • /22

    $625,900

    New Construction
    • 4 Beds
    • 3 Baths
    • 2,916 Sq Ft

    2916W Plan at The Colony - 60', Bastrop, TX 78602

    Extended entry with 12-foot ceiling leads to open family room, kitchen and dining room. Family room features a 12-foot ceiling and wall of windows. Kitchen features generous counter space, walk-in pantry and island with built-in seating space. Game room with French doors just off family room. Primary suite includes bedroom with 13-foot ceiling and wall of windows. Dual vanities, a garden tub,

    Perry Homes Builder
    186 Pinyon Pine Dr Unit 37820578, Bastrop, TX 78602
  • /11

    $581,900

    New Construction
    • 4 Beds
    • 3 Baths
    • 2,493 Sq Ft

    2493W Plan at The Colony - 60', Bastrop, TX 78602

    Entry welcomes with 12-foot ceiling. Game room with French doors and 12-foot ceiling off extended entry. Kitchen and dining area open to spacious family room with wall of windows. Kitchen hosts inviting island with built-in seating space. Primary suite includes bedroom with 12-foot ceiling. Double doors lead to primary bath with dual vanities, a garden tub, separate glass-enclosed shower and two

    Perry Homes Builder
    186 Pinyon Pine Dr Unit 38181688, Bastrop, TX 78602
  • /29

    $269,990

    New Construction
    • 3 Beds
    • 2.5 Baths
    • 1,247+ Sq Ft

    Red River Plan at Adelton - 35' Lots, Bastrop, TX 78602

    The Red River floor plan offers a perfect blend of comfort and functionality. Featuring three spacious bedrooms and two full baths, it provides ample space for families or guests. The open-concept living area seamlessly connects the kitchen, dining, and living spaces, creating an inviting atmosphere for entertaining. The primary bedroom includes an ensuite bathroom for added privacy and

    Empire Homes Builder
    148 Adelton Blvd Unit 36486289, Bastrop, TX 78602
  • /3

    $553,900

    New Construction
    • 4 Beds
    • 3 Baths
    • 2,263 Sq Ft

    2263W Plan at The Colony - 60', Bastrop, TX 78602

    Welcoming front porch opens to entry framed by a wall of windows. Open family room with a wall of windows. Kitchen features an island with built-in seating space and a corner walk-in pantry. Dining area just off kitchen flows into the family room. Primary suite with three large windows. Primary bath features a French door entry, dual vanities, garden tub, separate glass enclosed shower and two

    Perry Homes Builder
    186 Pinyon Pine Dr Unit 41138884, Bastrop, TX 78602
  • /59

    $675,900

    New Construction
    • 4 Beds
    • 3 Baths
    • 3,399 Sq Ft

    3399W Plan at The Colony - 60', Bastrop, TX 78602

    Home office with French doors set at two-story entry. Formal dining room opens to curved staircase. Kitchen and morning area open to two-story family room. Kitchen features generous island with built-in seating space. Family room features wall of windows. Primary bedroom features 12-foot ceiling. Primary bath includes dual vanity, garden tub, separate glass-enclosed shower and oversized walk-in

    Perry Homes Builder
    186 Pinyon Pine Dr Unit 37820634, Bastrop, TX 78602
  • /4

    $493,900

    New Construction
    • 4 Beds
    • 2.5 Baths
    • 2,442 Sq Ft

    2442W Plan at The Colony - 45', Bastrop, TX 78602

    Home office with French doors set at two-story entry. Two-story family room opens to kitchen and morning area. Kitchen features large walk-in pantry and generous island with built-in seating space. Family room features wall of windows. First-floor primary suite includes bedroom with wall of windows. Dual sinks, garden tub, separate glass-enclosed shower and large walk-in closet in primary bath.

    Perry Homes Builder
    186 Pinyon Pine Drive St Unit 38187411, Bastrop, TX 78602
  • /70

    $491,900

    New Construction $62K PRICE DROP
    • 4 Beds
    • 3 Baths
    • 2,545 Sq Ft

    2545W Plan at The Colony - 45', Bastrop, TX 78602

    Extended entry with 13-foot ceiling leads to open kitchen, dining area and family room. Kitchen offers generous counter space, corner walk-in pantry and inviting island with built-in seating space. Dining area flows into family room with wall of windows. Game room with French doors just across from kitchen. Primary suite includes double-door entry to primary bath with dual vanities, garden tub,

    Perry Homes Builder
    178 Pinyon Pine Dr Unit 40901764, Bastrop, TX 78602
  • /3

    $726,900

    New Construction $46K PRICE DROP
    • 4 Beds
    • 3.5 Baths
    • 3,445 Sq Ft

    3445W Plan at The Colony - 60', Bastrop, TX 78602

    Home office with French doors frames the 19-foot entry. Generous family room with a grand wall of windows and a 19-foot ceiling flows into the dining area. Island kitchen with built-in seating space features a walk-in pantry. Secluded primary suite features a grand bedroom with a wall of windows. Primary bathroom offers a double door entry, dual vanities, garden tub, separate enclosed shower and

    Perry Homes Builder
    186 Pinyon Pine Dr Unit 40571723, Bastrop, TX 78602
  • /40

    $950,000

    • 3 Beds
    • 2 Baths
    • 2,003 Sq Ft

    402 Smith Rd, Bastrop, TX 78602

    Experience the perfect blend of rustic charm and modern comfort in this stunning log home nestled on more than 3.5 gated acres in Bastrop, TX. Offering 3 bedrooms and 2 full bathrooms, this thoughtfully remodeled home features an expanded floor plan designed for both everyday living and entertaining. Lofty beamed beadboard ceilings, abundant natural light, recessed lighting, and a striking river

    David Fisher Redfin Corporation

    402 Smith Rd, Bastrop, TX 78602
  • /16

    $460,900

    New Construction
    • 3 Beds
    • 2 Baths
    • 2,026 Sq Ft

    2026W Plan at The Colony - 45', Bastrop, TX 78602

    Entry leads to open family room with wall of windows. Kitchen features corner walk-in pantry and generous island with built-in seating space. Dining area set just across from kitchen. Primary suite includes bedroom with wall of windows. Double doors lead to primary bath with dual vanities, corner garden tub, separate glass-enclosed shower and walk-in closet. Home office with French doors set at

    Perry Homes Builder
    186 Pinyon Pine Drive St Unit 38185764, Bastrop, TX 78602
  • /41

    $389,990

    New Construction
    • 3 - 4 Beds
    • 2.5 - 3.5 Baths
    • 2,579+ Sq Ft

    The Pecos Plan at Adelton - 45' Lots, Bastrop, TX 78602

    The Pecos floor plan was designed with the modern homebuyer in mind. When you enter the home, you ll first be greeted by the study. The entryway then leads you into the kitchen, dining and family room with an optional fireplace, allowing you to easily transform your space to suit your unique needs. The main floor also features the primary bedroom with a luxurious ensuite and walk-in closet. Take

    Empire Homes Builder
    148 Adelton Blvd Unit 38087625, Bastrop, TX 78602

Showing Results 161 - 200, Page 5 of 18

How to Buy a Home How to Finance a Home How to Sell a Home