802

Homes for Sale near Bastrop Middle School

Section Image Section Image
  • /17

    $311,490

    New Construction
    • 3 Beds
    • 2.5 Baths
    • 1,800 Sq Ft

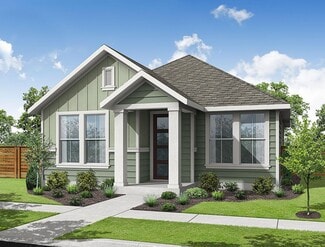
    The Livingston Plan at The Cottages at Valverde, Bastrop, TX 78602

    Step into the beautiful Livingston floorplan at Valverde in Bastrop, TX. The Livingston is a 2-story home offering 1,862 square feet of living space across 3 bedrooms and 2.5 bathrooms. This spacious home includes an open living room and gourmet kitchen featuring stainless steel appliances, white cabinets, and more. As you make dinner you'll have a beautiful view of your future backyard through

    D.R. Horton Builder
    216 Puerto Plata Ave Unit 36199822, Bastrop, TX 78602
  • /5

    $745,900

    New Construction
    • 4 Beds
    • 3.5 Baths
    • 3,430 Sq Ft

    3430W Plan at The Colony - 60', Bastrop, TX 78602

    Welcoming entry with 12-foot ceilings flows to the family room, dining area and kitchen. Open family room with fireplace and wall of windows. Island kitchen with built-in seating space, butler's pantry and corner walk-in pantry. Home office with French doors just off the open floor dining area. Private primary suite offers 13-foot coffered ceiling, double door entry to bathroom, dual vanities,

    Perry Homes Builder
    186 Pinyon Pine Dr Unit 40527118, Bastrop, TX 78602
  • /3

    $456,900

    New Construction
    • 4 Beds
    • 2 Baths
    • 1,992 Sq Ft

    1992W Plan at The Colony - 45', Bastrop, TX 78602

    Home office set at entry. Open island kitchen offers walk-in pantry and generous counter space. Dining area flows to open family room with wall of windows. Primary suite includes primary bath with dual vanity, garden tub, separate glass-enclosed shower and walk-in closet. Secondary bedrooms with walk-in closets, a full bathroom with dual sinks and a utility room completes this design. Covered

    Perry Homes Builder
    186 Pinyon Pine Drive St Unit 38185464, Bastrop, TX 78602
  • /40

    $620,000

    • 4 Beds
    • 3.5 Baths
    • 3,431 Sq Ft

    104 Rockrose Cove, Bastrop, TX 78602

    Welcome to this stunning 4-bedroom, 3.5-bath home in the highly sought-after community of The Colony in Bastrop! Offering tons of space to spread out while still feeling warm and inviting, this home perfectly blends comfort, style, and functionality. From the moment you step inside, you’ll fall in love with the incredible natural light that pours through a wall of windows, filling the living

    Ian Stirling Redfin Corporation

    104 Rockrose Cove, Bastrop, TX 78602
  • /32

    $299,000

    • 4 Beds
    • 2.5 Baths
    • 1,940 Sq Ft

    1140 Cattail Ln, Bastrop, TX 78602

    **Currently has a lease in place beginning 6/22/26 ** Tucked into the Bastrop Grove community, 1140 Cattail Ln offers a like new home with a clean, well maintained feel. Built in 2022 and minimally lived in, this 4 bedroom home is truly move in ready. The functional layout offers flexibility for everyday living, guests, or a home office, while the interior has been kept in excellent condition.

    Jill Walles Keller Williams Realty

    1140 Cattail Ln, Bastrop, TX 78602
  • /36

    $375,990

    New Construction
    • 4 - 5 Beds
    • 3 Baths
    • 2,426 Sq Ft

    The Neches Plan at Adelton - 45' Lots, Bastrop, TX 78602

    This 4-bedroom, 3-bathroom single-story floor plan offers everything a modern family would need. As you enter into the foyer, you ll be led into the open-concept family and dining room, with the primary bedroom towards the back of the home. The family room also flows directly onto a covered patio, making entertaining an absolute breeze. This floor plan features a flex space and mud room that can

    Empire Homes Builder
    148 Adelton Blvd Unit 38087545, Bastrop, TX 78602
  • /31

    $589,900

    New Construction
    • 4 Beds
    • 3 Baths
    • 2,776 Sq Ft

    2776W Plan at The Colony - 60', Bastrop, TX 78602

    Welcoming entry framed by home office with French doors. Generous family room extends to kitchen and dining area. Island kitchen with built-in seating space and corner walk-in pantry. Primary suite offers a large wall of windows. Primary bathroom hosts a double door entry, dual vanities, a garden tub, separate enclosed shower, two walk-in closets and a private entry to the utility room. Guest

    Perry Homes Builder
    186 Pinyon Pine Dr Unit 37820556, Bastrop, TX 78602
  • /3

    $481,900

    New Construction
    • 4 Beds
    • 3 Baths
    • 2,410 Sq Ft

    2410W Plan at The Colony - 45', Bastrop, TX 78602

    Coffered extended entry leads past game room to open kitchen, dining area and family room. Kitchen features deep walk-in pantry and generous island with built-in seating space. Dining area features curved wall of windows. Family room features wall of windows. Primary suite includes bedroom with wall of windows. Double doors lead to primary bath with dual vanity, garden tub, separate

    Perry Homes Builder
    186 Pinyon Pine Drive St Unit 38187332, Bastrop, TX 78602
  • /3

    $472,900

    New Construction
    • 4 Beds
    • 3 Baths
    • 2,180 Sq Ft

    2180W Plan at The Colony - 45', Bastrop, TX 78602

    Extended entry with 12-foot ceiling leads to open kitchen, dining area and family room with 10-foot ceilings throughout. Kitchen features walk-in pantry, generous counter space and inviting island with built-in seating space. Dining area features wall of windows. Family room features wall of windows. Primary suite with 10-foot ceiling and wall of windows. Double doors lead to primary bath with

    Perry Homes Builder
    186 Pinyon Pine Drive St Unit 38187292, Bastrop, TX 78602
  • /9

    $513,900

    New Construction
    • 4 Beds
    • 3.5 Baths
    • 2,662 Sq Ft

    2662W Plan at The Colony - 45', Bastrop, TX 78602

    An entry lined with windows leads past a home office with French doors to the main living areas. The family room with a 19-foot ceiling flows into the kitchen, which hosts a generous Island with built-in seating space and a corner walk-in pantry. The adjoining dining area with a corner of windows provides access to the covered patio. A hallway off the dining area leads past the utility room to

    Perry Homes Builder
    186 Pinyon Pine Drive St Unit 38187490, Bastrop, TX 78602
  • /3

    $537,900

    New Construction
    • 4 Beds
    • 3 Baths
    • 2,593 Sq Ft

    2593W Plan at The Colony - 45', Bastrop, TX 78602

    The front porch opens into the two-story entryway. A private home office with French doors is right off the entrance. Past the stairwell you enter the kitchen which features a corner walk-in pantry and an island with built-in seating. The dining area connects the space with the family room boasting a wall of windows with access to the covered backyard patio. The primary bedroom is highlighted

    Perry Homes Builder
    178 Pinyon Pine Dr Unit 40496368, Bastrop, TX 78602
  • /16

    $643,900

    New Construction
    • 4 Beds
    • 3.5 Baths
    • 3,112 Sq Ft

    3112W Plan at The Colony - 60', Bastrop, TX 78602

    Home office with French doors frame the welcoming entry. Large media room just off the extended entry. Open concept family room with a wall of windows extends to the kitchen and dining area. Island kitchen offers built-in seating space and a corner walk-in pantry. Morning area with wall of windows. Secluded primary suite with a wall of windows. Primary bath features a double door entry, dual

    Perry Homes Builder
    186 Pinyon Pine Dr Unit 37820625, Bastrop, TX 78602
  • /11

    $648,900

    New Construction
    • 4 Beds
    • 3 Baths
    • 3,118 Sq Ft

    3118W Plan at The Colony - 60', Bastrop, TX 78602

    Home office with French doors frames the entry. Guest suite with a walk-in closet and a full bath. Media room with French doors. Kitchen features a large pantry and a large island with built-in seating space. Family room with a wall of windows. Primary suite with 12-foot coffered ceilings. Double doors lead to primary bath with separate vanities, a garden tub, separate glass-enclosed shower, and

    Perry Homes Builder
    186 Pinyon Pine Dr Unit 37820628, Bastrop, TX 78602
  • /11

    $621,900

    New Construction
    • 4 Beds
    • 3.5 Baths
    • 3,094 Sq Ft

    3094W Plan at The Colony - 60', Bastrop, TX 78602

    Welcoming entry framed by home office with French doors. Extended entry flows past a media room with French door entry. Open family room with a wall of windows flows into the dining area. Island kitchen features a corner walk-in pantry and extends to the morning area. Secluded primary suite with wall of windows. Primary bathroom offers a French door entry with dual vanities, garden tub, separate

    Perry Homes Builder
    186 Pinyon Pine Dr Unit 37820598, Bastrop, TX 78602
  • /4

    $652,900

    New Construction
    • 4 Beds
    • 4.5 Baths
    • 3,080 Sq Ft

    3080W Plan at The Colony - 60', Bastrop, TX 78602

    Step off the front porch into the extended entryway with a 12-foot rotunda ceiling. Off of the main hallway are two secondary bedrooms which offer full bathrooms and walk-in closets. Adjacent is a private guest suite featuring a full bathroom, walk-in closet and linen closet. As you enter into the vast family room you are greeted by a fireplace and wall of windows. French doors open into the game

    Perry Homes Builder
    186 Pinyon Pine Dr Unit 39876719, Bastrop, TX 78602
  • /3

    $460,900

    New Construction
    • 4 Beds
    • 2 Baths
    • 2,079 Sq Ft

    2079W Plan at The Colony - 45', Bastrop, TX 78602

    Entry framed by home office with French door entry. Kitchen with center island and walk-in pantry. Dining area flows into the family room with a wall of windows. Private primary bedroom with wall of windows. French doors lead to dual vanities, garden tub, separate glass enclosed shower, and walk-in closet in the primary bath. Secondary bedrooms all offer a walk-in closet. Covered backyard patio.

    Perry Homes Builder
    186 Pinyon Pine Drive St Unit 38186405, Bastrop, TX 78602
  • /40

    $689,000

    • 3 Beds
    • 2.5 Baths
    • 2,094 Sq Ft

    180 River Forest Dr, Bastrop, TX 78602

    Nestled on 3.5 private acres, this stunning custom home by Christopher David Homes offers the perfect blend of comfort, craftsmanship, and scenic beauty. Conveniently located just 10 minutes from the shopping, dining, and everyday essentials at Burleson Crossing and the surrounding retail area, the home provides peaceful country living with nearby city conveniences.The thoughtfully designed

    Kristen Williams Keller Williams Realty

    180 River Forest Dr, Bastrop, TX 78602
  • /9

    $689,900

    New Construction
    • 4 Beds
    • 4 Baths
    • 3,650 Sq Ft

    3650W Plan at The Colony - 60', Bastrop, TX 78602

    Two-story rotunda entry features curved staircase. Formal dining room and home office with French doors frame entry. Two-story family room with wall of windows opens to kitchen and morning area. Kitchen features large walk-in pantry, Butler's pantry and island with built-in seating space. First-floor primary suite includes bedroom with wall of windows. Dual vanities, garden tub, separate

    Perry Homes Builder
    186 Pinyon Pine Dr Unit 37820645, Bastrop, TX 78602
  • /22

    $625,900

    New Construction
    • 4 Beds
    • 3 Baths
    • 2,916 Sq Ft

    2916W Plan at The Colony - 60', Bastrop, TX 78602

    Extended entry with 12-foot ceiling leads to open family room, kitchen and dining room. Family room features a 12-foot ceiling and wall of windows. Kitchen features generous counter space, walk-in pantry and island with built-in seating space. Game room with French doors just off family room. Primary suite includes bedroom with 13-foot ceiling and wall of windows. Dual vanities, a garden tub,

    Perry Homes Builder
    186 Pinyon Pine Dr Unit 37820578, Bastrop, TX 78602
  • /11

    $581,900

    New Construction
    • 4 Beds
    • 3 Baths
    • 2,493 Sq Ft

    2493W Plan at The Colony - 60', Bastrop, TX 78602

    Entry welcomes with 12-foot ceiling. Game room with French doors and 12-foot ceiling off extended entry. Kitchen and dining area open to spacious family room with wall of windows. Kitchen hosts inviting island with built-in seating space. Primary suite includes bedroom with 12-foot ceiling. Double doors lead to primary bath with dual vanities, a garden tub, separate glass-enclosed shower and two

    Perry Homes Builder
    186 Pinyon Pine Dr Unit 38181688, Bastrop, TX 78602
  • /29

    $269,990

    New Construction
    • 3 Beds
    • 2.5 Baths
    • 1,247+ Sq Ft

    Red River Plan at Adelton - 35' Lots, Bastrop, TX 78602

    The Red River floor plan offers a perfect blend of comfort and functionality. Featuring three spacious bedrooms and two full baths, it provides ample space for families or guests. The open-concept living area seamlessly connects the kitchen, dining, and living spaces, creating an inviting atmosphere for entertaining. The primary bedroom includes an ensuite bathroom for added privacy and

    Empire Homes Builder
    148 Adelton Blvd Unit 36486289, Bastrop, TX 78602
  • /3

    $553,900

    New Construction
    • 4 Beds
    • 3 Baths
    • 2,263 Sq Ft

    2263W Plan at The Colony - 60', Bastrop, TX 78602

    Welcoming front porch opens to entry framed by a wall of windows. Open family room with a wall of windows. Kitchen features an island with built-in seating space and a corner walk-in pantry. Dining area just off kitchen flows into the family room. Primary suite with three large windows. Primary bath features a French door entry, dual vanities, garden tub, separate glass enclosed shower and two

    Perry Homes Builder
    186 Pinyon Pine Dr Unit 41138884, Bastrop, TX 78602
  • /59

    $675,900

    New Construction
    • 4 Beds
    • 3 Baths
    • 3,399 Sq Ft

    3399W Plan at The Colony - 60', Bastrop, TX 78602

    Home office with French doors set at two-story entry. Formal dining room opens to curved staircase. Kitchen and morning area open to two-story family room. Kitchen features generous island with built-in seating space. Family room features wall of windows. Primary bedroom features 12-foot ceiling. Primary bath includes dual vanity, garden tub, separate glass-enclosed shower and oversized walk-in

    Perry Homes Builder
    186 Pinyon Pine Dr Unit 37820634, Bastrop, TX 78602
  • /4

    $493,900

    New Construction
    • 4 Beds
    • 2.5 Baths
    • 2,442 Sq Ft

    2442W Plan at The Colony - 45', Bastrop, TX 78602

    Home office with French doors set at two-story entry. Two-story family room opens to kitchen and morning area. Kitchen features large walk-in pantry and generous island with built-in seating space. Family room features wall of windows. First-floor primary suite includes bedroom with wall of windows. Dual sinks, garden tub, separate glass-enclosed shower and large walk-in closet in primary bath.

    Perry Homes Builder
    186 Pinyon Pine Drive St Unit 38187411, Bastrop, TX 78602
  • /70

    $491,900

    New Construction $62K PRICE DROP
    • 4 Beds
    • 3 Baths
    • 2,545 Sq Ft

    2545W Plan at The Colony - 45', Bastrop, TX 78602

    Extended entry with 13-foot ceiling leads to open kitchen, dining area and family room. Kitchen offers generous counter space, corner walk-in pantry and inviting island with built-in seating space. Dining area flows into family room with wall of windows. Game room with French doors just across from kitchen. Primary suite includes double-door entry to primary bath with dual vanities, garden tub,

    Perry Homes Builder
    178 Pinyon Pine Dr Unit 40901764, Bastrop, TX 78602
  • /3

    $726,900

    New Construction $46K PRICE DROP
    • 4 Beds
    • 3.5 Baths
    • 3,445 Sq Ft

    3445W Plan at The Colony - 60', Bastrop, TX 78602

    Home office with French doors frames the 19-foot entry. Generous family room with a grand wall of windows and a 19-foot ceiling flows into the dining area. Island kitchen with built-in seating space features a walk-in pantry. Secluded primary suite features a grand bedroom with a wall of windows. Primary bathroom offers a double door entry, dual vanities, garden tub, separate enclosed shower and

    Perry Homes Builder
    186 Pinyon Pine Dr Unit 40571723, Bastrop, TX 78602
  • /40

    $950,000

    • 3 Beds
    • 2 Baths
    • 2,003 Sq Ft

    402 Smith Rd, Bastrop, TX 78602

    Experience the perfect blend of rustic charm and modern comfort in this stunning log home nestled on more than 3.5 gated acres in Bastrop, TX. Offering 3 bedrooms and 2 full bathrooms, this thoughtfully remodeled home features an expanded floor plan designed for both everyday living and entertaining. Lofty beamed beadboard ceilings, abundant natural light, recessed lighting, and a striking river

    David Fisher Redfin Corporation

    402 Smith Rd, Bastrop, TX 78602
  • /16

    $460,900

    New Construction
    • 3 Beds
    • 2 Baths
    • 2,026 Sq Ft

    2026W Plan at The Colony - 45', Bastrop, TX 78602

    Entry leads to open family room with wall of windows. Kitchen features corner walk-in pantry and generous island with built-in seating space. Dining area set just across from kitchen. Primary suite includes bedroom with wall of windows. Double doors lead to primary bath with dual vanities, corner garden tub, separate glass-enclosed shower and walk-in closet. Home office with French doors set at

    Perry Homes Builder
    186 Pinyon Pine Drive St Unit 38185764, Bastrop, TX 78602
  • /41

    $389,990

    New Construction
    • 3 - 4 Beds
    • 2.5 - 3.5 Baths
    • 2,579+ Sq Ft

    The Pecos Plan at Adelton - 45' Lots, Bastrop, TX 78602

    The Pecos floor plan was designed with the modern homebuyer in mind. When you enter the home, you ll first be greeted by the study. The entryway then leads you into the kitchen, dining and family room with an optional fireplace, allowing you to easily transform your space to suit your unique needs. The main floor also features the primary bedroom with a luxurious ensuite and walk-in closet. Take

    Empire Homes Builder
    148 Adelton Blvd Unit 38087625, Bastrop, TX 78602
  • /26

    $480,900

    New Construction
    • 4 Beds
    • 3 Baths
    • 2,169 Sq Ft

    2169W Plan at The Colony - 45', Bastrop, TX 78602

    Extended entry with 12-foot ceiling leads to open kitchen, dining area and family room with 10-foot ceilings throughout. Kitchen features center island with built-in seating. Family room features wall of windows. Primary suite with 10-foot ceiling and wall of windows. Dual vanities, garden tub, separate glass-enclosed shower and large walk-in closet in primary bath. A guest suite with private

    Perry Homes Builder
    186 Pinyon Pine Drive St Unit 38186652, Bastrop, TX 78602
  • /3

    $752,900

    New Construction
    • 4 Beds
    • 3.5 Baths
    • 3,308 Sq Ft

    3308W Plan at The Colony - 60', Bastrop, TX 78602

    Inviting entry framed by home office with French doors and a storage closet. Spacious family room features a 16-foot ceiling, fireplace and a wall of windows and flows to the kitchen and dining area. Island kitchen features a built-in seating space, large walk-in pantry and adjacent storage space. Large game room with French door entry just off the kitchen. Secluded primary suite with a wall of

    Perry Homes Builder
    186 Pinyon Pine Dr Unit 41335592, Bastrop, TX 78602
  • /3

    $579,900

    New Construction
    • 4 Beds
    • 3 Baths
    • 2,726 Sq Ft

    2726W Plan at The Colony - 60', Bastrop, TX 78602

    Entry welcomes with 12-foot ceiling. Game room off extended entry with 13-foot coffered ceiling. Spacious family room with wall of windows opens to kitchen and dining area. Kitchen offers corner walk-in pantry and inviting island with built-in seating space. Primary suite includes bedroom with wall of windows. Double doors lead to primary bath with dual vanities, garden tub, separate

    Perry Homes Builder
    186 Pinyon Pine Dr Unit 37820544, Bastrop, TX 78602
  • /84

    $456,900

    New Construction
    • 3 Beds
    • 2 Baths
    • 1,984 Sq Ft

    1984W Plan at The Colony - 45', Bastrop, TX 78602

    Home office with French doors set at entry with 11-foot ceiling. Open kitchen offers center island and corner walk-in pantry. Dining area opens to spacious family room with wall of windows and a wood mantel fireplace. Private primary suite includes bedroom with wall of windows. Dual vanity, corner garden tub, separate glass-enclosed shower and large walk-in closet in primary bath. Abundant closet

    Perry Homes Builder
    186 Pinyon Pine Drive St Unit 38187538, Bastrop, TX 78602
  • /56

    $624,900

    New Construction
    • 4 Beds
    • 3.5 Baths
    • 2,944 Sq Ft

    2944W Plan at The Colony - 60', Bastrop, TX 78602

    Home office with French doors set entry. Media room with French doors off extended entry. Formal dining room flows into open family room with wall of windows. Kitchen features corner walk-in pantry, a coffee bar, and generous island with built-in seating space. Adjoining morning area features wall of windows. Primary suite includes double-door entry to primary bath with dual vanities, a garden

    Perry Homes Builder
    186 Pinyon Pine Dr Unit 37820581, Bastrop, TX 78602
  • /31

    $295,000

    $22K PRICE DROP
    • 3 Beds
    • 2 Baths
    • 1,657 Sq Ft

    142 Esparza Dr, Bastrop, TX 78602

    AWESOME NEW PRICE!!! This beautiful single-story home in the highly sought-after community of The Colony combines comfort, style, and convenience in a move-in-ready package. Offering 1,657 square feet, the home features three bedrooms, two full bathrooms, and a two-car garage. The open floor plan is ideal for both everyday living and entertaining. The spacious kitchen includes stainless steel

    Jeff Mikeska Jacobs & Mikeska, Realtors

    142 Esparza Dr, Bastrop, TX 78602
  • /28

    $276,990

    New Construction
    • 3 Beds
    • 2.5 Baths
    • 1,377+ Sq Ft

    Riverside Plan at Adelton - 35' Lots, Bastrop, TX 78602

    The Riverside floor plan boasts 1,377 sq. ft. of thoughtfully designed living space, perfect for modern living. This charming home features three spacious bedrooms and two full baths, offering comfort and versatility for families or guests. The open-concept layout connects the kitchen, dining, and living areas, creating an ideal space for entertaining or everyday relaxation. The primary suite

    Empire Homes Builder
    148 Adelton Blvd Unit 36500571, Bastrop, TX 78602
  • /3

    $470,900

    New Construction
    • 4 Beds
    • 3 Baths
    • 2,049 Sq Ft

    2049W Plan at The Colony - 45', Bastrop, TX 78602

    Extended entry with 12-foot ceiling leads to open kitchen, dining area and family room with 10-foot ceilings throughout. Kitchen features center island and walk-in pantry. Dining area and family room feature walls of windows. Primary suite includes bedroom with 10-foot ceiling and wall of windows. Double doors lead to primary bath with dual vanities, garden tub, separate glass-enclosed shower and

    Perry Homes Builder
    186 Pinyon Pine Drive St Unit 38186195, Bastrop, TX 78602
  • /3

    $622,900

    New Construction
    • 4 Beds
    • 3.5 Baths
    • 2,850 Sq Ft

    2850W Plan at The Colony - 60', Bastrop, TX 78602

    Inviting entry with 16-foot ceiling. Entry extends to the kitchen, family room and dining area. Generous family room features a grand wall of windows. Kitchen features an island with built-in seating space and a walk-in pantry. Home office with French door entry just off the family room. Primary suite features a large bedroom, double door entry to primary bathroom, dual vanities, garden tub,

    Perry Homes Builder
    186 Pinyon Pine Dr Unit 37820565, Bastrop, TX 78602
  • /17

    $127,500

    • Land
    • 1.1 Acres
    • $115,909 per Acre

    Lot 10c Foothill Rd, Camp Swift, TX 78602

    Located in one of Bastrop County's most desirable recreational areas, this 1.10-acre tract offers an excellent opportunity to own land near some of Central Texas' most popular outdoor destinations. Just minutes from Lake Bastrop and Bastrop State Park, the property provides convenient access to fishing, boating, hiking, camping, and year-round recreation while still offering the privacy and space

    Land Unlimited Land Unlimited

    Lot 10c Foothill Rd, Camp Swift, TX 78602
  • /20

    $1,853,000

    • Land
    • 10.9 Acres
    • $170,000 per Acre

    2603 N Pecan St, Bastrop, TX 78602

    10 Acres | Bastrop Hard Corner2603 N Pecan St, Bastrop, Texas 78602Summary: An exciting development opportunity in a thriving, fast-growing Bastrop. This 10.9 acre hard-corner tract sits one block from Highway 95, offering excellent access and visibility while remaining just minutes from Historic Downtown. With P-4 zoning and multiple water/sewer taps already on site, the

    Colton Harbert Capitol Ranch Real Estate, LLC

    2603 N Pecan St, Bastrop, TX 78602

Showing Results 201 - 240, Page 6 of 18

How to Buy a Home How to Finance a Home How to Sell a Home