352

Bastrop, TX Homes for Sale with Pool

Section Image Section Image
  • /2

    $454,990

    New Construction $10K PRICE DROP
    • 4 Beds
    • 3 Baths
    • 2,331 Sq Ft

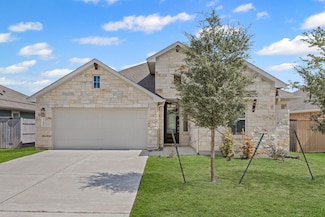
    120 Salado Creek Trail, Bastrop, TX 78602

    The Rockwood plan is a beautifully designed one-story home offering approximately 2,331 square feet of living space. This thoughtfully laid-out floor plan features four bedrooms, three full bathrooms, a luxurious primary suite with a spa-inspired bathroom. Additional highlights include a covered patio and a two-bay garage. Situated on a home site facing northeast, this home combines comfort with

    Scott Felder Homes Builder
    120 Salado Creek Trail, Bastrop, TX 78602
  • /12

    $334,990

    New Construction
    • 4 Beds
    • 2 Baths
    • 1,614 Sq Ft

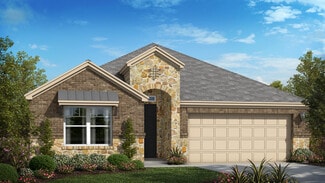
    The Elgin Plan at Revelry, Bastrop, TX 78602

    Step into the Elgin is a single-story home that offers 1,611 square feet of living space in our Revelry community in Del Valle, TX. The Elgin is the perfect place to call home with a two-car garage, four bedrooms and two bathrooms.As you enter the home into the foyer you will see the open living space starting with the kitchen and large kitchen island. The kitchen features quartz

    D.R. Horton Builder
    6752 Farm To Market 535 St Unit 40620413, Bastrop, TX 78602
  • /28

    $529,990

    New Construction
    • 2 - 4 Beds
    • 2.5 - 4.5 Baths
    • 2,240 Sq Ft

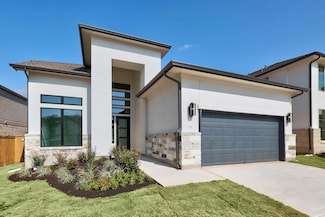
    Stellar Plan, Bastrop, TX 78602

    Able to accommodate both entertaining and relaxed everyday living, the Stellar truly represents an achievement. The kitchen opens to the gathering room, dining area, and covered patio, to suit both formal and informal socializing. And private spaces like the flex room or Owner’s Suite (with huge walk-in closet) let family members still find “me time.” In the garage, an extra bay can hold a golf

    137 Perth Cove Unit 38425304, Bastrop, TX 78602
  • /55

    $395,000

    $30K PRICE DROP
    • 3 Beds
    • 2 Baths
    • 2,358 Sq Ft

    104 Swift Water Loop, Bastrop, TX 78602

    Welcome to effortless living! This gorgeous one-story gem has rich, dark wood flooring flows throughout the main living spaces, creating a warm and inviting backdrop for everyday living. At the heart of the home, an expansive chef’s kitchen is designed to impress, featuring a massive granite island, abundant cabinetry, generous counter space, and a spacious walk-in pantry. A charming breakfast

    Courtney Oldham Compass RE Texas, LLC

    104 Swift Water Loop, Bastrop, TX 78602
  • /29

    $410,250

    New Construction $67K PRICE DROP
    • 2 Beds
    • 2 Baths
    • 1,809 Sq Ft

    168 Frontera Dr, Bastrop, TX 78602

    The Mystique new home floor plan at Lost Pines impresses with an open layout, flexible space and an oversized Owner's Suite with Walk-In Closet.

    Del Webb Builder
    168 Frontera Dr, Bastrop, TX 78602
  • /2

    $434,715

    New Construction
    • 4 Beds
    • 3 Baths
    • 2,354 Sq Ft

    247 Maddy Way, Bastrop, TX 78602

    Come see this thoughtfully designed single-story home nestled in gated section of Colony Estates Pine Cove, Bastrop, TX -- welcome to the Crystal Beach floor plan. With 4 bedrooms, 3 full baths, and a private study, this layout offers both flexibility and privacy, including no shared bedroom walls for added comfort.Inside, soaring 12-foot ceilings elevate the family and dining areas,

    David Weekley Homes Builder
    247 Maddy Way, Bastrop, TX 78602
  • /15

    $75,000

    • Land
    • 25,743 Sq Ft
    • $126,904 per Acre

    258 Colovista Pkwy, Bastrop, TX 78602

    Scenic Half-Acre Lot in Colovista Country Club! Discover the perfect blend of nature and recreation on this oak-studded, .5910 acre lot overlooking the #10 green. This lot is idea for building your site-built dream home (Minimum 2500sf) or investment property. Located in the desirable Colovista Country Club community, this property offers peace and privacy while being just 15 minutes from the

    Janis Penick Kuper Sotheby's Int'l Realty

    258 Colovista Pkwy, Bastrop, TX 78602
  • /11

    $454,900

    New Construction
    • 3 Beds
    • 2 Baths
    • 1,781+ Sq Ft

    Bellaire Plan at The Colony - 50', Bastrop, TX 78602

    Step into the Bellaire, a beautifully crafted single-story home that combines comfort, functionality, and style. This 3-bedroom, 2-bathroom layout offers the perfect blend of privacy and open-concept living. As you enter through the welcoming foyer, two spacious secondary bedrooms are thoughtfully positioned to the left, ideal for guests, kids, or a home office. The heart of the home features a

    Drees Homes Builder
    150 Pinyon Dr Unit 37254175, Bastrop, TX 78602
  • /30

    $330,000

    $20K PRICE DROP
    • 3 Beds
    • 2 Baths
    • 1,689 Sq Ft

    230 Coleto Trail, Bastrop, TX 78602

    $10,000 towards towards buyer closing cost option! 1 yr. old David Weekly home in gated community! This one level home in The Colony offers an open layout that feels both comfortable and functional. A welcoming foyer leads into a spacious living area filled with natural light, seamlessly connecting to a well appointed kitchen featuring a center island. The primary suite provides a relaxing

    Jacque Rudman Orchard Brokerage

    230 Coleto Trail, Bastrop, TX 78602
  • /29

    $325,990

    New Construction
    • 2 - 3 Beds
    • 2 - 3 Baths
    • 1,344 Sq Ft

    Contour Plan, Bastrop, TX 78602

    Couples who like to socialize will love the Contour. A welcoming foyer entry invites family and friends to the warm flexible living space and island kitchen. The gathering room, nestled in the back of the home, connects seamlessly to both the dining and outdoor living areas. A sunlit Owner’s Suite with walk-in closet exemplifies the Contour's smart use of space in a single-story home.

    137 Perth Cove Unit 38425323, Bastrop, TX 78602
  • /33

    $365,000

    $10K PRICE DROP
    • 3 Beds
    • 2 Baths
    • 2,183 Sq Ft

    119 Thurston Dr, Bastrop, TX 78602

    David Weekley constructed home built in 2020 located in the Colony Riverside subdivision. This open concept home of 2183 square feet features a light and bright split bedroom floor plan consisting of three bedrooms, two baths, office with double french doors, and additional open room between secondary bedrooms. Storage is not an issue in this house with two separate pantries, numerous kitchen

    Jonathan Minerick HomeCoin.com

    119 Thurston Dr, Bastrop, TX 78602
  • /29

    $349,500

    $44K PRICE DROP
    • 4 Beds
    • 2 Baths
    • 1,998 Sq Ft

    105 Lemuel Crawford Trail, Bastrop, TX 78602

    Located in the sought-after Colony Riverside community, this single-story “Enfield” plan offers it all: three bedrooms, two baths, a dedicated study, and a formal dining area. Step inside to high ceilings, an open-concept layout, and seamless flow to a covered back patio overlooking a spacious yard. The home rests on a level lot with sprinklers front and back and young trees that add a touch of

    Wesley Steck JBGoodwin REALTORS WL

    105 Lemuel Crawford Trail, Bastrop, TX 78602
  • /34

    $368,990

    New Construction
    • 4 Beds
    • 3 Baths
    • 2,241 Sq Ft

    389 San Juan Trail, Bastrop, TX 78602

    Take a look at 389 San Juan Trail at our Valverde community in Bastrop, TX. This two-story home offers plenty of room to grow with 4 bedrooms, 3 bathrooms, and a gameroom across 2,241 square feet.The kitchen features Quartz countertops, top of the line stainless steel appliances, and an island. The kitchen flows seamlessly into the living area with large windows that overlook your scenic

    D.R. Horton Builder
    389 San Juan Trail, Bastrop, TX 78602
  • /40

    $354,990

    New Construction
    • 4 Beds
    • 2 Baths
    • 2,031 Sq Ft

    The Kingston Plan at Revelry, Bastrop, TX 78602

    The Kingston is a single-story home that offers 2,031 square feet of open living space with 4 bedrooms and 2 bathrooms in our Revelry community in Del Valle, TX.As you walk into this home you will pass the 3 secondary bedrooms and guest bathroom. Stepping into the center of the home, the large kitchen island will grab your attention. The kitchen also features quartz countertops and

    D.R. Horton Builder
    6752 Farm To Market 535 St Unit 40620401, Bastrop, TX 78602
  • /40

    $699,900

    $25K PRICE DROP
    • 4 Beds
    • 3.5 Baths
    • 2,683 Sq Ft

    344 Tahitian Dr, Bastrop, TX 78602

    Classic Texas charm meets modern comfort on over 1.2 acres of peaceful, tree-filled land. This beautifully maintained custom, Christopher David home offers space to breathe, entertain, & truly enjoy the outdoors. Step inside to a welcoming foyer that sets the tone for the home’s thoughtful layout. To the left, you’ll find a versatile front bedroom—formerly used as a flex space—alongside elegant

    Emilia Montalvo Keller Williams Realty

    344 Tahitian Dr, Bastrop, TX 78602
  • /32

    $295,000

    • 3 Beds
    • 2 Baths
    • 1,391 Sq Ft

    103 Brushy Creek Dr, Bastrop, TX 78602

    ***Up to $3,000 towards closing costs! Contact Listing Agent for details.*** Where Bastrop’s historic small-town character meets Central Texas’ growing innovation corridor, 103 Brushy Creek Drive offers modern, single-story living in The Colony. Positioned on a corner lot, the home features three bedrooms, two full bathrooms and a bright, open layout designed for comfortable everyday living.

    Michael Mechler Douglas Elliman Real Estate

    103 Brushy Creek Dr, Bastrop, TX 78602
  • /11

    $489,900

    New Construction
    • 4 Beds
    • 3.5 Baths
    • 3,083 Sq Ft

    Wilson Plan at The Colony, Bastrop, TX 78602

    Located in the peaceful, hill country community of The Colony, the Wilson plan offers spacious, comfortable living with hand-selected designer interiors. A large covered front porch, perfect for sipping coffee in a rocking chair, greets you as you make your way up the driveway. A study located off the front entry provides the perfect spot for working from home or to serve as a reading room. As

    Terrata Homes Builder
    115 Red Oak Place Unit 36490627, Bastrop, TX 78602
  • /14

    $252,990

    New Construction
    • 3 Beds
    • 2 Baths
    • 1,206 Sq Ft

    302 Nizao Ln, Bastrop, TX 78602

    Welcome home to 302 Nizao Lane a one story home in our Valverde community in Bastrop, TX. The Gabriel offers open concept living across 1,206 sq ft and features 3 bedrooms and 2 bathrooms.As you first enter the home you step into a grand multifunctional living, dining, and kitchen. The main bedroom, bedroom 1, is near the front of the home providing privacy. Enjoy the large walk-in closet

    D.R. Horton Builder
    302 Nizao Ln, Bastrop, TX 78602
  • /3

    $654,000

    New Construction
    • 4 Beds
    • 3 Baths
    • 2,967 Sq Ft

    The Presidio Plan at The Colony - Driscoll Bluffs, Bastrop, TX 78602

    Discover the Presidio floor plan on The Colony's 80' homesites. This exquisite home offers a private master bedroom, providing a serene retreat away from the rest of the living areas. The Presidio is designed to meet your needs for both comfort and convenience. Experience the exceptional lifestyle of The Colony, where this remarkable floor plan awaits you.

    Sitterle Homes Builder
    110 Agua Dulce Unit 36494618, Bastrop, TX 78602
  • /29

    $520,990

    New Construction
    • 2 - 3 Beds
    • 2.5 Baths
    • 2,179 Sq Ft

    Stardom Plan, Bastrop, TX 78602

    The one-of-a-kind layout in the Stardom’s gives the kitchen a commanding central location – overlooking the cafe and the gathering room. A guest suite and private Owner’s Suite both offer privacy, natural light, and spacious walk-in closets. There is no shortage of storage in this open floor plan from the huge laundry room to the open garage space, or optional 3-car garage.

    137 Perth Cove Unit 38425322, Bastrop, TX 78602
  • /5

    $449,900

    New Construction $82K PRICE DROP
    • 3 Beds
    • 3 Baths
    • 2,180 Sq Ft

    277 Maddy Way, Bastrop, TX 78602

    Extended entry with 12-foot ceiling leads past the home office with French doors to the open kitchen, dining area, and family room with 10-foot ceilings throughout. Kitchen features a 5-burner gas cooktop, walk-in pantry, generous counter space, and inviting island with built-in seating space. Dining area features a wall of windows. Family room features a cast stone fireplace and wall of windows.

    Perry Homes Builder
    277 Maddy Way, Bastrop, TX 78602
  • /30

    $337,190

    New Construction
    • 4 Beds
    • 2 Baths
    • 1,772 Sq Ft

    385 San Juan Trail, Bastrop, TX 78602

    385 San Juan Trl is one of our one-story floorplans in our Valverde community in Bastrop, TX. Inside this 4 bedroom, 2 bathroom home you'll find 1,772 square feet of comfortable living space.Entering the home from the covered front patio, you'll notice two secondary bedrooms and full bathroom with a shower and bathtub. Making your way down the hall, you'll take attention to the gorgeous

    D.R. Horton Builder
    385 San Juan Trail, Bastrop, TX 78602
  • /30

    $298,000

    $22K PRICE DROP
    • 4 Beds
    • 2.5 Baths
    • 2,235 Sq Ft

    205 Tributary Way, Bastrop, TX 78602

    Discover this inviting 4-bedroom, 2.5-bath two-story home featuring an open floor plan, new appliances, new carpet, and a convenient location near Hwy 71. The main living area offers an easy flow between the kitchen, dining, and living spaces, creating a great setup for everyday living and entertaining. Spacious bedrooms and flexible living areas provide room to relax, work, or host guests.

    Blanca Garza Team Price Real Estate

    205 Tributary Way, Bastrop, TX 78602
  • /4

    $472,990

    New Construction
    • 5 Beds
    • 3 - 4 Baths
    • 2,589+ Sq Ft

    Sabine Plan at The Colony, Bastrop, TX 78602

    The new Sabine plan is a great addition to our lineup of 2 story plans! The second floor of the Sabine is Open to Below at both the entrance and the Family/Dining Rooms, giving the impression of grandeur, full of natural light from all the windows. The Kitchen has a large Pantry and an impressive Island that provides extra prep space and seating for guests. There is also the option to add a

    Scott Felder Homes Builder
    137 Big Pine Creek Ln Unit 36480014, Bastrop, TX 78602
  • /20

    $540,990

    New Construction
    • 3 Beds
    • 2.5 Baths
    • 2,576 Sq Ft

    Reverence Plan, Bastrop, TX 78602

    The Reverence kindles conversation with its open kitchen and fosters socialization in the gathering room. The spacious single-story layout also gives ample space to relax and rejuvenate, like an optional loft, enclosed flex room, and extended gathering room. The generous Owner’s Suite offers a harbor, with a spa-like bath and a spacious walk-in closet.

    137 Perth Cove Unit 38425374, Bastrop, TX 78602
  • /25

    $375,000

    • 3 Beds
    • 2 Baths
    • 1,602 Sq Ft

    141 Kokomo Ln, Bastrop, TX 78602

    Spacious living meets small-town charm! Nestled in a quiet, family-friendly neighborhood, this well-maintained 3-bedroom, 2 bath home offers, comfort and functionality with lots of outdoor space. Situated on an expansive half-acre lot, the front of the house features stone masonry that creates inviting curb appeal. Enjoy the benefits of recently installed metal roofing providing durability,

    Shaunte Bryant Imprint Realty

    141 Kokomo Ln, Bastrop, TX 78602
  • /24

    $992,000

    $999M PRICE DROP
    • 5 Beds
    • 4.5 Baths
    • 4,931 Sq Ft

    110 Gaston Dr, Bastrop, TX 78602

    Tucked beneath the towering pines of Bastrop, 110 Gaston Drive blends sophisticated design with the comfort and functionality of everyday living. Thoughtfully designed with an open-concept floor plan and abundant natural light, the home offers expansive living spaces ideal for both entertaining and quiet retreat. The main living area flows seamlessly into the kitchen and dining spaces, creating a

    Jony Wood CB&A, Realtors

    110 Gaston Dr, Bastrop, TX 78602
  • /31

    $450,990

    New Construction $18K PRICE DROP
    • 4 Beds
    • 3 Baths
    • 2,466 Sq Ft

    110 Cancho Hill Dr, Bastrop, TX 78602

    What's Special: New Floor Plan | Game Room | Larger Lot | Large Kitchen Island. New Construction – Ready Now! Built by Taylor Morrison, America's Most Trusted Home Builder. Welcome to the Enfield at 110 Cancho Hill Drive in Silverleaf! This beautiful single-story home offers four bedrooms, three bathrooms and 2,466 square feet of thoughtfully designed living space. Off the foyer, a bedroom and

    Bobbie Alexander Alexander Properties

    110 Cancho Hill Dr, Bastrop, TX 78602
  • /8

    $439,990

    New Construction $20K PRICE DROP
    • 4 Beds
    • 3 Baths
    • 2,154 Sq Ft

    113 Salado Creek Trail, Bastrop, TX 78602

    The Hamilton plan is a beautifully designed one-story home offering approximately 2,154 square feet of living space. This thoughtfully laid-out floor plan features four bedrooms, three full bathrooms, a luxurious primary suite with a spa-inspired bathroom. Additional highlights include a covered patio and a two-bay garage. Situated on a home site facing northwest, this home combines comfort with

    Scott Felder Homes Builder
    113 Salado Creek Trail, Bastrop, TX 78602
  • /7

    $399,900

    New Construction $25K PRICE DROP
    • 4 Beds
    • 2 Baths
    • 1,896 Sq Ft

    Kendall Plan at The Colony, Bastrop, TX 78602

    The inviting Kendall plan is now available in the serene masterplan community of The Colony. When stepping into the Kendall, you are welcomed with a long entryway with three bedrooms splitting off. As you make your way into the heart of the home, you are greeted with the open design of the kitchen overlooking the family room. Designed to impress, the kitchen showcases a large island with

    Terrata Homes Builder
    115 Red Oak St Unit 39630279, Bastrop, TX 78602
  • /5

    $449,900

    New Construction $65K PRICE DROP
    • 3 Beds
    • 2 Baths
    • 2,026 Sq Ft

    321 Maddy Way, Bastrop, TX 78602

    Entry leads to open family room with a wall of windows. Kitchen features a 5-burner gas cooktop, a corner walk-in pantry, and a generous island with built-in seating space. Dining area set just across from kitchen. Primary suite includes bedroom with a wall of windows. Double doors lead to primary bath with dual vanities, a freestanding tub, a separate glass-enclosed shower, and a walk-in closet.

    Perry Homes Builder
    321 Maddy Way, Bastrop, TX 78602
  • /4

    $399,990

    New Construction
    • 3 Beds
    • 2 Baths
    • 1,639+ Sq Ft

    Sawyer Plan at The Colony, Bastrop, TX 78602

    This home features three bedrooms, two bathrooms, a central family room, dining area and a two car garage. Options for personalizing this home include bay windows, master bathroom configuration, covered patios, garage storage, and a three car garage.

    Scott Felder Homes Builder
    137 Big Pine Creek Ln Unit 36478998, Bastrop, TX 78602
  • /40

    $409,000

    • 4 Beds
    • 2 Baths
    • 1,945 Sq Ft

    125 Fairway Ct, Bastrop, TX 78602

    Welcome to 125 Fairway Court in the heart of the beautiful ColoVista Country Club community! Situated on approximately 0.636 acres that includes Lot 12 and additional land from adjoining Lot 11, this exceptional one-story home offers extra space, privacy, and breathtaking panoramic views of the ColoVista Golf Course and surrounding Texas Hill Country. Inside, you’ll find a bright and inviting

    Angelica Unger Sky Realty

    125 Fairway Ct, Bastrop, TX 78602
  • /15

    $75,000

    • Land
    • 28,923 Sq Ft
    • $112,952 per Acre

    262 Colovista Pkwy, Bastrop, TX 78602

    Scenic Lot in Colovista Country Club! Discover the perfect blend of nature and recreation on this oak-studded, .6640 acre lot overlooking the #10 fairway. This lot is idea for building your site-built dream home (Minimum 2500sf) or investment property. Located in the desirable Colovista Country Club community, this property offers peace and privacy while being just 15 minutes from the historic

    Janis Penick Kuper Sotheby's Int'l Realty

    262 Colovista Pkwy, Bastrop, TX 78602
  • /14

    $320,000

    $49K PRICE DROP
    • 3 Beds
    • 2 Baths
    • 1,545 Sq Ft

    132 Periwinkle Ln, Bastrop, TX 78602

    Better than new and move-in ready! Built in 2022, this beautifully maintained single-story home offers modern finishes without the wait for new construction. Enjoy an open-concept design, granite countertops, 42" cabinetry, stainless steel appliances, gas cooking, and energy-efficient features throughout. Located in The Colony on Bastrop's desirable west side, you'll enjoy resort-style amenities

    James Chapa eXp Realty, LLC

    132 Periwinkle Ln, Bastrop, TX 78602
  • /20

    $349,900

    $75K PRICE DROP
    • 3 Beds
    • 2 Baths
    • 1,256 Sq Ft

    134 Laumaia Ln, Bastrop, TX 78602

    Welcome to 134 Laumaia Ln., a beautiful updated three-bedroom, two-bath home nestled in the serene neighborhood of Tahitian Village in Bastrop. This charming property boasts a new roof, new exterior paint, new interior paint. Several areas have updated lighting. The living room offers a cozy wood-burning fireplace—perfect for gatherings or quiet evenings at home. The home features a nice bright

    Brenda Moon Buono & Associates

    134 Laumaia Ln, Bastrop, TX 78602
  • /17

    $379,000

    $11K PRICE DROP
    • 4 Beds
    • 2.5 Baths
    • 2,802 Sq Ft

    102 Buck Shot Ct, Bastrop, TX 78602

    Gorgeous, move-in ready 2-story home nestled in a quiet cul-de-sac with an extra-large backyard—a rare find! This 4-bedroom, 2.5-bathroom residence features extensive premium upgrades throughout. Enjoy a completely renovated Primary Bathroom with a custom walk-in shower and a fully updated Guest Bathroom. Major systems are worry-free with a new roof with 30-year Architectural Shingles (2019), a

    Jared English Congress Realty, Inc.

    102 Buck Shot Ct, Bastrop, TX 78602
  • /31

    $508,900

    New Construction
    • 4 Beds
    • 3 - 3.5 Baths
    • 2,411 Sq Ft

    Huntley Plan at The Colony - 50', Bastrop, TX 78602

    The Huntley is a cozy single story home with a beautiful open layout. The generous kitchen island overlooks the family and dining rooms. You can add a fireplace to the family room for enjoying cool winter nights. A flex room off the kitchen is the ideal study or entertainment room. In addition to the luxury primary suite, the plan offers three secondary bedrooms. Flexible options include a media

    Drees Homes Builder
    150 Pinyon Dr Unit 37254283, Bastrop, TX 78602
  • /39

    $340,990

    New Construction
    • 4 Beds
    • 2.5 Baths
    • 1,988 Sq Ft

    328 George Neggan Ln, Bastrop, TX 78602

    328 George Neggan Lnn is a two-story home with 4 bedrooms, 2.5 bathrooms across 2,058 square feet of living space.As you enter the home, you'll find a cozy dining area along with the family room and kitchen that features white cabinets, stainless steel appliances giving the space an elevated look. The kitchen also includes a kitchen island and large walk-in pantry offering plenty of

    D.R. Horton Builder
    328 George Neggan Ln, Bastrop, TX 78602
  • /29

    $514,748

    New Construction Open Sun 1PM - 5PM $101K PRICE DROP
    • 4 Beds
    • 3.5 Baths
    • 3,033 Sq Ft

    242 Coleto Tr, Bastrop, TX 78602

    MOVE IN READY! Westin Homes NEW Construction (Ellicott, Elevation CA) Stunning two-story home featuring 4 bedrooms and 3.5 bathrooms, with a functional and elegant layout. The first-floor primary suite offers a spacious walk-in closet and luxurious ensuite bathroom. A secondary bedroom with a private bathroom is also located downstairs—ideal for guests or multigenerational living. Enjoy a private

    Tammy Fruge Westin Homes

    242 Coleto Tr, Bastrop, TX 78602

Showing Results 201 - 240, Page 6 of 9

How to Buy a Home How to Finance a Home How to Sell a Home