85

Bastrop, TX Homes for Sale under $900,000

Section Image Section Image Section Image
  • /34

    $648,000

    $67K PRICE DROP
    • 4 Beds
    • 3 Baths
    • 2,866 Sq Ft

    117 Hornsby Trail, Bastrop, TX 78602

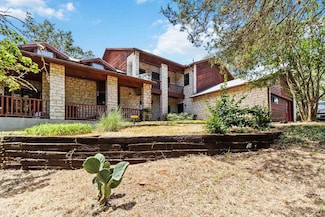
    Owner-Financing Opportunity in The Heritage (“Old Colony”) Welcome to 117 Hornsby Trail — a rare opportunity in one of Bastrop’s most established gated communities. This spacious two-story home offers 2,866 sq ft of living space on a 1.304-acre wooded lot, blending comfort, privacy, and flexibility. Property Highlights- • 4 Bedrooms | 3 Full Bathrooms – includes two primary suites, one

    Agent Photo

    Liana Walker

    Epique Realty LLC

    117 Hornsby Trail, Bastrop, TX 78602
  • /40

    $689,900

    $35K PRICE DROP
    • 4 Beds
    • 3.5 Baths
    • 3,657 Sq Ft

    109 Isaac White Dr, Bastrop, TX 78602

    This David Weekley home in The Colony Riverside is essentially a brand-new build. At 3,657 square feet, the one-story Latimer plan is wide open and full of natural light, but it’s the layout that really works—you get four bedrooms (including a guest suite), plus a dedicated home office and a media room. Because it’s been so lightly lived in over the last two years, everything from the appliances

    Agent Photo

    Adelina Rotar

    Keller Williams Realty

    109 Isaac White Dr, Bastrop, TX 78602
  • /36

    $639,900

    $10K PRICE DROP
    • 3 Beds
    • 2.5 Baths
    • 2,636 Sq Ft

    106 Pinecrest Dr, Bastrop, TX 78602

    Set on just over an acre on a private corner lot, this white stone home offers the space, flexibility, and peaceful setting that are becoming harder and harder to find. Surrounded by trees, this is the kind of place where you can sit outside in the evening, listen to the quiet, watch the stars come out, and relax.Inside, the home features three bedrooms, a dedicated office, and an additional

    Agent Photo

    Zia Lowe

    RE/MAX Bastrop Area

    106 Pinecrest Dr, Bastrop, TX 78602
  • /33

    $664,500

    $4K PRICE DROP
    • 5 Beds
    • 2.5 Baths
    • 3,359 Sq Ft

    214 Laura Ln, Bastrop, TX 78602

    Experience the perfect blend of rustic charm and contemporary comfort in this one-of-a-kind 3,359 sq ft. home nestled on 2.5 scenic acres. Perched on a hilltop, the property offers breathtaking views and a peaceful country setting. Inside, you'll find a spacious living room with a striking rock fireplace and large windows, pass through the butler pantry into the a second living area open to the

    Agent Photo

    Laura Munos

    Heart of the Pines Real Estate

    214 Laura Ln, Bastrop, TX 78602
  • /40

    $799,990

    • 3 Beds
    • 2.5 Baths
    • 2,970 Sq Ft

    380 Woodlands Dr, Bastrop, TX 78602

    This beautifully remodeled home on 6.5 private acres offers the perfect blend of peaceful country living, modern upgrades, and unbeatable convenience. Surrounded by towering oak trees and tucked away in a serene setting, the property feels like a true retreat while still being just minutes from Bastrop, SpaceX, X, and The Boring Company, and only 20 minutes from Austin-Bergstrom International

    Agent Photo

    Kenneth Timerman

    All City Real Estate Ltd. Co

    380 Woodlands Dr, Bastrop, TX 78602
  • /40

    $775,000

    $10K PRICE DROP
    • 3 Beds
    • 2.5 Baths
    • 2,900 Sq Ft

    368 Woodlands Dr, Bastrop, TX 78602

    Welcome to your private retreat in the country—where space, comfort, and convenience come together beautifully. This stunning 2,900-square-foot home offers 3 bedrooms, 2.5 baths, and a dedicated office, all set on 5 picturesque acres—perfect for both everyday living and working from home. The property features a large, fenced-in lawn ideal for pets, play, or entertaining, along with a spacious

    Agent Photo

    Kenneth Timerman

    All City Real Estate Ltd. Co

    368 Woodlands Dr, Bastrop, TX 78602
  • /40

    $645,000

    $5K PRICE DROP
    • 3 Beds
    • 2.5 Baths
    • 2,554 Sq Ft

    107 Tylee Cir, Bastrop, TX 78602

    Main Home + Guest House in The Heritage (“Old Colony”) Gated Community Welcome to 107 Tylee Circle — an exceptional 2,814 sq ft property offering both comfort and versatility. The 2,554 sq ft main residence pairs timeless design with modern amenities, while the detached 260 sq ft guest house with full bath adds a private suite for guests, extended family, or an office studio. Property Highlights-

    Agent Photo

    Liana Walker

    Epique Realty LLC

    107 Tylee Cir, Bastrop, TX 78602
  • /40

    $799,999

    • 6 Beds
    • 3 Baths
    • 3,200 Sq Ft

    504 Perkins St, Bastrop, TX 78602

    Nestled beneath towering oaks on over 5.5 acres with direct Colorado River frontage, this one-of-a-kind estate offers the privacy and freedom of country living while being just minutes from historic downtown Bastrop. It's a property that's difficult to replicate—and nearly impossible to replace. The spacious home offers over 3,200 square feet with six bedrooms, three full bathrooms, multiple

    Agent Photo

    Jacqueline Short

    All City Real Estate Ltd. Co

    504 Perkins St, Bastrop, TX 78602
  • /40

    $689,900

    • 5 Beds
    • 3.5 Baths
    • 3,350 Sq Ft

    108 Koolua Dr, Bastrop, TX 78602

    Colorado-Inspired Luxury Retreat with Panoramic River Valley Views Welcome to a one-of-a-kind home that redefines hill country living. Perched high above the trees with the best views in the county, this completely remodeled 3,300 sq. ft. two-story retreat sits on .55 private, wooded acres in Bastrop’s highly desirable Tahitian Village community. With sweeping panoramas stretching 20 miles across

    Agent Photo

    Kenneth Timerman

    All City Real Estate Ltd. Co

    108 Koolua Dr, Bastrop, TX 78602
  • /38

    $695,999

    $4K PRICE DROP
    • 4 Beds
    • 3 Baths
    • 3,028 Sq Ft

    130 Firethorn Loop, Bastrop, TX 78602

    Built by Sitterle Homes in 2025, this beautifully upgraded single-story home offers over 3,000 square feet of thoughtfully designed living in one of Bastrop's premier gated communities, The Colony. With 4 bedrooms, 3 full baths, and a rare 3-car garage, this home combines luxury finishes with everyday functionality. From the moment you step inside, soaring ceilings, abundant natural light, and

    Agent Photo

    Jacqueline Short

    All City Real Estate Ltd. Co

    130 Firethorn Loop, Bastrop, TX 78602
  • /9

    $689,900

    New Construction
    • 4 Beds
    • 4 Baths
    • 3,650 Sq Ft

    3650W Plan at The Colony - 60', Bastrop, TX 78602

    Two-story rotunda entry features curved staircase. Formal dining room and home office with French doors frame entry. Two-story family room with wall of windows opens to kitchen and morning area. Kitchen features large walk-in pantry, Butler's pantry and island with built-in seating space. First-floor primary suite includes bedroom with wall of windows. Dual vanities, garden tub, separate

    Perry Homes Builder
    186 Pinyon Pine Dr Unit 37820645, Bastrop, TX 78602
  • /22

    $625,900

    New Construction
    • 4 Beds
    • 3 Baths
    • 2,916 Sq Ft

    2916W Plan at The Colony - 60', Bastrop, TX 78602

    Extended entry with 12-foot ceiling leads to open family room, kitchen and dining room. Family room features a 12-foot ceiling and wall of windows. Kitchen features generous counter space, walk-in pantry and island with built-in seating space. Game room with French doors just off family room. Primary suite includes bedroom with 13-foot ceiling and wall of windows. Dual vanities, a garden tub,

    Perry Homes Builder
    186 Pinyon Pine Dr Unit 37820578, Bastrop, TX 78602
  • /59

    $675,900

    New Construction
    • 4 Beds
    • 3 Baths
    • 3,399 Sq Ft

    3399W Plan at The Colony - 60', Bastrop, TX 78602

    Home office with French doors set at two-story entry. Formal dining room opens to curved staircase. Kitchen and morning area open to two-story family room. Kitchen features generous island with built-in seating space. Family room features wall of windows. Primary bedroom features 12-foot ceiling. Primary bath includes dual vanity, garden tub, separate glass-enclosed shower and oversized walk-in

    Perry Homes Builder
    186 Pinyon Pine Dr Unit 37820634, Bastrop, TX 78602
  • /3

    $726,900

    New Construction $46K PRICE DROP
    • 4 Beds
    • 3.5 Baths
    • 3,445 Sq Ft

    3445W Plan at The Colony - 60', Bastrop, TX 78602

    Home office with French doors frames the 19-foot entry. Generous family room with a grand wall of windows and a 19-foot ceiling flows into the dining area. Island kitchen with built-in seating space features a walk-in pantry. Secluded primary suite features a grand bedroom with a wall of windows. Primary bathroom offers a double door entry, dual vanities, garden tub, separate enclosed shower and

    Perry Homes Builder
    186 Pinyon Pine Dr Unit 40571723, Bastrop, TX 78602
  • /45

    $699,000

    New Construction
    • 4 Beds
    • 3 Baths
    • 3,028 Sq Ft

    144 Agua Dulce, Bastrop, TX 78602

    There is a feeling when a home simply fits, where every room flows the way life does. 144 Agua Dulce was designed for that feeling. Sun light moves across open spaces that invite you to slow down. The kitchen becomes a natural gathering place, with a butler’s pantry that keeps things tucked away so the moment never feels interrupted. The study offers quiet focus when you need it, while the game

    Sitterle Homes Builder
    144 Agua Dulce, Bastrop, TX 78602
  • /3

    $752,900

    New Construction
    • 4 Beds
    • 3.5 Baths
    • 3,308 Sq Ft

    3308W Plan at The Colony - 60', Bastrop, TX 78602

    Inviting entry framed by home office with French doors and a storage closet. Spacious family room features a 16-foot ceiling, fireplace and a wall of windows and flows to the kitchen and dining area. Island kitchen features a built-in seating space, large walk-in pantry and adjacent storage space. Large game room with French door entry just off the kitchen. Secluded primary suite with a wall of

    Perry Homes Builder
    186 Pinyon Pine Dr Unit 41335592, Bastrop, TX 78602
  • /56

    $624,900

    New Construction
    • 4 Beds
    • 3.5 Baths
    • 2,944 Sq Ft

    2944W Plan at The Colony - 60', Bastrop, TX 78602

    Home office with French doors set entry. Media room with French doors off extended entry. Formal dining room flows into open family room with wall of windows. Kitchen features corner walk-in pantry, a coffee bar, and generous island with built-in seating space. Adjoining morning area features wall of windows. Primary suite includes double-door entry to primary bath with dual vanities, a garden

    Perry Homes Builder
    186 Pinyon Pine Dr Unit 37820581, Bastrop, TX 78602
  • /3

    $622,900

    New Construction
    • 4 Beds
    • 3.5 Baths
    • 2,850 Sq Ft

    2850W Plan at The Colony - 60', Bastrop, TX 78602

    Inviting entry with 16-foot ceiling. Entry extends to the kitchen, family room and dining area. Generous family room features a grand wall of windows. Kitchen features an island with built-in seating space and a walk-in pantry. Home office with French door entry just off the family room. Primary suite features a large bedroom, double door entry to primary bathroom, dual vanities, garden tub,

    Perry Homes Builder
    186 Pinyon Pine Dr Unit 37820565, Bastrop, TX 78602
  • /16

    $638,900

    New Construction
    • 4 Beds
    • 3.5 Baths
    • 2,885 Sq Ft

    2885W Plan at The Colony - 60', Bastrop, TX 78602

    Entry and extended entry with 12-foot ceiling. Large game room with French door entry. Island kitchen with a walk-in pantry flows into the dining area. Spacious family room with a wall of windows. Secluded primary suite with a wall of windows. Dual vanities, center garden tub, separate glass enclosed shower, a linen closet and two large walk-in closets in the primary bath. Guest suite and

    Perry Homes Builder
    186 Pinyon Pine Dr Unit 37820576, Bastrop, TX 78602
  • 110 Agua Dulce Unit 36466774, Bastrop, TX 78602

    $667,000

    New Construction
    • 4 Beds
    • 4 Baths
    • 3,445 Sq Ft

    The Whitehall Plan at The Colony - Driscoll Bluffs, Bastrop, TX 78602

    Welcome to this stunning 4-bedroom home where each bedroom is complete with its own private bath, offering comfort and privacy for everyone. The dedicated study with elegant French doors is perfect for working from home or creating a quiet retreat. The entry flows seamlessly into the kitchen, dining, and living area, creating a wide open concept that is ideal for both everyday living and

    Sitterle Homes Builder
    110 Agua Dulce Unit 36466774, Bastrop, TX 78602
  • /21

    $691,900

    New Construction
    • 5 Beds
    • 4 Baths
    • 3,593 Sq Ft

    3593W Plan at The Colony - 60', Bastrop, TX 78602

    Two-story entry features curved staircase. Formal dining room and home office with French doors frame entry. Two-story family room with wall of windows opens to kitchen and morning area. Kitchen features walk-in pantry, butler's pantry and island with built-in seating space. First-floor primary suite includes bedroom with 12-foot ceiling and wall of windows. Dual vanities, garden tub, separate

    Perry Homes Builder
    186 Pinyon Pine Dr Unit 40009464, Bastrop, TX 78602
  • /38

    $649,999

    $100K PRICE DROP
    • Land
    • 12 Acres
    • $54,176 per Acre

    986 Shiloh Rd, Bastrop, TX 78602

    Private 12-Acre Estate 35 Minutes from Austin. Rare opportunity to own approximately 12 unrestricted, ag-exempted acres of Texas countryside across two parcels. One tract features a 3-bedroom, 2-bath ranch-style home built with Texas native limestone (approx. 2,355 sqft) with an attached 2-car garage, updated standing seam metal roof, spacious living areas, large office, and a customized

    Karl Haussmann Compass RE Texas, LLC

    986 Shiloh Rd, Bastrop, TX 78602
  • /40

    $639,000

    $31K PRICE DROP
    • 3 Beds
    • 2.5 Baths
    • 2,325 Sq Ft

    170 Woodland Ct, Bastrop, TX 78602

    Private 2.65-acre retreat with a detached office, hot tub, solar + energy-efficient design, and wooded surroundings just minutes from Bastrop.This custom-built single-story home delivers the rare combination of genuine privacy, thoughtful design, and true move-in readiness—it's pre-inspected and ready to go.Mature pines create a private wooded retreat without the maintenance of a large

    Molly Friedrich Friedrich Realty LLC

    170 Woodland Ct, Bastrop, TX 78602
  • /2

    $656,900

    New Construction
    • 4 Beds
    • 3.5 Baths
    • 3,550 Sq Ft

    3550W Plan at The Colony - 60', Bastrop, TX 78602

    Two-story entry with 19-foot ceiling framed by home office with French doors. Two-story family room with a wall of windows. Island kitchen with built-in seating space and a walk-in pantry extended to the dining area with two walls of windows. Primary suite just of the family room with a wall of windows. Primary bathroom features a double door entry, dual vanities, garden tub, separate glass

    Perry Homes Builder
    186 Pinyon Pine Dr Unit 37820641, Bastrop, TX 78602
  • /4

    $640,000

    New Construction
    • 5 Beds
    • 4 Baths
    • 3,262 Sq Ft

    The Segovia Plan at The Colony - Driscoll Bluffs, Bastrop, TX 78602

    This elegant home boasts a family room that seamlessly connects to the kitchen, formal dining room, and breakfast area, creating a harmonious flow for daily living and entertaining. Step out onto the covered patio and enjoy outdoor gatherings and relaxation. Upstairs, you'll find a spacious gameroom, offering a versatile space for leisure and entertainment. Experience the perfect balance of

    Sitterle Homes Builder
    110 Agua Dulce Unit 36451219, Bastrop, TX 78602
  • /4

    $611,000

    New Construction
    • 4 Beds
    • 3.5 Baths
    • 2,981 Sq Ft

    The Castell Plan at The Colony - Driscoll Bluffs, Bastrop, TX 78602

    This stunning home features an open concept design, seamlessly connecting the family room, kitchen, and dining room, creating a spacious and inviting living space. Step out onto the covered patio and enjoy outdoor relaxation and entertainment. The Castell offers a 3-car tandem garage, providing ample space for parking and storage. Upstairs, discover a game room, offering additional space for

    Sitterle Homes Builder
    110 Agua Dulce Unit 36465504, Bastrop, TX 78602
  • /5

    $745,900

    New Construction
    • 4 Beds
    • 3.5 Baths
    • 3,430 Sq Ft

    3430W Plan at The Colony - 60', Bastrop, TX 78602

    Welcoming entry with 12-foot ceilings flows to the family room, dining area and kitchen. Open family room with fireplace and wall of windows. Island kitchen with built-in seating space, butler's pantry and corner walk-in pantry. Home office with French doors just off the open floor dining area. Private primary suite offers 13-foot coffered ceiling, double door entry to bathroom, dual vanities,

    Perry Homes Builder
    186 Pinyon Pine Dr Unit 40527118, Bastrop, TX 78602
  • /40

    $620,000

    • 4 Beds
    • 3.5 Baths
    • 3,431 Sq Ft

    104 Rockrose Cove, Bastrop, TX 78602

    Welcome to this stunning 4-bedroom, 3.5-bath home in the highly sought-after community of The Colony in Bastrop! Offering tons of space to spread out while still feeling warm and inviting, this home perfectly blends comfort, style, and functionality. From the moment you step inside, you’ll fall in love with the incredible natural light that pours through a wall of windows, filling the living

    Ian Stirling Redfin Corporation

    104 Rockrose Cove, Bastrop, TX 78602
  • /3

    $611,000

    New Construction
    • 4 Beds
    • 3 Baths
    • 2,825 Sq Ft

    The Frisco II Plan at The Colony - Driscoll Bluffs, Bastrop, TX 78602

    Welcome to Frisco II at The Colony, where elegance and functionality come together. This exceptional floor plan features a stunning rotunda that connects the study, the fourth bedroom, and gameroom, creating a beautiful focal point and enhancing the architectural charm of the home. The open concept dining room, kitchen, and great room provide a spacious and inviting area for gathering and

    Sitterle Homes Builder
    110 Agua Dulce Unit 36466631, Bastrop, TX 78602
  • /16

    $643,900

    New Construction
    • 4 Beds
    • 3.5 Baths
    • 3,112 Sq Ft

    3112W Plan at The Colony - 60', Bastrop, TX 78602

    Home office with French doors frame the welcoming entry. Large media room just off the extended entry. Open concept family room with a wall of windows extends to the kitchen and dining area. Island kitchen offers built-in seating space and a corner walk-in pantry. Morning area with wall of windows. Secluded primary suite with a wall of windows. Primary bath features a double door entry, dual

    Perry Homes Builder
    186 Pinyon Pine Dr Unit 37820625, Bastrop, TX 78602
  • /11

    $648,900

    New Construction
    • 4 Beds
    • 3 Baths
    • 3,118 Sq Ft

    3118W Plan at The Colony - 60', Bastrop, TX 78602

    Home office with French doors frames the entry. Guest suite with a walk-in closet and a full bath. Media room with French doors. Kitchen features a large pantry and a large island with built-in seating space. Family room with a wall of windows. Primary suite with 12-foot coffered ceilings. Double doors lead to primary bath with separate vanities, a garden tub, separate glass-enclosed shower, and

    Perry Homes Builder
    186 Pinyon Pine Dr Unit 37820628, Bastrop, TX 78602
  • /11

    $621,900

    New Construction
    • 4 Beds
    • 3.5 Baths
    • 3,094 Sq Ft

    3094W Plan at The Colony - 60', Bastrop, TX 78602

    Welcoming entry framed by home office with French doors. Extended entry flows past a media room with French door entry. Open family room with a wall of windows flows into the dining area. Island kitchen features a corner walk-in pantry and extends to the morning area. Secluded primary suite with wall of windows. Primary bathroom offers a French door entry with dual vanities, garden tub, separate

    Perry Homes Builder
    186 Pinyon Pine Dr Unit 37820598, Bastrop, TX 78602
  • /4

    $652,900

    New Construction
    • 4 Beds
    • 4.5 Baths
    • 3,080 Sq Ft

    3080W Plan at The Colony - 60', Bastrop, TX 78602

    Step off the front porch into the extended entryway with a 12-foot rotunda ceiling. Off of the main hallway are two secondary bedrooms which offer full bathrooms and walk-in closets. Adjacent is a private guest suite featuring a full bathroom, walk-in closet and linen closet. As you enter into the vast family room you are greeted by a fireplace and wall of windows. French doors open into the game

    Perry Homes Builder
    186 Pinyon Pine Dr Unit 39876719, Bastrop, TX 78602
  • /40

    $689,000

    • 3 Beds
    • 2.5 Baths
    • 2,094 Sq Ft

    180 River Forest Dr, Bastrop, TX 78602

    Nestled on 3.5 private acres, this stunning custom home by Christopher David Homes offers the perfect blend of comfort, craftsmanship, and scenic beauty. Conveniently located just 10 minutes from the shopping, dining, and everyday essentials at Burleson Crossing and the surrounding retail area, the home provides peaceful country living with nearby city conveniences.The thoughtfully designed

    Kristen Williams Keller Williams Realty

    180 River Forest Dr, Bastrop, TX 78602
  • /23

    $825,000

    • Land
    • 12.15 Acres
    • $67,929 per Acre

    206 Sayers Rd, Bastrop, TX 78602

    Bastrop Crossing RV Park is a 12.145 acre commercial development opportunity in Bastrop County, Texas. Theproperty is zoned and permitted as commercial with a Class A permit already secured, sitting in one of Central Texas's fastest-growing corridors - ideally located near the SpaceX and Starlink facilities. Permitting investments have already been made and planning work is well underway,

    Charles Armstrong Capital Ranch Sales, LLC

    206 Sayers Rd, Bastrop, TX 78602
  • /40

    $720,000

    New Construction $15K PRICE DROP
    • 3 Beds
    • 2 Baths
    • 2,442 Sq Ft

    103 Arborvita Place, Bastrop, TX 78602

    **Motivated Seller** Welcome to your Bastrop retreat in the coveted Colovista community! This brand-new build offers the perfect blend of modern luxury and Southern comfort with 3 bedrooms, 2.5 baths, and 2,442 SF of beautifully designed living space. House, garage and porches combined is approximately 4200+/- SF. Perched on a quarter-acre lot with bluff-like views, this home overlooks rolling

    Kevin White Keller Williams Realty

    103 Arborvita Place, Bastrop, TX 78602
  • /40

    $849,900

    $15K PRICE DROP
    • 7 Beds
    • 4 Baths
    • 5,327 Sq Ft

    147 Spring Meadow, Bastrop, TX 78602

    Your Private Retreat Just Minutes from Hwy 71If you’ve been waiting for a property that truly checks every box, this is it. Nestled on a beautifully landscaped 1.59-acre lot, this home offers the perfect blend of privacy, functionality, and room to live, grow, and entertain.Space for Everyone (and Everything!) With 7 spacious bedrooms, 4 full bathrooms, and 3 separate living areas, a

    Dawn Kana Kana Real Estate

    147 Spring Meadow, Bastrop, TX 78602
  • /4

    $617,900

    New Construction
    • 4 Beds
    • 3.5 Baths
    • 2,995 Sq Ft

    2995W Plan at The Colony - 60', Bastrop, TX 78602

    A welcoming entryway greets you with a 12-foot tray ceiling. A secluded home office with French doors is located off the front door. The secondary bedrooms line the main hallway. The kitchen invites you into the heart of the home and features an island with built-in seating and corner walk-in pantry. The dining area connects the space to the open family room which boasts a wall of windows

    Perry Homes Builder
    186 Pinyon Pine Dr Unit 39876718, Bastrop, TX 78602
  • /35

    $649,900

    $100K PRICE DROP
    • 3 Beds
    • 2.5 Baths
    • 3,271 Sq Ft

    187 Stephen f Austin Blvd, Bastrop, TX 78602

    Set on 1.69 acres within the exclusive gated community of The Colony in Bastrop, Texas, this exceptional estate offers a refined blend of sophistication, privacy, and timeless Texas elegance. Spanning 3,271 square feet, the residence is thoughtfully designed with 3 bedrooms, 3.5 baths, a private study, and multiple living spaces curated for both grand entertaining and intimate everyday living.

    Frank Rainosek RE/MAX Bastrop Area

    187 Stephen f Austin Blvd, Bastrop, TX 78602
  • /2

    $699,000

    New Construction
    • 4 Beds
    • 4 Baths
    • 2,900 Sq Ft

    146 Gaston Dr, Bastrop, TX 78602

    Sitterle Homes Builder
    146 Gaston Dr, Bastrop, TX 78602

Showing Results 1 - 40, Page 1 of 3

Home Price Trends

Median Sale Price
$369,900
Median Single Family Sale Price
$394,131
Median Townhouse Sale Price
$311,000
Median 2 Bedroom Sale Price
$326,995
Median 1 Bedroom Sale Price
$326,250
Average Price Per Sq Ft
$212
Number of Homes for Sale
553
Last 12 months Home Sales
815
Months of Supply
8.10
Median List Price
$414,995
Median Change From 1st List Price
4%
Median Home Sale Price YoY Change
0%
How to Buy a Home How to Finance a Home How to Sell a Home