264

Bastrop, TX Homes for Sale under $700,000

Section Image Section Image Section Image
  • /40

    $574,999

    $70K PRICE DROP
    • 3 Beds
    • 2.5 Baths
    • 2,503 Sq Ft

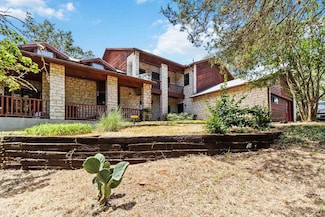
    187 Pioneer Passage, Bastrop, TX 78602

    One of the best values in The Colony! Nestled on 1.07 acres and backing to a private greenbelt, this beautifully maintained custom home offers the perfect combination of privacy, mature trees, and upscale living in one of Bastrop's premier gated communities.Inside, you'll find 2,503 square feet of thoughtfully designed living space featuring soaring coffered ceilings, abundant natural

    Fitness Center
    Fishing
    Gated Community
    View of Trees or Woods
    187 Pioneer Passage, Bastrop, TX 78602
  • /40

    $450,000

    $15K PRICE DROP
    • 3 Beds
    • 2.5 Baths
    • 2,700 Sq Ft

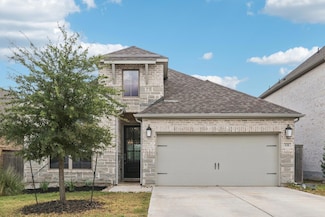
    138 Papawai Dr, Bastrop, TX 78602

    2.99% Fixed Interest Rate Available – Contact Listing Agent for Details. Assumable loan. Monthly Principal & Interest payment of only $1880!Welcome to 138 Papawai, nestled in the Tahitian Village community in Bastrop, TX. Set on a generous 0.5-acre lot surrounded by mature trees, this spacious two-story home offers both comfort and privacy in a serene natural setting.Inside, you’ll find

    Agent Photo

    Tyler Zimmerman

    Compass RE Texas, LLC

    138 Papawai Dr, Bastrop, TX 78602
  • /40

    $495,000

    $5K PRICE DROP
    • 6 Beds
    • 4 Baths
    • 3,600 Sq Ft

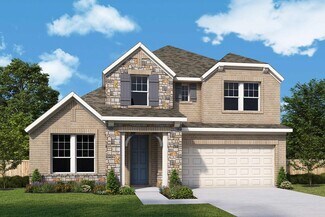
    119 N Kanaio Dr, Bastrop, TX 78602

    This is a rare opportunity to own an income-producing duplex in Tahitian Village, one of Bastrop’s most unique and sought-after communities surrounded by pine trees and natural beauty. • Full duplex with 3,600 sqft total, 1,800 sqft per unit• Each unit offers 3 bedrooms and 2 bathrooms• Units A and B are tenant occupied at $1,650/month each• Open layouts with functional, comfortable

    Agent Photo

    Liana Walker

    Epique Realty LLC

    119 N Kanaio Dr, Bastrop, TX 78602
  • /40

    $669,900

    $55K PRICE DROP
    • 4 Beds
    • 3.5 Baths
    • 3,657 Sq Ft

    109 Isaac White Dr, Bastrop, TX 78602

    This David Weekley home in The Colony Riverside is essentially a brand-new build. At 3,657 square feet, the one-story Latimer plan is wide open and full of natural light, but it’s the layout that really works—you get four bedrooms (including a guest suite), plus a dedicated home office and a media room. Because it’s been so lightly lived in over the last two years, everything from the appliances

    Agent Photo

    Adelina Rotar

    Keller Williams Realty

    109 Isaac White Dr, Bastrop, TX 78602
  • /34

    $648,000

    • 4 Beds
    • 3 Baths
    • 2,866 Sq Ft

    117 Hornsby Trail, Bastrop, TX 78602

    Owner-Financing Opportunity in The Heritage (“Old Colony”) Welcome to 117 Hornsby Trail — a rare opportunity in one of Bastrop’s most established gated communities. This spacious two-story home offers 2,866 sq ft of living space on a 1.304-acre wooded lot, blending comfort, privacy, and flexibility.Property Highlights-• 4 Bedrooms | 3 Full Bathrooms – includes two primary suites, one

    Agent Photo

    Liana Walker

    Epique Realty LLC

    117 Hornsby Trail, Bastrop, TX 78602
  • /40

    $585,000

    • 4 Beds
    • 3.5 Baths
    • 2,355 Sq Ft

    116 Brahman Ct, Bastrop, TX 78602

    Stunning 4-bedroom, 3.5-bathroom home located on a spacious 1-acre lot in Circle D. This residence features an open floor plan, an official dining area, and stylish vinyl plank flooring in the living room and kitchen, along with tile in the bathrooms—no carpet throughout! Conveniently situated near Bastrop State Park, Bouscher State Park, Lake Bastrop, and the vibrant Downtown Bastrop, this

    Agent Photo

    Adela Hernandez

    All City Real Estate Ltd. Co

    116 Brahman Ct, Bastrop, TX 78602
  • /37

    $589,990

    $35K PRICE DROP
    • 4 Beds
    • 3.5 Baths
    • 2,864 Sq Ft

    128 Clear Water Pass, Bastrop, TX 78602

    Welcome to 128 Clear Water Pass, where everyday living feels a little more like a getaway. Situated on just over half an acre, this home offers the space, privacy, and outdoor living that's becoming harder to find in Bastrop.Step outside and you'll find the true centerpiece of the home—a resort-style backyard complete with a pool, spa, covered patio, outdoor kitchen, and stone fireplace,

    Agent Photo

    James Johnson

    eXp Realty, LLC

    128 Clear Water Pass, Bastrop, TX 78602
  • /33

    $450,000

    $75K PRICE DROP
    • 4 Beds
    • 3 Baths
    • 2,704 Sq Ft

    128 S Kaupo Dr, Bastrop, TX 78602

    Don’t miss this rare beauty in Tahitian Village offering amazing panoramic views located on a hilltop overlooking the old Golf Course. This home sits on almost 2 acres of private wooded land. There are several balconies with fantastic Views all around. There are 3 LEVELS – Primary Bedroom is upstairs with a View Through fireplace, a copper tub so you can soak by the fire plus a Loft area. Primary

    Agent Photo

    Laura Munos

    Heart of the Pines Real Estate

    128 S Kaupo Dr, Bastrop, TX 78602
  • /39

    $599,000

    $76K PRICE DROP
    • 2 Beds
    • 2.5 Baths
    • 2,080 Sq Ft

    113 My Rd, Bastrop, TX 78602

    This sprawling 2+ acre property has endless possibilities. There are two complete homes, and a complete RV Hookup station, with a circular driveway, and tons of parking on the upper acreage. On the acreage below (sloping down towards the Colorado River) a garage area, an indoor kitchen, a workshop, a 670 SF garage apartment and hookups for 4 RV's (water and electric only). There is also a

    Agent Photo

    Barbara Allbright

    All City Real Estate Ltd. Co

    113 My Rd, Bastrop, TX 78602
  • /40

    $450,000

    $25K PRICE DROP
    • 3 Beds
    • 2.5 Baths
    • 2,673 Sq Ft

    273 Tahitian Dr, Bastrop, TX 78602

    This stunning new construction home offers 3 bedrooms, 2.5 baths, and 2,650 square feet of beautifully designed living space. Thoughtful finishes shine throughout, including luxury vinyl flooring, quartz countertops, and custom cabinetry accented with elegant gold and black hardware. Designer light fixtures, recessed lighting, and tile in all wet areas add to the home’s modern appeal. The layout

    Agent Photo

    Kenneth Timerman

    All City Real Estate Ltd. Co

    273 Tahitian Dr, Bastrop, TX 78602
  • /36

    $664,500

    $4K PRICE DROP
    • 5 Beds
    • 2.5 Baths
    • 3,359 Sq Ft

    214 Laura Ln, Bastrop, TX 78602

    Experience the perfect blend of rustic charm and contemporary comfort in this one-of-a-kind 3,359 sq ft. home nestled on 2.5 scenic acres. Perched on a hilltop, the property offers breathtaking views and a peaceful country setting. Inside, you'll find a spacious living room with a striking rock fireplace and large windows, pass through the butler pantry into the a second living area open to the

    Agent Photo

    Laura Munos

    Heart of the Pines Real Estate

    214 Laura Ln, Bastrop, TX 78602
  • /40

    $635,000

    $15K PRICE DROP
    • 3 Beds
    • 2.5 Baths
    • 2,554 Sq Ft

    107 Tylee Cir, Bastrop, TX 78602

    Main Home + Guest House in The Heritage (“Old Colony”) Gated Community Welcome to 107 Tylee Circle — an exceptional 2,814 sq ft property offering both comfort and versatility. The 2,554 sq ft main residence pairs timeless design with modern amenities, while the detached 260 sq ft guest house with full bath adds a private suite for guests, extended family, or an office studio.Property

    Agent Photo

    Liana Walker

    Epique Realty LLC

    107 Tylee Cir, Bastrop, TX 78602
  • /40

    $649,900

    $40K PRICE DROP
    • 5 Beds
    • 3.5 Baths
    • 3,350 Sq Ft

    108 Koolua Dr, Bastrop, TX 78602

    Colorado-Inspired Luxury Retreat with Panoramic River Valley Views Welcome to a one-of-a-kind home that redefines hill country living. Perched high above the trees with the best views in the county, this completely remodeled 3,300 sq. ft. two-story retreat sits on .55 private, wooded acres in Bastrop’s highly desirable Tahitian Village community. With sweeping panoramas stretching 20 miles across

    Agent Photo

    Kenneth Timerman

    All City Real Estate Ltd. Co

    108 Koolua Dr, Bastrop, TX 78602
  • /39

    $507,900

    • 4 Beds
    • 2.5 Baths
    • 2,769 Sq Ft

    285 Chisholm Trail, Bastrop, TX 78602

    Welcome to 285 Chisholm Trail, a quality-built Sitterle home situated on a spacious .60-acre corner lot within a gated section of The Colony. Offering 2,769 square feet, this well-maintained home features four bedrooms, two-and-a-half bathrooms, a formal dining or flex space, a spacious living room with fireplace and a kitchen with generous cabinetry, granite countertops and a large center

    Agent Photo

    Jacqueline Short

    All City Real Estate Ltd. Co

    285 Chisholm Trail, Bastrop, TX 78602
  • /40

    $425,000

    • 4 Beds
    • 3 Baths
    • 1,832 Sq Ft

    182 Waipahoehoe Dr, Bastrop, TX 78602

    Set on a large 0.476-acre lot backing to a serene greenbelt, this beautiful home offers peaceful privacy and easy access to hiking trails with your own private gate to the trails. Just a short walk from the Colorado River, you’ll love having fishing, kayaking, and the natural beauty of Bastrop right at your fingertips. Framed by mature trees, the home welcomes you inside with an open floor plan

    Agent Photo

    Tanya Kerr

    KWLS - T. Kerr Property Group

    182 Waipahoehoe Dr, Bastrop, TX 78602
  • /39

    $675,000

    $25K PRICE DROP
    • 4 Beds
    • 3 Baths
    • 3,028 Sq Ft

    130 Firethorn Loop, Bastrop, TX 78602

    Motivated seller offering buyer incentives—ask for details! Experience luxury living in this nearly new 2025 Sitterle Home, ideally situated on a greenbelt in the prestigious gated community of The Colony. Offering over 3,000 square feet on one level, this thoughtfully designed home features 4 bedrooms, 3 full baths, a game room/flex space, and a rare 3-car garage.Inside, soaring

    Agent Photo

    Jacqueline Short

    All City Real Estate Ltd. Co

    130 Firethorn Loop, Bastrop, TX 78602
  • /29

    $400,000

    • 4 Beds
    • 3 Baths
    • 2,226 Sq Ft

    128 Smokebush Trail, Bastrop, TX 78602

    4 bedrooms + 2 bonus rooms can be converted into bedrooms. 3 full bathrooms. 2,226 sqft, 2021 built Explore contemporary living in the vibrant heart of The Colony, one of Bastrop's most desirable neighborhoods, with this exquisite 2021-built home. This property spans 2,226 sqft and features 4 elegantly designed bedrooms, plus 2 versatile bonus rooms, and 3 full bathrooms, offering a perfect mix

    Agent Photo

    Liana Walker

    Epique Realty LLC

    128 Smokebush Trail, Bastrop, TX 78602
  • /38

    $499,000

    $51K PRICE DROP
    • 3 Beds
    • 2 Baths
    • 2,132 Sq Ft

    111 Green Grass Ln, Bastrop, TX 78602

    Tucked beneath a canopy of mature trees in the highly sought-after Circle D neighborhood, this modern single-level home offers the perfect blend of style, comfort, and convenience. Featuring a spacious two-car garage and thoughtfully designed layout, the home provides easy, everyday living in a peaceful, nature-filled setting. Ideally located just minutes from Highway 21, this property offers

    Agent Photo

    Cecilia Whitley

    Sterling & Associates R.E.

    111 Green Grass Ln, Bastrop, TX 78602
  • /40

    $407,000

    $32K PRICE DROP
    • 4 Beds
    • 2 Baths
    • 2,075 Sq Ft

    131 Ironbark Bend, Bastrop, TX 78602

    Welcome to this stunning Perry Homes residence perfectly situated on a greenbelt lot with a wrought-iron fence for unobstructed views and extra privacy. The inviting entryway is framed by a dedicated home office with elegant French doors—ideal for remote work or quiet reading space.The open-concept kitchen features a large center island, stainless steel appliances, and plenty of cabinet

    Agent Photo

    Jacqueline Short

    All City Real Estate Ltd. Co

    131 Ironbark Bend, Bastrop, TX 78602
  • /40

    $579,900

    New Construction
    • 6 Beds
    • 6 Baths
    • 2,900 Sq Ft

    1409 Emile St, Bastrop, TX 78602

    This beautifully designed new-construction duplex offers modern living just steps away from downtown Bastrop, conveniently located directly across from an elementary school. With 3 spacious bedrooms, 2.5 bathrooms, and a 1-car garage, this home is ideal for families or professionals seeking comfort and convenience.

    Agent Photo

    Adela Hernandez

    All City Real Estate Ltd. Co

    1409 Emile St, Bastrop, TX 78602
  • /22

    $455,000

    New Construction
    • 3 Beds
    • 2 Baths
    • 1,932 Sq Ft

    120 Puu Waa Waa Ln, Bastrop, TX 78602

    Step inside this newly constructed home built by West Creek Homes. This home offers an expansive open floor plan filled with natural light, soaring ceilings, and luxury vinyl plank flooring. The spacious living room is anchored by a sleek electric fireplace flanked by custom built-in shelving, creating the perfect focal point for relaxing or entertaining. The chef-inspired kitchen is a

    Agent Photo

    Laura Munos

    Heart of the Pines Real Estate

    120 Puu Waa Waa Ln, Bastrop, TX 78602
  • /27

    $455,000

    New Construction
    • 3 Beds
    • 2 Baths
    • 2,017 Sq Ft

    118 Puu Waa Waa Ln, Bastrop, TX 78602

    Come Experience modern living at its finest in this stunning New Construction home by West Creek Homes. It is just over 2,000 sq ft of thoughtfully designed living space. Featuring 3 bedrooms, 2 bathrooms and striking modern architecture, this home is perfectly situated in the desirable Tahitian Village community. Step inside to an expansive open concept floor plan highlighted by soaring ceiling

    Agent Photo

    Laura Munos

    Heart of the Pines Real Estate

    118 Puu Waa Waa Ln, Bastrop, TX 78602
  • /40

    $515,900

    New Construction
    • 4 Beds
    • 3 Baths
    • 2,490+ Sq Ft

    Westheimer Plan at The Colony - 50', Bastrop, TX 78602

    The Westheimer is a spacious two-story home with 4 bedrooms, 3 bathrooms, a dedicated home office, and a gameroom?designed to meet the needs of modern living. Off the foyer, guests will appreciate a private first-floor bedroom and full bath, perfect for overnight visitors or multigenerational living. Just beyond, the home office offers a quiet and functional space for working from home. The

    Drees Homes Builder
    150 Pinyon Dr Unit 37254319, Bastrop, TX 78602
  • /14

    $482,900

    New Construction
    • 4 Beds
    • 3 Baths
    • 2,263 Sq Ft

    2263W Plan at The Colony - 45', Bastrop, TX 78602

    A spacious entry lined with a wall of windows leads to an open kitchen, featuring a generous island with built-in seating space and a corner walk-in pantry. The dining area flows between the kitchen and family room with a wall of windows. The primary bedroom highlights a wall of windows. Double doors lead to the primary bath with dual vanities, a garden tub, a separate glass-enclosed shower, and

    Perry Homes Builder
    178 Pinyon Pine Dr Unit 39876792, Bastrop, TX 78602
  • /40

    $639,000

    • 3 Beds
    • 2.5 Baths
    • 2,325 Sq Ft

    170 Woodland Ct, Bastrop, TX 78602

    2.65 wooded acres • Single-story custom home • Detached climate-controlled officeCustom-built single-story home on 2.65 wooded acres in Bastrop offering 3 bedrooms, 2.5 baths and 2,325 sq ft per tax records, plus solar panels, a hot tub, detached climate-controlled office and second outbuilding. Approximately 5 miles from historic Downtown Bastrop and 4 miles from Bastrop State Park, with

    Molly Friedrich Friedrich Realty LLC

    170 Woodland Ct, Bastrop, TX 78602
  • /3

    $487,900

    New Construction
    • 4 Beds
    • 3 Baths
    • 2,188 Sq Ft

    2188W Plan at The Colony - 45', Bastrop, TX 78602

    Extended entry with 12-foot ceiling leads to open kitchen, dining area and family room with 10-foot ceilings throughout. Kitchen features corner walk-in pantry and generous island with built-in seating space. Family room features wall of windows. Primary suite with 10-foot ceiling and wall of windows. Dual vanities, garden tub, separate glass-enclosed shower and large walk-in closet in primary

    Perry Homes Builder
    186 Pinyon Pine Drive St Unit 38187316, Bastrop, TX 78602
  • /21

    $691,900

    New Construction
    • 5 Beds
    • 4 Baths
    • 3,593 Sq Ft

    3593W Plan at The Colony - 60', Bastrop, TX 78602

    Two-story entry features curved staircase. Formal dining room and home office with French doors frame entry. Two-story family room with wall of windows opens to kitchen and morning area. Kitchen features walk-in pantry, butler's pantry and island with built-in seating space. First-floor primary suite includes bedroom with 12-foot ceiling and wall of windows. Dual vanities, garden tub, separate

    Perry Homes Builder
    186 Pinyon Pine Dr Unit 40009464, Bastrop, TX 78602
  • /38

    $648,500

    $102K PRICE DROP
    • Land
    • 12 Acres
    • $54,051 per Acre

    986 Shiloh Rd, Bastrop, TX 78602

    Rare opportunity to own approximately 12 unrestricted acres just minutes from Bastrop with convenient access to Austin via SH 71. Designed for the horse owner, hobby farmer, RV enthusiast, or buyer seeking a true country property within commuting distance of Austin, this established ranch offers a 2,355-SF limestone home, barn, round pen, horse stall, covered RV storage with full hookups, private

    Karl Haussmann Compass RE Texas, LLC

    986 Shiloh Rd, Bastrop, TX 78602
  • /6

    $499,900

    New Construction
    • 4 - 5 Beds
    • 3 Baths
    • 2,270 Sq Ft

    Canyon Plan at The Colony - 50', Bastrop, TX 78602

    The Canyon floorplan is a new addition to the stellar Drees line-up that brings along with it plenty of options for customization. The base plan provides everything you need in a solid Drees plan with 4 spacious bedrooms, convenient home office, luxurious primary suite, wonderful open living triangle as well as an outdoor living area and tandem garage. Take things to the next level with optional

    Drees Homes Builder
    150 Pinyon Dr Unit 37254249, Bastrop, TX 78602
  • /22

    $437,240

    New Construction
    • 4 Beds
    • 2.5 Baths
    • 2,851 Sq Ft

    Westlake Plan at The Colony - 50s, Bastrop, TX 78602

    The Westlake, a popular home plan, welcomes you with its thoughtful design and spacious layout, perfect for modern living. The meticulously designed gourmet kitchen serves as the heart of the home, offering both style and functionality. The easily accessible, first-floor primary suite features generous windows, allowing natural light to fill the space. The Westlake includes a separate living room

    Ashton Woods Builder
    119 Coleta Trail Unit 36640669, Bastrop, TX 78602
  • /13

    $521,900

    New Construction
    • 4 Beds
    • 3 Baths
    • 2,594 Sq Ft

    2594W Plan at The Colony - 45', Bastrop, TX 78602

    Two-story entry leads past a home office with French doors to the main living areas. The kitchen features a walk-in pantry and a generous island overlooking the dining area. The family room features a wall of windows and provides access to the covered backyard patio. A first-floor primary bedroom highlights a wall of windows. Double doors lead to the primary bath with dual vanities, a garden tub,

    Perry Homes Builder
    186 Pinyon Pine Drive St Unit 38187460, Bastrop, TX 78602
  • /3

    $526,900

    New Construction
    • 4 Beds
    • 3 Baths
    • 2,754 Sq Ft

    2754H Plan at The Colony - 45', Bastrop, TX 78602

    Two-story entry framed by home office with French doors. Two-story family room with 19-foot ceiling flows into the kitchen and dining area. Island kitchen with built-in seating space and corner walk-in pantry. Secluded primary suite features a grand wall of windows. Primary bath offers a French door entry, dual vanities, garden tub, separate glass enclosed shower and two walk-in closets.

    Perry Homes Builder
    186 Pinyon Pine Drive St Unit 38187567, Bastrop, TX 78602
  • /2

    $656,900

    New Construction
    • 4 Beds
    • 3.5 Baths
    • 3,550 Sq Ft

    3550W Plan at The Colony - 60', Bastrop, TX 78602

    Two-story entry with 19-foot ceiling framed by home office with French doors. Two-story family room with a wall of windows. Island kitchen with built-in seating space and a walk-in pantry extended to the dining area with two walls of windows. Primary suite just of the family room with a wall of windows. Primary bathroom features a double door entry, dual vanities, garden tub, separate glass

    Perry Homes Builder
    186 Pinyon Pine Dr Unit 37820641, Bastrop, TX 78602
  • /25

    $475,900

    New Construction
    • 3 Beds
    • 2 Baths
    • 2,042+ Sq Ft

    Braeswood Plan at The Colony - 45', Bastrop, TX 78602

    Experience the perfect blend of comfort, function, and thoughtful design in the Braeswood?a beautifully crafted single-story home featuring 3 bedrooms, 2 bathrooms, and spaces that support your lifestyle. Just off the entryway, a dedicated home office offers the ideal space to work or focus, while the nearby family foyer adds convenient storage for everyday essentials?making it easy to grab what

    Drees Homes Builder
    150 Pinyon Dr Unit 37254035, Bastrop, TX 78602
  • /4

    $640,000

    New Construction
    • 5 Beds
    • 4 Baths
    • 3,262 Sq Ft

    The Segovia Plan at The Colony - Driscoll Bluffs, Bastrop, TX 78602

    This elegant home boasts a family room that seamlessly connects to the kitchen, formal dining room, and breakfast area, creating a harmonious flow for daily living and entertaining. Step out onto the covered patio and enjoy outdoor gatherings and relaxation. Upstairs, you'll find a spacious gameroom, offering a versatile space for leisure and entertainment. Experience the perfect balance of

    Sitterle Homes Builder
    110 Agua Dulce Unit 36451219, Bastrop, TX 78602
  • /4

    $425,990

    New Construction
    • 5 Beds
    • 3 Baths
    • 2,663+ Sq Ft

    Morrison Plan at The Colony, Bastrop, TX 78602

    Timeless comforts and impeccable craftsmanship come together in the luxurious Morrison floor plan by David Weekley Homes. Each upstairs bedroom includes a walk-in closet and plenty of space for unique personalities to flourish. The gourmet kitchen features a breakfast island and a large pantry. Your gathering areas offer soaring ceilings and the freedom to design your ideal living space. The

    David Weekley Homes Builder
    146 Pinyon Pine Dr Unit 36459404, Bastrop, TX 78602
  • /17

    $495,900

    New Construction
    • 4 - 5 Beds
    • 2.5 - 3.5 Baths
    • 2,434+ Sq Ft

    Rusk Plan at The Colony - 45', Bastrop, TX 78602

    The Rusk is a thoughtfully designed two-story home featuring 4 bedrooms, 2.5 bathrooms, and spaces that cater to modern living with the flexibility you need. As you enter through the foyer, you?ll discover a dedicated home office, offering a private space away from the main living areas?perfect for work or quiet study. Just off the office is a convenient powder bath for guests. At the heart of

    Drees Homes Builder
    150 Pinyon Dr Unit 37254113, Bastrop, TX 78602
  • /14

    $563,900

    New Construction
    • 4 - 5 Beds
    • 3.5 Baths
    • 2,875+ Sq Ft

    Wimberley Plan at The Colony - 50', Bastrop, TX 78602

    Spacious living in the Wimberly. With the open layout floor plan and an outdoor living area, the Wimberley provides ample spaces to unwind and relax. This plan includes the option of 4-5 bedrooms and a 3-car garage. The main-level primary suite and laundry room offers convenience for day-to-day life. Enjoy the Wimberley and all it has to offer.

    Drees Homes Builder
    150 Pinyon Dr Unit 37254406, Bastrop, TX 78602
  • /4

    $611,000

    New Construction
    • 4 Beds
    • 3.5 Baths
    • 2,981 Sq Ft

    The Castell Plan at The Colony - Driscoll Bluffs, Bastrop, TX 78602

    This stunning home features an open concept design, seamlessly connecting the family room, kitchen, and dining room, creating a spacious and inviting living space. Step out onto the covered patio and enjoy outdoor relaxation and entertainment. The Castell offers a 3-car tandem garage, providing ample space for parking and storage. Upstairs, discover a game room, offering additional space for

    Sitterle Homes Builder
    110 Agua Dulce Unit 36465504, Bastrop, TX 78602
  • /3

    $456,900

    New Construction
    • 4 Beds
    • 2 Baths
    • 1,992 Sq Ft

    1992W Plan at The Colony - 45', Bastrop, TX 78602

    Home office set at entry. Open island kitchen offers walk-in pantry and generous counter space. Dining area flows to open family room with wall of windows. Primary suite includes primary bath with dual vanity, garden tub, separate glass-enclosed shower and walk-in closet. Secondary bedrooms with walk-in closets, a full bathroom with dual sinks and a utility room completes this design. Covered

    Perry Homes Builder
    186 Pinyon Pine Drive St Unit 38185464, Bastrop, TX 78602

Showing Results 1 - 40, Page 1 of 7

Home Price Trends

Median Sale Price
$375,000
Median Single Family Sale Price
$392,012
Median Townhouse Sale Price
$311,000
Median 2 Bedroom Sale Price
$328,995
Median 1 Bedroom Sale Price
$350,000
Average Price Per Sq Ft
$204
Number of Homes for Sale
264
Last 12 months Home Sales
823
Months of Supply
7.40
Median List Price
$413,325
Median Change From 1st List Price
5%
Median Home Sale Price YoY Change
1%
How to Buy a Home How to Finance a Home How to Sell a Home