394

Bastrop, TX Homes for Sale under $500,000

Section Image Section Image
  • /17

    $414,240

    New Construction
    • 4 Beds
    • 2.5 Baths
    • 2,484 Sq Ft

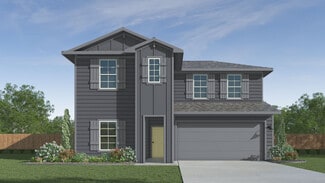
    Winchester Plan at The Colony - 50s, Bastrop, TX 78602

    Find family harmony in the Winchester, a well-designed floor plan that brings balance to both private and shared spaces. The first-floor primary suite offers a peaceful retreat for parents, allowing them to relax while the kids enjoy their own space in the upstairs loft, perfect for movie nights or playtime. This thoughtful design also includes a versatile study, which can be easily converted

    Ashton Woods Builder
    119 Coleta Trail Unit 36640663, Bastrop, TX 78602
  • /40

    $499,900

    New Construction
    • 4 Beds
    • 3 Baths
    • 2,490+ Sq Ft

    Westheimer Plan at The Colony - 45', Bastrop, TX 78602

    The Westheimer is a spacious two-story home with 4 bedrooms, 3 bathrooms, a dedicated home office, and a gameroom?designed to meet the needs of modern living. Off the foyer, guests will appreciate a private first-floor bedroom and full bath, perfect for overnight visitors or multigenerational living. Just beyond, the home office offers a quiet and functional space for working from home. The

    Drees Homes Builder
    150 Pinyon Dr Unit 37254152, Bastrop, TX 78602
  • /19

    $367,240

    New Construction
    • 4 Beds
    • 2 Baths
    • 1,891 Sq Ft

    Lancaster Plan at The Colony - 50s, Bastrop, TX 78602

    The Lancaster offers a bright, open floorplan that promotes a seamless flow between spaces, making it perfect for both relaxing and entertaining. You'll love being able to retreat to the wonderfully secluded primary suite, which provides a peaceful escape from the rest of the home. With its spacious design and private ambiance, this suite offers the ideal environment for rest and relaxation. This

    Ashton Woods Builder
    119 Coleta Trail Unit 36640648, Bastrop, TX 78602
  • /22

    $449,900

    New Construction
    • 3 Beds
    • 2 Baths
    • 1,950 Sq Ft

    1950W Plan at The Colony - 45', Bastrop, TX 78602

    Entry leads past a home office with French doors to the main living areas. Island kitchen features a corner walk-in pantry. The dining area flows between the kitchen and family room with a wall of windows. Secluded primary bedroom highlights a wall of windows overlooking the backyard. Double doors lead to the primary bath with dual vanities, a corner garden tub, a separate glass-enclosed shower,

    Perry Homes Builder
    186 Pinyon Pine Drive St Unit 38184147, Bastrop, TX 78602
  • /23

    $377,240

    New Construction
    • 3 Beds
    • 2 Baths
    • 2,091 Sq Ft

    Cheyenne II Plan at The Colony - 50s, Bastrop, TX 78602

    The Cheyenne II welcomes you with a striking, elongated entryway that opens to an expansive gourmet kitchen, dining area and spacious family room. With generous windows throughout, natural light floods the home creating a bright and airy atmosphere. Whether you're entertaining or relaxing, this thoughtfully designed layout offers the perfect blend of style, comfort and functionality.

    Ashton Woods Builder
    119 Coleta Trail Unit 36640652, Bastrop, TX 78602
  • /14

    $482,900

    New Construction
    • 4 Beds
    • 3 Baths
    • 2,263 Sq Ft

    2263W Plan at The Colony - 45', Bastrop, TX 78602

    A spacious entry lined with a wall of windows leads to an open kitchen, featuring a generous island with built-in seating space and a corner walk-in pantry. The dining area flows between the kitchen and family room with a wall of windows. The primary bedroom highlights a wall of windows. Double doors lead to the primary bath with dual vanities, a garden tub, a separate glass-enclosed shower, and

    Perry Homes Builder
    178 Pinyon Pine Dr Unit 39876792, Bastrop, TX 78602
  • /28

    $300,000

    $10K PRICE DROP
    • 4 Beds
    • 2 Baths
    • 1,790 Sq Ft

    207 Wild Cat Dr, Bastrop, TX 78602

    Well-maintained single-story home in the desirable Hunters Crossing community in Bastrop! This spacious 4-bedroom, 2-bath home offers 1,815 sq ft with a functional Mother-in-Law floor plan and a dedicated office/den/formal dining option. Featuring an open-concept layout, the kitchen is equipped with black stainless appliances, abundant cabinetry, and a pantry, all flowing seamlessly into the

    Charitty Alexander One Stop Leasing & Prop Mgmt

    207 Wild Cat Dr, Bastrop, TX 78602
  • /3

    $487,900

    New Construction
    • 4 Beds
    • 3 Baths
    • 2,188 Sq Ft

    2188W Plan at The Colony - 45', Bastrop, TX 78602

    Extended entry with 12-foot ceiling leads to open kitchen, dining area and family room with 10-foot ceilings throughout. Kitchen features corner walk-in pantry and generous island with built-in seating space. Family room features wall of windows. Primary suite with 10-foot ceiling and wall of windows. Dual vanities, garden tub, separate glass-enclosed shower and large walk-in closet in primary

    Perry Homes Builder
    186 Pinyon Pine Drive St Unit 38187316, Bastrop, TX 78602
  • /12

    $362,990

    New Construction
    • 3 Beds
    • 2 Baths
    • 1,874 Sq Ft

    Stratton Plan at The Colony, Bastrop, TX 78602

    Enjoy the innovative craftsmanship and classic comforts of the lovely Stratton by David Weekley floor plan. The front door opens onto a sunlit view that extends all the way to the backyard. Design your ideal home office or reading parlor in the versatile study. Individual living and storage space makes each front bedroom a unique place to grow. Escape to the comfort of the Owner’s Retreat, where

    David Weekley Homes Builder
    146 Pinyon Pine Dr Unit 36452851, Bastrop, TX 78602
  • /2

    $358,990

    New Construction
    • 4 Beds
    • 3 Baths
    • 2,241 Sq Ft

    The Mitchell Plan at Valverde, Bastrop, TX 78602

    Take a look at the Mitchell floorplan at our Valverde community in Bastrop, TX. This two-story home offers plenty of room to grow with 4 bedrooms, 3 bathrooms, and a gameroom across 2,241 square feet.The kitchen features Quartz countertops, top of the line stainless steel appliances, and an island. The kitchen flows seamlessly into the living area with large windows that overlook your

    D.R. Horton Builder
    216 Puerto Plata Ave Unit 36199818, Bastrop, TX 78602
  • /6

    $499,900

    New Construction
    • 4 - 5 Beds
    • 3 Baths
    • 2,270 Sq Ft

    Canyon Plan at The Colony - 50', Bastrop, TX 78602

    The Canyon floorplan is a new addition to the stellar Drees line-up that brings along with it plenty of options for customization. The base plan provides everything you need in a solid Drees plan with 4 spacious bedrooms, convenient home office, luxurious primary suite, wonderful open living triangle as well as an outdoor living area and tandem garage. Take things to the next level with optional

    Drees Homes Builder
    150 Pinyon Dr Unit 37254249, Bastrop, TX 78602
  • /22

    $437,240

    New Construction
    • 4 Beds
    • 2.5 Baths
    • 2,851 Sq Ft

    Westlake Plan at The Colony - 50s, Bastrop, TX 78602

    The Westlake, a popular home plan, welcomes you with its thoughtful design and spacious layout, perfect for modern living. The meticulously designed gourmet kitchen serves as the heart of the home, offering both style and functionality. The easily accessible, first-floor primary suite features generous windows, allowing natural light to fill the space. The Westlake includes a separate living room

    Ashton Woods Builder
    119 Coleta Trail Unit 36640669, Bastrop, TX 78602
  • /25

    $355,240

    New Construction
    • 3 Beds
    • 2 Baths
    • 1,740 Sq Ft

    Manchester II Plan at The Colony - 50s, Bastrop, TX 78602

    Experience the perfect blend of privacy and convenience in the single-story Manchester II. This thoughtfully designed home features a secluded primary suite, offering a tranquil retreat. The dining nook, set apart from the family room, creates an intimate space for family meals or quiet moments. With its well-planned layout, the Manchester II ensures comfort and privacy throughout, making it

    Ashton Woods Builder
    119 Coleta Trail Unit 36640643, Bastrop, TX 78602
  • /27

    $280,990

    New Construction
    • 3 Beds
    • 2 Baths
    • 1,484+ Sq Ft

    Cesar Chavez Plan at Adelton - 35' Lots, Bastrop, TX 78602

    The Holly floor plan offers 1,484 sq. ft. of well-designed, one-story living space that perfectly balances style and functionality. This home features three generously sized bedrooms and two full baths, making it ideal for families or those seeking extra space for guests or a home office. The open-concept layout seamlessly connects the kitchen, dining, and living areas, creating a warm and

    Empire Homes Builder
    148 Adelton Blvd Unit 36470682, Bastrop, TX 78602
  • /17

    $250,990

    New Construction
    • 3 Beds
    • 2 Baths
    • 1,206 Sq Ft

    The Gabriel Plan at Valverde, Bastrop, TX 78602

    Welcome home to the Gabriel a one story home in our Valverde community in Bastrop, TX. The Gabriel offers open concept living across 1,206 sq ft and features 3 bedrooms and 2 bathrooms.As you first enter the home you step into a grand multifunctional living, dining, and kitchen. The main bedroom, bedroom 1, is near the front of the home providing privacy. Enjoy the large walk-in closet

    D.R. Horton Builder
    216 Puerto Plata Ave Unit 36199809, Bastrop, TX 78602
  • /25

    $499,000

    • Land
    • 16.5 Acres
    • $30,242 per Acre

    Tbd Reids Bend Rd, Bastrop, TX 78602

    Just outside the city limits of Bastrop, this 16.5-acre AG-exempt property offers a rare combination of privacy, convenience, and scenic beauty. With rolling elevation changes, sweeping views overlooking town, mature live oaks, and a seasonal creek, the land has exceptional character. Water, sewer, and electric are available, making it an outstanding opportunity for a homesite, small ranch, or

    Matt Gruetzner Mock Ranches, Keller Williams Realty

    Tbd Reids Bend Rd, Bastrop, TX 78602
  • /32

    $309,000

    $20K PRICE DROP
    • 4 Beds
    • 2 Baths
    • 2,096 Sq Ft

    105 Remington Run, Bastrop, TX 78602

    Spacious 4 bedroom house in Hunters Crossing with lots of new updates. This home features a new roof, HVAC, water heater, exterior paint, appliances and more. Just minutes away from downtown and TX 71 everything is easy to access from this neighborhood. Enjoy your evenings swimming in the neighborhood pool or playing at the playground. Come take look at all this place has to offer!

    Chance Milam Ultima Real Estate

    105 Remington Run, Bastrop, TX 78602
  • /2

    $390,000

    • 3 Beds
    • 2 Baths
    • 1,887 Sq Ft

    109 Mauna Kea Ln, Bastrop, TX 78602

    Currently under construction a new home in the desirable Tahitian Village community. Offering approximately 1,887 square feet, this thoughtfully designed home features 3 bedrooms, 2 bathrooms, a fireplace, and a spa-inspired primary bathroom designed for comfort and relaxation.The open-concept floor plan creates an inviting flow between the living, dining, and kitchen areas, making the

    Cecilia Baca-Pena CENTURY 21 Judge Fite Co.

    109 Mauna Kea Ln, Bastrop, TX 78602
  • /29

    $365,190

    New Construction
    • 4 Beds
    • 3 Baths
    • 2,241 Sq Ft

    397 San Juan Trail, Bastrop, TX 78602

    Take a look at 397 San Juan Trail at our Valverde community in Bastrop, TX. This two-story home offers plenty of room to grow with 4 bedrooms, 3 bathrooms, and a gameroom across 2,241 square feet.The kitchen features Quartz countertops, top of the line stainless steel appliances, and an island. The kitchen flows seamlessly into the living area with large windows that overlook your scenic

    D.R. Horton Builder
    397 San Juan Trail, Bastrop, TX 78602
  • /30

    $316,990

    New Construction
    • 3 Beds
    • 2.5 Baths
    • 1,800 Sq Ft

    359 San Juan Trail, Bastrop, TX 78602

    Step into the beautiful 359 San Juan Trl at Valverde in Bastrop, TX. The Livingston is a 2-story home offering 1,800 square feet of living space across 3 bedrooms and 2.5 bathrooms.This spacious home includes an open living room and gourmet kitchen featuring stainless steel appliances, white cabinets, and more. As you make dinner you'll have a beautiful view of your future backyard

    D.R. Horton Builder
    359 San Juan Trail, Bastrop, TX 78602
  • /27

    $369,000

    New Construction
    • 3 Beds
    • 2 Baths
    • 1,720 Sq Ft

    149 Waimanalo Dr, Bastrop, TX 78602

    absolutely beautiful Custom Christopher David Homes with Stucco exterior and custom interior features* walk into the amazing open living, dining and kitchen with high sloped ceiling*Livingroom has wall of built in cabinets and built-in modern fireplace and beautiful mantle* kitchen with high ceilings and huge center island*Primary bedroom and bath with high ceilings, walk-in closet, double

    Farin Farzaneh Farin Realty

    149 Waimanalo Dr, Bastrop, TX 78602
  • /24

    $250,000

    $51K PRICE DROP
    • Land
    • 2.13 Acres
    • $117,316 per Acre

    119 & 123 Mccarthy Dr, Bastrop, TX 78602

    Two adjacent lots totaling 2.131 acres in the Colovista Estates community of Bastrop offer a great opportunity to build in a scenic Hill Country setting near the Colorado River. The property is mostly open land with numerous mature trees, providing natural privacy and plenty of space for a future homesite.Zoned to Smithville ISD, the lots are ready for development and ideal for buyers

    Jennifer Mueller Central Real Estate Group

    119 & 123 Mccarthy Dr, Bastrop, TX 78602
  • /23

    $303,529

    New Construction
    • 3 Beds
    • 2.5 Baths
    • 1,691 Sq Ft

    200 Weaver Ln, Bastrop, TX 78602

    The Manor floorplan offers 1,691 sq. ft. of versatile, two-story living space designed for modern lifestyles. Featuring three spacious bedrooms, two full baths, and a convenient half bath, this layout is perfect for families or those who love to entertain. The open-concept main floor connects the kitchen, dining, and living areas, creating a welcoming space for gatherings and everyday living.

    Empire Homes Builder
    200 Weaver Ln, Bastrop, TX 78602
  • /40

    $389,999

    • 4 Beds
    • 2 Baths
    • 1,886 Sq Ft

    137 S Pohakea Dr, Bastrop, TX 78602

    This modern 4- bedroom, 2-bath residence in Tahitian Village is a peaceful retreat, offering a private and tranquil setting. As you step inside, you'll be greeted by an open and airy interior with tile flooring throughout that adds a touch of elegance to the space. The picture windows brings the outside in and makes the living area bright and airy. The well appointed kitchen offers a wonderful

    Laurie Loewen Joe R. Stewart, REALTORS

    137 S Pohakea Dr, Bastrop, TX 78602
  • /19

    $359,900

    $15K PRICE DROP
    • 3 Beds
    • 2.5 Baths
    • 1,998 Sq Ft

    406 Nene Ln, Bastrop, TX 78602

    EXCELLENT Price for this beautifully designed Custom Built 3-bedroom, 2.5-bath home in Tahitian Village. The home offers spacious bedrooms and an efficient layout with modern contemporary style throughout. The open floor plan features tall ceilings, modern flooring, granite countertops, and a cozy fireplace that creates a warm and inviting living space. Upstairs, the large loft provides flexible

    Connie Kriegel Stanberry REALTORS

    406 Nene Ln, Bastrop, TX 78602
  • /2

    $429,789

    New Construction
    • 4 Beds
    • 3.5 Baths
    • 2,484 Sq Ft

    137 Coleta Trail, Bastrop, TX 78602

    NEW CONSTRUCTION BY ASHTON WOODS! Available October 2026! Find family harmony in the Winchester, a well-designed floor plan that brings balance to both private and shared spaces. The first-floor primary suite offers a peaceful retreat for parents, allowing them to relax while the kids enjoy their own space in the upstairs loft, perfect for movie nights or playtime. This thoughtful design also

    Ashton Woods Builder
    137 Coleta Trail, Bastrop, TX 78602
  • /17

    $449,900

    New Construction $35K PRICE DROP
    • 3 Beds
    • 2 Baths
    • 2,045 Sq Ft

    210 Silverbell Ln, Bastrop, TX 78602

    BASTROP, TX: 3 BR/2 BA Single-Story Design Near SpaceX. Experience the perfect blend of comfort, function, and thoughtful design in the Braeswood, a beautifully crafted single-story home featuring 3 bedrooms, 2 bathrooms and spaces that support your lifestyle. Just off the entryway, a dedicated home office offers the ideal space to work or focus, while the nearby family foyer adds convenient

    Drees Homes Builder
    210 Silverbell Ln, Bastrop, TX 78602
  • /33

    $389,000

    New Construction
    • 4 Beds
    • 2 Baths
    • 1,878 Sq Ft

    104 Waimanalo Ln, Bastrop, TX 78602

    This spacious home has four bedrooms, walk-in closets, and a kitchen with a pantry, an island, and plenty of cabinets. There may be enough room in the backyard for a workshop, shed, or an outdoor sitting area. This home is found in a unique community that has plenty of trees, deer, and other wildlife. Stores, parks, restaurants, and the river are also in proximity. Take a look and see if this can

    Angelica Luna All City Real Estate Ltd. Co

    104 Waimanalo Ln, Bastrop, TX 78602
  • /38

    $347,190

    New Construction
    • 4 Beds
    • 2.5 Baths
    • 2,060 Sq Ft

    326 George Neggan Ln, Bastrop, TX 78602

    Welcome to 326 George Neggan Ln, this versatile two-story home features an open and welcoming first floor design for both everyday living and entertaining. From the covered front porch, you enter into a spacious family room that flows effortlessly into the dining area and centrally located kitchen with an island. The spacious first-floor primary suite offers a relaxing retreat with a walk-in

    D.R. Horton Builder
    326 George Neggan Ln, Bastrop, TX 78602
  • /38

    $267,130

    New Construction $4K PRICE INCREASE
    • 3 Beds
    • 2.5 Baths
    • 1,332 Sq Ft

    211 Pheasant Trail, Bastrop, TX 78602

    Estimated completion September!Introducing the Madeline floorplan at our Valverde community in Bastrop, TX. This two story home offers 1,332 square feet of living space across 3 bedrooms, and 2 stories.This floorplan includes an open-concept design, where your living room, dining area, and kitchen blend seamlessly together creating a collaborative space. The kitchen features

    Dave Clinton D.R. Horton, AMERICA'S Builder

    211 Pheasant Trail, Bastrop, TX 78602
  • /37

    $255,000

    $75K PRICE DROP
    • 3 Beds
    • 3.5 Baths
    • 2,276 Sq Ft

    127 Serenity Dr, Bastrop, TX 78602

    Enjoy the perfect blend of peaceful country living and convenient access to town in this spacious 3-bedroom, 3.5-bath manufactured home located on a large private lot in the desirable Lake Bastrop Acres community, ideally situated between Bastrop and Elgin and just minutes from the lake. Surrounded by mature trees and featuring a fenced front yard with a large deck, this property offers a

    Jill Pruett CB&A, Realtors

    127 Serenity Dr, Bastrop, TX 78602
  • /31

    $349,500

    • 3 Beds
    • 2.5 Baths
    • 1,682 Sq Ft

    354 Lamaloa Ln, Bastrop, TX 78602

    Set on a fenced, tree-lined 1.05-acre homesite in Tahitian Village, this inviting 3-bedroom, 2.5-bath home pairs a peaceful natural setting with a bright, modern interior. Board-and-batten siding, stone accents and a covered front porch create a welcoming entrance. Inside, the open-concept main level features abundant windows, recessed lighting and durable flooring throughout the spacious living,

    Stephen Bednarski Berkshire Hathaway TX Realty

    354 Lamaloa Ln, Bastrop, TX 78602
  • /33

    $433,990

    New Construction
    • 2 - 3 Beds
    • 2 - 3 Baths
    • 1,872 Sq Ft

    Mainstay Plan at Lost Pines - Distinctive, Bastrop, TX 78602

    In the Mainstay you'll enjoy the convenience of a laundry room near the owner's suite as well as a spacious owner's bath with dual vanities, linen storage, and a large walk-in closet. The kitchen, at the heart of the home, overlooks the cafe area and has a walk-in pantry.

    Del Webb Builder
    137 Perth Cove Unit 38425321, Bastrop, TX 78602
  • /30

    $299,990

    New Construction
    • 4 Beds
    • 3 Baths
    • 1,749+ Sq Ft

    Burnet Plan at Adelton - 35' Lots, Bastrop, TX 78602

    The Burnet floorplan offers 1,749 sq. ft. of versatile two-story living space, ideal for families of all sizes. With four spacious bedrooms and two full baths, this home provides comfort and functionality for everyone. The open-concept main floor features a well-appointed kitchen that flows seamlessly into the dining and living areas, perfect for entertaining or everyday life. The primary suite,

    Empire Homes Builder
    148 Adelton Blvd Unit 36493408, Bastrop, TX 78602
  • /36

    $375,000

    $74K PRICE DROP
    • 4 Beds
    • 2 Baths
    • 2,014 Sq Ft

    122 N Pohakea Dr, Bastrop, TX 78602

    TAHITIAN VILLAGE BEAUTY. Situated on two lots, this open concept home is surrounded by nature. This home has well-placed windows to allow an abundance of natural lighting. This home has the flexibility of being a three or four-bedroom home. The bonus room near the entry could be used as an office or a bedroom. The oversized island is a dream for cooking and entertaining. The island provides

    Kim Luttrull Heart Realty

    122 N Pohakea Dr, Bastrop, TX 78602
  • /19

    $320,000

    • 4 Beds
    • 2 Baths
    • 1,942 Sq Ft

    102 Patrick Herndon Dr, Bastrop, TX 78602

    4 BED + OFFICE | RESORT-STYLE AMENITIES! | This beautifully maintained 4-bedroom, 2-bath Scott Felder home in The Colony delivers 1,942 SF of single-story living, a dedicated office, open-concept kitchen and living space, and access to THREE amenity centers—Overlook Park, Prairie Vista & the new Lakehouse!Built in 2021, this home features four-side brick masonry, an extended driveway,

    Michelle Keller Phillips & Associates Realty

    102 Patrick Herndon Dr, Bastrop, TX 78602
  • /32

    $293,990

    New Construction
    • 4 Beds
    • 3.5 Baths
    • 1,684 Sq Ft

    215 Pheasant Trail, Bastrop, TX 78602

    Estimated completion September!The Emily is one of our two-story floorplans featured in our Valverde community in Bastrop, TX. This quaint 4-bedroom, 3.5 bathroom, home offers 1,684 sq. ft. of living space perfect for any growing family.Stepping into this beautiful home you will find a secondary bedroom and full bath just off the foyer. Walking towards the center of the home

    Dave Clinton D.R. Horton, AMERICA'S Builder

    215 Pheasant Trail, Bastrop, TX 78602
  • /24

    $411,990

    New Construction
    • 2 - 3 Beds
    • 2 Baths
    • 1,600 Sq Ft

    Prosperity Plan at Lost Pines - Distinctive, Bastrop, TX 78602

    Those who value function and flow find comfort in the Prosperity. A well-integrated kitchen, dining area, and gathering room – filled with natural light – support entertaining and everyday living. An adjacent flex room serves as an office or cozy den. The Owner’s Suite with walk-in closet looks onto the backyard. A full guest suite resides at the front of the home.

    Del Webb Builder
    137 Perth Cove Unit 38425316, Bastrop, TX 78602
  • /2

    $420,625

    New Construction
    • 3 Beds
    • 2 Baths
    • 2,240 Sq Ft

    243 Maddy Way, Bastrop, TX 78602

    243 Maddy Way, Bastrop, TX 78602: Experience timeless design and exceptional craftsmanship in The Pine by David Weekley Homes, located in the exclusive gated Pine Cove section of The Colony in Bastrop, TX. This all-brick home offers an open-concept layout filled with natural light, creating an inviting space for everyday living and entertaining.The designer kitchen showcases warm Barley

    David Weekley Homes Builder
    243 Maddy Way, Bastrop, TX 78602
  • /33

    $267,130

    New Construction
    • 3 Beds
    • 2.5 Baths
    • 1,332 Sq Ft

    211 Constanza Trail, Bastrop, TX 78602

    Introducing 211 Constanza Trl at our Valverde community in Bastrop, TX. This two story home offers 1,332 square feet of living space across 3 bedrooms, and 2 stories.This floorplan includes an open-concept design, where your living room, dining area, and kitchen blend seamlessly together creating a collaborative space. The kitchen features top-of-the-line stainless steel appliances,

    D.R. Horton Builder
    211 Constanza Trail, Bastrop, TX 78602

Showing Results 81 - 120, Page 3 of 10

How to Buy a Home How to Finance a Home How to Sell a Home