392

Bastrop, TX Homes for Sale under $600,000

Section Image Section Image
  • /32

    $413,740

    New Construction
    • 4 Beds
    • 2.5 Baths
    • 2,858 Sq Ft

    Wyatt Plan at The Colony - 45s, Bastrop, TX 78602

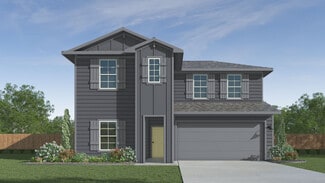
    Immerse yourself in the harmonious design of this captivating Wyatt home plan. Natural light shines brightly throughout, with an open-concept kitchen that flows beautifully into the family room where doors lead out onto the covered patio for year-round enjoyment. The family room and dining space are perfect for relaxation. And a first-floor flex room offers options to create a home that fits your

    Ashton Woods Builder
    119 Coleta Trail Unit 36640620, Bastrop, TX 78602
  • /17

    $413,240

    New Construction
    • 4 Beds
    • 2.5 Baths
    • 2,484 Sq Ft

    Winchester Plan at The Colony - 50s, Bastrop, TX 78602

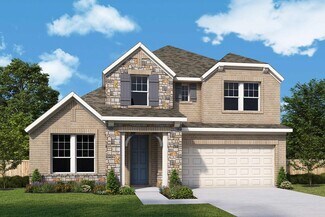
    Find family harmony in the Winchester, a well-designed floor plan that brings balance to both private and shared spaces. The first-floor primary suite offers a peaceful retreat for parents, allowing them to relax while the kids enjoy their own space in the upstairs loft, perfect for movie nights or playtime. This thoughtful design also includes a versatile study, which can be easily converted

    Ashton Woods Builder
    119 Coleta Trail Unit 36640663, Bastrop, TX 78602
  • /3

    $470,900

    New Construction
    • 4 Beds
    • 3 Baths
    • 2,049 Sq Ft

    2049W Plan at The Colony - 45', Bastrop, TX 78602

    Extended entry with 12-foot ceiling leads to open kitchen, dining area and family room with 10-foot ceilings throughout. Kitchen features center island and walk-in pantry. Dining area and family room feature walls of windows. Primary suite includes bedroom with 10-foot ceiling and wall of windows. Double doors lead to primary bath with dual vanities, garden tub, separate glass-enclosed shower and

    Perry Homes Builder
    186 Pinyon Pine Drive St Unit 38186195, Bastrop, TX 78602
  • /3

    $567,900

    New Construction
    • 4 Beds
    • 3 Baths
    • 2,519 Sq Ft

    2519W Plan at The Colony - 60', Bastrop, TX 78602

    Entry welcomes with 12-foot ceiling. Game room with French doors and 12-foot ceiling off coffered extended entry. Spacious family room with wall of windows opens to kitchen and dining area. Kitchen features generous island with built-in seating space. Private primary suite includes bedroom with 12-foot ceiling. Dual vanities, garden tub, separate glass-enclosed shower and two large walk-in

    Perry Homes Builder
    186 Pinyon Pine Dr Unit 37820510, Bastrop, TX 78602
  • /40

    $499,900

    New Construction
    • 4 Beds
    • 3 Baths
    • 2,490+ Sq Ft

    Westheimer Plan at The Colony - 45', Bastrop, TX 78602

    The Westheimer is a spacious two-story home with 4 bedrooms, 3 bathrooms, a dedicated home office, and a gameroom?designed to meet the needs of modern living. Off the foyer, guests will appreciate a private first-floor bedroom and full bath, perfect for overnight visitors or multigenerational living. Just beyond, the home office offers a quiet and functional space for working from home. The

    Drees Homes Builder
    150 Pinyon Dr Unit 37254152, Bastrop, TX 78602
  • /19

    $366,240

    New Construction
    • 4 Beds
    • 2 Baths
    • 1,891 Sq Ft

    Lancaster Plan at The Colony - 50s, Bastrop, TX 78602

    The Lancaster offers a bright, open floorplan that promotes a seamless flow between spaces, making it perfect for both relaxing and entertaining. You'll love being able to retreat to the wonderfully secluded primary suite, which provides a peaceful escape from the rest of the home. With its spacious design and private ambiance, this suite offers the ideal environment for rest and relaxation. This

    Ashton Woods Builder
    119 Coleta Trail Unit 36640648, Bastrop, TX 78602
  • /22

    $449,900

    New Construction
    • 3 Beds
    • 2 Baths
    • 1,950 Sq Ft

    1950W Plan at The Colony - 45', Bastrop, TX 78602

    Entry leads past a home office with French doors to the main living areas. Island kitchen features a corner walk-in pantry. The dining area flows between the kitchen and family room with a wall of windows. Primary bedroom with a wall of windows overlooks the backyard. Double doors lead to the primary bath with dual vanities, a corner garden tub, a separate glass-enclosed shower, and a large

    Perry Homes Builder
    186 Pinyon Pine Drive St Unit 38184147, Bastrop, TX 78602
  • /23

    $376,240

    New Construction
    • 3 Beds
    • 2 Baths
    • 2,091 Sq Ft

    Cheyenne II Plan at The Colony - 50s, Bastrop, TX 78602

    The Cheyenne II welcomes you with a striking, elongated entryway that opens to an expansive gourmet kitchen, dining area and spacious family room. With generous windows throughout, natural light floods the home creating a bright and airy atmosphere. Whether you're entertaining or relaxing, this thoughtfully designed layout offers the perfect blend of style, comfort and functionality.

    Ashton Woods Builder
    119 Coleta Trail Unit 36640652, Bastrop, TX 78602
  • /40

    $350,240

    New Construction
    • 3 Beds
    • 2 Baths
    • 1,637 Sq Ft

    Texoma Plan at The Colony - 50s, Bastrop, TX 78602

    Designed with entertaining in mind, the Texoma’s open floor plan invites friends and family to gather around the large kitchen island for appetizers and conversation. The spacious kitchen overlooks the expansive family room, making it easy to stay connected while hosting. Extend the gathering outdoors to the private, covered back patio—perfect for relaxing, dining, or enjoying the fresh air

    Ashton Woods Builder
    119 Coleta Trail Unit 36640638, Bastrop, TX 78602
  • /40

    $515,900

    New Construction
    • 4 Beds
    • 3 Baths
    • 2,490+ Sq Ft

    Westheimer Plan at The Colony - 50', Bastrop, TX 78602

    The Westheimer is a spacious two-story home with 4 bedrooms, 3 bathrooms, a dedicated home office, and a gameroom?designed to meet the needs of modern living. Off the foyer, guests will appreciate a private first-floor bedroom and full bath, perfect for overnight visitors or multigenerational living. Just beyond, the home office offers a quiet and functional space for working from home. The

    Drees Homes Builder
    150 Pinyon Dr Unit 37254319, Bastrop, TX 78602
  • /3

    $482,900

    New Construction
    • 4 Beds
    • 3 Baths
    • 2,263 Sq Ft

    2263W Plan at The Colony - 45', Bastrop, TX 78602

    Welcoming front porch opens to entry framed by a wall of windows. Open family room with a wall of windows. Kitchen features an island with built-in seating space and a corner walk-in pantry. Dining area just off kitchen flows into the family room. Primary suite with three large windows. Primary bath features a French door entry, dual vanities, garden tub, separate glass enclosed shower and two

    Perry Homes Builder
    178 Pinyon Pine Dr Unit 39876792, Bastrop, TX 78602
  • /28

    $310,000

    • 4 Beds
    • 2 Baths
    • 1,790 Sq Ft

    207 Wild Cat Dr, Bastrop, TX 78602

    Well-maintained single-story home in the desirable Hunters Crossing community in Bastrop! This spacious 4-bedroom, 2-bath home offers 1,815 sq ft with a functional Mother-in-Law floor plan and a dedicated office/den/formal dining option. Featuring an open-concept layout, the kitchen is equipped with black stainless appliances, abundant cabinetry, and a pantry, all flowing seamlessly into the

    Charitty Alexander One Stop Leasing & Prop Mgmt

    207 Wild Cat Dr, Bastrop, TX 78602
  • /39

    $409,000

    $10K PRICE DROP
    • 3 Beds
    • 2.5 Baths
    • 2,056 Sq Ft

    139 Waikakaaua Dr, Bastrop, TX 78602

    Welcome to your Gorgeous Home in Tahitian Village!! LOW 1.5706% TAX RATE!!!!! Situated on nearly 1/4 acre, this home is BEAMING with homeowner pride!! The spacious, open concept layout is well thought out and features 3 LARGE Bedrooms and 2.5 baths. Oversized windows in every room allows the light to flood into the home. Take notice of 10ft ceilings and the grand hall entrance. The Entertainer's

    Simi Gilani Redfin Corporation

    139 Waikakaaua Dr, Bastrop, TX 78602
  • /3

    $487,900

    New Construction
    • 4 Beds
    • 3 Baths
    • 2,188 Sq Ft

    2188W Plan at The Colony - 45', Bastrop, TX 78602

    Extended entry with 12-foot ceiling leads to open kitchen, dining area and family room with 10-foot ceilings throughout. Kitchen features corner walk-in pantry and generous island with built-in seating space. Family room features wall of windows. Primary suite with 10-foot ceiling and wall of windows. Dual vanities, garden tub, separate glass-enclosed shower and large walk-in closet in primary

    Perry Homes Builder
    186 Pinyon Pine Drive St Unit 38187316, Bastrop, TX 78602
  • /18

    $380,740

    New Construction
    • 3 Beds
    • 2.5 Baths
    • 2,295 Sq Ft

    Colton Plan at The Colony - 45s, Bastrop, TX 78602

    Experience the ultimate in flexibility and luxury with the Colton floor plan. This thoughtfully designed home offers an abundance of versatile spaces, both upstairs and downstairs, allowing you to create the perfect environment for your lifestyle. Whether you envision a home gym, office, playroom, extra bedroom, or any other custom space, the Colton provides endless possibilities to fit your

    Ashton Woods Builder
    119 Coleta Trail Unit 36640609, Bastrop, TX 78602
  • /40

    $499,900

    Open Sat 11AM - 1PM $25K PRICE DROP
    • 4 Beds
    • 3 Baths
    • 2,830 Sq Ft

    121 Breda Ave, Bastrop, TX 78602

    Buyers ask about the special incentive available when using the seller’s preferred lender. Fully Furnished! Beautifully designed comfort, functionality, and modern style. The moment you enter, soaring ceilings and abundant natural light creating an open, airy atmosphere. Designed perfect for everyday living and entertaining. Living room, dining area, and kitchen flow seamlessly, creating natural

    Cederick Harris eXp Realty, LLC

    121 Breda Ave, Bastrop, TX 78602
  • /2

    $357,990

    New Construction
    • 4 Beds
    • 3 Baths
    • 2,241 Sq Ft

    The Mitchell Plan at The Villages at Valverde, Bastrop, TX 78602

    Take a look at the Mitchell floorplan at our Valverde community in Bastrop, TX. This two-story home offers plenty of room to grow with 4 bedrooms, 3 bathrooms, and a gameroom across 2,241 square feet. The kitchen features Quartz countertops, top of the line stainless steel appliances, and an island. The kitchen flows seamlessly into the living area with large windows that overlook your scenic

    D.R. Horton Builder
    216 Puerto Plata Ave Unit 36199818, Bastrop, TX 78602
  • /22

    $436,240

    New Construction
    • 4 Beds
    • 2.5 Baths
    • 2,851 Sq Ft

    Westlake Plan at The Colony - 50s, Bastrop, TX 78602

    The Westlake, a popular home plan, welcomes you with its thoughtful design and spacious layout, perfect for modern living. The meticulously designed gourmet kitchen serves as the heart of the home, offering both style and functionality. The easily accessible, first-floor primary suite features generous windows, allowing natural light to fill the space. The Westlake includes a separate living room

    Ashton Woods Builder
    119 Coleta Trail Unit 36640669, Bastrop, TX 78602
  • /25

    $354,240

    New Construction
    • 3 Beds
    • 2 Baths
    • 1,740 Sq Ft

    Manchester II Plan at The Colony - 50s, Bastrop, TX 78602

    Experience the perfect blend of privacy and convenience in the single-story Manchester II. This thoughtfully designed home features a secluded primary suite, offering a tranquil retreat. The dining nook, set apart from the family room, creates an intimate space for family meals or quiet moments. With its well-planned layout, the Manchester II ensures comfort and privacy throughout, making it

    Ashton Woods Builder
    119 Coleta Trail Unit 36640643, Bastrop, TX 78602
  • /17

    $414,993

    New Construction $12K PRICE DROP
    • 4 Beds
    • 3 Baths
    • 2,354 Sq Ft

    222 Coleto Trail, Bastrop, TX 78602

    222 Coleto Trail, Bastrop, TX 78602: Light-filled living and timeless design come together in the Alpine Retreat, a beautifully crafted Crystal Beach floor plan by David Weekley Homes in The Colony, Bastrop, TX. This thoughtfully designed single-story new construction home offers 4 bedrooms, 3 full baths, and a private study with glass French doors—perfect for working from home. The open-concept

    David Weekley Homes Builder
    222 Coleto Trail, Bastrop, TX 78602
  • /13

    $521,900

    New Construction
    • 4 Beds
    • 3 Baths
    • 2,594 Sq Ft

    2594W Plan at The Colony - 45', Bastrop, TX 78602

    Home office with French doors set at two-story entry. Dining area opens to kitchen and adjacent two-story family room. Kitchen features walk-in pantry and generous island with built-in seating space. Family room features wall of windows. First-floor primary suite includes primary bath with dual vanity, garden tub, separate glass-enclosed shower and two walk-in closets. An additional bedroom is

    Perry Homes Builder
    186 Pinyon Pine Drive St Unit 38187460, Bastrop, TX 78602
  • /3

    $526,900

    New Construction
    • 4 Beds
    • 3 Baths
    • 2,754 Sq Ft

    2754H Plan at The Colony - 45', Bastrop, TX 78602

    Two-story entry framed by home office with French doors. Two-story family room with 19-foot ceiling flows into the kitchen and dining area. Island kitchen with built-in seating space and corner walk-in pantry. Secluded primary suite features a grand wall of windows. Primary bath offers a French door entry, dual vanities, garden tub, separate glass enclosed shower and two walk-in closets.

    Perry Homes Builder
    186 Pinyon Pine Drive St Unit 38187567, Bastrop, TX 78602
  • /20

    $417,740

    New Construction
    • 5 Beds
    • 4 Baths
    • 2,904 Sq Ft

    Knox Plan at The Colony - 45s, Bastrop, TX 78602

    Introducing the Knox, a thoughtfully crafted home plan that embodies modern living at its finest. This design prioritizes personal space and style, featuring a primary suite on the main floor complete with a walk-in closet, walk-in shower, and linen closet for added convenience. The home also offers flexible spaces, including a first-floor retreat and a second-floor loft, both of which can be

    Ashton Woods Builder
    119 Coleta Trail Unit 36640622, Bastrop, TX 78602
  • /18

    $350,000

    • 3 Beds
    • 2 Baths
    • 1 Sq Ft

    319 Green Oaks Dr, Bastrop, TX 78602

    Tucked away on over 5 acres just north of Bastrop, 319 Green Oaks Drive offers the perfect opportunity to enjoy peaceful country living with the convenience of an easy commute. Located with easy access to Highway 95, the property provides quick access into Bastrop, Austin, and surrounding areas while still feeling private and removed from the hustle of the city. The land itself is the true

    Kelly Koenning Jeanette Shelby, Realtors

    319 Green Oaks Dr, Bastrop, TX 78602
  • /27

    $315,000

    • Land
    • 10.69 Acres
    • $29,467 per Acre

    762 Sh 304 A, Bastrop, TX 78602

    Commercial Use Allowed! Positioned just off Highway 304, this exceptional 10.69-acre tract offers the perfect blend of accessibility, flexibility, and long-term value. Located just minutes from Bastrop and within an easy commute to Austin, this property provides a rare opportunity to enjoy wide-open space without sacrificing convenience. Whether you're looking to build a custom home, establish a

    Land Unlimited Land Unlimited

    762 Sh 304 A, Bastrop, TX 78602
  • /40

    $399,000

    • 1 Bed
    • 1 Bath
    • 640 Sq Ft

    242 Cody Ln, Bastrop, TX 78602

    Approximately 15 acres of secluded, wooded land just minutes from Lake Bastrop, ideally located between US-290, TX-21, and TX-95 for easy access across the Texas Triangle. Situated near the dead end of privately maintained Cody Lane, this quiet property features mature oaks, pines, cedars, hardwoods, elevation changes, a wet-weather creek, and recent clearing that opened trails and removed

    Melanie Moore Armstrong Properties

    242 Cody Ln, Bastrop, TX 78602
  • /25

    $499,000

    • Land
    • 16.5 Acres
    • $30,242 per Acre

    Tbd Reids Bend Rd, Bastrop, TX 78602

    Just outside the city limits of Bastrop, this 16.5-acre AG-exempt property offers a rare combination of privacy, convenience, and scenic beauty. With rolling elevation changes, sweeping views overlooking town, mature live oaks, and a seasonal creek, the land has exceptional character. Water, sewer, and electric are available, making it an outstanding opportunity for a homesite, small ranch, or

    Matt Gruetzner Mock Ranches, Keller Williams Realty

    Tbd Reids Bend Rd, Bastrop, TX 78602
  • /32

    $319,000

    $10K PRICE DROP
    • 4 Beds
    • 2 Baths
    • 2,096 Sq Ft

    105 Remington Run, Bastrop, TX 78602

    Spacious 4 bedroom house in Hunters Crossing with lots of new updates. This home features a new roof, HVAC, water heater, exterior paint, appliances and more. Just minutes away from downtown and TX 71 everything is easy to access from this neighborhood. Enjoy your evenings swimming in the neighborhood pool or playing at the playground. Come take look at all this place has to offer!

    Chance Milam Ultima Real Estate

    105 Remington Run, Bastrop, TX 78602
  • /29

    $354,190

    New Construction $10K PRICE DROP
    • 4 Beds
    • 3 Baths
    • 2,241 Sq Ft

    397 San Juan Trail, Bastrop, TX 78602

    Take a look at 397 San Juan Trail at our Valverde community in Bastrop, TX. This two-story home offers plenty of room to grow with 4 bedrooms, 3 bathrooms, and a gameroom across 2,241 square feet. The kitchen features Quartz countertops, top of the line stainless steel appliances, and an island. The kitchen flows seamlessly into the living area with large windows that overlook your scenic

    D.R. Horton Builder
    397 San Juan Trail, Bastrop, TX 78602
  • /28

    $409,900

    Open Sat 12PM - 2PM $20K PRICE DROP
    • 5 Beds
    • 2 Baths
    • 1,741 Sq Ft

    137 Lakeside Dr, Bastrop, TX 78602

    Stunning 2021-built home nestled on a rare half-acre lot in one of Bastrop's most sought-after lakeside communities. This gorgeous 3-bedroom, 2-bath home plus a dedicated office/4th room offers the space and flexibility today's buyers demand. Enjoy energy efficiency at its finest with spray foam insulation in all exterior walls and the attic, keeping utility costs low year-round. Elegant tile

    Andy Patlan TEAM ELITE GROUP

    137 Lakeside Dr, Bastrop, TX 78602
  • /19

    $359,900

    $15K PRICE DROP
    • 3 Beds
    • 2.5 Baths
    • 1,998 Sq Ft

    406 Nene Ln, Bastrop, TX 78602

    EXCELLENT Price for this beautifully designed Custom Built 3-bedroom, 2.5-bath home in Tahitian Village. The home offers spacious bedrooms and an efficient layout with modern contemporary style throughout. The open floor plan features tall ceilings, modern flooring, granite countertops, and a cozy fireplace that creates a warm and inviting living space. Upstairs, the large loft provides flexible

    Connie Kriegel Stanberry REALTORS

    406 Nene Ln, Bastrop, TX 78602
  • /20

    $516,990

    New Construction
    • 4 - 5 Beds
    • 3.5 - 5.5 Baths
    • 2,666+ Sq Ft

    Guadalupe Plan at The Colony, Bastrop, TX 78602

    We are very excited to introduce the new Guadalupe plan designed for modern living, while offeringmultiple upgrade options that will make this house perfectly fit your family! Step into a home where luxury meets functionality, this plan is designed to make daily living effortlessby utilizing space for privacy and family activities. With an open concept floor plan this two-story has an open entry,

    Scott Felder Homes Builder
    137 Big Pine Creek Ln Unit 36502459, Bastrop, TX 78602
  • /17

    $449,900

    New Construction $35K PRICE DROP
    • 3 Beds
    • 2 Baths
    • 2,045 Sq Ft

    210 Silverbell Ln, Bastrop, TX 78602

    Experience the perfect blend of comfort, function, and thoughtful design in the Braeswood?a beautifully crafted single-story home featuring 3 bedrooms, 2 bathrooms, and spaces that support your lifestyle. Just off the entryway, a dedicated home office offers the ideal space to work or focus, while the nearby family foyer adds convenient storage for everyday essentials?making it easy to grab what

    Drees Homes Builder
    210 Silverbell Ln, Bastrop, TX 78602
  • /2

    $336,690

    New Construction $7K PRICE DROP
    • 4 Beds
    • 2.5 Baths
    • 2,060 Sq Ft

    326 George Neggan Ln, Bastrop, TX 78602

    Welcome to 326 George Neggan Ln, this versatile two-story home features an open and welcoming first floor design for both everyday living and entertaining. From the covered front porch, you enter into a spacious family room that flows effortlessly into the dining area and centrally located kitchen with an island. The spacious first-floor primary suite offers a relaxing retreat with a walk-in

    D.R. Horton Builder
    326 George Neggan Ln, Bastrop, TX 78602
  • /22

    $350,990

    New Construction $10K PRICE DROP
    • 4 Beds
    • 3 Baths
    • 2,241 Sq Ft

    358 Villa Bisono St, Bastrop, TX 78602

    Estimated completion September! Take a look at the Mitchell floorplan at our Valverde community in Bastrop, TX. This two-story home offers plenty of room to grow with 4 bedrooms, 3 bathrooms, and a gameroom across 2,241 square feet. The kitchen features Quartz countertops, top of the line stainless steel appliances, and an island. The kitchen flows seamlessly into the living area with large

    Dave Clinton D.R. Horton, AMERICA'S Builder

    358 Villa Bisono St, Bastrop, TX 78602
  • /42

    $574,500

    • 3 Beds
    • 3 Baths
    • 2,236 Sq Ft

    1202 Pecan St, Bastrop, TX 78602

    Step into history with this charming 135-year-old home located in the heart of downtown Bastrop on highly sought-after Pecan Street. Rich in character and timeless appeal, this historic gem offers a rare opportunity to own a piece of Bastrop’s heritage while enjoying the convenience of modern-day living. NEW ROOF, HVAC, PLUMBING, ELECTRICAL, PAINT AND MUCH MORE! Ideally situated just minutes from

    Erica Thompson All City Real Estate

    1202 Pecan St, Bastrop, TX 78602
  • /33

    $433,990

    New Construction
    • 2 - 3 Beds
    • 2 - 3 Baths
    • 1,872 Sq Ft

    Mainstay Plan at Lost Pines - Distinctive, Bastrop, TX 78602

    In the Mainstay you'll enjoy the convenience of a laundry room near the owner's suite as well as a spacious owner's bath with dual vanities, linen storage, and a large walk-in closet. The kitchen, at the heart of the home, overlooks the cafe area and has a walk-in pantry.

    Del Webb Builder
    137 Perth Cove Unit 38425321, Bastrop, TX 78602
  • /38

    $309,500

    • 3 Beds
    • 2 Baths
    • 1,775 Sq Ft

    415 Tahitian Dr, Bastrop, TX 78602

    Charming home located on desirable Tahitian Drive in Tahitian Village. This home is just five minutes away from downtown Bastrop and 3 minutes from the Colorado River by at the Golf Course, it is handicap accessible and it has recently been detailed with fresh paint, new back deck and general repairs. The kitchen cabinets are made of solid wood, one of the bedrooms has been professionally

    Deisy Zavodny Stanberry REALTORS

    415 Tahitian Dr, Bastrop, TX 78602
  • /36

    $399,000

    $50K PRICE DROP
    • 4 Beds
    • 2 Baths
    • 2,014 Sq Ft

    122 N Pohakea Dr, Bastrop, TX 78602

    TAHITIAN VILLAGE BEAUTY. Situated on two lots, this open concept home is surrounded by nature. This home has well-placed windows to allow an abundance of natural lighting. This home has the flexibility of being a three or four-bedroom home. The bonus room near the entry could be used as an office or a bedroom. The oversized island is a dream for cooking and entertaining. The island provides

    Kim Luttrull Heart Realty

    122 N Pohakea Dr, Bastrop, TX 78602
  • /6

    $549,900

    New Construction $25K PRICE DROP
    • 4 Beds
    • 3.5 Baths
    • 2,594 Sq Ft

    320 Maddy Way, Bastrop, TX 78602

    Home office with French doors set at the two-story entry. Dining area opens to the kitchen and the adjacent two-story family room. Kitchen features a 5-burner gas cooktop, a walk-in pantry, and a generous island with built-in seating space. Family room features a wall of windows with a sliding glass door that opens to the covered backyard patio. First-floor primary suite includes primary bath

    Perry Homes Builder
    320 Maddy Way, Bastrop, TX 78602

Showing Results 81 - 120, Page 3 of 10

How to Buy a Home How to Finance a Home How to Sell a Home