75

Homes for Sale near Batavia Middle School

Section Image Section Image Section Image
  • /21

    $650,000

    $20K PRICE DROP
    • 3 Beds
    • 2 Baths
    • 2,140 Sq Ft

    4792 Roses Run, Batavia, OH 45103

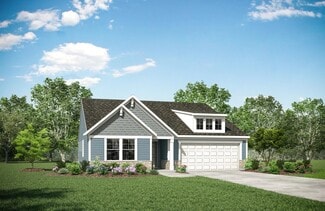
    Like-new Fischer Homes Everett ranch offering effortless single-level living in Derby Place at Lexington Run! Set within a desirable pool community with playground and walking trails, this beautifully designed home features open living and dining spaces centered around a stunning Kitchen with quartz, custom tile backsplash, oversized island with counter bar seating, and gas range with hood. The

    Agent Photo

    Gina Dubell-Smith

    eXp Realty

    (513) 901-3801

    4792 Roses Run, Batavia, OH 45103
  • /32

    $420,000

    $10K PRICE DROP
    • 4 Beds
    • 2.5 Baths
    • 2,410 Sq Ft

    2115 Crossridge Dr, Batavia, OH 45103

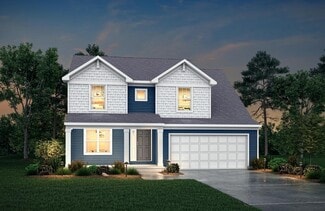
    Beautiful, move-in-ready 4-bedroom, 2.5-bath home with a second-floor bonus room and 3-car garage in the desirable Crosspointe community. Exceptional curb appeal leads to a welcoming entry with an elegant alcove, a gracious formal dining room, and a spacious great room that flows seamlessly into the island kitchen with breakfast area and abundant cabinetry. The primary suite features a dramatic

    Agent Photo

    Jennifer Allred

    Coldwell Banker Realty

    (513) 654-2874

    2115 Crossridge Dr, Batavia, OH 45103
  • /16

    $275,000

    • 3 Beds
    • 2 Baths
    • 1,062 Sq Ft

    660 E Main St, Batavia, OH 45103

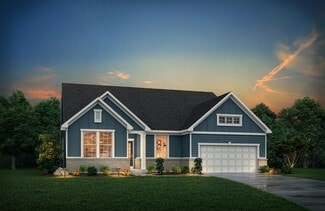
    Completely reconstructed home featuring all-new electrical, plumbing, windows, and flooring. The beautifully updated kitchen includes new cabinets and all appliances. 2 new Full Bathrooms have also been added to the home. Exterior upgrades include new siding, gutters, driveway, HVAC system, and a spacious deck. Situated on a private 0.45-acre lot just minutes from downtown Batavia. A great home

    Agent Photo

    Jeff Rosa

    eXp Realty

    (513) 540-2944

    660 E Main St, Batavia, OH 45103
  • /21

    $387,900

    New Construction
    • 3 Beds
    • 2 Baths
    • 1,730+ Sq Ft

    DaVinci Plan at Silverstone - Maple Street Collection, Batavia, OH 45103

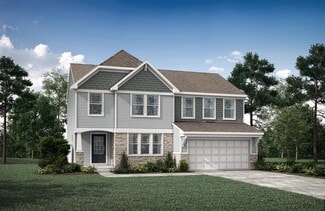
    The DaVinci by Fischer Homes offers a flexible and thoughtfully designed layout perfect for modern living. The home features an owners suite with a walk-in closet and the option for a direct laundry room connection for added convenience. The open kitchen design includes a large island with seating and flows seamlessly into the expansive family room, which can be enhanced with an optional tray

    Fischer Homes Builder
    4081 Silverstone Ln Unit 36659639, Batavia, OH 45103
  • /26

    $308,900

    New Construction
    • 3 Beds
    • 2 Baths
    • 1,311 Sq Ft

    Appleton Plan at Silverstone - Maple Street Collection, Batavia, OH 45103

    The Appleton by Fischer Homes offers a thoughtfully designed ranch-style layout with three spacious bedrooms, perfect for single-level living. The open family room flows seamlessly into the dining room and kitchen, creating a warm and inviting space for gatherings and daily life. The owners suite provides a private retreat with a large walk-in closet and a luxurious bath for ultimate comfort.

    Fischer Homes Builder
    4081 Silverstone Ln Unit 36659622, Batavia, OH 45103
  • /26

    $307,900

    New Construction
    • 3 Beds
    • 2 Baths
    • 1,311 Sq Ft

    Appleton Plan at Harvest Meadows - 30' Maple Street Collection, Batavia, OH 45103

    The Appleton by Fischer Homes offers a thoughtfully designed ranch-style layout with three spacious bedrooms, perfect for single-level living. The open family room flows seamlessly into the dining room and kitchen, creating a warm and inviting space for gatherings and daily life. The owners suite provides a private retreat with a large walk-in closet and a luxurious bath for ultimate comfort.

    Fischer Homes Builder
    2007 Harvest Meadows Ave Unit 36658828, Batavia, OH 45103
  • /42

    $367,900

    New Construction
    • 3 Beds
    • 2.5 - 3.5 Baths
    • 1,842 Sq Ft

    Wesley Plan at Silverstone - Maple Street Collection, Batavia, OH 45103

    This stylish two-story home includes everything you need for your next home. The kitchen features a large serving island with room for seating. A private staircase in the back of the home leads to 3 bedroomswith loft or optional 4th bedroom. The owner's suite includes a generous walk-in closet and a private bathroom. Additional features of the Wesley include a living room/study and a convenient

    Fischer Homes Builder
    4081 Silverstone Ln Unit 36659627, Batavia, OH 45103
  • /33

    $403,900

    New Construction
    • 4 Beds
    • 2.5 Baths
    • 2,330 Sq Ft

    Fairfax Plan at Silverstone - Maple Street Collection, Batavia, OH 45103

    The Fairfax by Fischer Homes offers a versatile and thoughtfully designed layout, perfect for modern living. The open kitchen features a large island with seating, a walk-in pantry, and options for customized morning room configurations or a 2-foot expansion. The family room can be enhanced with window configurations and an optional fireplace. Upstairs, the home includes four bedrooms with

    Fischer Homes Builder
    4081 Silverstone Ln Unit 36659638, Batavia, OH 45103
  • /47

    $387,900

    New Construction
    • 3 - 4 Beds
    • 2 Baths
    • 2,439 Sq Ft

    Cumberland Plan at Silverstone - Maple Street Collection, Batavia, OH 45103

    The Cumberland by Fischer Homes offers a flexible and thoughtfully designed layout to suit modern living. The first floor features an open kitchen with a large pantry, optional island, and customizable morning room or family room configurations. Additional options include a first-floor guest suite, electric fireplace, and a 4x16 garage expansion. Upstairs, the home includes three bedrooms with a

    Fischer Homes Builder
    4081 Silverstone Ln Unit 36659634, Batavia, OH 45103
  • /48

    $358,900

    New Construction
    • 3 - 4 Beds
    • 2.5 Baths
    • 2,258 Sq Ft

    Yosemite Plan at Harvest Meadows - Maple Street Collection, Batavia, OH 45103

    The Yosemite by Fischer Homes offers a versatile and functional design with plenty of options to suit your needs. The main level includes a formal living or dining room, with options for a study, a kitchen island, and a bay window or customized window configuration in the morning and family rooms. An optional electric fireplace and a 4x16 garage expansion add style and convenience. The second

    Fischer Homes Builder
    2007 Harvest Meadows Ave Unit 36658830, Batavia, OH 45103
  • /21

    $370,900

    New Construction
    • 3 Beds
    • 2 Baths
    • 1,730+ Sq Ft

    DaVinci Plan at Harvest Meadows - Maple Street Collection, Batavia, OH 45103

    The DaVinci by Fischer Homes offers a flexible and thoughtfully designed layout perfect for modern living. The home features an owners suite with a walk-in closet and the option for a direct laundry room connection for added convenience. The open kitchen design includes a large island with seating and flows seamlessly into the expansive family room, which can be enhanced with an optional tray

    Fischer Homes Builder
    2007 Harvest Meadows Ave Unit 36658833, Batavia, OH 45103
  • /15

    $413,900

    New Construction
    • 4 - 5 Beds
    • 2.5 - 3.5 Baths
    • 3,135 Sq Ft

    Breckenridge Plan at Silverstone - Maple Street Collection, Batavia, OH 45103

    The Breckenridge by Fischer Homes offers a spacious and customizable design for modern living. The main level features an open kitchen with a walk-in pantry and options for a kitchen island, morning room expansion, and various door and window configurations. Additional options include a study, electric or internal fireplace with a hearth, and a built-in bench with storage in the family foyer.

    Fischer Homes Builder
    4081 Silverstone Ln Unit 36659640, Batavia, OH 45103
  • /55

    $382,900

    New Construction
    • 4 Beds
    • 2.5 - 3.5 Baths
    • 2,794 Sq Ft

    Jensen Plan at Harvest Meadows - Maple Street Collection, Batavia, OH 45103

    The Jensen by Fischer Homes offers a spacious and flexible design, perfect for modern living. The open kitchen flows seamlessly into the living spaces, with options for a morning room expansion, a guest suite, or a private study on the main level. The included recreation room adds versatility, while optional features like a dining room, second study, or a 4x16 garage expansion provide additional

    Fischer Homes Builder
    2007 Harvest Meadows Ave Unit 36658822, Batavia, OH 45103
  • /55

    $407,900

    New Construction
    • 4 Beds
    • 2.5 - 3.5 Baths
    • 2,794 Sq Ft

    Jensen Plan at Silverstone - Maple Street Collection, Batavia, OH 45103

    The Jensen by Fischer Homes offers a spacious and flexible design, perfect for modern living. The open kitchen flows seamlessly into the living spaces, with options for a morning room expansion, a guest suite, or a private study on the main level. The included recreation room adds versatility, while optional features like a dining room, second study, or a 4x16 garage expansion provide additional

    Fischer Homes Builder
    4081 Silverstone Ln Unit 36659635, Batavia, OH 45103
  • /21

    $332,900

    New Construction
    • 2 - 3 Beds
    • 2 Baths
    • 1,419 Sq Ft

    Beacon Plan at Harvest Meadows - Maple Street Collection, Batavia, OH 45103

    The Beacon by Fischer Homes offers a flexible and functional layout designed for modern living. With three bedrooms or the option to convert one into a living room or study, this home provides versatility to suit your needs. The open kitchen and dining area feature an oversized pantry and can be enhanced with options like a bay window or custom window and door configurations. The family room

    Fischer Homes Builder
    2007 Harvest Meadows Ave Unit 36658816, Batavia, OH 45103
  • /33

    $381,900

    New Construction
    • 4 Beds
    • 2.5 Baths
    • 2,330+ Sq Ft

    Fairfax Plan at Harvest Meadows - Maple Street Collection, Batavia, OH 45103

    The Fairfax by Fischer Homes offers a versatile and thoughtfully designed layout, perfect for modern living. The open kitchen features a large island with seating, a walk-in pantry, and options for customized morning room configurations or a 2-foot expansion. The family room can be enhanced with window configurations and an optional fireplace. Upstairs, the home includes four bedrooms with

    Fischer Homes Builder
    2007 Harvest Meadows Ave Unit 36658832, Batavia, OH 45103
  • /21

    $341,900

    New Construction
    • 2 - 3 Beds
    • 2 Baths
    • 1,419 Sq Ft

    Beacon Plan at Silverstone - Maple Street Collection, Batavia, OH 45103

    The Beacon by Fischer Homes offers a flexible and functional layout designed for modern living. With three bedrooms or the option to convert one into a living room or study, this home provides versatility to suit your needs. The open kitchen and dining area feature an oversized pantry and can be enhanced with options like a bay window or custom window and door configurations. The family room

    Fischer Homes Builder
    4081 Silverstone Ln Unit 36659630, Batavia, OH 45103
  • /43

    $295,900

    New Construction
    • 2 - 3 Beds
    • 1.5 - 2.5 Baths
    • 1,247+ Sq Ft

    Wembley Plan at Olivewood Park - Paired Patio Collection, Batavia, OH 45103

    The Wembley by Fischer Homes offers a beautifully designed open floor plan with an island kitchen, perfect for modern living and entertaining. The main level features a first-floor owners suite with a spacious walk-in closet and the option to add a double vanity in the owners bath. Enjoy versatile spaces with an included living room that can be upgraded to a private study. Outdoor living is

    Fischer Homes Builder
    4024 Amelia-Olive Branch Rd Unit 37241758, Batavia, OH 45103
  • /26

    $354,900

    New Construction
    • 2 Beds
    • 2 Baths
    • 1,396 Sq Ft

    CALABASAS II Plan, Batavia, OH 45103

    The Calabasas II offers single-floor townhome living designed to suit your carefree lifestyle. From the entrance foyer, you'll view the kitchen, with its ample island/breakfast bar and spacious walk-in pantry, open dining area, and large family room. A covered patio is great for extended outdoor living! Adjacent to the family room lies a generous primary suite, private bath with a walk-in shower

    4303 Preston Place Unit 37220093, Batavia, OH 45103
  • /48

    $372,900

    New Construction
    • 3 - 4 Beds
    • 2.5 Baths
    • 2,258 Sq Ft

    Yosemite Plan at Silverstone - Maple Street Collection, Batavia, OH 45103

    The Yosemite by Fischer Homes offers a versatile and functional design with plenty of options to suit your needs. The main level includes a formal living or dining room, with options for a study, a kitchen island, and a bay window or customized window configuration in the morning and family rooms. An optional electric fireplace and a 4x16 garage expansion add style and convenience. The second

    Fischer Homes Builder
    4081 Silverstone Ln Unit 36659633, Batavia, OH 45103
  • /42

    $352,900

    New Construction
    • 3 - 4 Beds
    • 2.5 - 3.5 Baths
    • 1,842 Sq Ft

    Wesley Plan at Harvest Meadows - Maple Street Collection, Batavia, OH 45103

    This stylish two-story home includes everything you need for your next home. The kitchen features a large serving island with room for seating. A private staircase in the back of the home leads to 3 bedroomswith loft or optional 4th bedroom. The owner's suite includes a generous walk-in closet and a private bathroom. Additional features of the Wesley include a living room/study and a convenient

    Fischer Homes Builder
    2007 Harvest Meadows Ave Unit 36658824, Batavia, OH 45103
  • /30

    $276,900

    New Construction
    • 2 - 3 Beds
    • 2.5 Baths
    • 1,657 Sq Ft

    Hudson Plan at Harvest Meadows - Paired Patio Homes Collection, Batavia, OH 45103

    The Hudson by Fischer Homes offers a stylish and functional layout designed for modern living. The first floor features an open-plan design with 9-foot ceilings in the family room, dining area, and kitchen, creating a spacious and inviting atmosphere. The kitchen includes a large pantry, while the outdoor patio, covered entry, and two-car garage add convenience and versatility. Upstairs, the

    Fischer Homes Builder
    2007 Harvest Meadows Ave Unit 36658825, Batavia, OH 45103
  • /15

    $396,900

    New Construction
    • 4 - 5 Beds
    • 2.5 - 3.5 Baths
    • 3,135+ Sq Ft

    Breckenridge Plan at Harvest Meadows - Maple Street Collection, Batavia, OH 45103

    The Breckenridge by Fischer Homes offers a spacious and customizable design for modern living. The main level features an open kitchen with a walk-in pantry and options for a kitchen island, morning room expansion, and various door and window configurations. Additional options include a study, electric or internal fireplace with a hearth, and a built-in bench with storage in the family foyer.

    Fischer Homes Builder
    2007 Harvest Meadows Ave Unit 36658834, Batavia, OH 45103
  • /47

    $369,900

    New Construction
    • 3 - 4 Beds
    • 2 - 2.5 Baths
    • 2,439 Sq Ft

    Cumberland Plan at Harvest Meadows - Maple Street Collection, Batavia, OH 45103

    The Cumberland by Fischer Homes offers a flexible and thoughtfully designed layout to suit modern living. The first floor features an open kitchen with a large pantry, optional island, and customizable morning room or family room configurations. Additional options include a first-floor guest suite, electric fireplace, and a 4x16 garage expansion. Upstairs, the home includes three bedrooms with a

    Fischer Homes Builder
    2007 Harvest Meadows Ave Unit 36658818, Batavia, OH 45103
  • /43

    $285,900

    New Construction
    • 2 - 3 Beds
    • 1.5 - 2.5 Baths
    • 1,247+ Sq Ft

    Wembley Plan at Harvest Meadows - Paired Patio Homes Collection, Batavia, OH 45103

    The Wembley by Fischer Homes offers a beautifully designed open floor plan with an island kitchen, perfect for modern living and entertaining. The main level features a first-floor owners suite with a spacious walk-in closet and the option to add a double vanity in the owners bath. Enjoy versatile spaces with an included living room that can be upgraded to a private study. Outdoor living is

    Fischer Homes Builder
    2007 Harvest Meadows Ave Unit 36658826, Batavia, OH 45103
  • /47

    $429,900

    • 4 Beds
    • 2.5 Baths
    • 3,024 Sq Ft

    4187 Pheasant Ridge Ct, Batavia, OH 45103

    Back on the market due to buyer cold feet. Beautifully maintained 3,024 sq ft, 4-bedroom, 2.5 bath home in the well-appointed Forest Glen Subd. Built in 2016 & offers 9' ceilings, upgraded lighting & fresh neutral tones. The kitchen features 42 cabinetry, island w/seating & breakfast dining area that flows into a bright living room w/backyard views. Formal dining room & open entry! The office

    Maya Scott Sibcy Cline, Inc.

    4187 Pheasant Ridge Ct, Batavia, OH 45103
  • /24

    $394,900

    New Construction
    • 3 Beds
    • 3 Baths
    • 2,505+ Sq Ft

    VENTURA Plan, Batavia, OH 45103

    If you're looking for open, spacious living in a two-level plan, discover the Ventura today! Upon entering this home from an inviting foyer, you'll view an open arrangement of the well-equipped kitchen with island and bright, airy great room. A covered porch off the great room is perfect for outdoor relaxation. Privacy is yours in the impressive primary suite with its own full bath and enormous

    4303 Preston Place Unit 37220241, Batavia, OH 45103
  • /6

    $384,900

    New Construction
    • 2 - 3 Beds
    • 2 - 3 Baths
    • 1,958+ Sq Ft

    MEDFORD II Plan, Batavia, OH 45103

    The Medford II ranch-style townhome presents a compact plan with lots of style. A great kitchen/dining area layout includes a large serving island and an enormous walk-in pantry. You'll love relaxing in the spacious family room which leads to a covered deck. The secluded primary suite and bath will be your quiet retreat. This space offers a walk-in shower and spacious walk-in closet. Plus, you an

    4303 Preston Place Unit 37220196, Batavia, OH 45103
  • /7

    $361,900

    New Construction
    • 3 Beds
    • 2 Baths
    • 1,227 Sq Ft

    1071 Olivewood Ave, Batavia, OH 45103

    New construction by Fischer Homes in the beautiful Olivewood Park community, featuring the stunning Wembley design. This functional yet stylish design offers 3 bedrooms 2 full baths, and 1 half baths. This design combines modern convenience with flexible living spaces. The open-concept layout with island kitchens and large pantry storage, creating inviting spaces perfect for both everyday living

    Fischer Homes Builder
    1071 Olivewood Ave, Batavia, OH 45103
  • /56

    $459,900

    • 4 Beds
    • 3.5 Baths
    • 1,692 Sq Ft

    4825 Paddock Crossing, Batavia, OH 45103

    Located in the active pool community of Lexington Run, this 5yr old home features all the latest styles & trends. Designed with a wide open great room & kitchen combo; highlights include a huge island, quartz counters, stainless steel appliances, walk-in pantry, modern lighting & counter bar w/built-in beverage frig. An abundance of windows brings natural light with a view of the neighborhood

    Robert Winterman Sibcy Cline, Inc.

    4825 Paddock Crossing, Batavia, OH 45103
  • /7

    $423,900

    New Construction
    • 4 Beds
    • 2 Baths
    • 1,842 Sq Ft

    4004 Silverstone Ln, Batavia, OH 45103

    New construction by Fischer Homes in beautiful Silverstone, featuring the stunning Wesley design. This thoughtfully designed layout is perfect for style and practicality with 4 bedrooms 2 full baths and 1 half bath. The inviting family room is the heart of this plan, making it the perfect gathering space. The open kitchen with a large island and connects to the morning room. The owner's suite

    Fischer Homes Builder
    4004 Silverstone Ln, Batavia, OH 45103
  • /6

    $378,580

    New Construction
    • 4 Beds
    • 2.5 Baths
    • 2,397 Sq Ft

    2424 Bridgewater Dr, Batavia, OH 45103

    Enjoy a full finished basement with full bathroom, upgraded interior finishes and save over $20,000! Welcome to Ryan Homes at Streamside: The only new homes in Batavia Schools with included basements and wooded, pond-view sites wide enough for a 3-car garage. The Allegheny, where busy families can come together just as easily as they can spread out. The family entry keeps shoes organized as you

    2424 Bridgewater Dr, Batavia, OH 45103
  • /2

    $381,900

    New Construction
    • 3 Beds
    • 2 Baths
    • 1,730 Sq Ft

    4028 Silverstone Ln, Batavia, OH 45103

    New construction by Fischer Homes in the beautiful Silverstone community with the DaVinci plan, featuring a stunning kitchen with lots of cabinet space and upgraded countertops. Spacious family room expands to light-filled morning room. Primary Suite with private bath and walk-in closet. Additional secondary bedrooms and hall bath. Two car garage.

    Alexander Hencheck HMS Real Estate

    4028 Silverstone Ln, Batavia, OH 45103
  • /5

    $339,900

    New Construction
    • 2 Beds
    • 2 Baths
    • 1,227 Sq Ft

    1062 Olivewood Ave, Batavia, OH 45103

    New Construction by Fischer Homes in the brand new, beautiful community of Olivewood, featuring the Wembley plan. This lovely paired patio home offers an island kitchen with pantry, lots of cabinet space and quartz countertops. Kitchen is open to the central dining room, and spacious family room, which has walk out access to the back patio. Owners suite with attached private bath and walk-in

    Fischer Homes Builder
    1062 Olivewood Ave, Batavia, OH 45103
  • /55

    $530,000

    $20K PRICE DROP
    • 4 Beds
    • 4.5 Baths
    • 2,960 Sq Ft

    1544 Adams Ct, Amelia, OH 45102

    Memories are waiting to be made in this exceptional 2 story entry home. An additional 900 sq ft of living space in the finished basement complete with an additional 5th BR and full bathroom. New carpet, lighting, and dishwasher. Kitchen with quartz countertops, pantry, breakfast area with walk-out to new deck! House sits on a quiet cul-de-sac, fenced yard overlooking a pond and woods. Large

    Cathy Strief Sibcy Cline, Inc.

    1544 Adams Ct, Amelia, OH 45102
  • /25

    $359,900

    • 3 Beds
    • 2.5 Baths
    • 1,794 Sq Ft

    4265 Tranquility Ct, Batavia, OH 45103

    Welcome to this spacious 3-bedroom, 2.5-bath quad-level home tucked away on a quiet cul-de-sac and situated on a generous .506-acre lot. Offering a flexible layout with multiple living areas, this home is perfect for entertaining, relaxing, or simply spreading out and enjoying everyday living. Start your mornings or unwind in the evenings on the covered back porch overlooking the fully fenced

    Michael Mentzel Red 1 Realty, LLC

    4265 Tranquility Ct, Batavia, OH 45103
  • /30

    $319,900

    $5K PRICE INCREASE
    • 4 Beds
    • 2.5 Baths
    • 2,268 Sq Ft

    702 Bauer Ave, Batavia, OH 45103

    This solid 4-bedroom, 3-bath home offers an incredible amount of living space and sits on over half an acre, providing plenty of room both inside and out. The kitchen features stainless steel appliances, including a double oven, perfect for cooking and entertaining. Enjoy the beautiful 4-seasons room, offering the perfect space to relax year-round while overlooking the property. Major updates

    Jason Smith Plum Tree Realty

    702 Bauer Ave, Batavia, OH 45103
  • /5

    $334,900

    New Construction
    • 4 Beds
    • 2 - 2.5 Baths
    • 2,064 Sq Ft

    Bellepointe Plan at Harvest Meadows - 30' Maple Street Collection, Batavia, OH 45103

    The Bellepointe by Fischer Homes offers a versatile two-story design with four spacious bedrooms, making it ideal for modern family living. The open-concept layout connects the family room seamlessly to the dining room and kitchen, creating a perfect space for gatherings. The kitchen features a flexible design with the option for a large island to provide additional seating and functionality. The

    Fischer Homes Builder
    2007 Harvest Meadows Ave Unit 36658831, Batavia, OH 45103
  • /5

    $312,900

    New Construction
    • 2 Beds
    • 2 Baths
    • 1,243 Sq Ft

    1066 Olivewood Ave, Batavia, OH 45103

    New construction by Fischer Homes in the beautiful Olivewood Park community, This functional yet stylish design offers 2 bedrooms and 2 full baths. This design combines modern convenience with flexible living spaces. The open-concept layout with island kitchens and large pantry storage, creating inviting spaces perfect for both everyday living and entertaining. The owner's suite serves as a

    Fischer Homes Builder
    1066 Olivewood Ave, Batavia, OH 45103
  • /39

    $190,000

    $10K PRICE DROP
    • 2 Beds
    • 1 Bath

    50 S 5th St, Batavia, OH 45103

    Welcome home to this darling updated ranch home in the Village of Batavia, with close proximity to shops and dining! This sweet home has 2BR and 1 full bath, just over 1000 sq ft with back patio and parking on cul de sac street. Newer carpet and vinyl flooring, updated bathroom w/ tub and shower, crawl space has been professional encapsulated in last year. Roof 2023, HVAC 2021, new furnace motor

    Heather McColaugh BF Realty

    50 S 5th St, Batavia, OH 45103

Showing Results 1 - 40, Page 1 of 2

How to Buy a Home How to Finance a Home How to Sell a Home