599

Homes for Sale in 77523

Section Image Section Image
  • /9

    $371,500

    New Construction
    • 4 Beds
    • 3 Baths
    • 1,861 Sq Ft

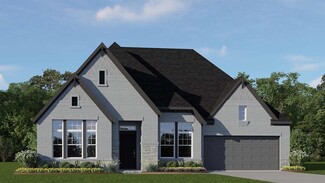
    Hamilton Plan at Blue Heron Estates, Mont Belvieu, TX 77523

    Introducing the Hamilton home plan, a beautifully designed one-story residence that embraces the essence of open concept living. This layout seamlessly connects the gourmet kitchen to the dining area, making entertaining guests both easy and enjoyable. The kitchen features ample prep space and modern amenities, perfect for culinary enthusiasts. The well-appointed primary bedroom with en-suite

    Ashton Woods Builder
    10026 Red Knot St Unit 37292407, Mont Belvieu, TX 77523
  • /7

    $390,500

    New Construction
    • 4 Beds
    • 3 Baths
    • 2,147 Sq Ft

    Avery Plan at Blue Heron Estates, Mont Belvieu, TX 77523

    The Avery home plan offers a thoughtfully designed one-story layout. The open-concept kitchen flows into the spacious great room, creating an ideal setting for family time and entertaining. A semi-enclosed dining area adds a touch of formality, while the airy covered patio extends the living space outdoors, perfect for relaxing or dining al fresco. The primary suite offers a peaceful retreat with

    Ashton Woods Builder
    10026 Red Knot St Unit 37292408, Mont Belvieu, TX 77523
  • /10

    $425,500

    New Construction
    • 4 Beds
    • 3.5 Baths
    • 2,674 Sq Ft

    Tyler Plan at Blue Heron Estates, Mont Belvieu, TX 77523

    The Tyler home is a standout choice for those seeking a blend of elegance and practicality. Entering the foyer, guests are welcomed by a formal dining room, setting a tone of sophistication. The open-concept design seamlessly connects the family room to the kitchen, enhanced by a breakfast nook that creates a warm gathering space. For culinary enthusiasts, an optional kitchen island adds valuable

    Ashton Woods Builder
    10026 Red Knot St Unit 37292405, Mont Belvieu, TX 77523
  • /7

    $50,000

    $15K PRICE DROP
    • Land
    • 4,608 Sq Ft
    • $472,590 per Acre

    0 Canvasback N, Baytown, TX 77523

    Vacant Lot, Close to the Water!!! Owner also owners next door property, 118 Canvasback Cay N which he is willing to sell the two together for the right price.

    Erik Campos JLA Realty

    0 Canvasback N, Baytown, TX 77523
  • /6

    $3,490,000

    $1M PRICE DROP
    • Land
    • 13.02 Acres
    • $268,049 per Acre

    00 Fm 3180, Baytown, TX 77523

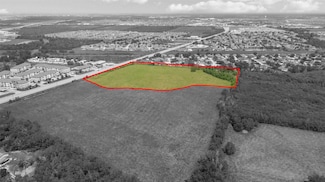
    You’ll love this 13.02 acre site. Located just south of I-10 on FM 3180 adjacent to Mont Belvieu, minutes from local shopping, medical and the A+ rated Barbers Hill ISD. This property is centrally located to all major Highways - I-10, Highway 99 (Grand Parkway), Highway 146, and FM 1409. Water & Sewer lines at front of property, but you must confirm capacity for your project through provider,

    Holly Jackson RE/MAX ONE - Premier

    00 Fm 3180, Baytown, TX 77523
  • 8318 Treetop Heights Dr Unit 37076121, Mont Belvieu, TX 77523

    $383,990

    New Construction
    • 5 Beds
    • 4 Baths
    • 2,844 Sq Ft

    The Reynolds (890) Plan at Heights of Barbers Hill, Mont Belvieu, TX 77523

    Host a game night in the Reynolds sizeable upstairs gameroom. Your guest will enjoy their privacy in the secludeddownstairs bedroom. Enjoy your morning coffee in your open concept kitchen.

    Meritage Homes Builder
    8318 Treetop Heights Dr Unit 37076121, Mont Belvieu, TX 77523
  • /12

    $334,640

    New Construction
    • 4 Beds
    • 3.5 Baths
    • 2,738 Sq Ft

    The Texoma (3L08) Plan at Heights of Barbers Hill, Mont Belvieu, TX 77523

    Two story with more to adore. A formal dining room flows to the vast kitchen, casual meal spot & familyoasis. Upstairs bed, game & media rooms hide from the tranquil downstairs primary suite. Oversized walk-in closet.

    Meritage Homes Builder
    8318 Treetop Heights Dr Unit 37076124, Mont Belvieu, TX 77523
  • 8318 Treetop Heights Dr Unit 37076125, Mont Belvieu, TX 77523

    $363,990

    New Construction
    • 4 Beds
    • 2.5 Baths
    • 2,585 Sq Ft

    The Winedale (880) Plan at Heights of Barbers Hill, Mont Belvieu, TX 77523

    Skip your commute and work from home in the quiet main level flex space. The upstairs game room makes a greatmedia or play space. Downstairs, a large walk-in closet and bath complement the private primary suite.

    Meritage Homes Builder
    8318 Treetop Heights Dr Unit 37076125, Mont Belvieu, TX 77523
  • 8318 Treetop Heights Dr Unit 37076118, Mont Belvieu, TX 77523

    $294,140

    New Construction
    • 3 Beds
    • 2 Baths
    • 1,688 Sq Ft

    The Callaghan (830) Plan at Heights of Barbers Hill, Mont Belvieu, TX 77523

    Stock up on everyone's favorites with plenty of room in the walk-in pantry. The open-concept layout and coveredoutdoor living space are great for entertaining. A fourth bedroom is perfect for guests or larger families.

    Meritage Homes Builder
    8318 Treetop Heights Dr Unit 37076118, Mont Belvieu, TX 77523
  • 8318 Treetop Heights Dr Unit 37076122, Mont Belvieu, TX 77523

    $360,390

    New Construction
    • 4 Beds
    • 3.5 Baths
    • 2,523 Sq Ft

    The Somerville (3L16) Plan at Heights of Barbers Hill, Mont Belvieu, TX 77523

    Enjoy this spectacular home with plenty of space for entertaining. The foyer reveals a formal dining room that can be converted to fit your needs. Upstairs you'll find the game room and secondary bedrooms.

    Meritage Homes Builder
    8318 Treetop Heights Dr Unit 37076122, Mont Belvieu, TX 77523
  • 8318 Treetop Heights Dr Unit 37076120, Mont Belvieu, TX 77523

    $351,990

    New Construction
    • 4 Beds
    • 2.5 Baths
    • 2,334 Sq Ft

    The Matador (870) Plan at Heights of Barbers Hill, Mont Belvieu, TX 77523

    Unwind in the private main floor primary suite, complete with a sizeable walk-in closet and bath. Upstairs, the kids will love the spacious game room.

    Meritage Homes Builder
    8318 Treetop Heights Dr Unit 37076120, Mont Belvieu, TX 77523
  • 8318 Treetop Heights Dr Unit 37076123, Mont Belvieu, TX 77523

    $367,690

    New Construction
    • 4 Beds
    • 3 Baths
    • 2,180 Sq Ft

    The Summerfield (865) Plan at Heights of Barbers Hill, Mont Belvieu, TX 77523

    Decide what to wear in the expansive walk-in closet of the primary suite. The open concept family and dining are perfect for hosting your favorite meals. Upstairs, the kids will love their own oasis in the game room and secondary bedrooms.

    Meritage Homes Builder
    8318 Treetop Heights Dr Unit 37076123, Mont Belvieu, TX 77523
  • 8318 Treetop Heights Dr Unit 37076116, Mont Belvieu, TX 77523

    $343,190

    New Construction
    • 3 Beds
    • 2 Baths
    • 1,941 Sq Ft

    The Allen (840) Plan at Heights of Barbers Hill, Mont Belvieu, TX 77523

    The Allen offers a beautiful open-concept layout with a sizeable, secluded primary suite. The teen room and front flex space offer endless design possibilities. Enjoy a relaxing evening on the covered patio.

    Meritage Homes Builder
    8318 Treetop Heights Dr Unit 37076116, Mont Belvieu, TX 77523
  • 8318 Treetop Heights Dr Unit 37076117, Mont Belvieu, TX 77523

    $274,690

    New Construction
    • 3 Beds
    • 2 Baths
    • 1,477 Sq Ft

    The Briscoe (820) Plan at Heights of Barbers Hill, Mont Belvieu, TX 77523

    Prepare dinner at the convenient kitchen island without missing the conversation in the adjacent great room.In the secluded primary suite, a spacious walk-in closet, and a large shower simplify busy mornings.

    Meritage Homes Builder
    8318 Treetop Heights Dr Unit 37076117, Mont Belvieu, TX 77523
  • 8318 Treetop Heights Dr Unit 37076119, Mont Belvieu, TX 77523

    $335,990

    New Construction
    • 4 Beds
    • 3 Baths
    • 2,012 Sq Ft

    The Hughes (841) Plan at Heights of Barbers Hill, Mont Belvieu, TX 77523

    Breathe easy in this unique single story. No stress allowed in the airy great room. The island kitchen helps youconquer meals with zeal.

    Meritage Homes Builder
    8318 Treetop Heights Dr Unit 37076119, Mont Belvieu, TX 77523
  • /4

    $486,990

    New Construction
    • 5 Beds
    • 3 - 4.5 Baths
    • 2,967 Sq Ft

    Plan Solomon at Riceland - 50ft. lots, Mont Belvieu, TX 77523

    Welcome to this expansive 2,789-square-foot, two-story home that artfully combines space and style, the Solomon. With 5 bedrooms and 3 bathrooms, this residence is designed to accommodate both family living and personal retreats. As you step inside, you'll discover a thoughtfully designed study, perfect for a home office or creative space. The main level offers an inviting flow, seamlessly

    Highland Homes Builder
    12006 Grassy Bend Dr Unit 37018549, Mont Belvieu, TX 77523
  • /17

    $379,900

    • Land
    • 2.01 Acres
    • $188,545 per Acre

    5610 Arrowhead Point Dr, Baytown, TX 77523

    Stunning 2.015 acres in highly sought after Winfree Oaks Subdivision. Surrounded by large lots and high-end custom homes, this subdivision offers the perfect blend of luxury and tranquility. Build your dream home in Barbers Hill ISD.

    BJ Smith Yellow Brick Realty TX, LLC

    5610 Arrowhead Point Dr, Baytown, TX 77523
  • /22

    $482,990

    New Construction
    • 4 - 5 Beds
    • 3.5 - 4.5 Baths
    • 2,925 Sq Ft

    Plan Salgado at Riceland - 50ft. lots, Mont Belvieu, TX 77523

    Welcome to the Salgado, a beautiful two-story home featuring 4 bedrooms and 3 bathrooms. The main floor boasts a spacious living area that flows into the dining room, alongside a modern kitchen perfect for culinary adventures. A handy pocket office provides a quiet work or study space. The primary suite offers a luxurious ensuite bathroom and walk-in closet, while three additional bedrooms ensure

    Highland Homes Builder
    12006 Grassy Bend Dr Unit 36788674, Mont Belvieu, TX 77523
  • /34

    $626,990

    New Construction
    • 4 Beds
    • 3 Baths
    • 3,425 Sq Ft

    Plan Regis at Riceland - 65ft. lots, Mont Belvieu, TX 77523

    Welcome to the Regis. This floor plan features a spacious two-level design, starting with the main floor that includes a welcoming entry leading to a study and secondary bedroom with an adjacent bathroom. The heart of the home is an open-concept kitchen equipped with a large island, that seamlessly connects to the family and dining areas. There is also a patio off of the dining area for outdoor

    Highland Homes Builder
    12006 Grassy Bend Dr Unit 36556780, Mont Belvieu, TX 77523
  • /62

    $514,990

    New Construction
    • 4 - 5 Beds
    • 4 - 7 Baths
    • 2,982 Sq Ft

    Plan Cambridge at Riceland - 50ft. lots, Mont Belvieu, TX 77523

    Step inside the Cambridge. This stunning two-story 4-bedroom, 4-bathroom home with 2,960 square feet, provides ample room for comfortable luxury living. Inside, you find an inviting open-concept design that seamlessly connects the family, kitchen and dining areas, making it an entertainer's delight. Soaring ceilings in the family room connect with a game room loft that overlooks the space below.

    Highland Homes Builder
    12006 Grassy Bend Dr Unit 36556768, Mont Belvieu, TX 77523
  • /34

    $495,990

    New Construction
    • 4 - 5 Beds
    • 4 - 5 Baths
    • 2,753 Sq Ft

    Plan Redford at Riceland - 50ft. lots, Mont Belvieu, TX 77523

    The Redford floor plan offers a spacious and versatile living space across two levels. The first floor features an open-concept layout, seamlessly connecting the family room, dining area, and a modern kitchen with a central island, which opens onto a patio for outdoor enjoyment. The primary suite provides a private retreat with a luxurious en-suite bathroom, while an additional bedroom and full

    Highland Homes Builder
    12006 Grassy Bend Dr Unit 36556767, Mont Belvieu, TX 77523
  • /59

    $477,990

    New Construction
    • 4 Beds
    • 3 Baths
    • 2,460 Sq Ft

    Plan Kingston at Riceland - 50ft. lots, Mont Belvieu, TX 77523

    The Kingston is a beautifully designed floor plan, perfect for modern living. This home features four bedrooms and three bathrooms, offering ample space and privacy. The open-concept kitchen connects seamlessly to the dining area and spacious family room, which leads to a cozy patio, ideal for outdoor relaxation. The primary suite provides a luxurious retreat with an ensuite bathroom. Bedrooms

    Highland Homes Builder
    12006 Grassy Bend Dr Unit 36556766, Mont Belvieu, TX 77523
  • /54

    $622,990

    New Construction
    • 4 - 5 Beds
    • 3 - 4.5 Baths
    • 3,691 Sq Ft

    Plan Sheffield at Riceland - 65ft. lots, Mont Belvieu, TX 77523

    The Sheffield is a thoughtfully designed 4-bedroom, 3-bathroom home that perfectly blends space, comfort, and functionality. At the front, a private study and guest bedroom offer convenience, while the open-concept family room, dining area, and kitchen with a breakfast nook create the heart of the home. An entertainment room is perfect for movie nights and gatherings, while the primary suite is

    Highland Homes Builder
    12006 Grassy Bend Dr Unit 36556777, Mont Belvieu, TX 77523
  • /25

    $471,990

    New Construction
    • 4 - 5 Beds
    • 3 - 4.5 Baths
    • 2,576 Sq Ft

    Plan Torres at Riceland - 50ft. lots, Mont Belvieu, TX 77523

    Welcome to the Torres, an inviting 2,563-square-foot, two-story home, offering 4 bedrooms and 3 bathrooms. Upon entering, you're welcomed by a foyer that includes a study, perfect for a home office or quiet retreat. The hallway leads you into the heart of the home, where the family room flows seamlessly into a side kitchen and a dining area positioned at the back, creating an ideal space for

    Highland Homes Builder
    12006 Grassy Bend Dr Unit 36556764, Mont Belvieu, TX 77523
  • /58

    $611,990

    New Construction
    • 4 - 5 Beds
    • 3 - 5 Baths
    • 3,389 Sq Ft

    Plan Leyland at Riceland - 65ft. lots, Mont Belvieu, TX 77523

    The Leyland is an expansive two-story home that offers 3,308 square feet of thoughtfully crafted living space. Upon entering, you are greeted by a grand foyer that leads to a study and a secondary bedroom with an adjacent bath. The striking curved staircase serves as a stunning centerpiece, guiding you to the upper level. The open-concept kitchen, featuring a large island, flows effortlessly into

    Highland Homes Builder
    12006 Grassy Bend Dr Unit 36556776, Mont Belvieu, TX 77523
  • /53

    $581,990

    New Construction
    • 4 Beds
    • 3.5 Baths
    • 2,822 Sq Ft

    Plan Birchwood at Riceland - 65ft. lots, Mont Belvieu, TX 77523

    Welcome to the Birchwood a stunning 2,796 sq. ft. single-story home, designed for comfort and functionality! As you enter, you're greeted by a private study and bedrooms at the front, offering a quiet retreat. Continuing down the entryway, you'll find a spacious entertainment room, perfect for movie nights or gatherings. The heart of the home showcases an open-concept kitchen, dining area, and

    Highland Homes Builder
    12006 Grassy Bend Dr Unit 36556775, Mont Belvieu, TX 77523
  • /27

    $567,990

    New Construction
    • 4 Beds
    • 3 Baths
    • 2,909 Sq Ft

    Plan Chesterfield at Riceland - 65ft. lots, Mont Belvieu, TX 77523

    The Chesterfield is a thoughtfully designed one-story home that offers a spacious and functional layout, perfect for modern living. As you enter the home you'll find a study and two secondary bedrooms that share a bathroom. Moving beyond the foyer, you'll discover the fourth bedroom, complete with its own private bath. Continuing through the rest of the home, you're greeted by an open-concept

    Highland Homes Builder
    12006 Grassy Bend Dr Unit 36556774, Mont Belvieu, TX 77523
  • /38

    $569,990

    New Construction
    • 4 Beds
    • 3 Baths
    • 2,721 Sq Ft

    Plan Fleetwood at Riceland - 65ft. lots, Mont Belvieu, TX 77523

    The Fleetwood is a well-designed one-story home that offers 2,667 square feet of comfortable living space. Upon entering, you'll find a study, a lifestyle space, and two secondary bedrooms. The open-concept kitchen, with a large island, seamlessly connects to the dining area and family room, which opens onto a patio for outdoor enjoyment. Tucked in the back of the home is the primary suite which

    Highland Homes Builder
    12006 Grassy Bend Dr Unit 36556772, Mont Belvieu, TX 77523
  • /18

    $468,990

    New Construction
    • 4 Beds
    • 3 - 3.5 Baths
    • 2,570 Sq Ft

    Plan Weston at Riceland - 50ft. lots, Mont Belvieu, TX 77523

    This 2,550-square-foot, one-story home features 4 bedrooms, 3 full bathrooms, a study, and a two-car garage. Upon entering, you are welcomed into an open concept layout that seamlessly connects the kitchen, dining, and family room, ideal for gatherings and everyday living. Adjacent to the entry is a study, perfect for a home office. Off the family room, the primary suite offers a luxurious bath

    Highland Homes Builder
    12006 Grassy Bend Dr Unit 36556762, Mont Belvieu, TX 77523
  • /61

    $557,990

    New Construction
    • 4 Beds
    • 3 - 3.5 Baths
    • 2,803 Sq Ft

    Plan Canterbury at Riceland - 65ft. lots, Mont Belvieu, TX 77523

    The Canterbury is a spacious one-story home that offers 2,747 square feet of well-designed living space, perfect for modern family life. The entrance opens into a welcoming foyer, leading to a study and secondary bedroom, which features a private bath. The heart of the home features an open-concept kitchen with a large island, seamlessly connecting to the dining area and family room, which opens

    Highland Homes Builder
    12006 Grassy Bend Dr Unit 36556771, Mont Belvieu, TX 77523
  • /51

    $457,990

    New Construction
    • 4 Beds
    • 2 - 3.5 Baths
    • 2,279 Sq Ft

    Plan Davenport at Riceland - 50ft. lots, Mont Belvieu, TX 77523

    Don't miss out on the Davenport plan, a stunning single-story 4-bedroom, 2-bathroom house. With 2,279 square feet, this home offers plenty of space for comfortable living. The family room opens to the dining room and kitchen with a large island, perfect for entertaining guests. The primary bedroom is a luxury retreat with an attached bathroom and large walk-in closet. Enjoy privacy and natural

    Highland Homes Builder
    12006 Grassy Bend Dr Unit 36556759, Mont Belvieu, TX 77523
  • /58

    $452,990

    New Construction
    • 4 Beds
    • 2 - 3.5 Baths
    • 2,263 Sq Ft

    Plan Denton at Riceland - 50ft. lots, Mont Belvieu, TX 77523

    This charming 4-bed, 2-bath home offers an inviting and spacious layout. An open concept family room, dining and kitchen area is ideal for entertaining guests. The primary suite, tucked away at the rear of the home, provides the perfect retreat for unwinding after a long day. Enjoy privacy and natural light while you work in an elegant study at the front of the home. A 2-car garage makes coming

    Highland Homes Builder
    12006 Grassy Bend Dr Unit 36556758, Mont Belvieu, TX 77523
  • /65

    $464,990

    New Construction
    • 4 Beds
    • 2 - 3.5 Baths
    • 2,183 Sq Ft

    Plan Monet at Riceland - 50ft. lots, Mont Belvieu, TX 77523

    The Monet is a 2,160-square-foot home that masterfully combines style and functionality, featuring 4-bedrooms, 2-bathrooms, and a study. The stunning double arched entry leads you into a grand living and dining area with a vaulted ceiling and an elegant kitchen, creating an idea setting for both entertaining and everyday living. The split bedroom layout ensures optimal privacy, while the

    Highland Homes Builder
    12006 Grassy Bend Dr Unit 36556756, Mont Belvieu, TX 77523
  • /55

    $626,990

    New Construction
    • 4 Beds
    • 3.5 Baths
    • 3,469 Sq Ft

    Plan Stanley at Riceland - 65ft. lots, Mont Belvieu, TX 77523

    This thoughtfully designed home welcomes you with a spacious foyer leading to a versatile study, perfect for work or relaxation. To the left, bedroom 2 offers privacy with a full bath. The open-concept main living area features a seamless flow between the kitchen, dining area, and family room, ideal for entertaining. The kitchen is equipped with a large island and modern amenities, while the

    Highland Homes Builder
    12006 Grassy Bend Dr Unit 36556779, Mont Belvieu, TX 77523
  • /63

    $576,990

    New Construction
    • 4 Beds
    • 3.5 - 4.5 Baths
    • 2,893 Sq Ft

    Plan Ramsey at Riceland - 65ft. lots, Mont Belvieu, TX 77523

    The Ramsey is a single-story home that offers a spacious 2,862 square feet of living space. This plan features four bedrooms and 3.5 baths, providing ample accommodations for family and guests. As you enter, a welcoming entryway leads to a study, perfect for work or relaxation. The open-concept design centers around a large kitchen with an island, which flows into the dining and family areas,

    Highland Homes Builder
    12006 Grassy Bend Dr Unit 36556778, Mont Belvieu, TX 77523
  • /2

    $648,900

    New Construction
    • 4 Beds
    • 3.5 Baths
    • 3,550 Sq Ft

    3550W Plan at Riceland 60', Baytown, TX 77523

    Two-story entry with 19-foot ceiling framed by home office with French doors. Two-story family room with a wall of windows. Island kitchen with built-in seating space and a walk-in pantry extended to the dining area with two walls of windows. Primary suite just of the family room with a wall of windows. Primary bathroom features a double door entry, dual vanities, garden tub, separate glass

    Perry Homes Builder
    12014 Grassy Bend Dr Unit 36472933, Baytown, TX 77523
  • /4

    $614,900

    New Construction
    • 4 Beds
    • 3 Baths
    • 2,994 Sq Ft

    2994W Plan at Riceland 60', Baytown, TX 77523

    Welcoming entry that flows to a large game room with French doors. Spacious family room with a wall of windows. Island kitchen with a corner walk-in pantry opens to the dining area. Private primary suite with three large windows. Primary bathroom features a double door entry with dual vanities, garden tub, glass enclosed shower and two walk-in closets. Secondary bedrooms with walk-in closets and

    Perry Homes Builder
    12014 Grassy Bend Dr Unit 36471058, Baytown, TX 77523
  • /14

    $469,990

    New Construction
    • 3 Beds
    • 2.5 - 4 Baths
    • 2,364+ Sq Ft

    Ware Plan at Riceland - Summit Collection, Mont Belvieu, TX 77523

    Classic, contemporary, and innovative design elements come together in The Ware by David Weekley floor plan for Riceland. Your open-concept lifestyle spaces offer stunning opportunities to create your ideal space for living, dining, relaxing and hosting special celebrations. Design an organized home office or family lounge in the inviting study. Each spare bedroom provides ample privacy and

    David Weekley Homes Builder
    12018 Grassy Bend Dr Unit 36460580, Mont Belvieu, TX 77523

Showing Results 481 - 520, Page 13 of 15

How to Buy a Home How to Finance a Home How to Sell a Home