601

Homes for Sale in 77523

Section Image Section Image
  • /12

    $301,990

    New Construction
    • 4 Beds
    • 2.5 Baths
    • 2,218 Sq Ft

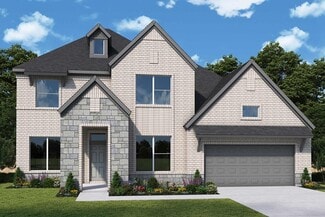
    Fentress Plan at Windcress - Villages, Cove, TX 77523

    A two-story foyer greets you as you enter the dual-level Fentress, and flows seamlessly through to the kitchen with island, cafe and expansive gathering room. Retreat to the private owner's suite on the first floor featuring an oversized walk-in closet. Three secondary bedrooms plus loft space provides plenty of space to relax and unwind and complete this home.

    Centex Homes Builder
    207 Ruby Ford Dr Unit 38434381, Cove, TX 77523
  • /9

    $665,900

    New Construction
    • 5 Beds
    • 5.5 Baths
    • 3,650+ Sq Ft

    3650W Plan at Riceland 60', Baytown, TX 77523

    Two-story rotunda entry features curved staircase. Formal dining room and home office with French doors frame entry. Two-story family room with wall of windows opens to kitchen and morning area. Kitchen features large walk-in pantry, Butler's pantry and island with built-in seating space. First-floor primary suite includes bedroom with wall of windows. Dual vanities, garden tub, separate

    Perry Homes Builder
    12014 Grassy Bend Dr Unit 36451827, Baytown, TX 77523
  • /19

    $610,990

    New Construction
    • 5 Beds
    • 4.5 Baths
    • 4,308 Sq Ft

    Plan E60E at Riverside Estates, Baytown, TX 77523

    It is our pleasure to welcome you to the E60E floorplan. This stunning two-story design opens into a grand foyer flanked by a private study and guest suite. The enclosed dining room and utility room immediately follows. The end of the foyer flows beautifully into the family room and kitchen, which feature quartz countertops and built-in stainless appliances. Adjacent is a brightly lit breakfast

    D.R. Horton Builder
    15522 Riverside Dr Unit 37563085, Baytown, TX 77523
  • /13

    $680,900

    New Construction
    • 5 Beds
    • 4.5 Baths
    • 3,797 Sq Ft

    3797W Plan at Riceland 60', Baytown, TX 77523

    Large porch area leads to a two-story rotunda entry with a 19-foot ceiling. Home office with French doors. Guest suite with a full bath and a large closet. Kitchen features an island with built-in seating space, lots of counter space and a large walk-in pantry. Two-story dining area leads to the open family room with a wall of windows. Secluded primary suite with a curved wall of windows. Double

    Perry Homes Builder
    12014 Grassy Bend Dr Unit 36466437, Baytown, TX 77523
  • /25

    $590,990

    New Construction
    • 4 Beds
    • 3 Baths
    • 3,409 Sq Ft

    Eureka Plan at Reserve of Champions Estates, Mont Belvieu, TX 77523

    The stunning Eureka plan has it all. This four-bedroom, three-bathroom home is the ideal size for any family. Upon entering the home, you meet with the foyer leading to your guest bedroom to the left complete with a walk-in closet, and a full secondary bathroom across the doorway. Across from the staircase is your convenient mud room that leads to your walk-in utility room and three-car standard

    CastleRock Communities Builder
    13823 Evert Ct Unit 39254750, Mont Belvieu, TX 77523
  • /20

    $445,990

    New Construction
    • 4 Beds
    • 3 Baths
    • 2,041 Sq Ft

    Lakeway Plan at Riverside Estates, Baytown, TX 77523

    Hello and welcome to the Lakeway floorplan located in the Riverside Estates community! This is a single-story house that includes four bedrooms, three bathrooms, a private study, and a 2-car garage. This house spans 2,034 square feet and will be a lovely home for you! Upon entering the home, you will come across one of the secondary bedrooms along with a secondary bathroom and a private study

    D.R. Horton Builder
    15522 Riverside Dr Unit 41396836, Baytown, TX 77523
  • /26

    $571,990

    New Construction
    • 5 Beds
    • 3.5 Baths
    • 3,491 Sq Ft

    Sonoma Plan at Riverside Estates, Baytown, TX 77523

    Welcome to the Sonoma plan located in the new Riverside Estates community! This is a two-story house that includes five bedrooms, three bathrooms, a private study, a game room, and a 2-car garage. This house spans 3,461 square feet and will be a lovely home for you! Upon entering this home, you are welcomed by the brightly lit foyer with vinyl flooring. Branching away from the foyer is a

    D.R. Horton Builder
    15522 Riverside Dr Unit 40131678, Baytown, TX 77523
  • /17

    $402,500

    New Construction
    • 4 Beds
    • 2.5 Baths
    • 2,448 Sq Ft

    Hyde Plan at Blue Heron Estates, Mont Belvieu, TX 77523

    The Hyde home plan offers a spacious and inviting layout designed for modern living. Upon entering, a wide foyer welcomes guests, with a versatile flex room that can serve as a living room, home office or playroom. The kitchen flows seamlessly into the dining area, perfect for family meals and gatherings. A generously sized primary suite on the first floor provides comfort and privacy. Upstairs,

    Ashton Woods Builder
    10026 Red Knot St Unit 37292419, Mont Belvieu, TX 77523
  • /59

    $477,990

    New Construction
    • 4 Beds
    • 3 Baths
    • 2,460 Sq Ft

    Plan Kingston at Riceland - 50ft. lots, Mont Belvieu, TX 77523

    The Kingston is a beautifully designed floor plan, perfect for modern living. This home features four bedrooms and three bathrooms, offering ample space and privacy. The open-concept kitchen connects seamlessly to the dining area and spacious family room, which leads to a cozy patio, ideal for outdoor relaxation. The primary suite provides a luxurious retreat with an ensuite bathroom. Bedrooms

    Highland Homes Builder
    12006 Grassy Bend Dr Unit 36556766, Mont Belvieu, TX 77523
  • /2

    $648,900

    New Construction
    • 4 Beds
    • 3.5 Baths
    • 3,550 Sq Ft

    3550W Plan at Riceland 60', Baytown, TX 77523

    Two-story entry with 19-foot ceiling framed by home office with French doors. Two-story family room with a wall of windows. Island kitchen with built-in seating space and a walk-in pantry extended to the dining area with two walls of windows. Primary suite just of the family room with a wall of windows. Primary bathroom features a double door entry, dual vanities, garden tub, separate glass

    Perry Homes Builder
    12014 Grassy Bend Dr Unit 36472933, Baytown, TX 77523
  • 8318 Treetop Heights Dr Unit 37076125, Mont Belvieu, TX 77523

    $363,990

    New Construction
    • 4 Beds
    • 2.5 Baths
    • 2,585 Sq Ft

    The Winedale (880) Plan at Heights of Barbers Hill, Mont Belvieu, TX 77523

    Skip your commute and work from home in the quiet main level flex space. The upstairs game room makes a greatmedia or play space. Downstairs, a large walk-in closet and bath complement the private primary suite.

    Meritage Homes Builder
    8318 Treetop Heights Dr Unit 37076125, Mont Belvieu, TX 77523
  • /10

    $425,500

    New Construction
    • 4 Beds
    • 3.5 Baths
    • 2,674 Sq Ft

    Tyler Plan at Blue Heron Estates, Mont Belvieu, TX 77523

    The Tyler home is a standout choice for those seeking a blend of elegance and practicality. Entering the foyer, guests are welcomed by a formal dining room, setting a tone of sophistication. The open-concept design seamlessly connects the family room to the kitchen, enhanced by a breakfast nook that creates a warm gathering space. For culinary enthusiasts, an optional kitchen island adds valuable

    Ashton Woods Builder
    10026 Red Knot St Unit 37292405, Mont Belvieu, TX 77523
  • /10

    $239,990

    New Construction
    • 3 Beds
    • 2 Baths
    • 1,204 Sq Ft

    Adams Plan at Windcress - Villages, Cove, TX 77523

    Value-oriented families appreciate the versatility of the single-story Adams, with as many as four bedrooms. A gourmet kitchen with a casual nook adjoining an inviting family room is ideal for family gatherings or entertaining guests.

    Centex Homes Builder
    207 Ruby Ford Dr Unit 38435579, Cove, TX 77523
  • /18

    $499,990

    New Construction
    • 5 Beds
    • 3 Baths
    • 2,766 Sq Ft

    Plan 2733 at Riverside Estates, Baytown, TX 77523

    Welcome to the 2733 floor plan, located in the new Riverside Estates community! This two-story house spans 2,766 square feet and features five bedrooms, three bathrooms, and a two-car garage. We are excited for this residence to be a lovely home for you! As you enter this home, you are greeted by the brightly lit foyer with vinyl flooring. On one side of the foyer is the secondary bedroom and the

    D.R. Horton Builder
    15522 Riverside Dr Unit 37687064, Baytown, TX 77523
  • /18

    $565,990

    New Construction
    • 4 Beds
    • 2.5 Baths
    • 3,425 Sq Ft

    Plan E60C at Riverside Estates, Baytown, TX 77523

    We welcome you to the E60C floorplan at Riverside Estates! Step through the front door into a welcoming foyer that flows into a spacious open-concept layout. To the left, three secondary bedrooms share a full bath, each with walk-in closets for ample storage. The covered patio off the family room invites outdoor gatherings under the trees. Bedroom 1 is privately situated in the back corner of the

    D.R. Horton Builder
    15522 Riverside Dr Unit 37563072, Baytown, TX 77523
  • /3

    $846,900

    New Construction
    • 4 Beds
    • 4.5 Baths
    • 4,132 Sq Ft

    4132W Plan at Riceland 70', Baytown, TX 77523

    A private guest suite with full bathroom is located right off the mud room that opens into the two-car split garage. An adjacent home office with French doors is located off the front entryway. The dining room opens into the curved staircase leading up to the second level. The open concept family room boasts a fireplace, wall of windows, and a 21-foot ceiling. The morning area connects the space

    Perry Homes Builder
    12014 Grassy Bend Dr Unit 36463576, Baytown, TX 77523
  • /25

    $533,900

    New Construction
    • 4 Beds
    • 3 Baths
    • 2,561 Sq Ft

    2561H Plan at Riceland 50', Mont Belvieu, TX 77523

    Home office with French doors set at two-story entry. Two-story family room with wall of windows opens to kitchen and dining area. Kitchen hosts inviting island with built-in seating space. First-floor primary suite includes dual vanities, garden tub, separate glass-enclosed shower and large walk-in closet in primary bath. A second bedroom is downstairs. Two secondary bedrooms and a game room are

    Perry Homes Builder
    12026 Grassy Bend Dr Unit 36460790, Mont Belvieu, TX 77523
  • /27

    $567,990

    New Construction
    • 4 Beds
    • 3 Baths
    • 2,909 Sq Ft

    Plan Chesterfield at Riceland - 65ft. lots, Mont Belvieu, TX 77523

    The Chesterfield is a thoughtfully designed one-story home that offers a spacious and functional layout, perfect for modern living. As you enter the home you'll find a study and two secondary bedrooms that share a bathroom. Moving beyond the foyer, you'll discover the fourth bedroom, complete with its own private bath. Continuing through the rest of the home, you're greeted by an open-concept

    Highland Homes Builder
    12006 Grassy Bend Dr Unit 36556774, Mont Belvieu, TX 77523
  • /9

    $512,900

    New Construction
    • 4 Beds
    • 3 Baths
    • 2,293 Sq Ft

    2293H Plan at Riceland 50', Mont Belvieu, TX 77523

    Home office with French doors off extended entry with 12-foot ceiling. Spacious family room with wall of windows opens to kitchen and dining area. Kitchen offers walk-in pantry and generous island with built-in seating space. Private primary suite includes bedroom with wall of windows. Double doors lead to primary bath with dual vanities, corner garden tub, separate glass-enclosed shower and

    Perry Homes Builder
    12026 Grassy Bend Dr Unit 36475220, Mont Belvieu, TX 77523
  • /10

    $767,900

    New Construction
    • 4 Beds
    • 4.5 Baths
    • 3,566 Sq Ft

    3566W Plan at Riceland 70', Baytown, TX 77523

    Home office with French doors frame entry. Game room with French doors and formal dining room just off the extended entry. Spacious family room with wall of windows and fireplace opens to the kitchen and morning area. Island kitchen with built-in seating space and a corner walk-in pantry. Primary suite features a large wall of windows. Primary bath offers a French door entry, dual vanities,

    Perry Homes Builder
    12014 Grassy Bend Dr Unit 36493856, Baytown, TX 77523
  • /35

    $447,420

    New Construction $20K PRICE DROP
    • 3 Beds
    • 2 Baths
    • 2,597 Sq Ft

    12131 Canal View Blvd, Mont Belvieu, TX 77523

    12131 Canal View Boulevard, Mont Belvieu, TX 77523: Admire every charming detail of this ultra-low-maintenance one-story home overlooking the picturesque canal district in Mont Belvieu’s newest luxury community—Riceland. Wake up to water-front serene sunrises over from your front porch, enjoy a peaceful stroll along Canal View Boulevard to the Town Center, or make lasting memories inside this

    David Weekley Homes Builder
    12131 Canal View Blvd, Mont Belvieu, TX 77523
  • /32

    $515,990

    New Construction $35K PRICE DROP
    • 3 - 4 Beds
    • 2.5 - 3.5 Baths
    • 2,799 Sq Ft

    Malibu Plan at Reserve of Champions Estates, Mont Belvieu, TX 77523

    You will be living in tranquility with the outstanding Malibu floor plan. Storage space proves to be no issue with this sprawling three-bedroom, two-and-a-half bathroom home. Upon entering this home, you are met with the long foyer leading directly to your spacious family room with a stylish fireplace that opens up to an integrated kitchen and breakfast area providing optimal convenience for the

    CastleRock Communities Builder
    13823 Evert Ct Unit 39254587, Mont Belvieu, TX 77523
  • /11

    $610,900

    New Construction
    • 4 Beds
    • 3.5 Baths
    • 3,094 Sq Ft

    3094W Plan at Riceland 60', Baytown, TX 77523

    Welcoming entry framed by home office with French doors. Extended entry flows past a media room with French door entry. Open family room with a wall of windows flows into the dining area. Island kitchen features a corner walk-in pantry and extends to the morning area. Secluded primary suite with wall of windows. Primary bathroom offers a French door entry with dual vanities, garden tub, separate

    Perry Homes Builder
    12014 Grassy Bend Dr Unit 36476117, Baytown, TX 77523
  • /9

    $505,900

    New Construction
    • 4 Beds
    • 3 Baths
    • 2,544 Sq Ft

    2544W Plan at Riceland 50', Mont Belvieu, TX 77523

    Home office frames entry with French doors and three large windows. Spacious family room with large wall of windows extends to the kitchen and dining area. Kitchen offers an island with built-in seating space and a corner walk-in pantry. Secluded primary suite with three large windows. Primary bathroom offers dual vanities, garden tub, separate glass enclosed shower and a large walk-in closet.

    Perry Homes Builder
    12026 Grassy Bend Dr Unit 36486276, Mont Belvieu, TX 77523
  • /9

    $338,900

    New Construction
    • 3 Beds
    • 2 Baths
    • 1,786 Sq Ft

    CHAMPLAIN Plan at Country Creek, Mont Belvieu, TX 77523

    The single-story Champlain plan boasts an open, inviting central layout, with a spacious great room overlooking a dining area and a kitchen with a center island and built-in pantry. The primary suite is adjacent, showcasing a walk-in closet and private bath with dual vanities and a walk-in shower. Two secondary bedrooms each offer a walk-in closet. You’ll also find a private study in this plan.

    Century Communities Builder
    10803 Youngquist Dr Unit 38183974, Mont Belvieu, TX 77523
  • /16

    $629,900

    New Construction
    • 3 Beds
    • 3.5 Baths
    • 2,885 Sq Ft

    2885W Plan at Riceland 60', Baytown, TX 77523

    Entry and extended entry with 12-foot ceiling. Large game room with French door entry. Island kitchen with a walk-in pantry flows into the dining area. Spacious family room with a wall of windows. Secluded primary suite with a wall of windows. Dual vanities, center garden tub, separate glass enclosed shower, a linen closet and two large walk-in closets in the primary bath. Guest suite and

    Perry Homes Builder
    12014 Grassy Bend Dr Unit 36467608, Baytown, TX 77523
  • /11

    $318,990

    New Construction
    • 4 Beds
    • 3 Baths
    • 2,356 Sq Ft

    Kisko Plan at Windcress - Arbors, Cove, TX 77523

    The four-bedroom Kisko offers comfortable living and functionality for families. The first floor expansive great room and gourmet kitchen with island keep families connected and offer space to entertain guests. Upstairs includes a luxurious owner’s suite and a pair of secondary bedrooms anchored by a large game room. For even more living space, add a covered patio for outdoor entertaining.

    Centex Homes Builder
    207 Ruby Ford Dr Unit 38435574, Cove, TX 77523
  • /53

    $581,990

    New Construction
    • 4 Beds
    • 3.5 Baths
    • 2,822 Sq Ft

    Plan Birchwood at Riceland - 65ft. lots, Mont Belvieu, TX 77523

    Welcome to the Birchwood a stunning 2,796 sq. ft. single-story home, designed for comfort and functionality! As you enter, you're greeted by a private study and bedrooms at the front, offering a quiet retreat. Continuing down the entryway, you'll find a spacious entertainment room, perfect for movie nights or gatherings. The heart of the home showcases an open-concept kitchen, dining area, and

    Highland Homes Builder
    12006 Grassy Bend Dr Unit 36556775, Mont Belvieu, TX 77523
  • /16

    $586,528

    New Construction
    • 4 Beds
    • 3 Baths
    • 2,877 Sq Ft

    12126 Jacob Ln, Mont Belvieu, TX 77523

    Come home to comfort and thoughtful design in the Birkshire floor plan by David Weekley Homes. The kitchen is built for both everyday living and entertaining, featuring split countertop workspace, a spacious pantry, and a large island that keeps everything within reach! The open living and dining areas create a bright, welcoming space perfect for hosting friends, family dinners, or relaxing

    Beverly Bradley Weekley Properties Beverly Bradley

    12126 Jacob Ln, Mont Belvieu, TX 77523
  • /5

    $377,500

    New Construction
    • 3 Beds
    • 2 Baths
    • 1,910 Sq Ft

    Edison Plan at Blue Heron Estates, Mont Belvieu, TX 77523

    Welcome to the Edison home plan, where modern living meets thoughtful design. Upon entering, a well-crafted foyer leads to a spacious open-concept living area that seamlessly integrates the living room, dining space, and kitchen. This harmonious layout creates an inviting atmosphere ideal for family gatherings and entertaining friends. The home features three bedrooms, including a generously

    Ashton Woods Builder
    10026 Red Knot St Unit 37292406, Mont Belvieu, TX 77523
  • /3

    $516,900

    New Construction
    • 4 Beds
    • 3 Baths
    • 2,476 Sq Ft

    2476W Plan at Riceland 50', Mont Belvieu, TX 77523

    Extended entry with 13-foot ceiling leads to open kitchen, dining area and family room. Kitchen offers generous counter space, corner walk-in pantry and island with built-in seating space. Dining area flows into family room with wall of windows. Game room with French doors. Primary suite includes double-door entry to primary bath with dual vanities, garden tub, separate glass-enclosed shower and

    Perry Homes Builder
    12026 Grassy Bend Dr Unit 36484623, Mont Belvieu, TX 77523
  • /24

    $499,990

    New Construction $26K PRICE DROP
    • 3 - 4 Beds
    • 2 - 3 Baths
    • 2,578 Sq Ft

    Atascadero Plan at Reserve of Champions Estates, Mont Belvieu, TX 77523

    This one-story home offers everything you need while keeping your lifestyle low maintenance. Upon entering the home, you are greeted by the private study room. Down the foyer, you will come across the second and third bathroom, with the full secondary bathroom residing in the middle of the two. Both bedrooms have impressive walk-in closets, and a linen closet just outside the door giving you a

    CastleRock Communities Builder
    13823 Evert Ct Unit 39254550, Mont Belvieu, TX 77523
  • /58

    $611,990

    New Construction
    • 4 - 5 Beds
    • 3 - 5 Baths
    • 3,389 Sq Ft

    Plan Leyland at Riceland - 65ft. lots, Mont Belvieu, TX 77523

    The Leyland is an expansive two-story home that offers 3,308 square feet of thoughtfully crafted living space. Upon entering, you are greeted by a grand foyer that leads to a study and a secondary bedroom with an adjacent bath. The striking curved staircase serves as a stunning centerpiece, guiding you to the upper level. The open-concept kitchen, featuring a large island, flows effortlessly into

    Highland Homes Builder
    12006 Grassy Bend Dr Unit 36556776, Mont Belvieu, TX 77523
  • /14

    $506,990

    New Construction
    • 4 Beds
    • 3 Baths
    • 2,808 Sq Ft

    Kenzo Plan at Riverside Estates, Baytown, TX 77523

    Welcome to the Kenzo plan located in the Riverside Estates community! This is a two-story house that features four bedrooms, three bathrooms, a game room, and a two-car garage. This house spans 2,808 square feet and will be a lovely home for you! As you approach the house, the front porch welcomes you into the charm and splendor of the abode. Upon entering, you arrive in the brightly lit foyer,

    D.R. Horton Builder
    15522 Riverside Dr Unit 40131690, Baytown, TX 77523
  • /8

    $426,900

    New Construction
    • 4 Beds
    • 3.5 Baths
    • 3,075 Sq Ft

    SINCLAIR Plan at Country Creek, Mont Belvieu, TX 77523

    With over 3,000 square feet, the Sinclair boasts abundant space for private living and entertaining. This plan welcomes you with a charming columned front porch, leading you into a welcoming foyer. With over 3,000 square feet, the Sinclair boasts abundant space for private living and entertaining. This plan welcomes you with a charming columned front porch, leading you into a welcoming foyer.

    Century Communities Builder
    10803 Youngquist Dr Unit 38184218, Mont Belvieu, TX 77523
  • /3

    $512,900

    New Construction
    • 4 Beds
    • 3 Baths
    • 2,474 Sq Ft

    2474W Plan at Riceland 50', Mont Belvieu, TX 77523

    Entry with 13-foot ceilings framed by game room with French doors. Extended entry flows to the kitchen and dining area. Island kitchen with built-in seating space and a corner walk-in pantry. Family room with a wall of windows. Secluded primary suite. Primary bath offers dual vanities, garden tub, separate glass enclosed shower and two walk-in closets. Guest suite with a full bathroom and a

    Perry Homes Builder
    12026 Grassy Bend Dr Unit 36487189, Mont Belvieu, TX 77523
  • /6

    $359,900

    New Construction
    • 3 Beds
    • 3 Baths
    • 2,165 Sq Ft

    NORMAN Plan at Country Creek, Mont Belvieu, TX 77523

    Welcome to the Norman! An impressive kitchen sits at the heart of the home, featuring a center island and spacious pantry. Adjacent to the kitchen is the dining room and great room, with abundant natural lighting. The main level also features a secluded study and powder room, but the star of the show is the primary suite, with a glorious walk-in closet and private bath. The second floor features

    Century Communities Builder
    10803 Youngquist Dr Unit 38184052, Mont Belvieu, TX 77523
  • /4

    $506,900

    New Construction
    • 4 Beds
    • 3 Baths
    • 2,443 Sq Ft

    2443H Plan at Riceland 50', Mont Belvieu, TX 77523

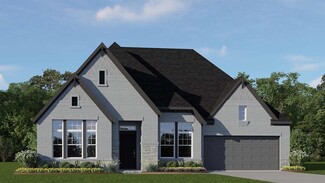
    Welcoming entry features 12-foot ceiling. Open kitchen offers generous counter space, corner walk-in pantry and inviting island with built-in seating space. Dining area flows into open family room with wall of windows. Game room with French doors just across from kitchen. Primary suite includes bedroom with wall of windows. Dual vanities, garden tub, separate glass-enclosed shower and two-walk in

    Perry Homes Builder
    12026 Grassy Bend Dr Unit 36501120, Mont Belvieu, TX 77523

Showing Results 81 - 120, Page 3 of 16

How to Buy a Home How to Finance a Home How to Sell a Home