628

Homes for Sale near Intermediate School

Section Image Section Image
  • /29

    $325,000

    • 4 Beds
    • 2 Baths
    • 1,845 Sq Ft

    611 Walnut Branch Dr, Baytown, TX 77523

    Welcome to this beautiful Barbers Hill ISD home! 4 bed, 2 bath property boasts a 2-car garage on a cul de sac street. The open layout includes a dining room, kitchen, and living areas, perfect for entertaining. Upgrades like exterior soffit lighting, stone and brick elevation, and a covered brick patio enhance curb appeal. Fresh paint throughout living areas makes it move-in ready. Don't miss the

    Sarah Steinkopf CB&A, Realtors- Southeast

    611 Walnut Branch Dr, Baytown, TX 77523
  • /14

    $540,276

    New Construction
    • 3 Beds
    • 2.5 Baths
    • 2,453 Sq Ft

    9303 Biles Ct, Mont Belvieu, TX 77523

    The Capitola floor plan is a unique, dynamic one-story home optimizing every square foot for more living. This floor plan provides the perfect home for entertaining with an open layout between the chef's kitchen, the massive family room, and the welcoming dining room. Upon entry, you are greeted with a long foyer leading to the convenient downstairs powder room, the walk-in utility room and

    CastleRock Communities Builder
    9303 Biles Ct, Mont Belvieu, TX 77523
  • /41

    $285,000

    $14K PRICE DROP
    • 3 Beds
    • 2 Baths
    • 2,101 Sq Ft

    9907 Pinehurst St, Baytown, TX 77521

    MOTIVATED SELLER!! Tucked away in an established neighborhood shaded by mature trees, this beautifully maintained 3-bedroom, 2-bath home offers 2,101 square feet of comfortable living space with updates where they matter most. Enjoy peaceful mornings or relaxing evenings on the expansive 30x12 covered porch overlooking the large backyard. The fully fenced property features a gated extra-wide

    Ray White Keller Williams Elite

    9907 Pinehurst St, Baytown, TX 77521
  • /4

    $372,990

    New Construction
    • 3 Beds
    • 2.5 Baths
    • 2,140 Sq Ft

    St. Andrews Plan at Riceland - 42' Alley Loaded, Mont Belvieu, TX 77523

    St. Andrews | 2,140 Sq. Ft.| Two Story | 3 Bedrooms | 2.5 Baths | Game Room | Study | Casual Dining | 2-Car Garage | 1st Floor Covered Patio | Optional Fireplace

    Chesmar Builder
    11902 Perch Dr Unit 36457675, Mont Belvieu, TX 77523
  • /8

    $479,990

    New Construction
    • 4 Beds
    • 3.5 Baths
    • 3,024 Sq Ft

    Shenandoah Plan at Blue Heron, Mont Belvieu, TX 77523

    **Photos are representative, selections & features may vary with community**

    Chesmar Builder
    10022 Goliad Dr Unit 40531211, Mont Belvieu, TX 77523
  • /43

    $385,000

    $15K PRICE DROP
    • 4 Beds
    • 3.5 Baths
    • 2,523 Sq Ft

    14211 Blanco Dr, Baytown, TX 77523

    4-bedroom, 3.5-bath home with a 2-car garage featuring a spacious open-concept floor plan. The family room, kitchen, breakfast area, dining room, and primary bedroom are all located downstairs. Upstairs offers a game room, three bedrooms, and two full baths. The kitchen includes granite countertops, attractive cabinetry, under-cabinet lighting, black appliances. Recessed lighting throughout the

    Monica Foster eXp Realty, LLC

    14211 Blanco Dr, Baytown, TX 77523
  • /17

    $379,900

    • Land
    • 2.01 Acres
    • $188,545 per Acre

    5610 Arrowhead Point Dr, Baytown, TX 77523

    Stunning 2.015 acres in highly sought after Winfree Oaks Subdivision. Surrounded by large lots and high-end custom homes, this subdivision offers the perfect blend of luxury and tranquility. Build your dream home in Barbers Hill ISD.

    BJ Smith Yellow Brick Realty TX, LLC

    5610 Arrowhead Point Dr, Baytown, TX 77523
  • /22

    $451,990

    New Construction $9K PRICE DROP
    • 4 Beds
    • 3.5 Baths
    • 2,748 Sq Ft

    Geneva Plan at St. Augustine Meadows, Mont Belvieu, TX 77535

    Beautiful single-story home with space for all.Convenient home office off foyer with double barn doors.Cozy media room with double barn doors for movie nights.Stylish kitchen overlooking spacious great room and dining area.Room for storage or work space in 3-car tandem garage.Designated activity room with option to convert to fifth bedroom.

    K. Hovnanian Homes Builder
    12006 St Augustine Dr Unit 40602514, Mont Belvieu, TX 77535
  • /17

    $458,990

    New Construction $1K PRICE DROP
    • 5 Beds
    • 3 Baths
    • 2,766 Sq Ft

    15151 Cibolo Ln, Mont Belvieu, TX 77523

    Hello and welcome to 15151 Cibolo Lane located in the Riverside Estates community! This two-story house spans 2,766 square feet and features five bedrooms, three bathrooms, and a 3-car garage. We are excited for this residence to be a lovely home for you! As you enter this home, you are greeted by the brightly lit foyer with vinyl flooring. On one side of the foyer is the secondary bedroom and

    D.R. Horton Builder
    15151 Cibolo Ln, Mont Belvieu, TX 77523
  • /35

    $349,500

    $15K PRICE DROP
    • 3 Beds
    • 2 Baths
    • 1,930 Sq Ft

    3334 Tug Way, Mont Belvieu, TX 77523

    Beautiful HOME in sought after Barbers Hill ISD . 3 bedroom , 2 bath , which includes large primary bedroom with en-suite bathroom and huge spacious walk-in closet . Spacious backyard and walking distance to lots of dining , shopping , entertainment , walking and biking trails .

    Annel Alvarado Encore Feature Properties, LLC

    3334 Tug Way, Mont Belvieu, TX 77523
  • /13

    $349,990

    New Construction $70K PRICE DROP
    • 4 Beds
    • 3 Baths
    • 1,861 Sq Ft

    14814 Mission Ave, Mont Belvieu, TX 77523

    ZONED TO BARBERS HILL ISD! Introducing the Hamilton home plan, a beautifully designed one-story residence that embraces the essence of open concept living. This layout seamlessly connects the gourmet kitchen to the dining area, making entertaining guests both easy and enjoyable. The kitchen features ample prep space and modern amenities, perfect for culinary enthusiasts. The well-appointed

    Ashton Woods Builder
    14814 Mission Ave, Mont Belvieu, TX 77523
  • /5

    $280,040

    New Construction $34K PRICE DROP
    • 3 Beds
    • 2 Baths
    • 1,477 Sq Ft

    12015 Shining Lake Dr, Baytown, TX 77523

    Brand new, energy-efficient home available by June 2026! Prepare dinner at the convenient kitchen island without missing the conversation in the adjacent great room.White cabinets with light quartz countertops and white backsplash, light brown EVP flooring and multi-tone carpet. Heights of Barbers Hill offers access to A-rated schools and major employment centers in Baytown, Mont Belvieu, and the

    Patrick Mcgrath Meritage Homes Realty

    12015 Shining Lake Dr, Baytown, TX 77523
  • /21

    $509,990

    New Construction $15K PRICE DROP
    • 3 - 4 Beds
    • 2 - 3.5 Baths
    • 2,585 Sq Ft

    Ventura Plan at Reserve of Champions Estates, Mont Belvieu, TX 77523

    If you value a large, open-concept space, then the Ventura floor plan is for you. Upon entry, this three-bedroom, two-bathroom home boasts a secluded study room, entry to your secondary and third bedrooms with walk-in closets, and a full secondary bathroom. Beside your study resides an inviting formal dining room, a gorgeous fireplace within the family room, and a covered patio right off the

    CastleRock Communities Builder
    13823 Evert Ct Unit 39254572, Mont Belvieu, TX 77523
  • /33

    $494,900

    • 5 Beds
    • 3.5 Baths
    • 3,596 Sq Ft

    12418 Garnet Rd, Mont Belvieu, TX 77535

    This impressive two-story stone and brick estate offers a masterful blend of grand scale and everyday functionality. Nestled in a desirable community with convenient access to local amenities, the home welcomes you with a soaring, light-filled entry. Boasting an expansive layout, the floor plan features five bedrooms, three and a half bathrooms, and a versatile game and media room. Perfect for

    Andre Beraud Brooks & Davis Real Estate

    12418 Garnet Rd, Mont Belvieu, TX 77535
  • /12

    $370,490

    New Construction
    • 3 Beds
    • 2 Baths
    • 1,790 Sq Ft

    410 Ruby Ford Dr, Cove, TX 77523

    Welcome to the beautifully designed Oakmont floor plan by Pulte Homes, offering 1,790 sq. ft. of stylish living space with 3 bedrooms and 2 bathrooms. Thoughtfully upgraded throughout, this home combines modern finishes with everyday comfort. The gourmet kitchen features Silestone countertops, a brick mosaic backsplash, a 36" gas cooktop with designer range hood, and built-in microwave and oven.

    Angeline Clark Pulte Homes MLS

    410 Ruby Ford Dr, Cove, TX 77523
  • /34

    $665,000

    $5K PRICE DROP
    • 4 Beds
    • 2.5 Baths
    • 3,021 Sq Ft

    6534 Fm 3180 Rd, Baytown, TX 77523

    Dreaming of room to spread out without sacrificing convenience? Welcome to 2.35 acres in the highly acclaimed Barbers Hill ISD! Enjoy the freedom of NO HOA, NO MUD, and an incredibly low 1.55% tax rate. Inside, you’ll find 4 spacious bedrooms plus a private office with barn doors that easily doubles as a 5th bedroom, along with a versatile upstairs loft/game room. Soaring ceilings, fresh paint,

    Troy Tomlinson CB&A, Realtors

    6534 Fm 3180 Rd, Baytown, TX 77523
  • /2

    $449,990

    New Construction
    • 4 Beds
    • 3 Baths
    • 2,725 Sq Ft

    Bradberry Plan at Grand Oaks, Mont Belvieu, TX 77535

    The desirable Bradberry single-level floor plan offers an expansive living space, centered around an airy great room with quick access to the well-equipped kitchen, complete with center island and comfortable dining room. The floor plan features a luxurious primary suite, complete with walk-in shower, dual vanities, and a spacious walk-in closet. Three more bedrooms and a study round out the

    Century Communities Builder
    11315 Old Fashion Cir Unit 36582075, Mont Belvieu, TX 77535
  • /39

    $430,000

    New Construction
    • 4 Beds
    • 3 Baths
    • 2,173 Sq Ft

    12019 Canal View Blvd, Mont Belvieu, TX 77523

    Mickelson | 2,173 Sq. Ft.| One Story | 4 Bedrooms | 3 Baths | Study | Casual Dining |Covered Patio | Optional Portico | 2-Car Attached Garage | Optional Fireplace

    Chesmar Builder
    12019 Canal View Blvd, Mont Belvieu, TX 77523
  • /47

    $422,000

    New Construction $6K PRICE DROP
    • 4 Beds
    • 2.5 Baths
    • 2,467 Sq Ft

    11812 Benes Dr, Mont Belvieu, TX 77580

    **HOME IS MOVE-IN READY** The Pebble Beach plan offers a refined and versatile layout featuring 4 bedrooms, 2.5 bathrooms, a study, and a game room. Enjoy outdoor living with a covered patio, ideal for gatherings and relaxation. The 8' front door leads into a spacious great room with a beautifully designed chef's kitchen, featuring stainless steel appliances with matte black finishes, upgraded

    Katie Craig Chesmar Homes

    11812 Benes Dr, Mont Belvieu, TX 77580
  • /3

    $721,900

    New Construction
    • 3 Beds
    • 3.5 Baths
    • 2,896 Sq Ft

    2896W Plan at Riceland 70', Baytown, TX 77523

    Front porch opens into the main entryway that is encompassed by an extended ceiling and opens into the formal dining room. The open family room boasts a warming fireplace and wall of windows. The kitchen boasts an island with built-in seating and large walk-in pantry. The corner morning area is embraced by walls of windows and allows access to the covered backyard patio. As you walk along a

    Perry Homes Builder
    12014 Grassy Bend Dr Unit 39877688, Baytown, TX 77523
  • /46

    $244,999

    $5K PRICE DROP
    • 3 Beds
    • 2 Baths
    • 1,729 Sq Ft

    7919 Pelican Ln, Baytown, TX 77523

    Welcome to this charming property in a sought-after location! This home features modern amenities, a spacious layout, and a beautifully landscaped yard perfect for outdoor entertaining. Situated near schools, parks, and shopping, this residence offers the perfect blend of comfort and convenience. Don't miss out on the chance to turn this into your dream home!

    Alexis Walls Guillory JLA Realty

    7919 Pelican Ln, Baytown, TX 77523
  • /40

    $529,000

    • 4 Beds
    • 3.5 Baths
    • 3,071 Sq Ft

    10015 Goliad Dr, Mont Belvieu, TX 77523

    Loaded with upgrades and thoughtfully crafted throughout, this beautiful one-story all-brick home offers luxury, efficiency, and exceptional attention to detail. Built with energy-efficient 2x6 construction, spray foam insulation, Ply Gem windows, and a HEIL SEER 16 HVAC system. Interior features include luxury tile flooring, designer lighting, oversized trim, 8-foot doors, and modern

    Ryan Green Better Homes and Gardens Real Estate Gary Greene - Lake Houston

    10015 Goliad Dr, Mont Belvieu, TX 77523
  • /37

    $595,000

    $35K PRICE DROP
    • 4 Beds
    • 3.5 Baths
    • 4,639 Sq Ft

    3830 Cypress Point Dr, Baytown, TX 77523

    This home features luxury, space, and convenience all packaged within a top rated school district! Inside you will love 4 bedrooms (including 2 primary bedrooms - one on each floor), an office, formal dining room, upstairs game room, and large first floor primary with huge bathroom. Features include engineered hard wood floors, whole home generator, whole home water filtration, jellyfish

    Lisa Clary Coldwell Banker Realty - Baytown

    3830 Cypress Point Dr, Baytown, TX 77523
  • /18

    $519,990

    New Construction
    • 4 Beds
    • 3.5 Baths
    • 2,649 Sq Ft

    Lakeway Plan at Riceland 70', Mont Belvieu, TX 77523
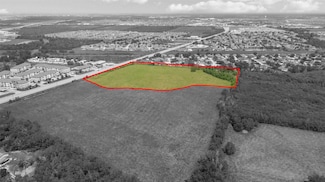
    The Lakeway | 2,649 Sq. Ft.Plan #9710 | Single-story | 4 bedroom | 3.5 baths | Study | Flex Room | 3-Car attached garage |covered patio | Flexible plan with spacious common area with fireplace option. Kitchen offersoptional upper cabinets with lighting, built in separate oven and microwave, dual-island andcasual dining area. Private main suite with great walk-in closet, free standing tub and

    Chesmar Builder
    11902 Perch Dr Unit 40547890, Mont Belvieu, TX 77523
  • /27

    $632,102

    New Construction
    • 4 Beds
    • 3.5 Baths
    • 3,005 Sq Ft

    9214 Biles Ct, Mont Belvieu, TX 77523

    Bursting with originality, the Fremont offers an irresistible layout that will satisfy the entire family. Entering this grand home, you are met with the large, secluded study room that you can transform into a guest suite with adjoining bathroom, or opt for an oversized walk-in closet or a covered side patio! The abundance of opportunities is outstanding! Across from your sweeping staircase lies

    CastleRock Communities Builder
    9214 Biles Ct, Mont Belvieu, TX 77523
  • /6

    $3,490,000

    $1M PRICE DROP
    • Land
    • 13.02 Acres
    • $268,049 per Acre

    00 Fm 3180, Baytown, TX 77523

    You’ll love this 13.02 acre site. Located just south of I-10 on FM 3180 adjacent to Mont Belvieu, minutes from local shopping, medical and the A+ rated Barbers Hill ISD. This property is centrally located to all major Highways - I-10, Highway 99 (Grand Parkway), Highway 146, and FM 1409. Water & Sewer lines at front of property, but you must confirm capacity for your project through provider,

    Holly Jackson RE/MAX ONE - Premier

    00 Fm 3180, Baytown, TX 77523
  • /16

    $509,990

    New Construction $24K PRICE DROP
    • 4 Beds
    • 2.5 Baths
    • 2,616 Sq Ft

    15139 Cibolo Ln, Mont Belvieu, TX 77523
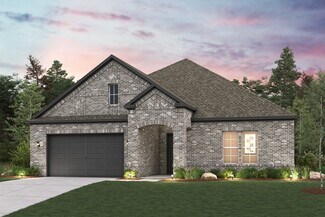
    Hello and welcome to 15139 Cibolo Lane located in the beautiful Riverside Estates community! Step through the front door into a welcoming foyer that flows into a spacious open-concept layout. To the left, three secondary bedrooms share a full bath, each with walk-in closets for ample storage. The heart of the home is the expansive family room, seamlessly connected to the gourmet kitchen featuring

    D.R. Horton Builder
    15139 Cibolo Ln, Mont Belvieu, TX 77523
  • /39

    $319,500

    • 4 Beds
    • 2 Baths
    • 1,902 Sq Ft

    14515 Rain Tree Dr, Mont Belvieu, TX 77523

    Welcome to this beautiful D.R. Horton home, America’s #1 Builder since 2002! Featuring the popular Gaven Plan with Elevation T4, this modern home offers 4 spacious bedrooms, 2 baths, a 2-car garage, and a covered patio on an oversized lot! The open-concept layout features a stunning kitchen with quartz countertops, 42-inch upgraded gray cabinetry, stainless steel appliances, and a large breakfast

    Tyler Hixenbaugh eXp Realty LLC

    14515 Rain Tree Dr, Mont Belvieu, TX 77523
  • /6

    $393,795

    New Construction
    • 3 Beds
    • 2.5 Baths
    • 2,432 Sq Ft

    12130 Wildflower Dr, Mont Belvieu, TX 77523

    Welcome to the Carle Plan by Autograph Homes. This 1,757-square-foot, single-story home features three bedrooms, two full bathrooms, and a two-car garage. The open-concept kitchen offers a large island, 42-inch cabinetry, granite countertops, and a complete appliance package. Luxury vinyl plank flooring extends throughout the main living areas, complemented by 8-foot interior and exterior doors.

    Jimmy Franklin Autograph Homes

    12130 Wildflower Dr, Mont Belvieu, TX 77523
  • /5

    $458,900

    New Construction
    • 3 Beds
    • 2 Baths
    • 2,179 Sq Ft

    12102 Old Fashion Cir, Mont Belvieu, TX 77535

    Looking for a new home with space and style? You’ve found it in the Cascade plan! The main floor of this desirable plan boasts a sunlit open layout with a dining room and a welcoming great room, steps from an impressive kitchen with a prep island and an oversized walk-in pantry. Imagine fun-filled nights with loved ones in this seamless set up! You’ll also find three generous bedrooms, including

    Century Communities Builder
    12102 Old Fashion Cir, Mont Belvieu, TX 77535
  • 8318 Treetop Heights Dr Unit 41012569, Mont Belvieu, TX 77523

    $329,990

    New Construction
    • 3 Beds
    • 2 Baths
    • 1,857 Sq Ft

    The Rio Grande (3010) Plan at Heights of Barbers Hill, Mont Belvieu, TX 77523

    The Rio Grande's sprawling single-story layout features a bright, open concept living area, dining space, and kitchen. The primary suite boasts a sizeable walk-in closet and dual sinks.

    Meritage Homes Builder
    8318 Treetop Heights Dr Unit 41012569, Mont Belvieu, TX 77523
  • 12026 Grassy Bend Dr Unit 40696325, Mont Belvieu, TX 77523

    $388,990

    New Construction
    • 3 Beds
    • 2.5 Baths
    • 2,432 Sq Ft

    Carroll Plan at Riceland - Hearth Collection, Mont Belvieu, TX 77523

    A balance of open gathering spaces and quiet retreats, this plan features a central living area that connects to the patio, plus a front study for everyday work or focus. Upstairs, a private primary suite, two bedrooms, a game room, and a flexible retreat create a layout that adapts easily, with an option for a fourth bedroom and bath or optional desk. Every detail in this home comes together to

    Autograph Homes Builder
    12026 Grassy Bend Dr Unit 40696325, Mont Belvieu, TX 77523
  • /46

    $578,900

    $16K PRICE DROP
    • 4 Beds
    • 3.5 Baths
    • 3,319 Sq Ft

    9606 Pleasant Way, Mont Belvieu, TX 77523

    an elegant 4-bedroom, 3.5-bath residence offering over 3,300 sq. ft. of elevated design and comfort in BHISD North. Tucked away on a quiet cul-de-sac within an established neighborhood, this home sits on a spacious lot with exceptional privacy. The open-concept layout showcases high-end finishes, a formal dining room perfect for entertaining, and a dedicated home office ideal for remote work. The

    KayLee Fisher Keller Williams Elite

    9606 Pleasant Way, Mont Belvieu, TX 77523
  • /2

    $409,990

    New Construction
    • 3 Beds
    • 2 Baths
    • 2,179 Sq Ft

    CASCADE Plan at Grand Oaks, Mont Belvieu, TX 77535

    Looking for a new home with space and style? You’ve found it in the Cascade plan! The main floor of this desirable plan boasts a sunlit open layout with a dining room and a welcoming great room, steps from an impressive kitchen with a prep island and an oversized walk-in pantry. Imagine fun-filled nights with loved ones in this seamless set up! You’ll also find three generous bedrooms, including

    Century Communities Builder
    11315 Old Fashion Cir Unit 36582077, Mont Belvieu, TX 77535
  • /20

    $115,000

    $85K PRICE DROP
    • Land
    • 21,780 Sq Ft
    • $230,000 per Acre

    2211 Sweet Bay St, Baytown, TX 77523

    Gorgeous 1/2 Acre lot now available in Chambers County. This lot is zoned to Barbers Hill ISD, more specifically to Barbers Hill High School which has an excellent rating. It is also zoned to the Barber Hill Middle School which also has an excellent rating as well as distinct designations in science and math. This lot is located in a prime location with easy access to Hwy 146, I-10 and the Grand

    Luis Medina Sierra Vista Realty LLC

    2211 Sweet Bay St, Baytown, TX 77523
  • /15

    $349,990

    New Construction $25K PRICE DROP
    • 4 Beds
    • 2.5 Baths
    • 2,279 Sq Ft

    6711 Pebble Bluff Ct, Cove, TX 77523

    The Donley floor plan is a thoughtfully designed two-story home featuring four spacious bedrooms and two and a half bathrooms. With a generous layout, this plan prioritizes both comfort and functionality for modern living. The main level offers a primary bedroom suite with an en-suite bathroom and a sizable walk-in closet, providing a private retreat away from the rest of the home. Adjacent to

    Coventry Homes Builder
    6711 Pebble Bluff Ct, Cove, TX 77523
  • /37

    $398,000

    New Construction Open Sat 12PM - 5PM $62K PRICE DROP
    • 4 Beds
    • 3 Baths
    • 2,173 Sq Ft

    12139 Canal View Blvd, Mont Belvieu, TX 77523

    **HOME IS MOVE-IN READY**Introducing the Mickelson floorplan by Chesmar Homes! The Mickelson features a welcoming covered front porch, a 2-car garage, 4 bedrooms, 3 bathrooms. Enjoy the 3rd Car/Porte Eshe Garage/Patio area. Really adds to the home & backyard entertainment or extra parking. The 8' front door entry opens to an inviting space with a well-appointed Chef's Kitchen, an adjacent

    Katie Craig Chesmar Homes

    12139 Canal View Blvd, Mont Belvieu, TX 77523
  • /2

    $457,990

    New Construction
    • 5 Beds
    • 4 Baths
    • 3,141+ Sq Ft

    Roosevelt Plan at Riceland - Enclave Row Collection, Mont Belvieu, TX 77523

    You’ll be delighted by the attention to detail and expert design of The Roosevelt by David Weekley floor plan in the East Houston area neighborhood of Mont Belvieu, Texas. Open-concept family and dining spaces showcase our LifeDesignSM refinements that grant this floor plan exceptional style and livability. Prepare, present and enjoy your culinary masterpieces on the kitchen’s center island

    David Weekley Homes Builder
    12206 Wild Bend Dr Unit 36473663, Mont Belvieu, TX 77523
  • /42

    $583,800

    New Construction $29K PRICE DROP
    • 4 Beds
    • 3 Baths
    • 2,718 Sq Ft

    12222 Luke Dr, Mont Belvieu, TX 77523

    Katie Craig Chesmar Homes

    12222 Luke Dr, Mont Belvieu, TX 77523
  • /16

    $284,990

    New Construction
    • 4 Beds
    • 2 Baths
    • 1,682 Sq Ft

    Hewitt Plan at Windcress - Arbors, Cove, TX 77523

    Well suited for first-time buyers and growing families alike, Hewitt’s open single-story plan invites free-flowing movement among its spacious family room with a separate dining room and chef-friendly kitchen. Four bedrooms, including a secluded owner’s suite, define private living spaces, while the large great room makes entertaining a breeze.

    Centex Homes Builder
    207 Ruby Ford Dr Unit 38434231, Cove, TX 77523

Showing Results 561 - 600, Page 15 of 16

How to Buy a Home How to Finance a Home How to Sell a Home