66

Bel Air, MD Homes for Sale under $900,000

Section Image Section Image Section Image
  • /52

    $750,000

    $49K PRICE DROP
    • 4 Beds
    • 3.5 Baths
    • 5,680 Sq Ft

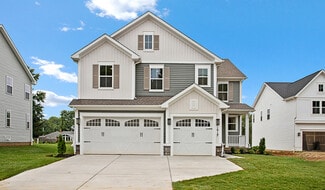
    2302 Faculty Ct, Bel Air, MD 21015

    Tucked away on a private 1.21-acre homesite backing to mature trees, this exceptional Campus Lakes residence offers the space, amenities, and lifestyle today’s buyers rarely find in one home.From the dramatic two-story foyer and soaring family room to the expansive finished lower level, every level of this home was designed for both everyday living and entertaining. The main level features a

    Agent Photo

    Susan Barnes

    Berkshire Hathaway HomeServices Homesale Realty

    2302 Faculty Ct, Bel Air, MD 21015
  • /67

    $828,900

    $21K PRICE DROP
    • 6 Beds
    • 4 Baths
    • 4,243 Sq Ft

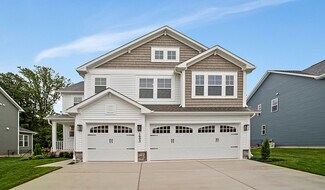
    2515 Monarch Way, Bel Air, MD 21015

    Welcome to this stunning 6-bedroom, 4-full-bath home boasting over 4,200 finished square feet of exceptional living space. From the moment you arrive, the curb appeal impresses with its classic two-story design, beautiful landscaping, and welcoming front porch.Inside, the home is absolutely gorgeous with upgrades throughout . Main Level features a full bathroom and an oversized bedroom,

    Agent Photo

    Margaret Steen

    Steen Properties

    2515 Monarch Way, Bel Air, MD 21015
  • /57

    $879,999

    New Construction
    • 5 Beds
    • 3.5 Baths
    • 4,080 Sq Ft

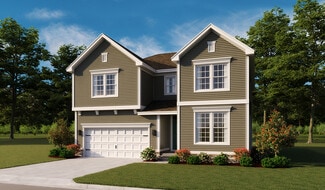
    1609 Shady Tree Ct, Bel Air, MD 21015

    Discover this must-see Yorktown home. Included features: a welcoming porch; a well-appointed kitchen offering a walk-in pantry, a center island and an adjacent sunroom; a large great room with a fireplace; a quiet study; an airy loft; a convenient laundry with a sink; a lavish primary suite showcasing a generous walk-in closet and a deluxe bath with double sinks; a finished basement boasting a

    Builder Photo

    Richmond American

    Builder

    1609 Shady Tree Ct, Bel Air, MD 21015
  • /51

    $899,999

    Open Sat 10AM - 12PM
    • 5 Beds
    • 5 Baths
    • 4,728 Sq Ft

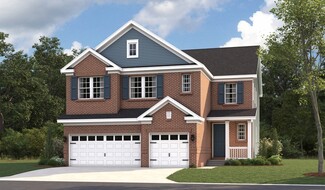
    1789 Falstaff Rd, Bel Air, MD 21015

    Welcome to this stunning 2019 Keystone custom built home in the sought-after Eva Mar Farms community, perfectly situated on a flat lot that backs to the woods. Beautiful stone and stucco curb appeal, extensive hardscaping, covered front and rear porches, beautifully manicured lawn and professional landscaping deliver a stunning first impression. Step inside to a welcoming foyer with luxury vinyl

    Agent Photo

    Gail Rohleder

    Garceau Realty

    1789 Falstaff Rd, Bel Air, MD 21015
  • /65

    $749,999

    New Construction $50K PRICE DROP
    • 4 Beds
    • 3.5 Baths
    • 3,680 Sq Ft

    1617 Shady Tree Ct, Bel Air, MD 21015

    Discover this handsome Hemingway home. Included features: a welcoming porch; a quiet study; a well-appointed kitchen offering a walk-in pantry and a center island; a spacious great room; a lavish primary suite showcasing a generous walk-in closet and a deluxe bath with double sinks; a finished basement boasting a large rec room, a bedroom and a bathroom; a mudroom and a sunroom. This could be

    Builder Photo

    Richmond American

    Builder

    1617 Shady Tree Ct, Bel Air, MD 21015
  • /57

    $799,999

    New Construction
    • 5 Beds
    • 3.5 Baths
    • 3,330 Sq Ft

    1620 Shady Tree Ct, Bel Air, MD 21015

    Discover this desirable Coronado home! Included features: a covered entry; a large study with French doors; an elegant kitchen boasting a center island, a roomy walk-in pantry, and an adjacent dining area; a relaxing great room with a cozy fireplace; a main-floor powder room; an impressive primary suite showcasing a spacious walk-in closet and a deluxe bath with double sinks and a walk-in shower;

    Builder Photo

    Richmond American

    Builder

    1620 Shady Tree Ct, Bel Air, MD 21015
  • /23

    $799,999

    New Construction
    • 5 Beds
    • 3.5 Baths
    • 3,330 Sq Ft

    Coronado Plan at Roberts Crossing, Bel Air, MD 21015

    The main floor of the Coronado floor plan provides spaces for working and entertaining. Just off the entry are a study and a powder room. At the back of the home, enjoy an open great room, dining room and kitchen, complete with center island and walk-in pantry off the mudroom. Three bedrooms, a generous loft, a laundry and two baths are located upstairs. Other features may include additional

    Richmond American Builder
    1603 Shady Tree Ct Unit 36432054, Bel Air, MD 21015
  • /31

    $749,999

    New Construction
    • 4 Beds
    • 3.5 Baths
    • 3,680 Sq Ft

    Hemingway Plan at Roberts Crossing, Bel Air, MD 21015

    The main floor of the popular Hemingway offers a spacious great room, as well as an open dining area that flows into a spacious kitchen with a center island and walk-in pantry. This home will be built with either a formal living room or a study. Upstairs, you’ll find a convenient laundry and a lavish primary suite with private bath. The second floor will be built with either a loft or an extra

    Richmond American Builder
    1603 Shady Tree Ct Unit 36431508, Bel Air, MD 21015
  • /33

    $799,999

    New Construction
    • 5 Beds
    • 3.5 Baths
    • 4,080 Sq Ft

    Yorktown Plan at Roberts Crossing, Bel Air, MD 21015

    The Yorktown’s main floor offers an expansive entertaining space at the back of the home: the great room with optional fireplace, dining room overlooking the backyard, and the kitchen with a large center island. The 3-car garage leads to a convenient mudroom with walk-in closet and optional keydrop, a powder room and a private study. On the second floor, there’s an immense loft surrounded by

    Richmond American Builder
    1603 Shady Tree Ct Unit 36432061, Bel Air, MD 21015
  • /207

    $704,337

    New Construction
    • 4 - 5 Beds
    • 2.5 Baths
    • 2,789 Sq Ft

    Augusta Plan at Laurel Oaks, Bel Air, MD 21015

    The Augusta features an open floorplan and first-floor Owner’s Suite. An eat-in Kitchen and Breakfast Area are open to the Family Room. The Owner’s Suite has a full bath and large walk-in closet. A Study and formal Dining Room are off the front Foyer. The Laundry Room leads to a 2-car Garage. A Loft Area, full bath, and 3 additional bedrooms with walk-in closets are located upstairs. The Augusta

    Keystone Custom Homes Builder
    1829 E Churchville Rd Unit 36860805, Bel Air, MD 21015
  • /37

    $675,000

    • 4 Beds
    • 2.5 Baths
    • 3,846 Sq Ft

    1202 Pepperwood Springs Way, Bel Air, MD 21014

    Welcome to Vineyard Oak North! This beautifully maintained 4-bedroom, 2 full and 1 half bath colonial offers nearly 4,000 square feet of finished living space and the perfect combination of size, functionality, and location. With over 3,100 square feet above grade plus approximately 800 finished square feet in the lower level, there's room for everyone to spread out and enjoy. The inviting main

    Joseph Farinetti Black Dog Realty, LLC

    1202 Pepperwood Springs Way, Bel Air, MD 21014
  • /65

    $775,000

    • 4 Beds
    • 3.5 Baths
    • 4,510 Sq Ft

    420 Fox Catcher Rd, Bel Air, MD 21015

    Nestled in the charming subdivision of Hunters Run, this delightful Colonial-style home offers a perfect blend of traditional elegance and modern comfort. Built in 1994, this well-maintained residence boasts 4500+ square feet of finished living space, providing ample room for relaxation and entertaining. Step inside to discover a warm and inviting atmosphere with a 2 story foyer (the entry

    Gail Wronowski Long & Foster Real Estate, Inc.

    420 Fox Catcher Rd, Bel Air, MD 21015
  • /20

    $626,990

    New Construction
    • 4 Beds
    • 2.5 Baths
    • 2,400 Sq Ft

    305 N Tollgate Rd, Bel Air, MD 21014

    This beautiful new construction home in Bel Air is sure to please all who enter. Gemcraft Homes Bristol III offers a 4 bedrooms, 2 1/2 baths and a 2 car garage close to all the conveniences the town has to offer. The main floor features a large kitchen with 42" cabinets, granite counter tops, island and stainless steel appliances. You can entertain your family and guest while in your kitchen

    Lisa Hiatt Garceau Realty

    305 N Tollgate Rd, Bel Air, MD 21014
  • /10

    $699,999

    Coming Soon
    • 5 Beds
    • 3.5 Baths
    • 3,308 Sq Ft

    1445 Fountain Glen Dr, Bel Air, MD 21015

    Beautifully renovated home featuring a traditional floor plan with modern updates and exceptional amenities throughout! The upper level offers 4 spacious bedrooms, including a generous primary suite with a private full bath and a versatile sitting nook that's perfect for a home office or reading area, plus an additional full bathroom serving the secondary bedrooms. The main level features an

    Alyson Anderson Allfirst Realty, Inc.

    1445 Fountain Glen Dr, Bel Air, MD 21015
  • /30

    $650,000

    • 4 Beds
    • 2.5 Baths
    • 2,160 Sq Ft

    901 Southampton Rd, Bel Air, MD 21014

    Tucked away on more than 2.25 wooded acres, this inviting home offers privacy, character and modern day comfort, just minutes from restaurants, shopping, schools, and everyday conveniences. Inside, wide-plank hardwood flooring runs throughout most of the main level, complementing a flexible floor plan with generously sized rooms. The front living room features a classic brick wood-burning

    Pamela Bragg Cummings & Co. Realtors

    901 Southampton Rd, Bel Air, MD 21014
  • /87

    $687,842

    New Construction
    • 3 - 5 Beds
    • 2.5 - 4.5 Baths
    • 2,468 Sq Ft

    Woodford Plan at Laurel Oaks, Bel Air, MD 21015

    Experience the beauty of the Woodford floorplan! The exterior features a front porch and three elevation options, the Cottage, Heritage, and Traditional. Inside the Foyer you are greeted by a private Study space on one side, the stairs to the second floor and Basement as well as a Powder Room on the other side. As you continue, you reach a spacious Family Room and Kitchen with a pantry and Dining

    Keystone Custom Homes Builder
    1829 E Churchville Rd Unit 36860815, Bel Air, MD 21015
  • /205

    $693,225

    New Construction
    • 4 Beds
    • 2.5 Baths
    • 2,748 Sq Ft

    Savannah Plan at Laurel Oaks, Bel Air, MD 21015

    The Savannah features an open floorplan with a 1.5-story Family Room and vaulted ceiling along with a first-floor Owner's Suite. Inside the Foyer, there is a Study and stairs to the second floor. The hallway leads to the main living space with Kitchen, Dining Area, and Family Room. The Kitchen features an eat-in island and double-door closet. The Entry Area off the Kitchen has a double-door

    Keystone Custom Homes Builder
    1829 E Churchville Rd Unit 36860813, Bel Air, MD 21015
  • /104

    $650,000

    Open Sat 10AM - 1PM
    • 6 Beds
    • 5.5 Baths
    • 6,132 Sq Ft

    1813 Charolais Ct, Bel Air, MD 21015

    AGENTS - PLEASE VIEW AGENT REMARKS IN BRIGHT MLS. Multigenerational home. Welcome to 1813 Charolais Ct, a beautifully updated home offering over 6000 square feet of finished space with 6 bedrooms, 5.5 bathrooms, and a highly functional floor plan designed for comfortable living and entertaining. As you enter, you're welcomed by a stunning office on the left, professionally converted in 2024 and

    Brajesh Maharjan Ghimire Homes

    1813 Charolais Ct, Bel Air, MD 21015
  • /2

    $660,000

    Coming Soon
    • 5 Beds
    • 3.5 Baths
    • 3,284 Sq Ft

    306 Buckworth Ct, Bel Air, MD 21015

    Welcome to 306 Buckworth Court, a 5-bedroom, 3 full and 1 half bath colonial in a small community, on a cul-de-sac. The main level is designed for both entertaining and the ease of everyday living, featuring a half-bath, separate living and dining room. The formal dining room boasts an elegant tray ceiling, crown molding and chair rail. Cozy up and hang out in this spacious family room with a gas

    Joan Sharesky Long & Foster Real Estate, Inc.

    306 Buckworth Ct, Bel Air, MD 21015
  • /206

    $723,271

    New Construction
    • 4 - 6 Beds
    • 2.5 - 5.5 Baths
    • 3,646 Sq Ft

    Hawthorne Plan at Laurel Oaks, Bel Air, MD 21015

    The Hawthorne is a 4 bed, 2.5 bath home featuring an open floorplan with 2-story Family Room, Breakfast Area, and Kitchen with island and walk-in pantry. The first floor also has a Dining Room, Living Room, and private Study. The Entry Area has a walk-in closet and leads to the 2-car Garage. Upstairs, the hallway overlooks the Family Room below. The Owner's Suite features 2 walk-in closets and a

    Keystone Custom Homes Builder
    1829 E Churchville Rd Unit 36860809, Bel Air, MD 21015
  • /64

    $750,000

    New Construction $25K PRICE DROP
    • 5 Beds
    • 3.5 Baths
    • 3,302 Sq Ft

    2809 Belcamp Rd, Bel Air, MD 21015

    PRICED BELOW BUILDER COST! EXCEPTIONAL BUY! Completed and move-in ready, the Bayline Farmhouse delivers custom craftsmanship, refined finishes, and exceptional value below typical builder pricing. Set on a private, level 1.16-acre lot in Bel Air, this impressive 5-bedroom, 3.5-bath Craftsman blends elegant design with a spacious, open-concept layout ideal for everyday living and entertaining. The

    Lee Tessier EXP Realty, LLC

    2809 Belcamp Rd, Bel Air, MD 21015
  • /76

    $889,800

    $10K PRICE DROP
    • 5 Beds
    • 4.5 Baths
    • 4,408 Sq Ft

    2247 Greencedar Dr, Bel Air, MD 21015

    Welcome to this magnificent Toll Brothers "Columbia" model brick Colonial, perfectly situated on a premium wooded lot in the desirable Cedarday community.Offering ultimate privacy and a serene backyard setting, this home opens to a grand two-story foyer filled with natural light, flanked by an elegant formal living room and a dining room with gleaming hardwoods.The seamless, open-concept

    Beth Le Tesla Realty Group, LLC

    2247 Greencedar Dr, Bel Air, MD 21015
  • /204

    $693,729

    New Construction
    • 4 Beds
    • 2.5 - 4.5 Baths
    • 2,701 Sq Ft

    Sebastian Plan at Laurel Oaks, Bel Air, MD 21015

    The Sebastian is a 4 bedroom, 2.5 bath home featuring an open floorplan with Family Room, Kitchen with eat-in island and walk-in pantry, and Dining Area. Inside the spacious Foyer, there is a Study to the side, offering additional living space on the first floor. Off the Dining Room is an entry area with double-door closet, Powder Room, and access to the 2-car Garage with storage area. Upstairs,

    Keystone Custom Homes Builder
    1829 E Churchville Rd Unit 36860814, Bel Air, MD 21015
  • /5

    $740,000

    Open House 8/15 Coming Soon
    • 4 Beds
    • 3.5 Baths
    • 3,380 Sq Ft

    1002 Mulholland Ct, Bel Air, MD 21014

    Welcome to this beautifully updated 4 bedroom, 3 full and one half bath home offering the perfect combination of modern upgrades, functional living space and an exceptional outdoor retreat. Perfectly positioned on a cul-de-sac, this home offers a peaceful setting with minimal traffic. The heart of the home is the renovated gourmet kitchen featuring a large island and seating area with stylish

    Krista Harris-Hermann American Premier Realty, LLC

    1002 Mulholland Ct, Bel Air, MD 21014
  • /207

    $769,170

    New Construction
    • 4 - 7 Beds
    • 2.5 - 8.5 Baths
    • 4,016 Sq Ft

    Devonshire Plan at Laurel Oaks, Bel Air, MD 21015

    The Devonshire is a 4+ bed, 2.5+ bath home featuring an open floorplan, 2 staircases, and many unique customization options. Inside the Foyer, there is a Living Room to one side and Dining Room to the other. In the main living area, the 2-story Family Room opens to the Kitchen with a large eat-in island. The Kitchen also has a walk-in pantry and hall leading to the Study. Private Study near back

    Keystone Custom Homes Builder
    1829 E Churchville Rd Unit 36860807, Bel Air, MD 21015
  • /85

    $639,900

    Open Sat 2PM - 4PM $10K PRICE DROP
    • 5 Beds
    • 2.5 Baths
    • 2,820 Sq Ft

    1104 Leeswood Rd, Bel Air, MD 21014

    **OPEN SATURDAY, 08/08, 2PM-4PM** PRICE IMPROVEMENT! DOWN $10,000.00. Now being offered at $639,900! Nestled on a beautifully landscaped 0.83-acre lot in a desirable Bel Air location, this well-maintained 5-bedroom, 2.5-bath colonial combines timeless appeal, generous living space and an ideal setting within the highly sought-after Bel Air Elementary, Southampton Middle, and C. Milton Wright High

    Peggy Fancher ExecuHome Realty

    1104 Leeswood Rd, Bel Air, MD 21014
  • /60

    $650,000

    Open Sat 11AM - 1PM
    • 5 Beds
    • 3 Baths
    • 2,896 Sq Ft

    261 Wakely Terrace, Bel Air, MD 21014

    Introducing this one-of-a-kind home, fully renovated with exceptional attention to detail and stylish modern finishes throughout. Nestled on a private 0.63-acre lot backing to mature trees in the desirable Homelands neighborhood, this five-bedroom, three-bathroom residence offers the perfect blend of luxury, comfort, and functionality. A circular driveway, oversized two-car garage, and lush,

    Samuel Bruck Northrop Realty

    261 Wakely Terrace, Bel Air, MD 21014
  • /75

    $900,000

    Open Sun 12PM - 2PM
    • 5 Beds
    • 4.5 Baths
    • 5,497 Sq Ft

    1080 Lillygate Ln, Bel Air, MD 21014

    Welcome to 1080 Lillygate Lane in the sought-after Village Green community of Bel Air, where timeless elegance, exceptional craftsmanship, and over 6,000 square feet of beautifully finished living space come together to create a truly remarkable home. Originally built in 2006 as a Ryan Homes model home, this stunning brick-front Colonial has been meticulously maintained and showcases the pride of

    Lou Chirgott Core Maryland Real Estate LLC

    1080 Lillygate Ln, Bel Air, MD 21014
  • /52

    $799,999

    New Construction $75K PRICE DROP
    • 5 Beds
    • 3.5 Baths
    • 4,080 Sq Ft

    1618 Shady Tree Ct, Bel Air, MD 21015

    Explore this distinctive Yorktown home! Included features: an immense great room with an electric fireplace; a gourmet kitchen offering a generous island, a walk-in pantry, and an adjacent sunroom; a large study; a main-floor powder room; an impressive primary suite showcasing a spacious walk-in closet and a deluxe bath with double sinks; a convenient loft; three secondary bedrooms with a shared

    Richmond American Builder
    1618 Shady Tree Ct, Bel Air, MD 21015
  • /66

    $700,000

    Open Sat 12PM - 2PM
    • 4 Beds
    • 4 Baths
    • 3,168 Sq Ft

    2213 Autumn Glow Ct, Bel Air, MD 21015

    Nestled on a quiet cul-de-sac in one of Bel Air's beautiful, established communities, thismeticulously maintained Colonial offers the perfect blend of comfort, space, and timelessappeal. Boasting 4 bedrooms, 2 full baths, and 2 half baths, this exceptional home featuresgenerous living areas, numerous quality updates, and the pride of ownership that is evidentthroughout.The

    Christine Centofanti RE/MAX Advantage Realty

    2213 Autumn Glow Ct, Bel Air, MD 21015
  • /65

    $750,000

    • 4 Beds
    • 3 Baths
    • 3,852 Sq Ft

    1509 Rolling Rd, Bel Air, MD 21014

    Tucked away on one of Bel Air’s most unique homesites, this beautifully updated home offers over 3,800 square feet of finished living space across four finished levels. Situated on a private, level 1.4-acre lot backing to Maryland Golf & Country Club, the home features sweeping golf course views, exceptional privacy, and a peaceful park-like setting. The main level offers a bright living room,

    Jonathan Waterhouse Keller Williams Gateway LLC

    1509 Rolling Rd, Bel Air, MD 21014
  • /36

    $740,000

    New Construction $10K PRICE DROP
    • 3 Beds
    • 2.5 Baths
    • 2,100 Sq Ft

    2104 Ruffs Mill Rd, Bel Air, MD 21015

    NEW CONSTRUCTION 3 BEDROOM/2.5 BATH CRAFTSMAN STYLE RANCHER IS BEAUTIFULLY APPOINTED WITH 8" WIDTH WHITE OAK LUXURY VINYL PLANK FLOORING, OPEN FLOOR PLAN, AND VAULTED CEILING. CRISP WHITE SIDING WITH A COVERED FRONT PORCH IS WELCOMING. GREAT ROOM HAS A GAS FIREPLACE WITH STONE SURROUND, WOOD MANTLE, AND SHIP LAP. GOURMET KITCHEN IS EQUIPPED WITH WHITE SOFT CLOSE SHAKER CABINETRY, SUBWAY TILE

    Denise Garono Lancelotta Coldwell Banker Realty

    2104 Ruffs Mill Rd, Bel Air, MD 21015
  • /46

    $715,000

    Open Sun 11AM - 1PM
    • 3 Beds
    • 2 Baths
    • 1,980 Sq Ft

    509 Tyrell Ct, Bel Air, MD 21015

    Located at the end of a cul-de-sac, 509 Tyrell Court is one of only four ranchers in the Eva Mar neighborhood. Built in 2019, this single-story home provides maintenance-free living and conforms to modern building codes. The main level contains three large bedrooms. The exterior features professional landscaping, a composite deck, a blue stone patio, and a storage shed. Because of the ranch-style

    Andrew Undem Berkshire Hathaway HomeServices Homesale Realty

    509 Tyrell Ct, Bel Air, MD 21015
  • /204

    $693,085

    New Construction
    • 4 Beds
    • 2.5 Baths
    • 2,595 Sq Ft

    Addison Plan at Laurel Oaks, Bel Air, MD 21015

    The Addison is a 4 bed, 2.5 bath home that features an open floorplan with Family Room and Kitchen with eat-in island, butler's pantry, walk-in pantry, and Breakfast Area. A formal Dining Room and Study offer additional living space on the first floor. Entry area off the Kitchen has Powder Room and access to the oversized 2-car Garage. Owner's Suite has a large walk-in closet and private bath. 3

    Keystone Custom Homes Builder
    1829 E Churchville Rd Unit 36860803, Bel Air, MD 21015
  • /203

    $697,994

    New Construction
    • 3 Beds
    • 2 Baths
    • 1,982 Sq Ft

    Arcadia Plan at Laurel Oaks, Bel Air, MD 21015

    The Arcadia is a 3-bed, 2 bath ranch floorplan featuring a spacious Family Room that flows into the Kitchen and Dining Area. The Owner’s Suite includes a walk-in closet and private bath. Two additional bedrooms, a full bath, and a Laundry Room offer convenient one-level living with an open layout ideal for entertaining and everyday comfort. The Arcadia can be personalized with a wide range of

    Keystone Custom Homes Builder
    1829 E Churchville Rd Unit 36860804, Bel Air, MD 21015
  • /54

    $749,990

    $50K PRICE DROP
    • 4 Beds
    • 3.5 Baths
    • 3,368 Sq Ft

    217 Rolling Knoll Dr, Bel Air, MD 21014

    Welcome to this absolutely gorgeous, immaculate home in the sought-after Parsons Ridge community! From the moment you arrive, you’ll appreciate the pride of ownership and attention to detail that make this home truly stand out. Step inside to find beautiful hardwood floors and a stunning, fully renovated kitchen featuring a custom island, spacious eating area, and a bright sunroom with sliders

    Andrew Undem Berkshire Hathaway HomeServices Homesale Realty

    217 Rolling Knoll Dr, Bel Air, MD 21014
  • /56

    $664,000

    $5K PRICE DROP
    • 4 Beds
    • 2.5 Baths
    • 3,058 Sq Ft

    2231 Gelding Way, Bel Air, MD 21015

    PRICE IMPROVEMENT! Spacious brick-front Colonial nestled on a quiet cul-de-sac in the highly desirable Hunters Run/Saddle Ridge community. A dramatic two-story foyer with soaring ceilings and oversized windows fills the home with natural light and creates an impressive first impression. Hardwood floors flow throughout most of the main level, upper hallway, and primary bedroom. The open kitchen

    Julia Wang Iron Valley Real Estate Charm City

    2231 Gelding Way, Bel Air, MD 21015
  • /47

    $669,000

    • 4 Beds
    • 3.5 Baths
    • 4,076 Sq Ft

    2014 Royal Fern Ct, Bel Air, MD 21015

    Tucked away at the end of a quiet cul-de-sac street in sought-after Plumtree Estates, 2014 Royal Fern Court offers the kind of setting that rarely becomes available—gracefully positioned on a premium homesite backing directly to Harford Glen, where protected woods, winding trails, and a peaceful natural backdrop create a sense of privacy and serenity that feels worlds away, yet remains moments

    Heather Schafer Adkins Long & Foster Real Estate, Inc.

    2014 Royal Fern Ct, Bel Air, MD 21015
  • /207

    $728,728

    New Construction
    • 4 - 6 Beds
    • 2.5 - 4.5 Baths
    • 3,600 Sq Ft

    Nottingham Plan at Laurel Oaks, Bel Air, MD 21015

    The Nottingham features a 2-story Family Room open to the eat-in Kitchen with walk-in pantry and Breakfast Area. The spacious Owner’s Suite is located on the first floor, with 2 walk-in closets and full Bathroom. A Study, formal Dining Room, Powder Room, Laundry Room, and 2-car garage complete the first level. The hallway upstairs overlooks the Family Room below. An optional Bonus Room is located

    Keystone Custom Homes Builder
    1829 E Churchville Rd Unit 36860811, Bel Air, MD 21015
  • /64

    $750,000

    $50K PRICE DROP
    • 4 Beds
    • 3.5 Baths
    • 3,356 Sq Ft

    1113 Many Ln, Bel Air, MD 21014

    Welcome to the sought-after community of Kelly Glen, where this stunning stone-front Colonial perfectly blends timeless curb appeal with a modern, open-concept floor plan. 2x6 Construction. Situated on the best, premium lot in the community backing to woods and trees. From the moment you arrive, the inviting covered front porch and 8ft two-car garage set the stage for a home designed for both

    Georgeanna Garceau Garceau Realty

    1113 Many Ln, Bel Air, MD 21014

Showing Results 1 - 40, Page 1 of 2

Home Price Trends

Median Sale Price
$440,000
Median Single Family Sale Price
$579,666
Median Townhouse Sale Price
$355,000
Median 2 Bedroom Sale Price
$260,900
Median 1 Bedroom Sale Price
$175,000
Average Price Per Sq Ft
$189
Number of Homes for Sale
167
Last 12 months Home Sales
805
Months of Supply
2.50
Median List Price
$455,000
Median Change From 1st List Price
0%
Median Home Sale Price YoY Change
6%
How to Buy a Home How to Finance a Home How to Sell a Home