42

Bel Air South, MD Homes for Sale under $1,000,000

Section Image Section Image Section Image
  • /67

    $829,900

    $20K PRICE DROP
    • 6 Beds
    • 4 Baths
    • 4,243 Sq Ft

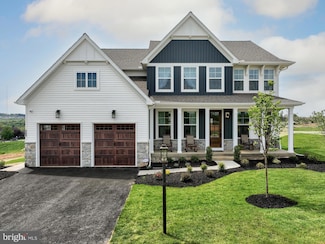
    2515 Monarch Way, Bel Air, MD 21015

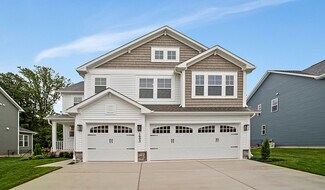
    Welcome to this stunning 6-bedroom, 4-full-bath home boasting over 4,200 finished square feet of exceptional living space. From the moment you arrive, the curb appeal impresses with its classic two-story design, beautiful landscaping, and welcoming front porch.Inside, the home is absolutely gorgeous with upgrades throughout . The gourmet kitchen features a plenty cabinet space ,kitchen island

    Agent Photo

    Margaret Steen

    Steen Properties

    2515 Monarch Way, Bel Air, MD 21015
  • /65

    $749,999

    New Construction $50K PRICE DROP
    • 4 Beds
    • 3.5 Baths
    • 3,680 Sq Ft

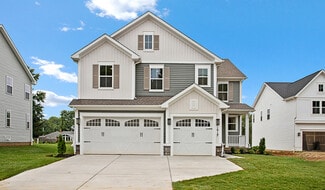
    1617 Shady Tree Ct, Bel Air, MD 21015

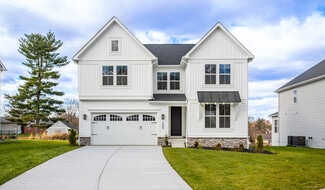
    Discover this handsome Hemingway home. Included features: a welcoming porch; a quiet study; a well-appointed kitchen offering a walk-in pantry and a center island; a spacious great room; a lavish primary suite showcasing a generous walk-in closet and a deluxe bath with double sinks; a finished basement boasting a large rec room, a bedroom and a bathroom; a mudroom and a sunroom. This could be

    Builder Photo

    Richmond American Homes

    Builder

    1617 Shady Tree Ct, Bel Air, MD 21015
  • /57

    $799,999

    New Construction
    • 5 Beds
    • 3.5 Baths
    • 3,330 Sq Ft

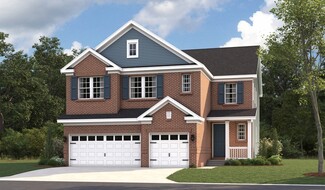
    1620 Shady Tree Ct, Bel Air, MD 21015

    Discover this desirable Coronado home! Included features: a covered entry; a large study with French doors; an elegant kitchen boasting a center island, a roomy walk-in pantry, and an adjacent dining area; a relaxing great room with a cozy fireplace; a main-floor powder room; an impressive primary suite showcasing a spacious walk-in closet and a deluxe bath with double sinks and a walk-in shower;

    Builder Photo

    Richmond American Homes

    Builder

    1620 Shady Tree Ct, Bel Air, MD 21015
  • /55

    $925,000

    $25K PRICE DROP Coming Soon
    • 4 Beds
    • 3.5 Baths
    • 3,650 Sq Ft

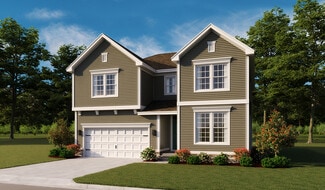
    718 Grady Ln, Bel Air, MD 21014

    Every once in a while, a home comes along that truly has it all. Perfectly positioned to capture breathtaking views of the treed Winter's Run valley, this exceptional residence combines timeless elegance, everyday comfort, and resort-style outdoor living. Unwind on the welcoming covered front porch before stepping inside to a dramatic great room with soaring cathedral ceilings and walls of

    Agent Photo

    Michael Soper

    Next Step Realty

    718 Grady Ln, Bel Air, MD 21014
  • /54

    $849,999

    New Construction
    • 4 Beds
    • 3.5 Baths
    • 3,980 Sq Ft

    1605 Shady Tree Ct, Bel Air, MD 21015

    Welcome to this must-see Yorktown home, ready for quick move-in! Included features: an inviting porch; a convenient powder room; a secluded study; a well-appointed kitchen boasting a center island and a roomy walk-in pantry; an adjacent sunroom; a comfortable great room with an electric fireplace; an immense loft; three secondary bedrooms, including one with a walk-in closet; a shared full bath;

    Builder Photo

    Richmond American Homes

    Builder

    1605 Shady Tree Ct, Bel Air, MD 21015
  • /19

    $700,570

    New Construction
    • 4 Beds
    • 2.5 Baths
    • 2,748 Sq Ft

    2000 Treese Unit SAVANNAH, Abingdon, MD 21009

    Discover Laurel Oaks, a new community in the highly regarded city of Abingdon, MD. Located outside of bustling Bel Air, this charming community comprises 136 homesites averaging 0.37 acres per home, allowing homeowners to customize a home that meets their ideal lifestyle. Laurel Oaks is conveniently located just minutes away from local restaurants and parks, offering a blend of convenience and

    Agent Photo

    Ben Rutt

    Patriot Realty, LLC

    2000 Treese Unit SAVANNAH, Abingdon, MD 21009
  • /21

    $702,115

    New Construction
    • 4 Beds
    • 2.5 Baths
    • 2,953 Sq Ft

    2000 Treese Unit MAGNOLIA, Abingdon, MD 21009

    Discover Laurel Oaks, a new community in the highly regarded city of Abingdon, MD. Located outside of bustling Bel Air, this charming community comprises 136 homesites averaging 0.37 acres per home, allowing homeowners to customize a home that meets their ideal lifestyle. Laurel Oaks is conveniently located just minutes away from local restaurants and parks, offering a blend of convenience and

    Agent Photo

    Ben Rutt

    Patriot Realty, LLC

    2000 Treese Unit MAGNOLIA, Abingdon, MD 21009
  • /48

    $711,907

    New Construction
    • 4 Beds
    • 2.5 Baths
    • 3,405 Sq Ft

    2000 Treese Unit COVINGTON, Abingdon, MD 21009

    Discover Laurel Oaks, a new community in the highly regarded city of Abingdon, MD. Located outside of bustling Bel Air, this charming community comprises 136 homesites averaging 0.37 acres per home, allowing homeowners to customize a home that meets their ideal lifestyle. Laurel Oaks is conveniently located just minutes away from local restaurants and parks, offering a blend of convenience and

    Agent Photo

    Ben Rutt

    Patriot Realty, LLC

    2000 Treese Unit COVINGTON, Abingdon, MD 21009
  • /50

    $768,655

    New Construction
    • 4 Beds
    • 2.5 Baths
    • 4,016 Sq Ft

    2000 Treese Unit DEVONSHIRE, Abingdon, MD 21009

    Discover Laurel Oaks, a new community in the highly regarded city of Abingdon, MD. Located outside of bustling Bel Air, this charming community comprises 136 homesites averaging 0.37 acres per home, allowing homeowners to customize a home that meets their ideal lifestyle. Laurel Oaks is conveniently located just minutes away from local restaurants and parks, offering a blend of convenience and

    Agent Photo

    Ben Rutt

    Patriot Realty, LLC

    2000 Treese Unit DEVONSHIRE, Abingdon, MD 21009
  • /23

    $799,999

    New Construction
    • 5 Beds
    • 3.5 Baths
    • 3,330 Sq Ft

    Coronado Plan at Roberts Crossing, Bel Air, MD 21015

    The main floor of the Coronado floor plan provides spaces for working and entertaining. Just off the entry are a study and a powder room. At the back of the home, enjoy an open great room, dining room and kitchen, complete with center island and walk-in pantry off the mudroom. Three bedrooms, a generous loft, a laundry and two baths are located upstairs. Other features may include additional

    Richmond American Homes Builder
    1603 Shady Tree Ct Unit 36432054, Bel Air, MD 21015
  • /31

    $749,999

    New Construction
    • 4 Beds
    • 3.5 Baths
    • 3,680 Sq Ft

    Hemingway Plan at Roberts Crossing, Bel Air, MD 21015

    The main floor of the popular Hemingway offers a spacious great room, as well as an open dining area that flows into a spacious kitchen with a center island and walk-in pantry. This home will be built with either a formal living room or a study. Upstairs, you’ll find a convenient laundry and a lavish primary suite with private bath. The second floor will be built with either a loft or an extra

    Richmond American Homes Builder
    1603 Shady Tree Ct Unit 36431508, Bel Air, MD 21015
  • /33

    $799,999

    New Construction
    • 5 Beds
    • 3.5 Baths
    • 4,080 Sq Ft

    Yorktown Plan at Roberts Crossing, Bel Air, MD 21015

    The Yorktown’s main floor offers an expansive entertaining space at the back of the home: the great room with optional fireplace, dining room overlooking the backyard, and the kitchen with a large center island. The 3-car garage leads to a convenient mudroom with walk-in closet and optional keydrop, a powder room and a private study. On the second floor, there’s an immense loft surrounded by

    Richmond American Homes Builder
    1603 Shady Tree Ct Unit 36432061, Bel Air, MD 21015
  • /207

    $703,822

    New Construction
    • 4 - 5 Beds
    • 2.5 Baths
    • 2,789 Sq Ft

    Augusta Plan at Laurel Oaks, Bel Air, MD 21015

    The Augusta features an open floorplan and first-floor Owner’s Suite. An eat-in Kitchen and Breakfast Area are open to the Family Room. The Owner’s Suite has a full bath and large walk-in closet. A Study and formal Dining Room are off the front Foyer. The Laundry Room leads to a 2-car Garage. A Loft Area, full bath, and 3 additional bedrooms with walk-in closets are located upstairs. The Augusta

    Keystone Custom Homes Builder
    1829 E Churchville Rd Unit 36860805, Bel Air, MD 21015
  • /50

    $899,999

    $25K PRICE DROP
    • 4 Beds
    • 3.5 Baths
    • 3,968 Sq Ft

    1308 Exmoor Ln, Bel Air, MD 21015

    Every once in a while, a home comes along that simply feels different. Thoughtfully designed, meticulously maintained, and beautifully upgraded from top to bottom, this exceptional residence offers the perfect blend of luxury, comfort, and effortless everyday living.Imagine starting your mornings with coffee on the covered deck, spending summer afternoons relaxing beside your heated saltwater

    Heather Schafer Adkins Long & Foster Real Estate, Inc.

    1308 Exmoor Ln, Bel Air, MD 21015
  • /65

    $775,000

    Open Sun 1PM - 4PM
    • 4 Beds
    • 3.5 Baths
    • 4,510 Sq Ft

    420 Fox Catcher Rd, Bel Air, MD 21015

    Nestled in the charming subdivision of Hunters Run, this delightful Colonial-style home offers a perfect blend of traditional elegance and modern comfort. Built in 1994, this well-maintained residence boasts 4500+ square feet of finished living space, providing ample room for relaxation and entertaining. Step inside to discover a warm and inviting atmosphere with a 2 story foyer (the entry

    Gail Wronowski Long & Foster Real Estate, Inc.

    420 Fox Catcher Rd, Bel Air, MD 21015
  • /206

    $722,756

    New Construction
    • 4 - 6 Beds
    • 2.5 - 5.5 Baths
    • 3,646 Sq Ft

    Hawthorne Plan at Laurel Oaks, Bel Air, MD 21015

    The Hawthorne is a 4 bed, 2.5 bath home featuring an open floorplan with 2-story Family Room, Breakfast Area, and Kitchen with island and walk-in pantry. The first floor also has a Dining Room, Living Room, and private Study. The Entry Area has a walk-in closet and leads to the 2-car Garage. Upstairs, the hallway overlooks the Family Room below. The Owner's Suite features 2 walk-in closets and a

    Keystone Custom Homes Builder
    1829 E Churchville Rd Unit 36860809, Bel Air, MD 21015
  • /76

    $899,800

    • 5 Beds
    • 4.5 Baths
    • 4,408 Sq Ft

    2247 Greencedar Dr, Bel Air, MD 21015

    Welcome to this magnificent Toll Brothers "Columbia" model brick Colonial, perfectly situated on a premium wooded lot in the desirable Cedarday community.Offering ultimate privacy and a serene backyard setting, this home opens to a grand two-story foyer filled with natural light, flanked by an elegant formal living room and a dining room with gleaming hardwoods.The seamless, open-concept

    Beth Le Tesla Realty Group, LLC

    2247 Greencedar Dr, Bel Air, MD 21015
  • /89

    $950,000

    • 5 Beds
    • 4.5 Baths
    • 4,380 Sq Ft

    1206 Mazeland Dr, Bel Air, MD 21015

    Back on the market and ready for its next owner! The previous contract did not come together, creating a second opportunity to own this exceptional Todd Lakes home. Don't miss your chance to make it yours. Nestled on 1.26 beautifully landscaped acres in the prestigious Todd Lakes community, this custom built 5 bedroom, 4.5 bath home offers over 4,300 finished square feet designed for comfortable

    Nisha Smithrick NextHome Forward

    1206 Mazeland Dr, Bel Air, MD 21015
  • /207

    $768,655

    New Construction
    • 4 - 7 Beds
    • 2.5 - 8.5 Baths
    • 4,016 Sq Ft

    Devonshire Plan at Laurel Oaks, Bel Air, MD 21015

    The Devonshire is a 4+ bed, 2.5+ bath home featuring an open floorplan, 2 staircases, and many unique customization options. Inside the Foyer, there is a Living Room to one side and Dining Room to the other. In the main living area, the 2-story Family Room opens to the Kitchen with a large eat-in island. The Kitchen also has a walk-in pantry and hall leading to the Study. Private Study near back

    Keystone Custom Homes Builder
    1829 E Churchville Rd Unit 36860807, Bel Air, MD 21015
  • /52

    $799,999

    New Construction $75K PRICE DROP
    • 5 Beds
    • 3.5 Baths
    • 4,080 Sq Ft

    1618 Shady Tree Ct, Bel Air, MD 21015

    Explore this distinctive Yorktown home! Included features: an immense great room with an electric fireplace; a gourmet kitchen offering a generous island, a walk-in pantry, and an adjacent sunroom; a large study; a main-floor powder room; an impressive primary suite showcasing a spacious walk-in closet and a deluxe bath with double sinks; a convenient loft; three secondary bedrooms with a shared

    Richmond American Homes Builder
    1618 Shady Tree Ct, Bel Air, MD 21015
  • /2

    $700,000

    Coming Soon
    • 4 Beds
    • 4 Baths
    • 3,168 Sq Ft

    2213 Autumn Glow Ct, Bel Air, MD 21015

    Nestled on a quiet cul-de-sac in one of Bel Air's beautiful, established communities, thismeticulously maintained Colonial offers the perfect blend of comfort, space, and timelessappeal. Boasting 4 bedrooms, 2 full baths, and 2 half baths, this exceptional home featuresgenerous living areas, numerous quality updates, and the pride of ownership that is evidentthroughout.The

    Christine Centofanti RE/MAX Advantage Realty

    2213 Autumn Glow Ct, Bel Air, MD 21015
  • /54

    $749,990

    $50K PRICE DROP
    • 4 Beds
    • 3.5 Baths
    • 3,368 Sq Ft

    217 Rolling Knoll Dr, Bel Air, MD 21014

    Welcome to this absolutely gorgeous, immaculate home in the sought-after Parsons Ridge community! From the moment you arrive, you’ll appreciate the pride of ownership and attention to detail that make this home truly stand out. Step inside to find beautiful hardwood floors and a stunning, fully renovated kitchen featuring a custom island, spacious eating area, and a bright sunroom with sliders

    Andrew Undem Berkshire Hathaway HomeServices Homesale Realty

    217 Rolling Knoll Dr, Bel Air, MD 21014
  • /53

    $925,000

    $25K PRICE DROP
    • 5 Beds
    • 4.5 Baths
    • 6,641 Sq Ft

    922 Sidehill Dr, Bel Air, MD 21015

    5 Bedrooms, 4 Full Baths, and 1 Half Bath define this expansive ranch-style home set on a private 2.12-acre lot in the established Cedarday community of Bel Air. Offering a rare combination of acreage, flexible living space, and outdoor amenities, 922 Sidehill Drive delivers a layout designed for both everyday comfort and long-term versatility. The main level offers the ease of one-level living

    Lee Tessier EXP Realty, LLC

    922 Sidehill Dr, Bel Air, MD 21015
  • /57

    $849,999

    New Construction
    • 5 Beds
    • 3.5 Baths
    • 3,720 Sq Ft

    1607 Shady Tree Ct, Bel Air, MD 21015

    Welcome to this must-see Hemingway home, ready for quick move-in. Included features: a formal living room; a convenient powder room; a well-appointed kitchen boasting a center island and a generous walk-in pantry; an adjacent sunroom overlooking a covered patio; a spacious great room with an electric fireplace; an immense loft; three secondary bedrooms; a shared full bath; a convenient laundry; a

    Richmond American Homes Builder
    1607 Shady Tree Ct, Bel Air, MD 21015
  • /207

    $728,213

    New Construction
    • 4 - 6 Beds
    • 2.5 - 4.5 Baths
    • 3,600 Sq Ft

    Nottingham Plan at Laurel Oaks, Bel Air, MD 21015

    The Nottingham features a 2-story Family Room open to the eat-in Kitchen with walk-in pantry and Breakfast Area. The spacious Owner’s Suite is located on the first floor, with 2 walk-in closets and full Bathroom. A Study, formal Dining Room, Powder Room, Laundry Room, and 2-car garage complete the first level. The hallway upstairs overlooks the Family Room below. An optional Bonus Room is located

    Keystone Custom Homes Builder
    1829 E Churchville Rd Unit 36860811, Bel Air, MD 21015
  • /54

    $775,000

    • 4 Beds
    • 2.5 Baths
    • 3,878 Sq Ft

    1301 Exmoor Ln, Bel Air, MD 21015

    Welcome to this stunning colonial home nestled in the Bel Air South area. Boasting 4 bedrooms and 2.5 bathrooms, this modern residence built in 2020 offers a polished blend of elegance, comfort, and thoughtful upgrades. Upon arrival, you’re welcomed by a picturesque front porch and a professionally landscaped exterior, setting the tone for the charm that continues inside. Step through the grand

    Lee Tessier EXP Realty, LLC

    1301 Exmoor Ln, Bel Air, MD 21015
  • /208

    $709,989

    New Construction
    • 4 - 6 Beds
    • 2.5 - 4.5 Baths
    • 3,211 Sq Ft

    Ethan Plan at Laurel Oaks, Bel Air, MD 21015

    The Ethan is a great floorplan to call home! The eat-in Kitchen with pantry and Breakfast Area opens up into the adjacent Family Room. Also on the first floor is a formal Dining Room, Study, and Powder Room. The large Owner’s Suite is located at the top of the stairs and has an attached full bathroom and walk-in closet. The Laundry Room, 3 additional bedrooms with walk-in closets, and a full bath

    Keystone Custom Homes Builder
    1829 E Churchville Rd Unit 36860808, Bel Air, MD 21015
  • /50

    $734,900

    Open Mon 5PM - 7PM
    • 4 Beds
    • 3.5 Baths
    • 3,628 Sq Ft

    213 Glenwood Rd, Bel Air, MD 21014

    ***OPEN HOUSE, 7/27 FROM 5 PM TO 7 PM*** DREAM BIG!! Some homes surprise you the moment you step inside... this one keeps doing it at every turn. Nestled on a spacious corner lot in the super highly desirable Glenwood community of Bel Air, this deceptively expansive split-level offers more than 5,000 square feet of thoughtfully designed living space across four levels. Whether you're gathering

    James Ferguson Boyle & Kahoe Real Estate

    213 Glenwood Rd, Bel Air, MD 21014
  • /81

    $749,900

    • 5 Beds
    • 3.5 Baths
    • 4,324 Sq Ft

    1438 Moonshadow Rd, Bel Air, MD 21015

    OPEN HOUSE SATURDAY 7/25 FROM 12-2PM! Welcome to 1438 Moonshadow Road—a spectacular, one-of-a-kind home that truly has it all. Perfectly positioned on a beautifully landscaped corner lot in one of Bel Air's most desirable communities, this exceptional 5-bedroom, 3.5-bath home offers more than 4,400 square feet of beautifully appointed living space where everyday comfort meets unforgettable

    Timothy Markland Cummings & Co. Realtors

    1438 Moonshadow Rd, Bel Air, MD 21015
  • /205

    $702,115

    New Construction
    • 4 Beds
    • 2.5 Baths
    • 2,953 Sq Ft

    Magnolia Plan at Laurel Oaks, Bel Air, MD 21015

    The Magnolia is a brand new plan featuring 4 beds, 2.5 baths, and lots of structural customizations options available! The open floorplan features a 1.5-story Family Room with a vaulted ceiling open to the Kitchen with spacious and walk-in pantry. The Dining Room is a defined space at the front of the home, but easily accessible to the Kitchen. Entry area off the Kitchen has a walk-in closet and

    Keystone Custom Homes Builder
    1829 E Churchville Rd Unit 36860810, Bel Air, MD 21015
  • /52

    $839,000

    $86K PRICE DROP
    • 4 Beds
    • 3.5 Baths
    • 4,662 Sq Ft

    400 Teresa Marie Ct, Bel Air, MD 21015

    Nestled away in the highly desirable and serene enclave of Harford Green, this exquisite Colonial-style residence offers a harmonious blend of luxury and comfort, perfect for those seeking an elevated lifestyle. Spanning over 4,800 finished square feet, this meticulously maintained home boasts four spacious bedrooms and three and a half elegantly appointed bathrooms, ensuring ample space for

    Carl Goscinski American Premier Realty, LLC

    400 Teresa Marie Ct, Bel Air, MD 21015
  • /67

    $735,500

    $164K PRICE DROP
    • 3 Beds
    • 2.5 Baths
    • 2,580 Sq Ft

    1604 S Tollgate Rd, Bel Air, MD 21015

    ***ALL REASONABLE OFFERS WILL BE CONSIDERED*** FOR THIS UNIQUE ACCESSIBLE FOREVER HOME! THIS RANCHER IS THE BEST IN SINGLE FLOOR LIVING. CONVENIENTLY LOCATED CLOSE TO UPPPER CHESAPEAKE HOSPITAL, SHOPPING, RESTAURANTS, FOOD STORES AND MANY OTHER CONVENIENCES. THIS BEAUTIFUL, UNIQUE, ENERGY EFFICIENT CUSTOM-BUILT ACCESSIBLE RANCHER, LOCATED ON A VERY LARGE, ALMOST ONE ACRE LOT (.96 ACRES). THE

    Henry Kacher H W Kacher Realty Co. Inc.

    1604 S Tollgate Rd, Bel Air, MD 21015
  • /8

    $713,038

    New Construction
    • 3 Beds
    • 2.5 Baths
    • 2,837 Sq Ft

    Kipling Plan at Laurel Oaks, Bel Air, MD 21015

    Welcome to the Kipling, a 1.5-story customizable floorplan! Enjoy first-floor living starting as you walk through the Foyer, with a Study at the front of the home which can be customized to accommodate a first-floor Guest Suite and Bathroom. The staircase is through the Foyer, taking you to the second floor. Through the Foyer is the Kitchen, Family Room, Dining Room, and Pantry. From the Garage

    Keystone Custom Homes Builder
    1829 E Churchville Rd Unit 37233994, Bel Air, MD 21015
  • /205

    $711,907

    New Construction
    • 4 Beds
    • 2.5 Baths
    • 3,405 Sq Ft

    Covington Plan at Laurel Oaks, Bel Air, MD 21015

    The Covington is one of our most popular floorplans due to its beautiful open layout and spacious rooms. The front entry guides you into the heart of the home, passing a Study, Powder Room, and formal Dining Room. The Kitchen, Breakfast Area, and Family Room offer lots of space to live and entertain. The Kitchen boasts an eat-in island and large walk-in pantry. Upstairs, the luxurious Owner's

    Keystone Custom Homes Builder
    1829 E Churchville Rd Unit 36860806, Bel Air, MD 21015
  • /7

    $975,000

    • Land
    • 44.3 Acres
    • $22,009 per Acre

    0 Patterson Mill Rd Unit MDHR2055318, Bel Air, MD 21015

    A Nature Lover's paradise!! 44 acres of mature woods located along Patterson Mill Road just south of Bel Air. One home can be built on this beautiful, rarely available piece of land across the street from Bynum Run. The property hugs the waterway for about a third of a mile along the the one way section of Patterson Mill Road just prior to the intersection with Wheel Road. This unique woodland

    Tom Mooney O'Conor, Mooney & Fitzgerald

    0 Patterson Mill Rd Unit MDHR2055318, Bel Air, MD 21015
  • /26

    $936,000

    $3K PRICE DROP
    • 5 Beds
    • 3.5 Baths
    • 3,931 Sq Ft

    704 Greenglade Ct, Bel Air, MD 21015

    Completely transformed from top to bottom, this home offers a rare blend of modern comfort, thoughtful upgrades, and effortless living. Every space has been carefully reimagined to create a clean, elevated, and move-in-ready experience that feels both fresh and timeless.Designed with today’s lifestyle in mind, it features smart functionality, high-end finishes, and seamless indoor-outdoor

    Stella Kocharyan Real Broker, LLC

    704 Greenglade Ct, Bel Air, MD 21015
  • /65

    $709,000

    Coming Soon
    • 5 Beds
    • 3.5 Baths
    • 3,335 Sq Ft

    403 Silver Beech Ct, Bel Air, MD 21015

    This thoughtfully upgraded 5-bedroom, 3.5-bath colonial in Country Walk offers 3,335 square feet of finished living space. The updated kitchen features custom soft-close cabinetry, granite countertops, center island, stainless steel appliances, pendant lighting, and a breakfast area with additional built-ins. Hardwood flooring enhances the living room, dining room, and hallway. The main level

    Michael Jednorski Cummings & Co. Realtors

    403 Silver Beech Ct, Bel Air, MD 21015
  • /63

    $899,900

    New Construction $49K PRICE DROP
    • 4 Beds
    • 3.5 Baths
    • 3,896 Sq Ft

    703 S Fountain Green Rd, Bel Air, MD 21015

    $50K Price IMPROVEMENT. “Buyer, Choose Your Advantage” Seller is offering one of the following with an acceptable offer: Purchase at $899,900OR Purchase at $925,000 and receive up to $25,000 toward: Closing costsRate buy-downPrepaid expenses Welcome to a stunning custom-built residence set on a private 1-acre homesite in the heart of Bel Air. Thoughtfully designed with both everyday

    Rodolfo Magnaye Cummings & Co. Realtors

    703 S Fountain Green Rd, Bel Air, MD 21015
  • /88

    $875,000

    Coming Soon
    • 4 Beds
    • 2.5 Baths
    • 4,588 Sq Ft

    2205 Erin Way, Bel Air, MD 21015

    4-bedroom, 2.5-bath all-brick detached Colonial backing to woods offers an elevated Cedar Day setting with custom finishes, dramatic three-level living, and exceptional outdoor entertaining. The main level makes a memorable first impression with a two-story foyer, hardwood floors, and a striking family room featuring soaring ceilings, a gas fireplace, and an upper-level overlook. The kitchen

    Lee Tessier EXP Realty, LLC

    2205 Erin Way, Bel Air, MD 21015
  • /74

    $900,000

    • 4 Beds
    • 5 Baths
    • 5,598 Sq Ft

    702 Glen Ct, Bel Air, MD 21015

    Set on a cul-de-sac in Cedarday, this expansive 4-bedroom, 3-full- and 2-half-bath detached Colonial offers nearly 5,600 finished square feet, three gas fireplaces, and exceptional space for living and entertaining. The main level features a fully open central living area complemented by a large formal front room, a spacious dining room, and an inviting den with a gas fireplace. The kitchen is

    Lee Tessier EXP Realty, LLC

    702 Glen Ct, Bel Air, MD 21015

Showing Results 1 - 40, Page 1 of 2

How to Buy a Home How to Finance a Home How to Sell a Home