50

Bel Air South, MD Homes for Sale under $800,000

Section Image Section Image Section Image
  • /3

    $569,900

    Coming Soon Oct 1
    • 4 Beds
    • 3.5 Baths
    • 1,882 Sq Ft

    742 High Plain Dr, Bel Air, MD 21014

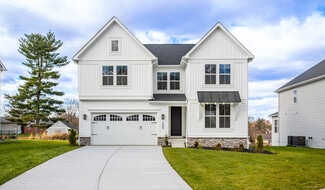
    Coming Soon October 1st!Beautifully updated 4-bedroom, 3.5-bath Colonial in Fairwind Farms featuring a saltwater pool and plenty of space inside and out! The updated kitchen offers white cabinetry, stainless steel appliances, double ovens, and upgraded countertops and opens to the family room with a cozy gas fireplace. Additional highlights include hardwood floors, plantation shutters, a

    Agent Photo

    Kimberly Taylor

    American Premier Realty, LLC
    742 High Plain Dr, Bel Air, MD 21014
  • /57

    $799,999

    New Construction
    • 5 Beds
    • 3.5 Baths
    • 3,330 Sq Ft


    1620 Shady Tree Ct, Bel Air, MD 21015

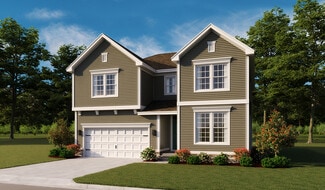
    Discover this desirable Coronado home! Included features: a covered entry; a large study with French doors; an elegant kitchen boasting a center island, a roomy walk-in pantry, and an adjacent dining area; a relaxing great room with a cozy fireplace; a main-floor powder room; an impressive primary suite showcasing a spacious walk-in closet and a deluxe bath with double sinks and a walk-in shower;

    Builder Photo

    Richmond American

    Builder

    1620 Shady Tree Ct, Bel Air, MD 21015
  • /19

    $694,255

    New Construction
    • 4 Beds
    • 2.5 Baths
    • 2,748 Sq Ft

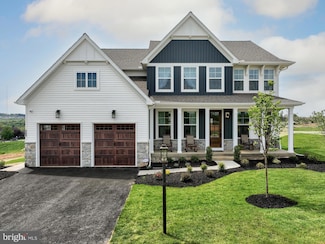
    2000 Treese Unit SAVANNAH, Abingdon, MD 21009

    Discover Laurel Oaks, a new community in the highly regarded city of Abingdon, MD. Located outside of bustling Bel Air, this charming community comprises 136 homesites averaging 0.37 acres per home, allowing homeowners to customize a home that meets their ideal lifestyle. Laurel Oaks is conveniently located just minutes away from local restaurants and parks, offering a blend of convenience and

    Agent Photo

    Ben Rutt

    Patriot Realty, LLC

    2000 Treese Unit SAVANNAH, Abingdon, MD 21009
  • /21

    $703,660

    New Construction
    • 4 Beds
    • 2.5 Baths
    • 2,953 Sq Ft

    2000 Treese Unit MAGNOLIA, Abingdon, MD 21009

    Discover Laurel Oaks, a new community in the highly regarded city of Abingdon, MD. Located outside of bustling Bel Air, this charming community comprises 136 homesites averaging 0.37 acres per home, allowing homeowners to customize a home that meets their ideal lifestyle. Laurel Oaks is conveniently located just minutes away from local restaurants and parks, offering a blend of convenience and

    Agent Photo

    Ben Rutt

    Patriot Realty, LLC

    2000 Treese Unit MAGNOLIA, Abingdon, MD 21009
  • /48

    $713,452

    New Construction
    • 4 Beds
    • 2.5 Baths
    • 3,405 Sq Ft

    2000 Treese Unit COVINGTON, Abingdon, MD 21009

    Discover Laurel Oaks, a new community in the highly regarded city of Abingdon, MD. Located outside of bustling Bel Air, this charming community comprises 136 homesites averaging 0.37 acres per home, allowing homeowners to customize a home that meets their ideal lifestyle. Laurel Oaks is conveniently located just minutes away from local restaurants and parks, offering a blend of convenience and

    Agent Photo

    Ben Rutt

    Patriot Realty, LLC

    2000 Treese Unit COVINGTON, Abingdon, MD 21009
  • /50

    $770,200

    New Construction
    • 4 Beds
    • 2.5 Baths
    • 4,016 Sq Ft

    2000 Treese Unit DEVONSHIRE, Abingdon, MD 21009

    Discover Laurel Oaks, a new community in the highly regarded city of Abingdon, MD. Located outside of bustling Bel Air, this charming community comprises 136 homesites averaging 0.37 acres per home, allowing homeowners to customize a home that meets their ideal lifestyle. Laurel Oaks is conveniently located just minutes away from local restaurants and parks, offering a blend of convenience and

    Agent Photo

    Ben Rutt

    Patriot Realty, LLC

    2000 Treese Unit DEVONSHIRE, Abingdon, MD 21009
  • /207

    $704,852

    New Construction
    • 4 - 5 Beds
    • 2.5 Baths
    • 2,789 Sq Ft

    Augusta Plan at Laurel Oaks, Bel Air, MD 21015

    The Augusta features an open floorplan and first-floor Owner’s Suite. An eat-in Kitchen and Breakfast Area are open to the Family Room. The Owner’s Suite has a full bath and large walk-in closet. A Study and formal Dining Room are off the front Foyer. The Laundry Room leads to a 2-car Garage. A Loft Area, full bath, and 3 additional bedrooms with walk-in closets are located upstairs. The Augusta

    Keystone Custom Homes Builder
    1829 E Churchville Rd Unit 36860805, Bel Air, MD 21015
  • /37

    $679,999

    $20K PRICE DROP
    • 5 Beds
    • 3.5 Baths
    • 3,308 Sq Ft

    1445 Fountain Glen Dr, Bel Air, MD 21015

    Beautifully renovated home featuring a traditional floor plan with modern updates and exceptional amenities throughout! The upper level offers 4 spacious bedrooms, including a generous primary suite with a private full bath and a versatile sitting nook that's perfect for a home office or reading area, plus an additional full bathroom serving the secondary bedrooms. The main level features an

    Alyson Anderson Allfirst Realty, Inc.

    1445 Fountain Glen Dr, Bel Air, MD 21015
  • /87

    $688,357

    New Construction
    • 3 - 5 Beds
    • 2.5 - 4.5 Baths
    • 2,468 Sq Ft

    Woodford Plan at Laurel Oaks, Bel Air, MD 21015

    Experience the beauty of the Woodford floorplan! The exterior features a front porch and three elevation options, the Cottage, Heritage, and Traditional. Inside the Foyer you are greeted by a private Study space on one side, the stairs to the second floor and Basement as well as a Powder Room on the other side. As you continue, you reach a spacious Family Room and Kitchen with a pantry and Dining

    Keystone Custom Homes Builder
    1829 E Churchville Rd Unit 36860815, Bel Air, MD 21015
  • /47

    $690,000

    Open Sat 12PM - 1:30PM
    • 4 Beds
    • 3.5 Baths
    • 3,628 Sq Ft

    213 Glenwood Rd, Bel Air, MD 21014

    213 Glenwood. Offered for the first time in 60 years. Nestled on a spacious corner lot in Bel Air's coveted Glenwood/Country Club Park community, this expansive residence offers timeless character, generous proportions, and thoughtful modern updates — along with exceptional flexibility for multigenerational living or room to grow. Whether hosting gatherings, entertaining friends, or unwinding on

    Melissa Edwards Compass

    213 Glenwood Rd, Bel Air, MD 21014
  • /48

    $789,900

    $10K PRICE DROP
    • 4 Beds
    • 4.5 Baths
    • 7,520 Sq Ft

    705 Singer Rd, Abingdon, MD 21009

    This stunning four-bedroom with a potential for up to six-bedrooms, four-and-a-half-bath Colonial, boasting a high-end modern design is located in Abingdon's Winters Run Manor community. This turnkey single-family home features fresh paint, stylish matte black fixtures, refinished hardwood flooring and new carpet throughout its expansive floor plan. The main level is designed for effortless

    John Burgess Samson Properties

    705 Singer Rd, Abingdon, MD 21009
  • /205

    $693,740

    New Construction
    • 4 Beds
    • 2.5 Baths
    • 2,748 Sq Ft

    Savannah Plan at Laurel Oaks, Bel Air, MD 21015

    The Savannah features an open floorplan with a 1.5-story Family Room and vaulted ceiling along with a first-floor Owner's Suite. Inside the Foyer, there is a Study and stairs to the second floor. The hallway leads to the main living space with Kitchen, Dining Area, and Family Room. The Kitchen features an eat-in island and double-door closet. The Entry Area off the Kitchen has a double-door

    Keystone Custom Homes Builder
    1829 E Churchville Rd Unit 36860813, Bel Air, MD 21015
  • /206

    $723,786

    New Construction
    • 4 - 6 Beds
    • 2.5 - 5.5 Baths
    • 3,646 Sq Ft

    Hawthorne Plan at Laurel Oaks, Bel Air, MD 21015

    The Hawthorne is a 4 bed, 2.5 bath home featuring an open floorplan with 2-story Family Room, Breakfast Area, and Kitchen with island and walk-in pantry. The first floor also has a Dining Room, Living Room, and private Study. The Entry Area has a walk-in closet and leads to the 2-car Garage. Upstairs, the hallway overlooks the Family Room below. The Owner's Suite features 2 walk-in closets and a

    Keystone Custom Homes Builder
    1829 E Churchville Rd Unit 36860809, Bel Air, MD 21015
  • /71

    $650,000

    $74K PRICE DROP
    • 6 Beds
    • 3.5 Baths
    • 4,486 Sq Ft

    826 Tiffany Trail, Abingdon, MD 21009

    This massive home, built as the community model in 2007, is the perfect oasis for you. This stunning 3-story colonial-style home offers the perfect blend of sophisticated design and comfortable living. Located in a quiet, manicured suburban community, this 6-bedroom, 3.5-bath home provides over 4,500+ sq ft of finished, open-concept living space that flows seamlessly from room to room. This home

    Mecca Lewis-Shakur Weichert, Realtors - Diana Realty

    826 Tiffany Trail, Abingdon, MD 21009
  • /204

    $694,244

    New Construction
    • 4 Beds
    • 2.5 - 4.5 Baths
    • 2,701 Sq Ft

    Sebastian Plan at Laurel Oaks, Bel Air, MD 21015

    The Sebastian is a 4 bedroom, 2.5 bath home featuring an open floorplan with Family Room, Kitchen with eat-in island and walk-in pantry, and Dining Area. Inside the spacious Foyer, there is a Study to the side, offering additional living space on the first floor. Off the Dining Room is an entry area with double-door closet, Powder Room, and access to the 2-car Garage with storage area. Upstairs,

    Keystone Custom Homes Builder
    1829 E Churchville Rd Unit 36860814, Bel Air, MD 21015
  • /54

    $699,900

    $35K PRICE DROP
    • 4 Beds
    • 3.5 Baths
    • 3,976 Sq Ft

    30 Huntington Place, Bel Air, MD 21014

    Welcome to this stunning all-brick custom home, privately situated on 1.8 picturesque acres with a tree-lined driveway that offers exceptional privacy and curb appeal. Boasting four finished levels of living space, this home combines timeless craftsmanship with thoughtful updates throughout.The beautifully appointed kitchen features granite countertops, a new stove and oven (2024), and a new

    Andrew Undem Berkshire Hathaway HomeServices Homesale Realty

    30 Huntington Place, Bel Air, MD 21014
  • /257

    $769,685

    New Construction
    • 4 - 7 Beds
    • 2.5 - 8.5 Baths
    • 4,016 Sq Ft

    Devonshire Plan at Laurel Oaks, Bel Air, MD 21015

    The Devonshire is a 4+ bed, 2.5+ bath home featuring an open floorplan, 2 staircases, and many unique customization options. Inside the Foyer, there is a Living Room to one side and Dining Room to the other. In the main living area, the 2-story Family Room opens to the Kitchen with a large eat-in island. The Kitchen also has a walk-in pantry and hall leading to the Study. Private Study near back

    Keystone Custom Homes Builder
    1829 E Churchville Rd Unit 36860807, Bel Air, MD 21015
  • /46

    $500,000

    • 4 Beds
    • 5 Baths
    • 3,296 Sq Ft

    310 S Fountain Green Rd, Bel Air, MD 21015

    This updated Green Energy colonial has hosted a large family and been part of many great memories for years. With 5 BR, 3 full and 2 half baths. There are so many spaces and places to host and live functionally daily. You will instantly want to call it home. Be welcomed in with a long front covered porch and spacious foyer. The updated gourmet eat-in kitchen with island open to a large dining

    Kim Barton Keller Williams Legacy

    310 S Fountain Green Rd, Bel Air, MD 21015
  • /60

    $599,000

    $51K PRICE DROP
    • 5 Beds
    • 3 Baths
    • 2,896 Sq Ft

    261 Wakely Terrace, Bel Air, MD 21014

    Motivated sellers! This home offers a fantastic opportunity for buyers looking to add their own personal touches. While it could benefit from some TLC and updating, it offers tremendous potential and has been priced accordingly. A great opportunity to build equity and make it your own! This one-of-a-kind home has been renovated with exceptional attention to detail and stylish modern finishes

    Samuel Bruck Northrop Realty

    261 Wakely Terrace, Bel Air, MD 21014
  • /52

    $799,999

    New Construction $75K PRICE DROP
    • 5 Beds
    • 3.5 Baths
    • 4,080 Sq Ft

    1618 Shady Tree Ct, Bel Air, MD 21015

    Explore this distinctive Yorktown home! Included features: an immense great room with an electric fireplace; a gourmet kitchen offering a generous island, a walk-in pantry, and an adjacent sunroom; a large study; a main-floor powder room; an impressive primary suite showcasing a spacious walk-in closet and a deluxe bath with double sinks; a convenient loft; three secondary bedrooms with a shared

    Builder Photo

    Richmond American

    Builder

    1618 Shady Tree Ct, Bel Air, MD 21015
  • /63

    $675,000

    $25K PRICE DROP
    • 4 Beds
    • 4 Baths
    • 3,168 Sq Ft

    2213 Autumn Glow Ct, Bel Air, MD 21015

    Nestled on a quiet cul-de-sac in one of Bel Air's beautiful, established communities, thismeticulously maintained Colonial offers the perfect blend of comfort, space, and timelessappeal. Boasting 4 bedrooms, 2 full baths, and 2 half baths, this exceptional home featuresgenerous living areas, numerous quality updates, and the pride of ownership that is evidentthroughout.The

    Christine Centofanti RE/MAX Advantage Realty

    2213 Autumn Glow Ct, Bel Air, MD 21015
  • /33

    $799,999

    New Construction
    • 5 Beds
    • 3.5 Baths
    • 4,080 Sq Ft

    Yorktown Plan at Roberts Crossing, Bel Air, MD 21015

    The Yorktown’s main floor offers an expansive entertaining space at the back of the home: the great room with optional fireplace, dining room overlooking the backyard, and the kitchen with a large center island. The 3-car garage leads to a convenient mudroom with walk-in closet and optional keydrop, a powder room and a private study. On the second floor, there’s an immense loft surrounded by

    Richmond American Builder
    1603 Shady Tree Ct Unit 36432061, Bel Air, MD 21015
  • /6

    $675,000

    Open Sun 12PM - 1:30PM Coming Soon Sep 10
    • 4 Beds
    • 3.5 Baths
    • 3,586 Sq Ft

    2911 Mcgonagall Ct, Abingdon, MD 21009

    Welcome to the home of your dreams- where upgrades, thoughtful design, and incredible attention to detail are found at every turn! From the moment you step inside, you'll see that this is anything but ordinary. Beautiful hardwood floors flow throughout the main and upper levels, complemented by updated lighting and designer touches throughout.The heart of the home is the beautifully

    Sandra Maxa Cummings & Co. Realtors

    2911 Mcgonagall Ct, Abingdon, MD 21009
  • /67

    $649,900

    • 5 Beds
    • 4 Baths
    • 2,920 Sq Ft

    7 Mcgregor Way, Bel Air, MD 21014

    Welcome home to this beautiful, spacious 5-bedroom residence tucked away in the desirable Glenwood neighborhood of Bel Air. Featuring 2 full baths and 2 half baths, this home combines classic charm and stylish aesthetic upgrades with key home maintenance peace of mind including a new HVAC system installed in 2024.Inside, you will find gleaming refinished hardwood floors running through

    Kathleen Marsden RE/MAX Distinctive Real Estate, Inc.

    7 Mcgregor Way, Bel Air, MD 21014
  • /63

    $689,000

    $10K PRICE DROP
    • 4 Beds
    • 3.5 Baths
    • 2,548 Sq Ft

    306 Brunswick Dr, Bel Air, MD 21015

    Imagine starting your day with coffee in the sun-filled kitchen, gathering around the center island while preparing dinner, or settling into the family room with the fireplace glowing on a cool evening. At 306 Brunswick Drive, the spaces are designed to make everyday moments feel comfortable while offering plenty of room for entertaining and relaxing. The home's classic brick exterior and

    Linda Wunner Berkshire Hathaway HomeServices Homesale Realty

    306 Brunswick Dr, Bel Air, MD 21015
  • /204

    $693,600

    New Construction
    • 4 Beds
    • 2.5 Baths
    • 2,595 Sq Ft

    Addison Plan at Laurel Oaks, Bel Air, MD 21015

    The Addison is a 4 bed, 2.5 bath home that features an open floorplan with Family Room and Kitchen with eat-in island, butler's pantry, walk-in pantry, and Breakfast Area. A formal Dining Room and Study offer additional living space on the first floor. Entry area off the Kitchen has Powder Room and access to the oversized 2-car Garage. Owner's Suite has a large walk-in closet and private bath. 3

    Keystone Custom Homes Builder
    1829 E Churchville Rd Unit 36860803, Bel Air, MD 21015
  • /203

    $698,509

    New Construction
    • 3 Beds
    • 2 Baths
    • 1,982 Sq Ft

    Arcadia Plan at Laurel Oaks, Bel Air, MD 21015

    The Arcadia is a 3-bed, 2 bath ranch floorplan featuring a spacious Family Room that flows into the Kitchen and Dining Area. The Owner’s Suite includes a walk-in closet and private bath. Two additional bedrooms, a full bath, and a Laundry Room offer convenient one-level living with an open layout ideal for entertaining and everyday comfort. The Arcadia can be personalized with a wide range of

    Keystone Custom Homes Builder
    1829 E Churchville Rd Unit 36860804, Bel Air, MD 21015
  • /56

    $629,000

    Open Sun 1PM - 3PM $40K PRICE DROP
    • 4 Beds
    • 2.5 Baths
    • 3,058 Sq Ft

    2231 Gelding Way, Bel Air, MD 21015

    NEW PRICE—exceptional space and value in Bel Air! Offering 3,058 sq. ft. of above-grade living space, this well-maintained brick-front Colonial is tucked away on a quiet cul-de-sac in the desirable Hunters Run/Saddle Ridge community. A dramatic two-story foyer and oversized windows fill the home with natural light, while hardwood floors extend through most of the main level, upper hallway, and

    Julia Wang Iron Valley Real Estate Charm City

    2231 Gelding Way, Bel Air, MD 21015
  • /54

    $665,000

    $4K PRICE DROP
    • 4 Beds
    • 3.5 Baths
    • 4,076 Sq Ft

    2014 Royal Fern Ct, Bel Air, MD 21015

    Tucked away at the end of a quiet cul-de-sac in sought-after Plumtree Estates, 2014 Royal Fern Court offers a setting that rarely becomes available—gracefully positioned on a premium homesite backing directly to Harford Glen, where protected woods, winding trails, and a peaceful natural backdrop create a sense of privacy and serenity that feels worlds away, yet remains moments from everyday

    Heather Schafer Adkins Long & Foster Real Estate, Inc.

    2014 Royal Fern Ct, Bel Air, MD 21015
  • /23

    $799,999

    New Construction
    • 5 Beds
    • 3.5 Baths
    • 3,330 Sq Ft

    Coronado Plan at Roberts Crossing, Bel Air, MD 21015

    The main floor of the Coronado floor plan provides spaces for working and entertaining. Just off the entry are a study and a powder room. At the back of the home, enjoy an open great room, dining room and kitchen, complete with center island and walk-in pantry off the mudroom. Three bedrooms, a generous loft, a laundry and two baths are located upstairs. Other features may include additional

    Richmond American Builder
    1603 Shady Tree Ct Unit 36432054, Bel Air, MD 21015
  • /34

    $530,000

    • 4 Beds
    • 2.5 Baths
    • 3,325 Sq Ft

    3203 Uppercoe Ct, Abingdon, MD 21009

    Nestled in the charming Harford community, this stunning Colonial home offers a perfect blend of comfort and style. Built in 1993, this well-maintained residence boasts 2,805 square feet of thoughtfully designed living space, ideal for both relaxation and entertaining. Step inside to discover a warm and inviting atmosphere, highlighted by a cozy fireplace that serves as the heart of the home. The

    Melissa Smith Samson Properties

    3203 Uppercoe Ct, Abingdon, MD 21009
  • /66

    $575,000

    • 4 Beds
    • 2.5 Baths
    • 2,766 Sq Ft

    500 Stonehue Ct, Bel Air, MD 21014

    ***OPEN SATURDAY 9/5/26 from 12PM to 1PM***RARELY AVAILABLE SINGLE FAMILY HOME TUCKED AWAY ON A PRIVATE NO-THRU CUL-DE-SAC IN THE HEART OF BEL AIR! WELCOME TO 500 STONEHUE COURT, AN INCREDIBLE 4 BEDROOM, 2.5 BATH COLONIAL SITUATED ON A BEAUTIFUL PRIVATE .43 ACRE LOT SURROUNDED BY MATURE TREES OFFERING THE PERFECT COMBINATION OF PRIVACY, LOCATION, AND SPACE! THIS BEAUTIFULLY UPDATED HOME FEATURES

    Michael Klijanowicz Ghimire Homes

    500 Stonehue Ct, Bel Air, MD 21014
  • /33

    $505,000

    • 3 Beds
    • 3.5 Baths
    • 2,701 Sq Ft

    714 Shady Creek Ct, Bel Air, MD 21015

    MOVE IN READY!!! 3 Bedroom 3.5 Bath Townhome With a 1 Car Attached Garage in Bel Air's Magness Mill. Home Shows Like A Model. roof replacement (2025). Walk in and feel right at home with a large living room with Hardwood Floors And Crown Molding throughout. Next you'll find a large Eat-In Gourmet Kitchen that flows to a spacious family room with a fireplace that will heat the floor on those cold

    Yingying Pan Coldwell Banker Realty

    714 Shady Creek Ct, Bel Air, MD 21015
  • /207

    $729,243

    New Construction
    • 4 - 6 Beds
    • 2.5 - 4.5 Baths
    • 3,600 Sq Ft

    Nottingham Plan at Laurel Oaks, Bel Air, MD 21015

    The Nottingham features a 2-story Family Room open to the eat-in Kitchen with walk-in pantry and Breakfast Area. The spacious Owner’s Suite is located on the first floor, with 2 walk-in closets and full Bathroom. A Study, formal Dining Room, Powder Room, Laundry Room, and 2-car garage complete the first level. The hallway upstairs overlooks the Family Room below. An optional Bonus Room is located

    Keystone Custom Homes Builder
    1829 E Churchville Rd Unit 36860811, Bel Air, MD 21015
  • /53

    $659,333

    $30K PRICE DROP
    • 4 Beds
    • 2.5 Baths
    • 3,136 Sq Ft

    2934 Airdrie Ave, Abingdon, MD 21009

    REDUCED PRICE GREAT VALUE !! 4 bedrooms. 2.5 baths. Huge primary suite with walk in closet and super bath with double vanity and cathedral ceiling. 2 story family room with 2nd story overlook. Stone faced gas fireplace. Hardwood floors through out. Upgraded counter tops and kitchen appliances. Gas cooking with vented hood. Paver patio off the sunroom. formal dining room with triple bay window.

    Steve Kuzma Weichert, Realtors - Diana Realty

    2934 Airdrie Ave, Abingdon, MD 21009
  • /208

    $711,019

    New Construction
    • 4 - 6 Beds
    • 2.5 - 4.5 Baths
    • 3,211 Sq Ft

    Ethan Plan at Laurel Oaks, Bel Air, MD 21015

    The Ethan is a great floorplan to call home! The eat-in Kitchen with pantry and Breakfast Area opens up into the adjacent Family Room. Also on the first floor is a formal Dining Room, Study, and Powder Room. The large Owner’s Suite is located at the top of the stairs and has an attached full bathroom and walk-in closet. The Laundry Room, 3 additional bedrooms with walk-in closets, and a full bath

    Keystone Custom Homes Builder
    1829 E Churchville Rd Unit 36860808, Bel Air, MD 21015
  • /205

    $703,145

    New Construction
    • 4 Beds
    • 2.5 Baths
    • 2,953 Sq Ft

    Magnolia Plan at Laurel Oaks, Bel Air, MD 21015

    The Magnolia is a brand new plan featuring 4 beds, 2.5 baths, and lots of structural customizations options available! The open floorplan features a 1.5-story Family Room with a vaulted ceiling open to the Kitchen with spacious and walk-in pantry. The Dining Room is a defined space at the front of the home, but easily accessible to the Kitchen. Entry area off the Kitchen has a walk-in closet and

    Keystone Custom Homes Builder
    1829 E Churchville Rd Unit 36860810, Bel Air, MD 21015
  • /47

    $699,000

    • 5 Beds
    • 3.5 Baths
    • 3,162 Sq Ft

    412 Calla Ct, Bel Air, MD 21015

    Beautifully positioned at the end of a quiet cul-de-sac, this stunning colonial home offers exceptional upgrades, thoughtful details, and a perfect blend of comfort and elegance. From the moment you step inside, you’ll appreciate the inviting open floor plan, abundant natural light, and quality finishes throughout. The main level features gleaming hardwood floors (replaced in 2017) that flow into

    Tyler Nguyen EXP Realty, LLC

    412 Calla Ct, Bel Air, MD 21015
  • /42

    $599,000

    $66K PRICE DROP
    • 4 Beds
    • 2.5 Baths
    • 3,412 Sq Ft

    305 Rolling Knoll Dr, Bel Air, MD 21014

    Welcome to 305 Rolling Knoll Drive, a classic brick, four bedroom 2.5 bath home, nestled on 1.10 acre in Bel Air's sought after community of Glenwood Country Club Park. Both Kitchen and dining room flow naturally to the deck, making indoor-outdoor living effortless. A nature lovers dream! You will love enjoying your coffee/tea or perhaps your evening beverage out on your expansive deck while

    Janice Saint Vincent Samson Properties

    305 Rolling Knoll Dr, Bel Air, MD 21014
  • /60

    $735,500

    $164K PRICE DROP
    • 3 Beds
    • 2.5 Baths
    • 2,580 Sq Ft

    1604 S Tollgate Rd, Bel Air, MD 21015

    "IMPORTANT"- THIS RANCHER IS A MUST SEE! DISCOVER YOUR FOREVER ACCESSIBLE SINGLE FLOOR RANCH HOME TODAY!THIS THOUGHTFULLY DESIGNED AND CONSTRUCTED HOME PRIORITIZES COMFORT AND INDEPENDENCE FOR ALL AGES AND LIFESTYLES INCLUDING MULTI-GENERATIONAL. PROVIDES ALL YOUR LIVING CONVENIENCES ON ONE FLOOR!MOVING TO THIS FOREVER HOME MAY BE ONE OF THE BEST DECISIONS YOU HAVE EVER MADE!

    Henry Kacher H W Kacher Realty Co. Inc.

    1604 S Tollgate Rd, Bel Air, MD 21015

Showing Results 1 - 40, Page 1 of 2

How to Buy a Home How to Finance a Home How to Sell a Home